78 Mattison Rd
Frankford Twp, NJ 07826
Price: $899,000
GSMLS: 4054573Type: Single Family
Style: Custom Home
Beds: 4
Baths: 3 Full & 2 Half
Garage: 2-Car
Year Built: 2005
Acres: 2.54
Property Tax: $13,756
Description
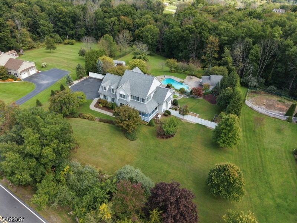
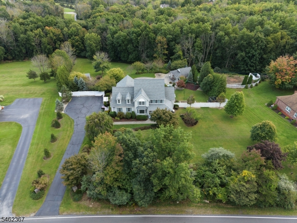
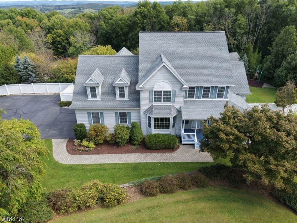
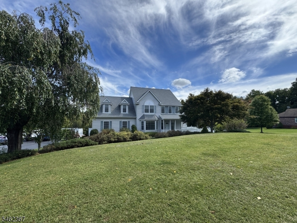
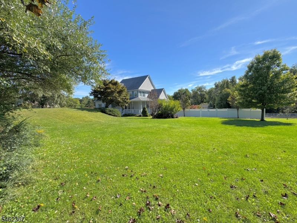
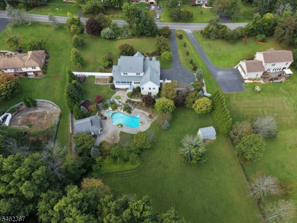
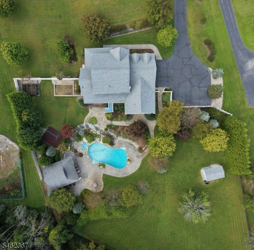
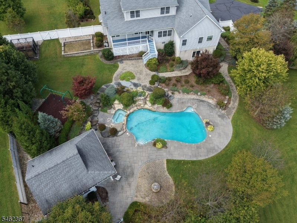
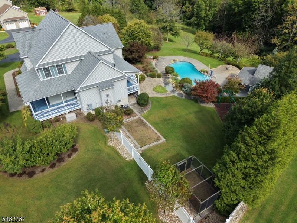
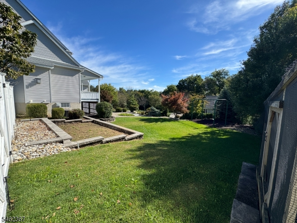
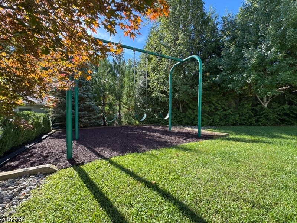
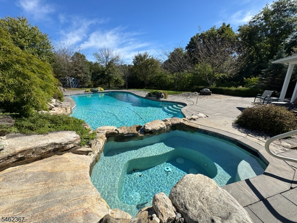
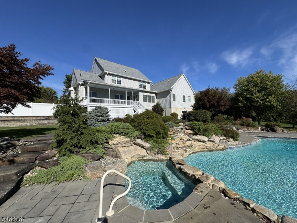
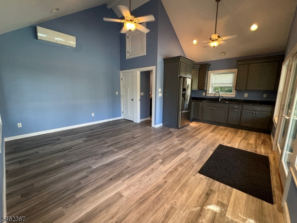
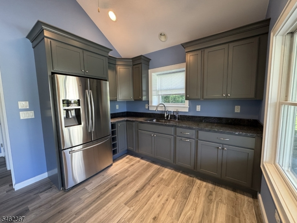
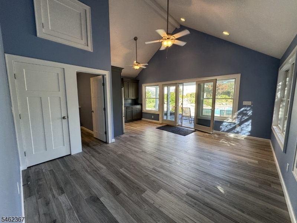
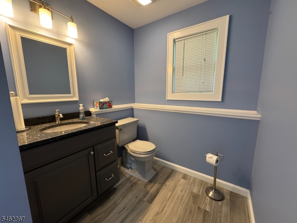
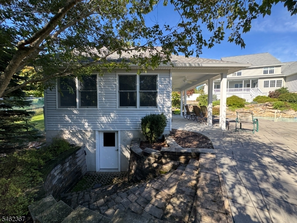
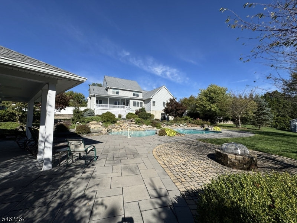
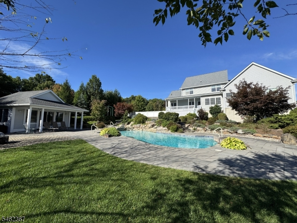
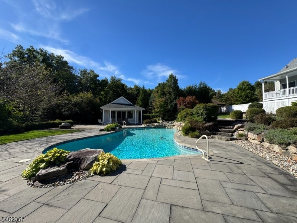
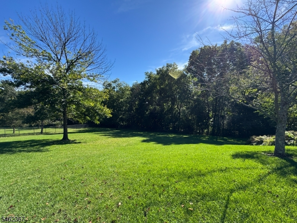
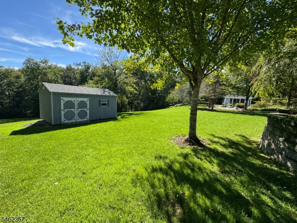
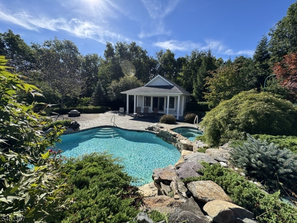
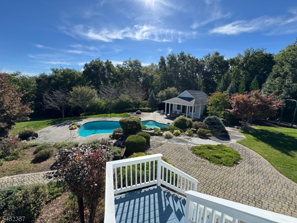
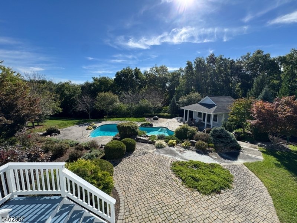
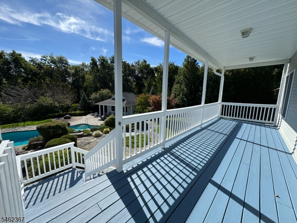
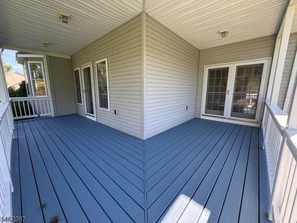
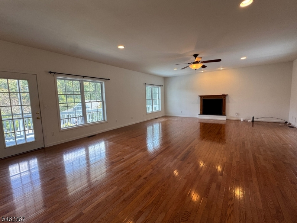
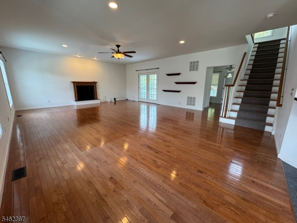
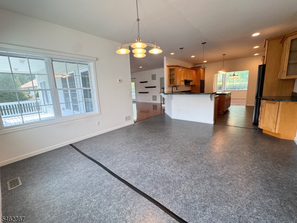
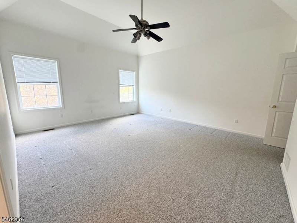
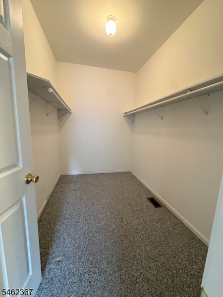
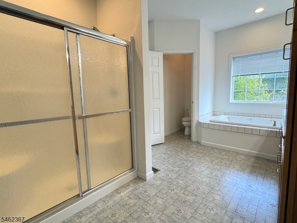
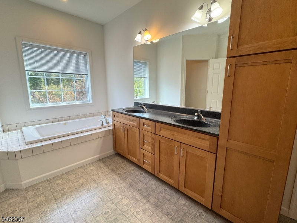
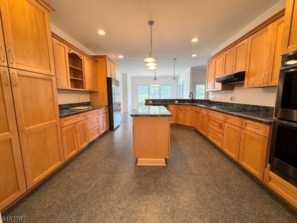
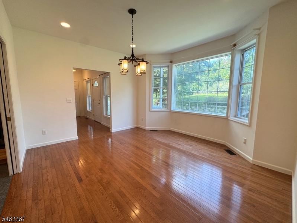
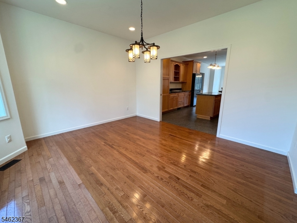
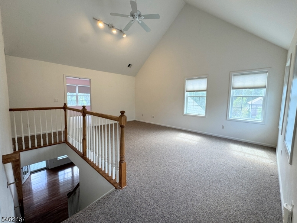
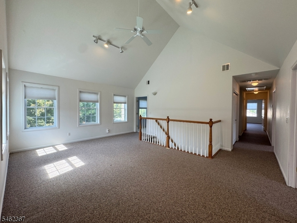
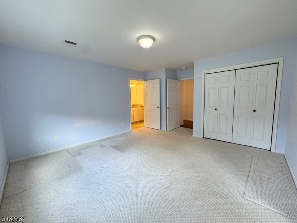
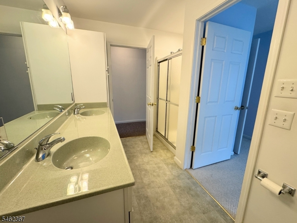
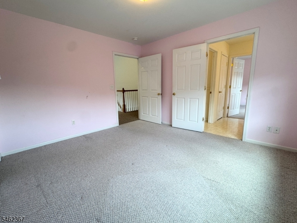
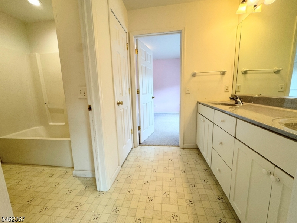
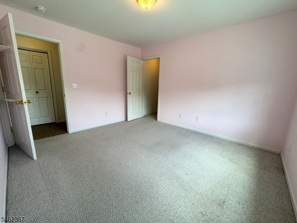
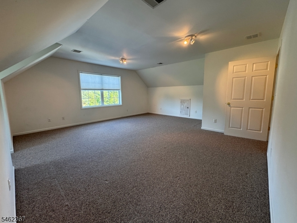
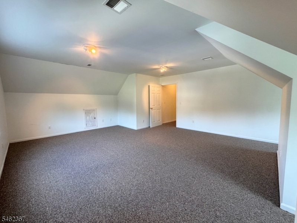
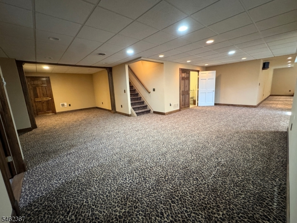
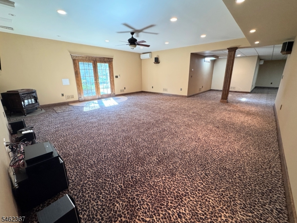
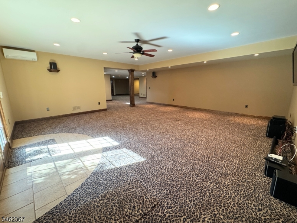
FIRST TIME OFFERED! Spoil yourself by calling this generously sized, custom colonial in desirable Frankford Township home yours! Enjoy entertaining w/ ease whether inside or out. Outside find a fully fenced in back yard surrounded by evergreen trees for year round privacy, a storage shed, multiple gardens, commercial grade swings, a finished pool house w/ full size appliances summer kitchen & a half bathroom, a custom heated in-ground pool w/ spa, beautiful hardscaping, an open yard, & two covered porches. Enter the home & fall in love w/ the open floor plan. The first floor offers a formal dining room, expansive eat in kitchen, laundry room, half bathroom, living room with gas fireplace, & a first floor primary suite w/ full bathroom, jetted tub & walk in closet! Heading upstairs you will find not one, but 2 bonus rooms (one with vaulted ceilings) two full bathrooms and three bedrooms. What's even better is that each bedroom has direct access to a full bathroom! If that's not enough, head downstairs to the full finished basement where the fun continues! Whether you are looking to have a home theater, playroom, gym, or something else, the possibilities are endless with nearly 1,446sqft of finished space and a double door exit to the back patio! Downstairs there is also a full utility room & a full storage room w/ custom built shelves ready for storage or perhaps a wine room?! Did I mention the whole home generator for peace of mind? This is the one you have been waiting for!!
Rooms Sizes
Kitchen:
31x14 First
Dining Room:
13x13 First
Living Room:
28x21 First
Family Room:
23x22 Basement
Den:
32x29 Basement
Bedroom 1:
19x15 First
Bedroom 2:
16x14 Second
Bedroom 3:
12x11 Second
Bedroom 4:
12x11 Second
Room Levels
Basement:
Den,FamilyRm,OutEntrn,SeeRem,SittngRm,Storage,Utility,Walkout
Ground:
n/a
Level 1:
1Bedroom,BathOthr,Breakfst,DiningRm,Foyer,InsdEntr,Kitchen,Laundry,LivingRm,MudRoom,OutEntrn,Porch,PowderRm,SeeRem,Walkout
Level 2:
3Bedroom,BathOthr,Den,GreatRm,Leisure,SeeRem
Level 3:
Attic
Level Other:
n/a
Room Features
Kitchen:
Breakfast Bar, Eat-In Kitchen, Second Kitchen, See Remarks, Separate Dining Area
Dining Room:
Formal Dining Room
Master Bedroom:
1st Floor, Full Bath
Bath:
n/a
Interior Features
Square Foot:
5,317
Year Renovated:
n/a
Basement:
Yes - Finished, Finished-Partially, Full, Walkout
Full Baths:
3
Half Baths:
2
Appliances:
Cooktop - Electric, Dishwasher, Generator-Built-In, Refrigerator, See Remarks, Wall Oven(s) - Gas, Water Filter, Water Softener-Own
Flooring:
Carpeting, Vinyl-Linoleum, Wood
Fireplaces:
2
Fireplace:
Family Room, Gas Fireplace, Living Room, Pellet Stove
Interior:
Carbon Monoxide Detector, Cathedral Ceiling, Smoke Detector, Walk-In Closet
Exterior Features
Garage Space:
2-Car
Garage:
Attached,InEntrnc,SeeRem
Driveway:
1 Car Width, Blacktop, Driveway-Exclusive
Roof:
Asphalt Shingle
Exterior:
Vinyl Siding
Swimming Pool:
Yes
Pool:
Heated, In-Ground Pool, Outdoor Pool
Utilities
Heating System:
Forced Hot Air, See Remarks
Heating Source:
Electric, Gas-Propane Owned, See Remarks
Cooling:
Ceiling Fan, Central Air
Water Heater:
Electric
Water:
Well
Sewer:
Septic
Services:
Cable TV Available, Fiber Optic Available, Garbage Extra Charge
Lot Features
Acres:
2.54
Lot Dimensions:
n/a
Lot Features:
Open Lot, Wooded Lot
School Information
Elementary:
FRANKFORD
Middle:
FRANKFORD
High School:
HIGH POINT
Community Information
County:
Sussex
Town:
Frankford Twp.
Neighborhood:
n/a
Application Fee:
n/a
Association Fee:
n/a
Fee Includes:
n/a
Amenities:
n/a
Pets:
Yes
Financial Considerations
List Price:
$899,000
Tax Amount:
$13,756
Land Assessment:
$110,400
Build. Assessment:
$342,100
Total Assessment:
$452,500
Tax Rate:
3.04
Tax Year:
2025
Ownership Type:
Fee Simple
Listing Information
MLS ID:
4054573
List Date:
09-23-2026
Days On Market:
1
Listing Broker:
KISTLE REALTY, LLC.
Listing Agent:
Kelsey Kistle


Request More Information
Shawn and Diane Fox
RE/MAX American Dream
3108 Route 10 West
Denville, NJ 07834
Call: (973) 277-7853
Web: DrakesvilleCondos.com
