8 Upper Hill Rd
Fredon Twp, NJ 07860
Price: $425,000
GSMLS: 4054557Type: Single Family
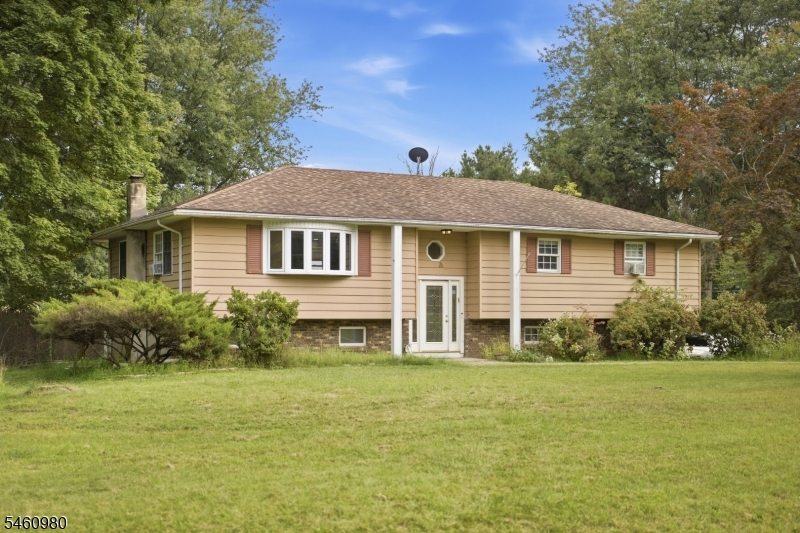
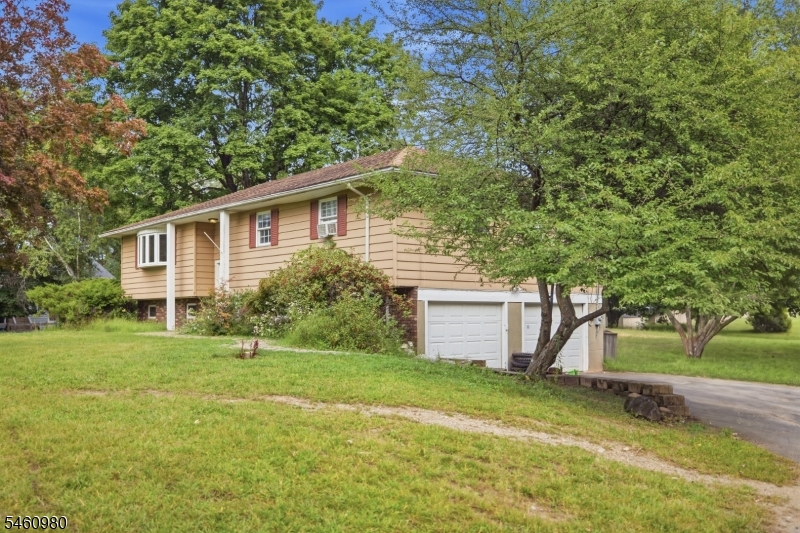
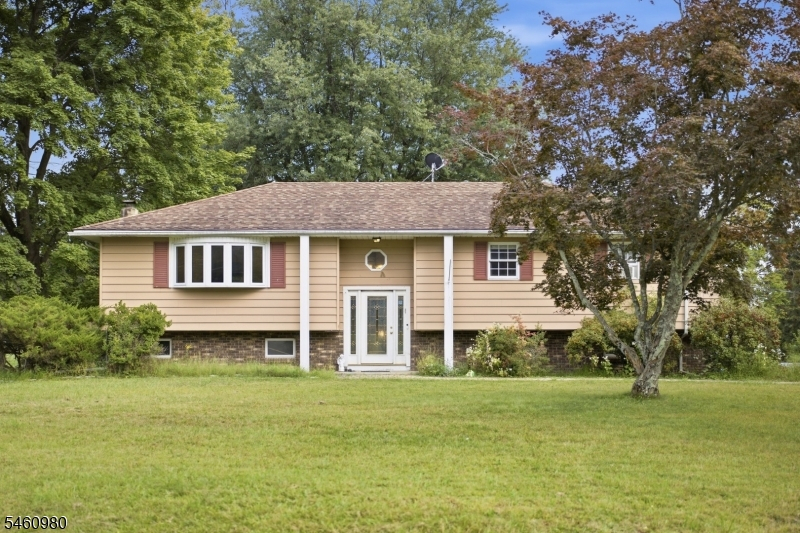
Style: Bi-Level
Beds: 3
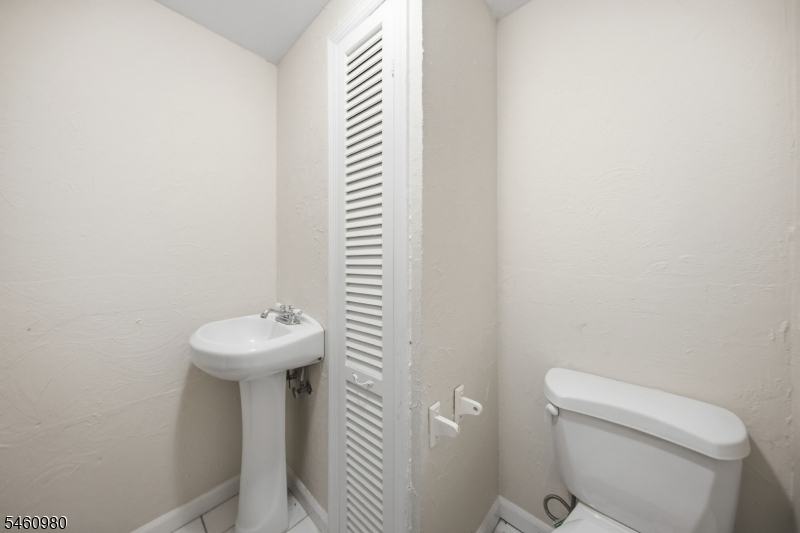
Baths: 1 Full & 1 Half
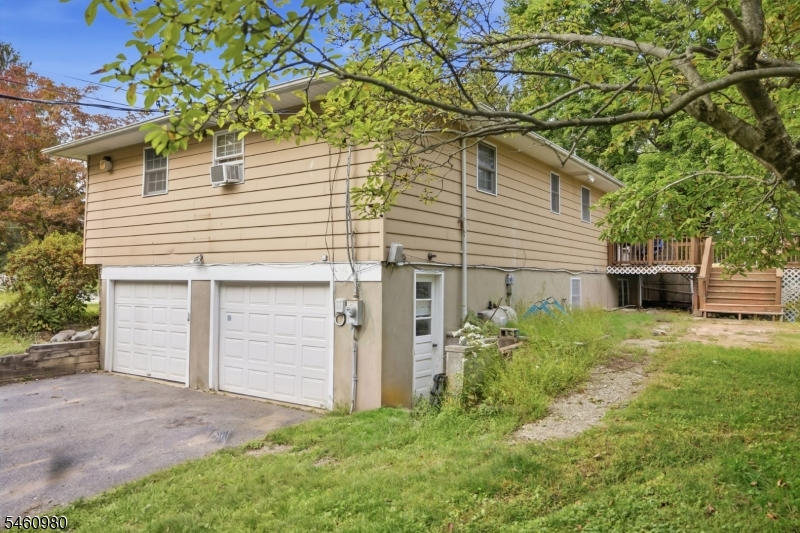
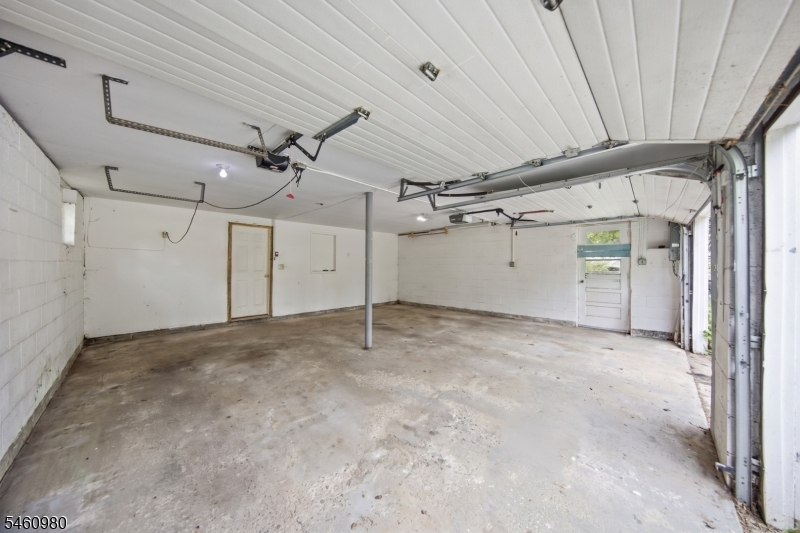
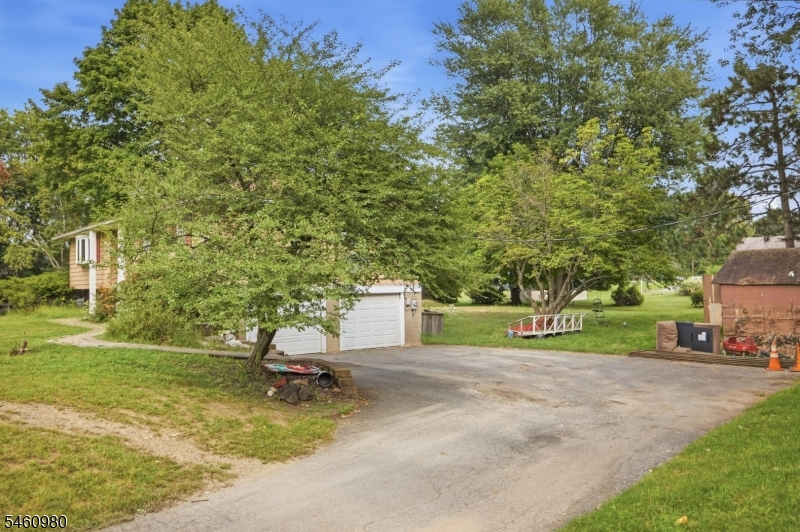
Garage: 2-Car
Year Built: 1972
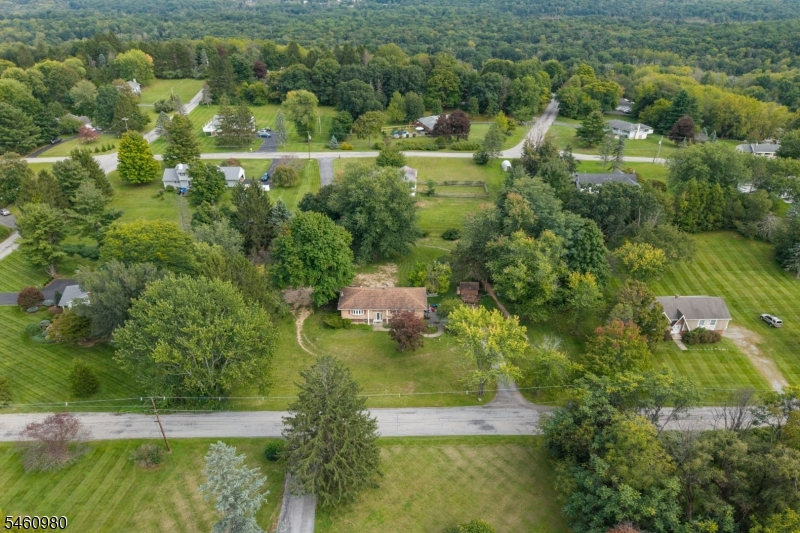
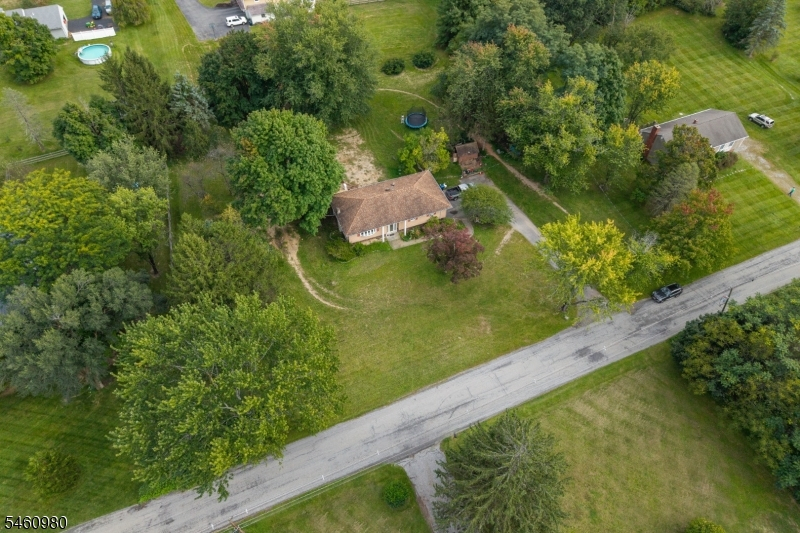
Acres: 1.01
Property Tax: $8,945
Description
Open House Saturday 12PM–3PM.
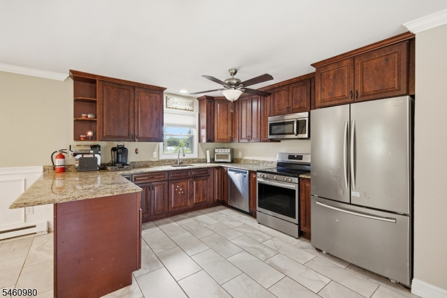
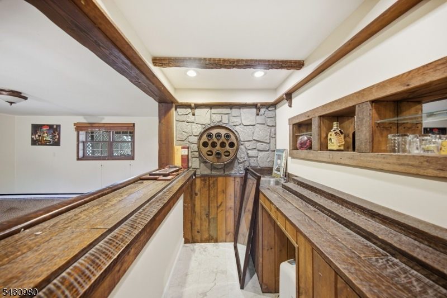
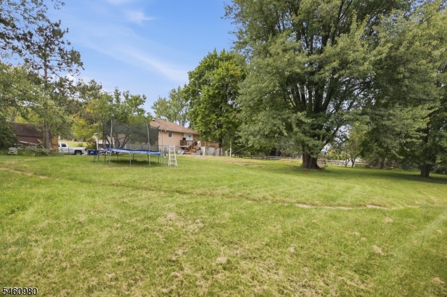
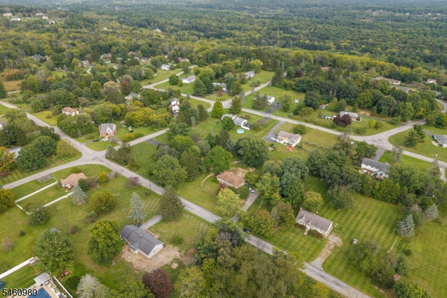
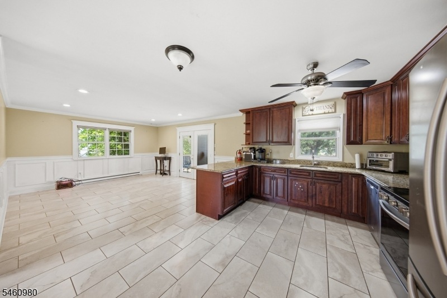
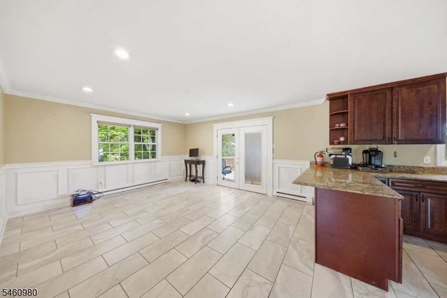
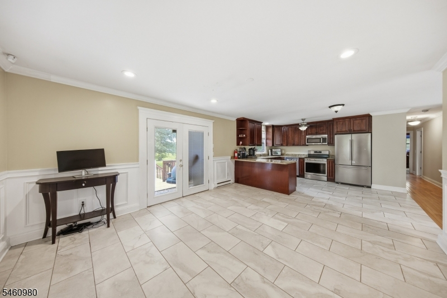
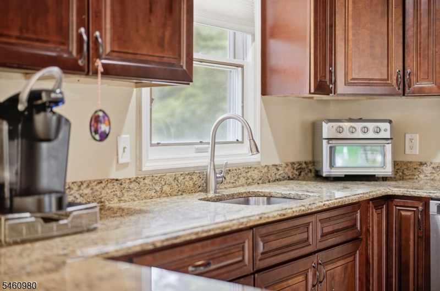
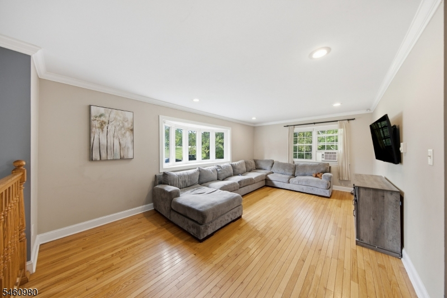
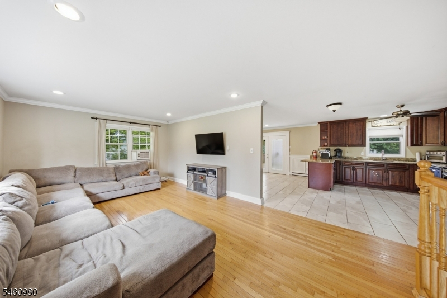
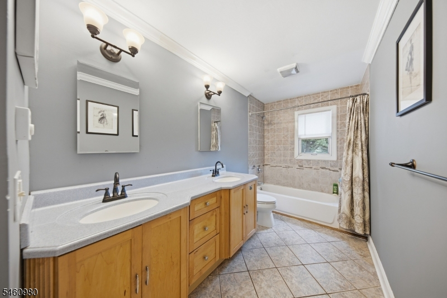
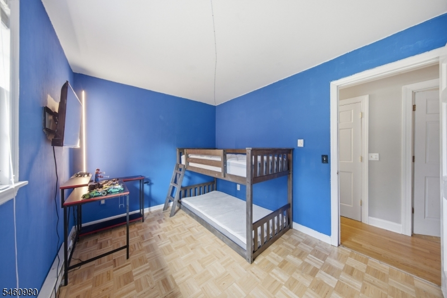
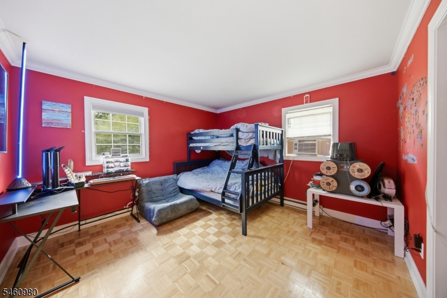
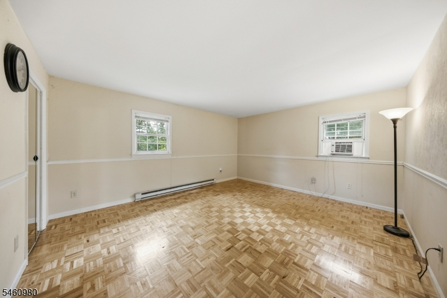
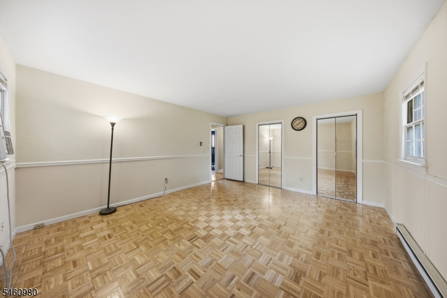
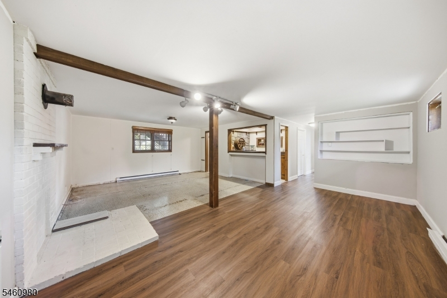
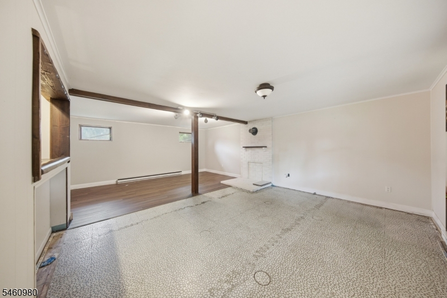
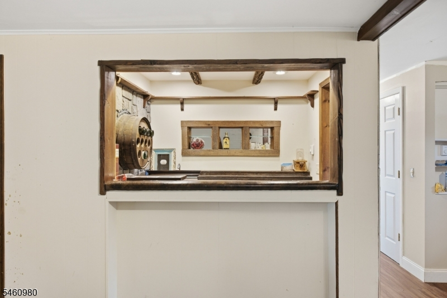
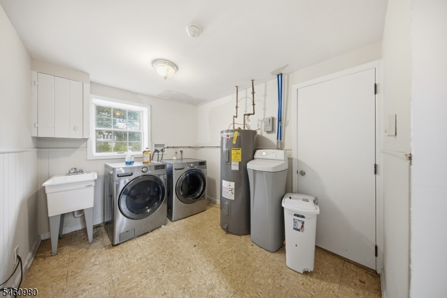
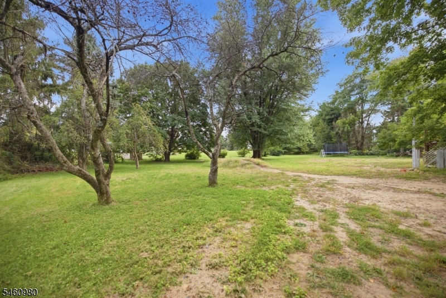
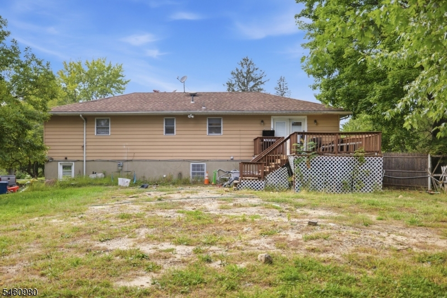
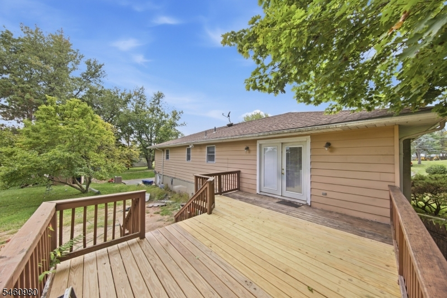
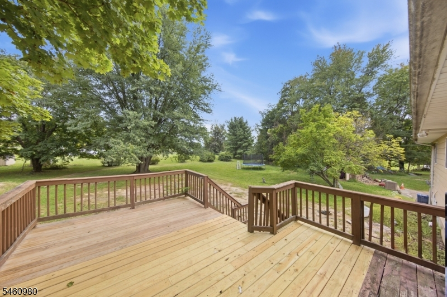
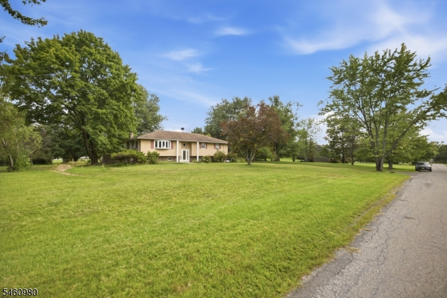
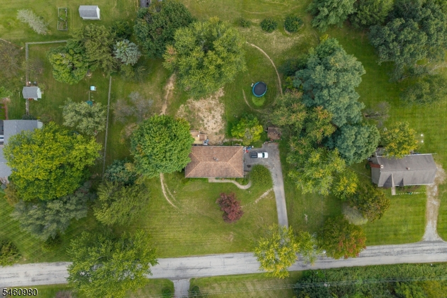
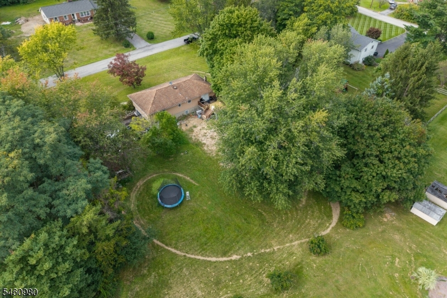
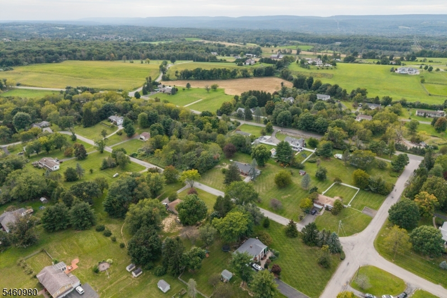
Set on a private 1.01-acre lot, this beautifully updated bi-level offers the space and privacy today's buyers are looking for, without sacrificing modern comfort. With 2,196 square feet of living space, 3 bedrooms, and 2 full bathrooms, there's plenty of room to spread out and make it your own. A 2014 renovation brought this home into the present with gleaming hardwood floors and granite countertops that give the kitchen a polished, move-in-ready feel. The primary bedroom is finished with elegant wall sconce lighting, adding a warm, designer touch. Downstairs, the basement offers a built-in bar area complete with a possible sink hookup ready to become the ultimate entertaining space or cozy retreat. Comfort is covered year-round with electric baseboard heat paired, plus supplemental window units for added flexibility. The property is serviced by a private well with a newer well tank and a private septic system (ATS-type), installed in 2015 for added peace of mind.With its blend of privacy, updated finishes, and versatile living space, 8 Upper Hill Rd is ready to welcome its next chapter.Rooms Sizes
Kitchen:
n/a
Dining Room:
n/a
Living Room:
n/a
Family Room:
n/a
Den:
n/a
Bedroom 1:
n/a
Bedroom 2:
n/a
Bedroom 3:
n/a
Bedroom 4:
n/a
Room Levels
Basement:
n/a
Ground:
n/a
Level 1:
n/a
Level 2:
n/a
Level 3:
n/a
Level Other:
n/a
Room Features
Kitchen:
Eat-In Kitchen
Dining Room:
n/a
Master Bedroom:
n/a
Bath:
n/a
Interior Features
Square Foot:
n/a
Year Renovated:
2014
Basement:
Yes - Finished, Full
Full Baths:
1
Half Baths:
1
Appliances:
Dishwasher, Range/Oven-Electric, Refrigerator
Flooring:
Tile, Wood
Fireplaces:
No
Fireplace:
n/a
Interior:
n/a
Exterior Features
Garage Space:
2-Car
Garage:
Attached Garage
Driveway:
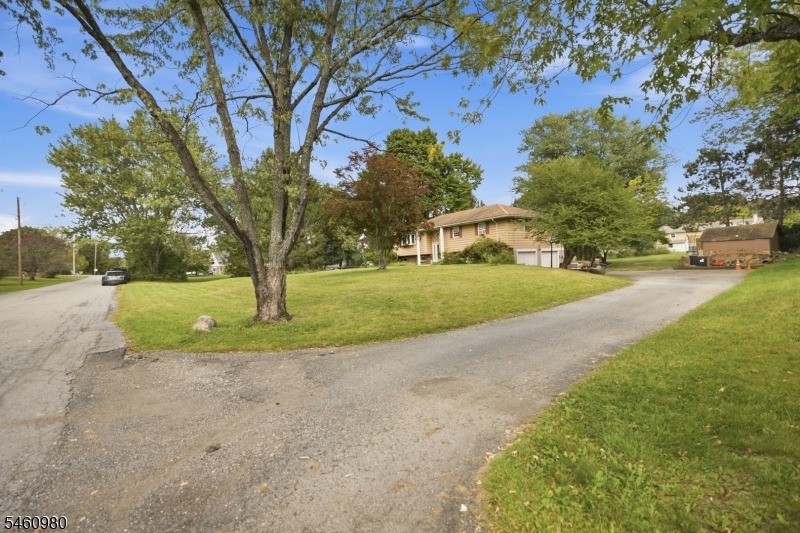
Hard Surface
Roof:
Asphalt Shingle
Exterior:
Aluminum Siding
Swimming Pool:
n/a
Pool:
n/a
Utilities
Heating System:
Baseboard - Electric
Heating Source:
Electric
Cooling:
Window A/C(s)
Water Heater:
Electric
Water:
Well
Sewer:
Septic
Services:
n/a
Lot Features
Acres:
1.01
Lot Dimensions:
210X210
Lot Features:
Level Lot, Open Lot
School Information
Elementary:
FREDON TWP
Middle:
KITTATINNY
High School:
KITTATINNY
Community Information
County:
Sussex
Town:
Fredon Twp.
Neighborhood:
n/a
Application Fee:
n/a
Association Fee:
n/a
Fee Includes:
n/a
Amenities:
n/a
Pets:
Yes
Financial Considerations
List Price:
$425,000
Tax Amount:
$8,945
Land Assessment:
$105,100
Build. Assessment:
$178,000
Total Assessment:
$283,100
Tax Rate:
3.16
Tax Year:
2025
Ownership Type:
Fee Simple
Listing Information
MLS ID:
4054557
List Date:
09-23-2026
Days On Market:
0
Listing Broker:
KELLER WILLIAMS INTEGRITY
Listing Agent:
Tolga Erzene


Request More Information
Shawn and Diane Fox
RE/MAX American Dream
3108 Route 10 West
Denville, NJ 07834
Call: (973) 277-7853
Web: DrakesvilleCondos.com
