41 Washington Corner Rd
Bernardsville Boro, NJ 07924
Price: $2,300,000
GSMLS: 4054194Type: Single Family
Style: Colonial
Beds: 6
Baths: 4 Full & 2 Half
Garage: 5-Car
Year Built: 1960
Acres: 4.47
Property Tax: $23,223
Description
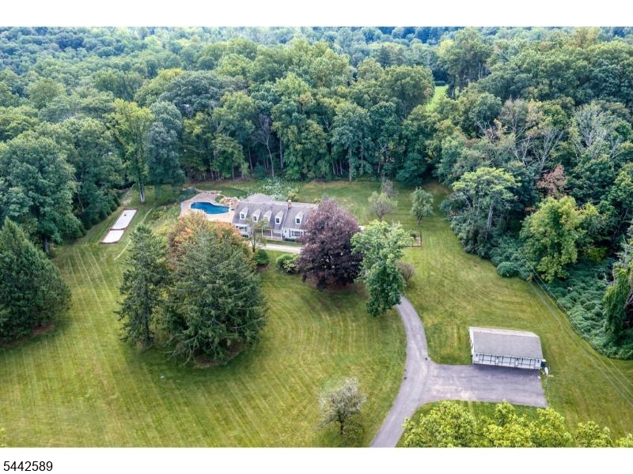
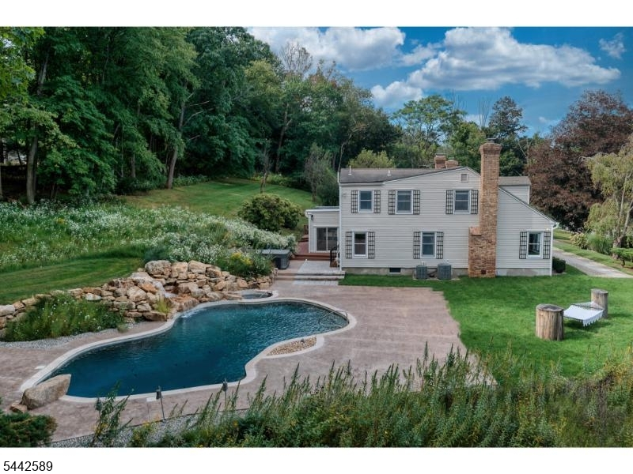
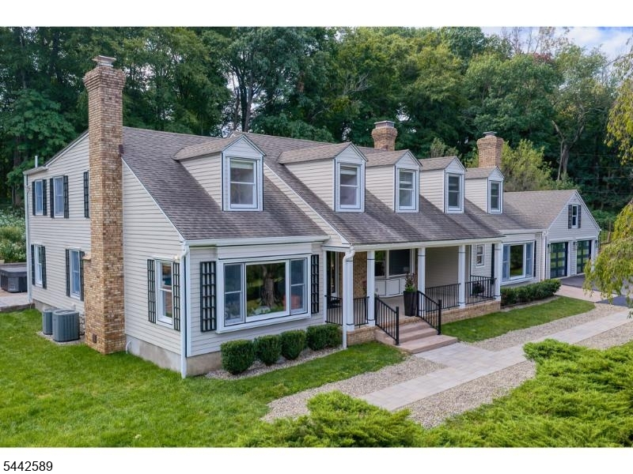
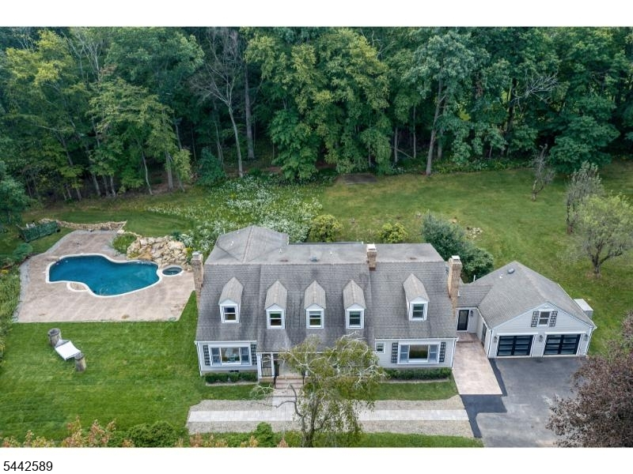
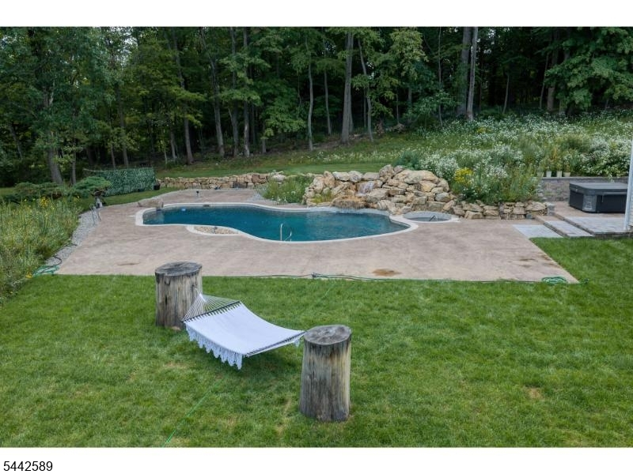
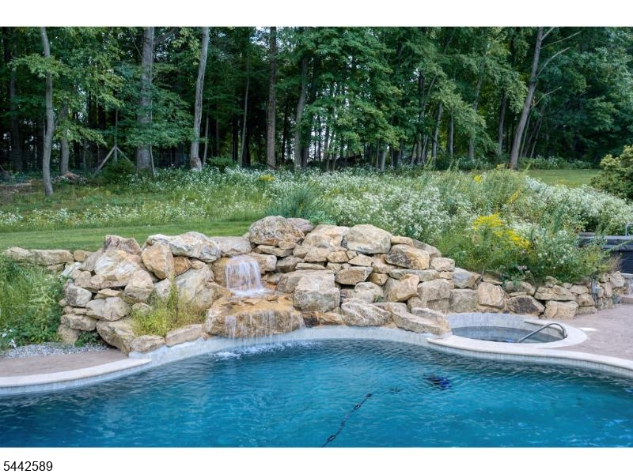
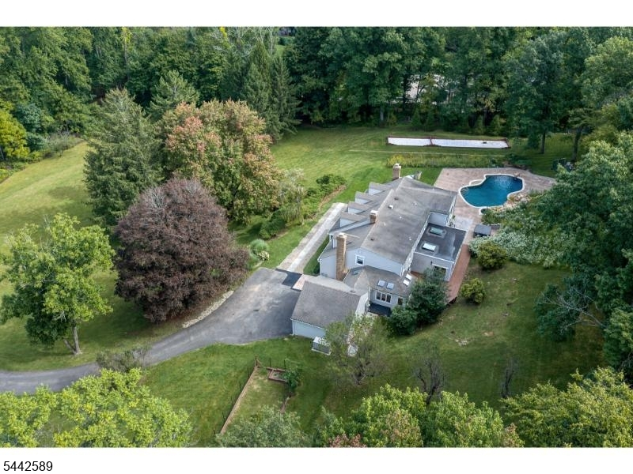
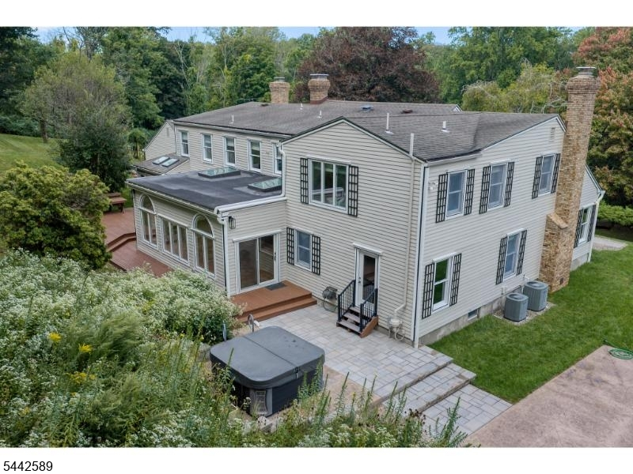
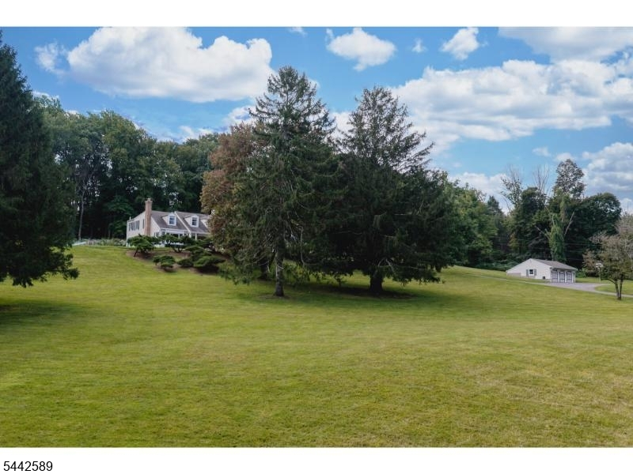
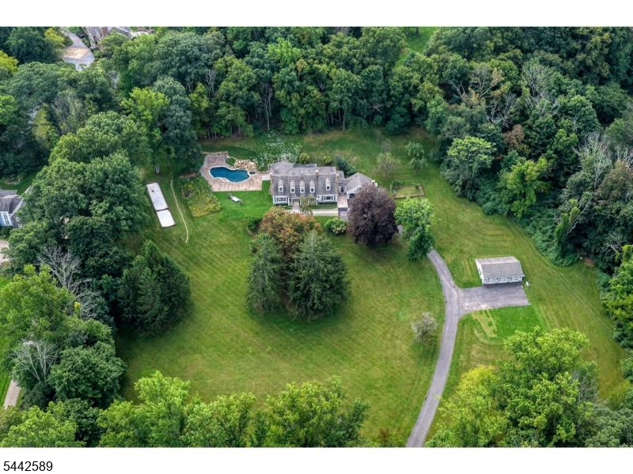
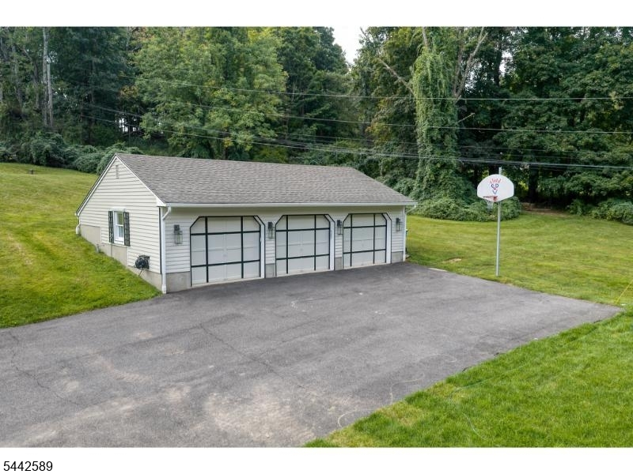
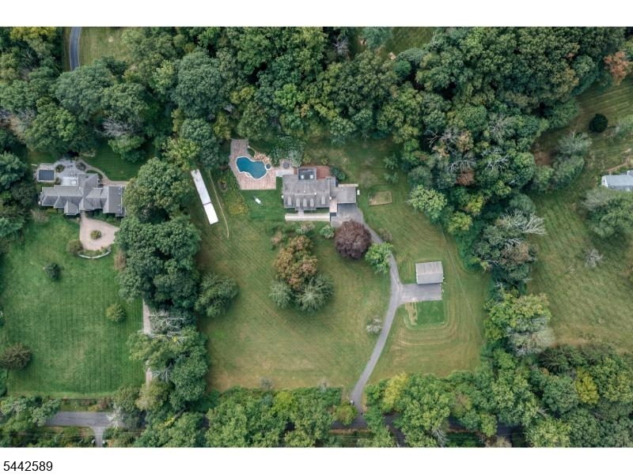
6 bedrooms, 5 garage bays, and 4 acres - all on a prestigious road in sought-after Bernardsville. Four full and two half bathrooms, all updated since 2020, give the home a fresh, move-in-ready feel throughout. The main level delivers with a sun-drenched chef's kitchen and walls of windows in every public room, bringing the private, natural setting into daily life. Offering both formal and informal dining and living areas, plus a bedroom and full bath, this level provides plenty of room to spread out, host guests, or carve out a home office. Upstairs, you'll find five bedrooms (one currently outfitted as a closet/dressing room) and three full baths. The primary suite boasts a soaking tub overlooking the lush property, plus a large stall shower and private water closet. The acreage is the real story here: a fenced garden area is already in place with space set aside for a vegetable garden, and a saltwater gunite pool with peaceful waterfall sits just off the house for warm-weather days without ever leaving the property. Car enthusiasts will appreciate the garage situation right away: a two-car attached garage for everyday use, plus a three-car detached garage for a serious collection, a workshop, or all the outdoor toys you can imagine. Don't miss the opportunity to host the holidays in your own Bernardsville retreat!
Rooms Sizes
Kitchen:
16x14 First
Dining Room:
15x14 First
Living Room:
29x16 First
Family Room:
21x20 First
Den:
n/a
Bedroom 1:
30x16 Second
Bedroom 2:
20x19 Second
Bedroom 3:
17x20 Second
Bedroom 4:
16x12 Second
Room Levels
Basement:
Exercise,Leisure,PowderRm,RecRoom,Storage,Utility
Ground:
n/a
Level 1:
1Bedroom,BathOthr,Breakfst,DiningRm,FamilyRm,Foyer,GarEnter,Kitchen,Laundry,LivingRm,MudRoom,Pantry,Porch,PowderRm,SittngRm,Sunroom
Level 2:
4 Or More Bedrooms, Bath Main, Bath(s) Other
Level 3:
Attic
Level Other:
n/a
Room Features
Kitchen:
Galley Type, Pantry, See Remarks, Separate Dining Area
Dining Room:
Formal Dining Room
Master Bedroom:
Full Bath, Walk-In Closet
Bath:
Soaking Tub, Stall Shower
Interior Features
Square Foot:
n/a
Year Renovated:
2019
Basement:
Yes - Bilco-Style Door, Finished
Full Baths:
4
Half Baths:
2
Appliances:
Dishwasher, Dryer, Generator-Built-In, Kitchen Exhaust Fan, Microwave Oven, Range/Oven-Electric, Refrigerator, See Remarks, Washer
Flooring:
Tile, Wood
Fireplaces:
2
Fireplace:
Family Room, Living Room, See Remarks, Wood Burning
Interior:
Blinds,SecurSys,Skylight,SoakTub,StallShw,WlkInCls
Exterior Features
Garage Space:
5-Car
Garage:
Attached Garage, Detached Garage
Driveway:
2 Car Width, Blacktop, Crushed Stone
Roof:
Composition Shingle
Exterior:
Brick,ConcBrd
Swimming Pool:
Yes
Pool:
Gunite, In-Ground Pool
Utilities
Heating System:
Baseboard - Hotwater
Heating Source:
Gas-Natural
Cooling:
Ceiling Fan, Central Air
Water Heater:
n/a
Water:
Well
Sewer:
Septic 5+ Bedroom Town Verified
Services:
n/a
Lot Features
Acres:
4.47
Lot Dimensions:
n/a
Lot Features:
Open Lot, Wooded Lot
School Information
Elementary:
Bedwell
Middle:
Bernardsvi
High School:
Bernards H
Community Information
County:
Somerset
Town:
Bernardsville Boro
Neighborhood:
n/a
Application Fee:
n/a
Association Fee:
n/a
Fee Includes:
n/a
Amenities:
n/a
Pets:
n/a
Financial Considerations
List Price:
$2,300,000
Tax Amount:
$23,223
Land Assessment:
$644,300
Build. Assessment:
$652,000
Total Assessment:
$1,296,300
Tax Rate:
1.90
Tax Year:
2025
Ownership Type:
Fee Simple
Listing Information
MLS ID:
4054194
List Date:
09-21-2026
Days On Market:
1
Listing Broker:
KL SOTHEBY'S INT'L. REALTY
Listing Agent:
Anne Ferrante


Request More Information
Shawn and Diane Fox
RE/MAX American Dream
3108 Route 10 West
Denville, NJ 07834
Call: (973) 277-7853
Web: DrakesvilleCondos.com
