79 Castle Rock Rd
Jefferson Twp, NJ 07849
Price: $1,349,900
GSMLS: 4053860Type: Single Family
Style: Custom Home
Beds: 5
Baths: 5 Full & 1 Half
Garage: 2-Car
Year Built: 1989
Acres: 0.47
Property Tax: $32,443
Description
Open House Tomorrow 12PM–2PM.
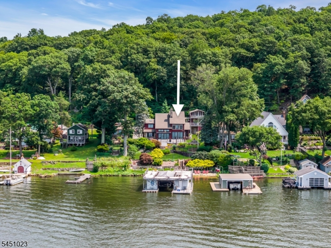
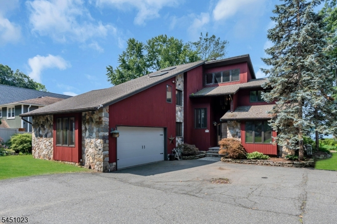
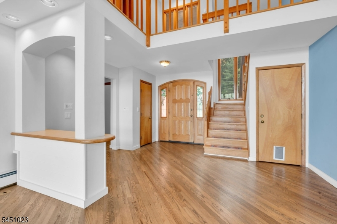
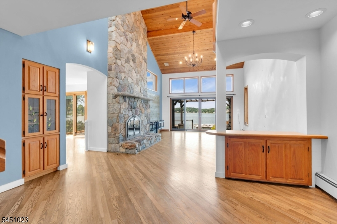
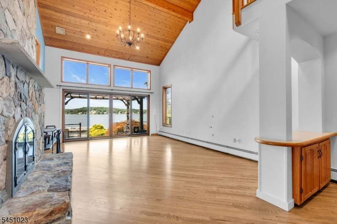
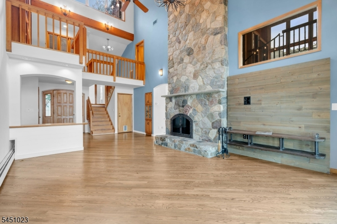
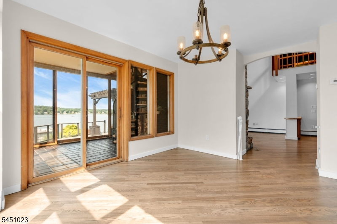
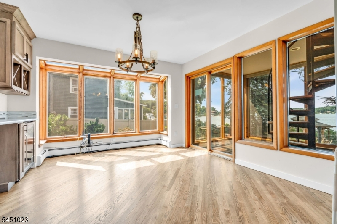
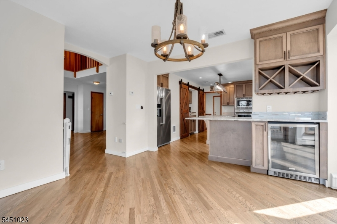
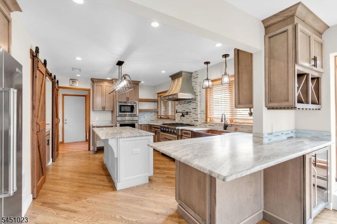
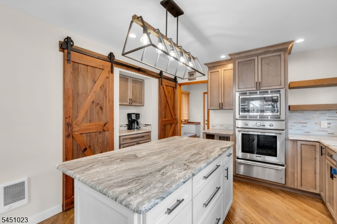
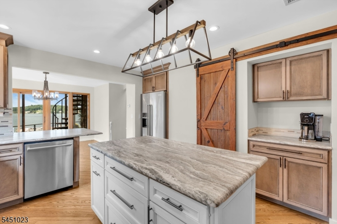
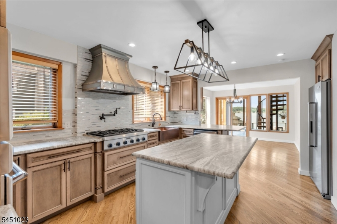
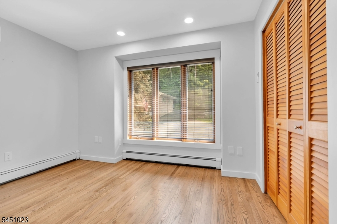
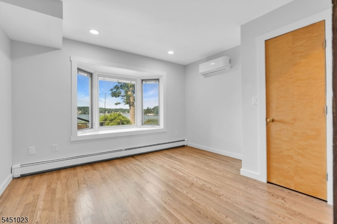
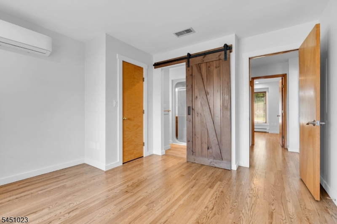
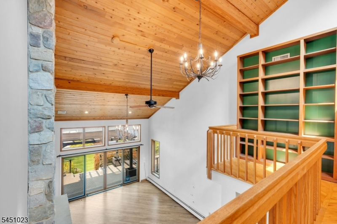
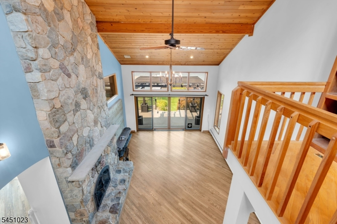
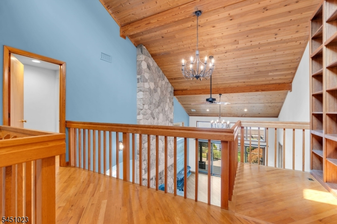
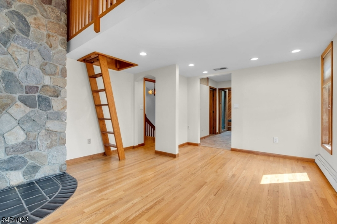
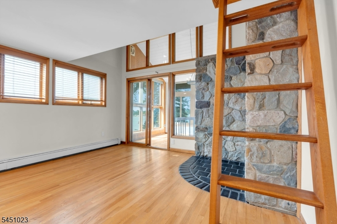
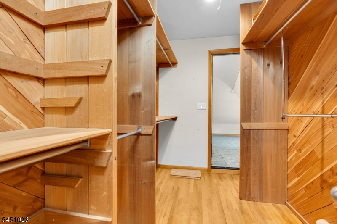
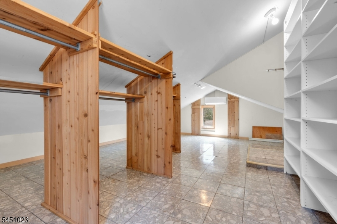
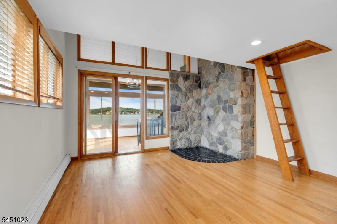
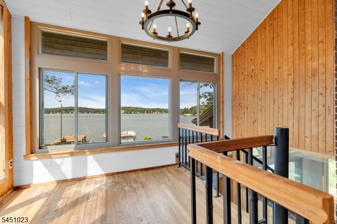
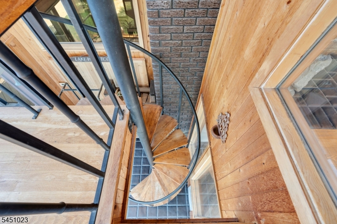
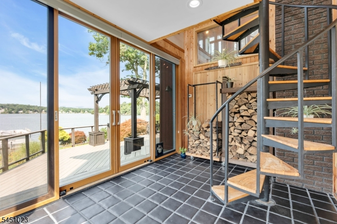
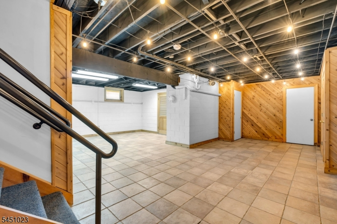
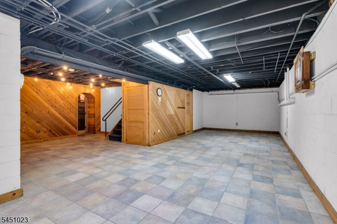
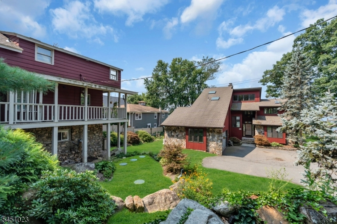
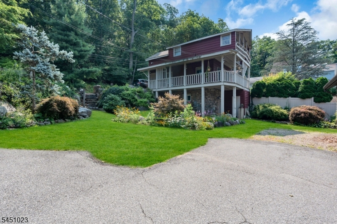
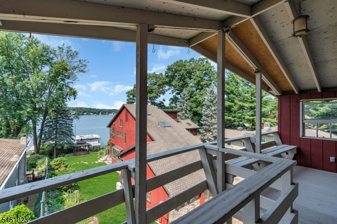
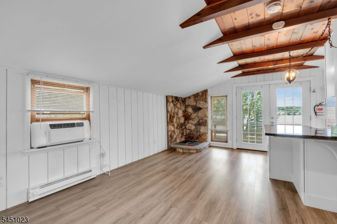
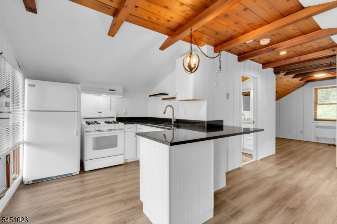
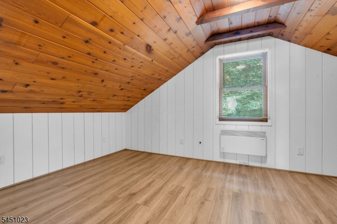
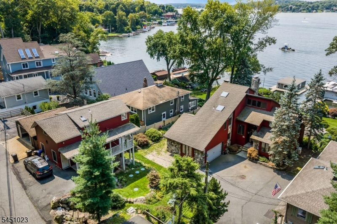
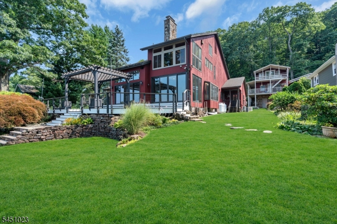
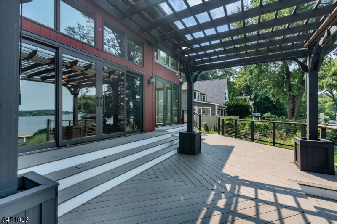
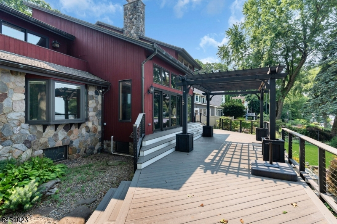
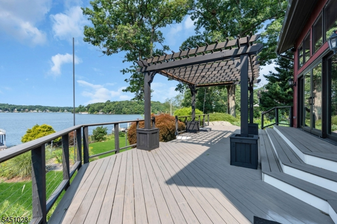
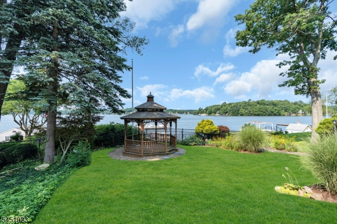
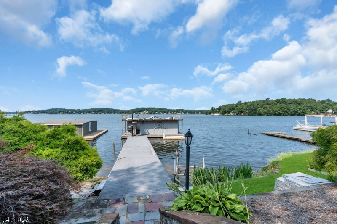
LAKEFRONT LIVING, TWO RESIDENCES, ONE INCREDIBLE WATERFRONT SETTING. Experience the beauty of lakefront living from this impressive two-story waterfront home, where a dramatic open floor plan and soaring floor-to-ceiling windows capture spectacular lake views and unforgettable sunsets. Designed for effortless indoor-outdoor living, glass doors open to a spacious deck with a pergola overlooking a level, beautifully landscaped yard that leads directly to the waterfront, private beach, and boathouse your front-row seat to swimming, boating, and endless days on the lake. Inside, the home features a newly renovated kitchen, hardwood floors, open loft, 3 bedrooms, an additional first-floor office/bedroom, and a finished lower level, offering plenty of room for family and guests. Adding exceptional versatility is a separate Carriage House with two independent living levels, each featuring its own kitchen, bath, and bedroom and a walk-out deck capturing lake views, ideal for guests or potential income-producing opportunities. A scenic setting, oversized two-car garage, abundant parking, and incredible waterfront sunsets complete this rare lakefront offering. Come for the view. Stay for the lifestyle. Live the lakefront dream.Rooms Sizes
Kitchen:
First
Dining Room:
First
Living Room:
First
Family Room:
Basement
Den:
First
Bedroom 1:
Second
Bedroom 2:
First
Bedroom 3:
Second
Bedroom 4:
Ground
Room Levels
Basement:
FamilyRm,GameRoom,Storage,Utility
Ground:
2Bedroom,BathMain,BathOthr,Kitchen,LivDinRm,Porch,SeeRem
Level 1:
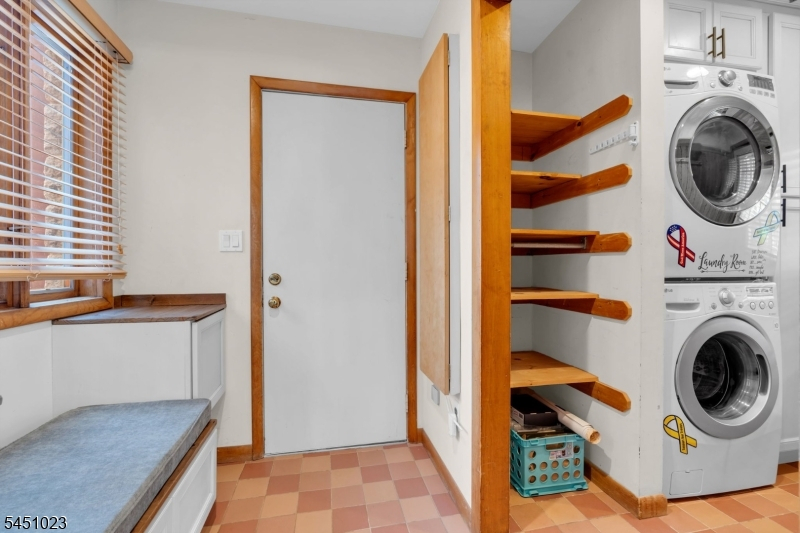
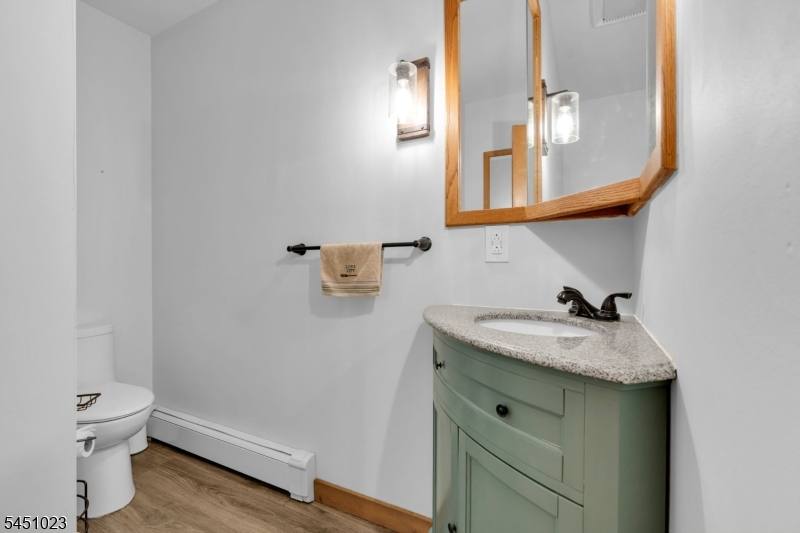
1Bedroom,BathOthr,Den,DiningRm,Foyer,GarEnter,Kitchen,Laundry,LivingRm,MudRoom,OutEntrn,Pantry,Porch,PowderRm,Solarium,Sunroom
Level 2:
2 Bedrooms, Attic, Bath Main, Bath(s) Other, Loft
Level 3:
n/a
Level Other:
n/a
Room Features
Kitchen:
Breakfast Bar, Center Island, Pantry, Second Kitchen, See Remarks
Dining Room:
Living/Dining Combo
Master Bedroom:
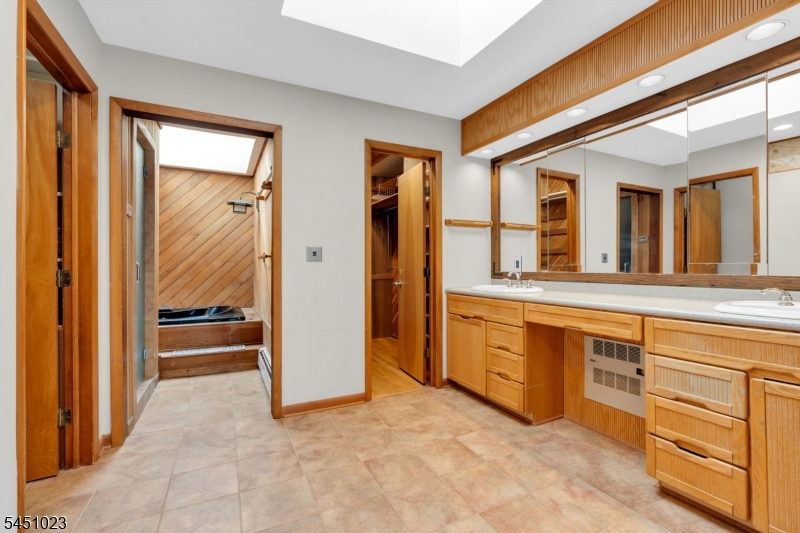
Full Bath, Other Room, Sitting Room, Walk-In Closet
Bath:
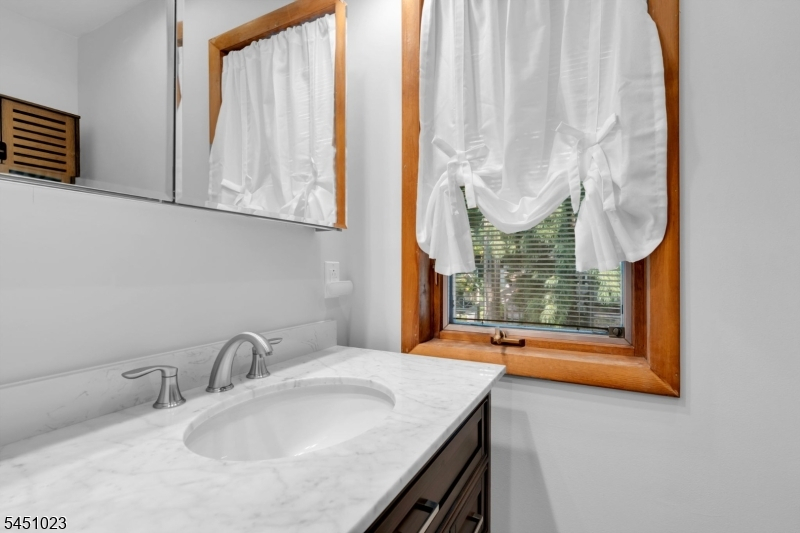
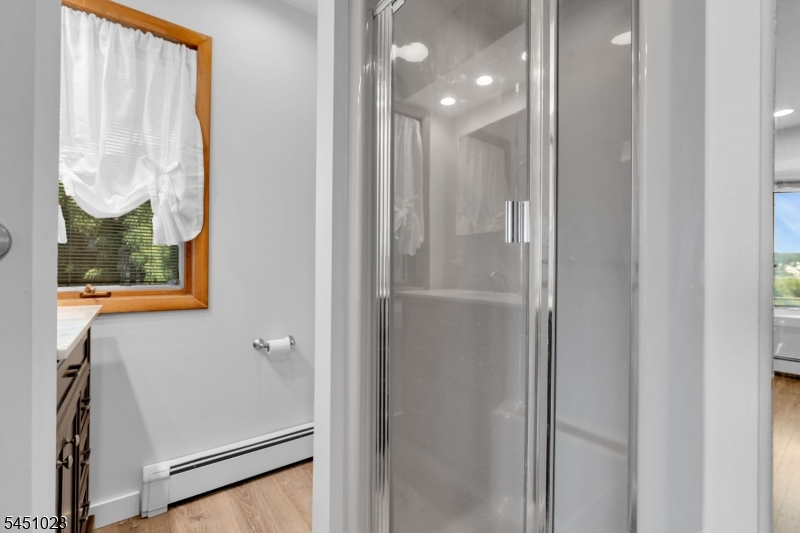
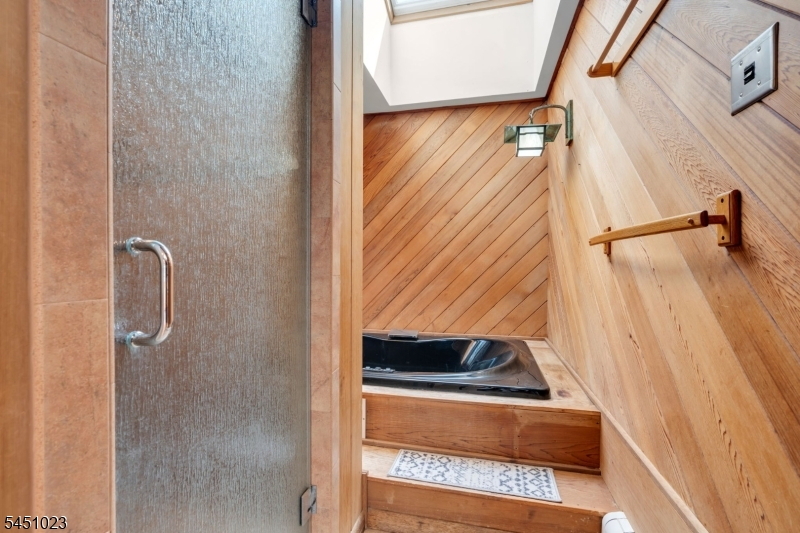
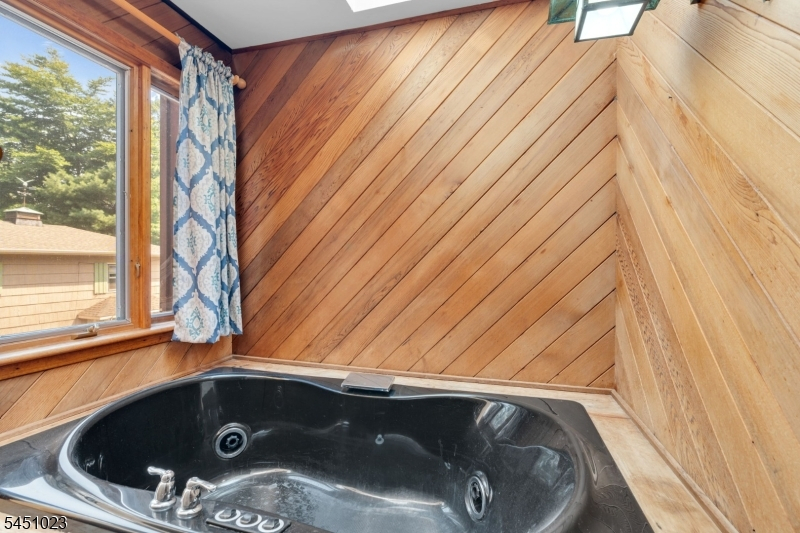
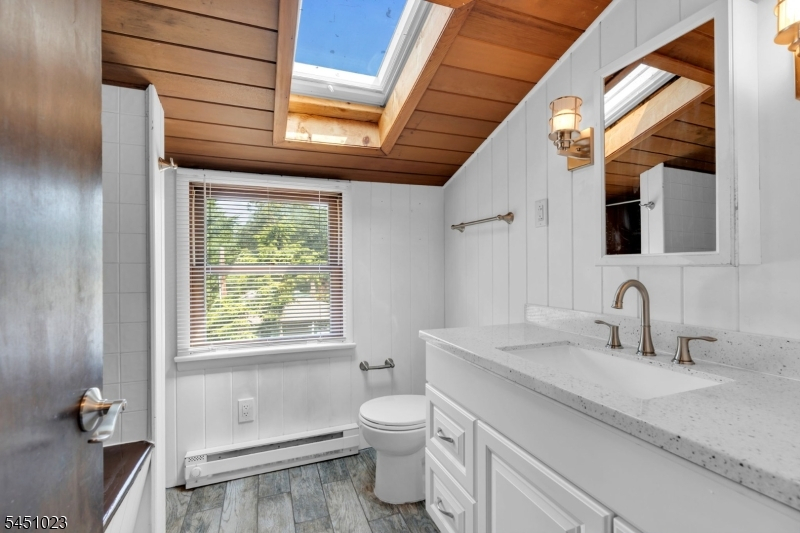
Jetted Tub, Stall Shower
Interior Features
Square Foot:
n/a
Year Renovated:
2017
Basement:
Yes - Finished-Partially, Full
Full Baths:
5
Half Baths:
1
Appliances:
Central Vacuum, Dishwasher, Dryer, Microwave Oven, Range/Oven-Gas, Refrigerator, Washer, Wine Refrigerator
Flooring:
Tile, Wood
Fireplaces:
1
Fireplace:
Living Room
Interior:
CODetect,CeilHigh,JacuzTyp,Skylight,SmokeDet,StallShw,WlkInCls
Exterior Features
Garage Space:
2-Car
Garage:
Attached,DoorOpnr,InEntrnc
Driveway:
Additional Parking, Blacktop
Roof:
Asphalt Shingle
Exterior:
Stone, Wood
Swimming Pool:
n/a
Pool:
n/a
Utilities
Heating System:
Baseboard - Hotwater, Multi-Zone
Heating Source:
Electric, Gas-Propane Leased, Oil Tank Above Ground - Inside
Cooling:
Central Air, Ductless Split AC, Multi-Zone Cooling, Wall A/C Unit(s)
Water Heater:
n/a
Water:
Well
Sewer:
See Remarks, Septic
Services:
Cable TV Available, Fiber Optic
Lot Features
Acres:
0.47
Lot Dimensions:
n/a
Lot Features:
Lake Front, Lake/Water View, Waterfront
School Information
Elementary:
n/a
Middle:
n/a
High School:
Jefferson High School (9-12)
Community Information
County:
Morris
Town:
Jefferson Twp.
Neighborhood:
n/a
Application Fee:
n/a
Association Fee:
n/a
Fee Includes:
n/a
Amenities:
Boats - Gas Powered Allowed
Pets:
n/a
Financial Considerations
List Price:
$1,349,900
Tax Amount:
$32,443
Land Assessment:
$455,700
Build. Assessment:
$594,500
Total Assessment:
$1,050,200
Tax Rate:
3.00
Tax Year:
2025
Ownership Type:
Fee Simple
Listing Information
MLS ID:
4053860
List Date:
09-19-2026
Days On Market:
0
Listing Broker:
RE/MAX HOUSE VALUES
Listing Agent:
Kathleen Courter




Request More Information
Shawn and Diane Fox
RE/MAX American Dream
3108 Route 10 West
Denville, NJ 07834
Call: (973) 277-7853
Web: DrakesvilleCondos.com
