22 Forest St
Montclair Twp, NJ 07042
Price: $1,099,000
GSMLS: 4053783Type: Single Family
Style: Victorian
Beds: 5
Baths: 3 Full & 1 Half
Garage: 2-Car
Year Built: 1900
Acres: 0.00
Property Tax: $14,341
Description
Open House Saturday 2PM–4PM.
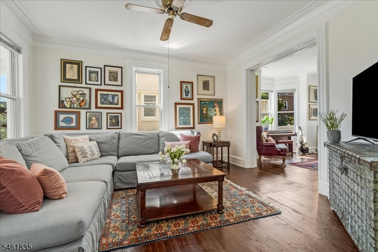
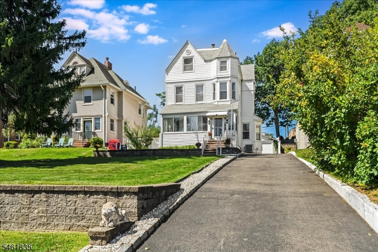
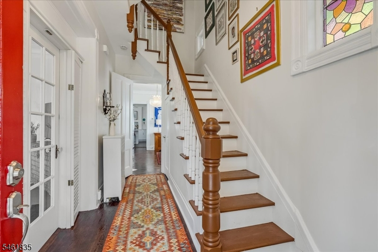
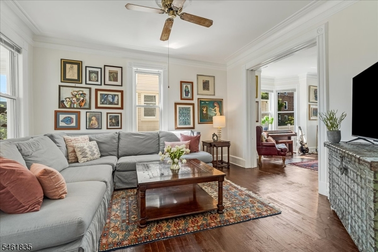
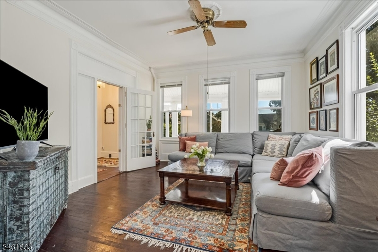
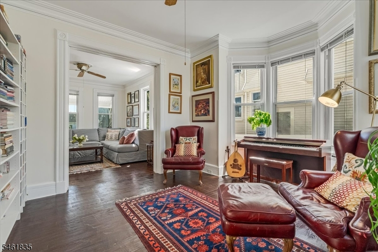
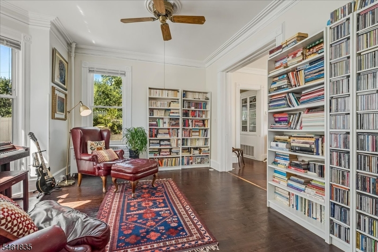
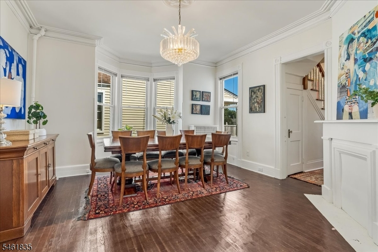
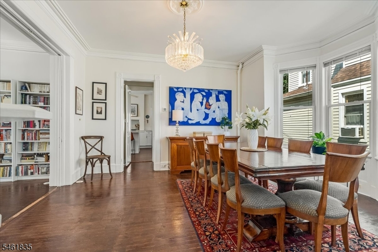
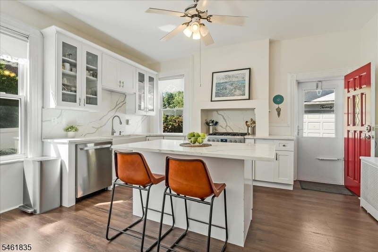
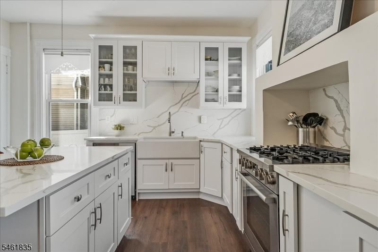
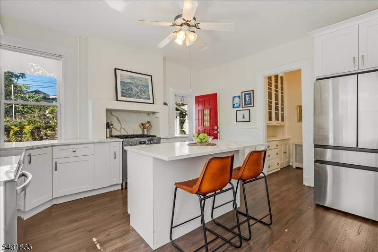
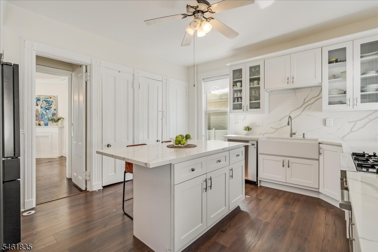
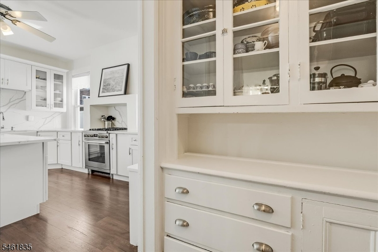
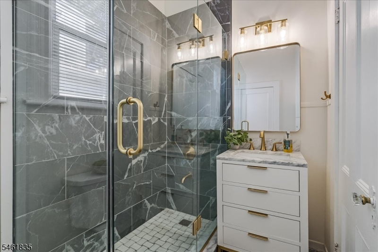
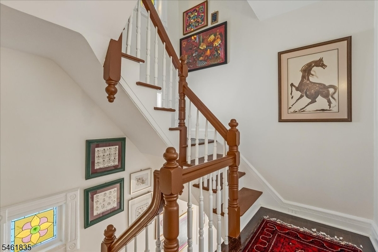
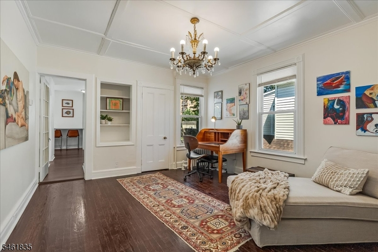
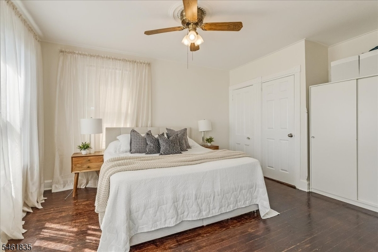
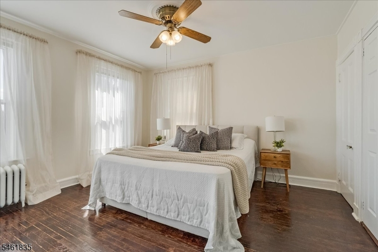
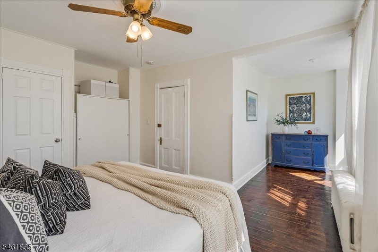
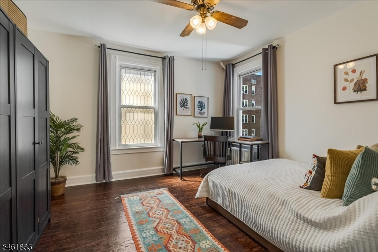
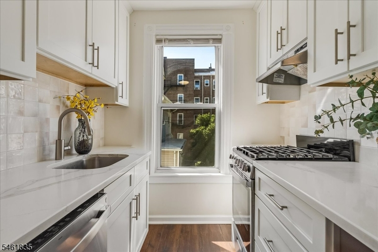
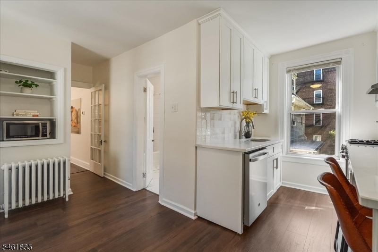
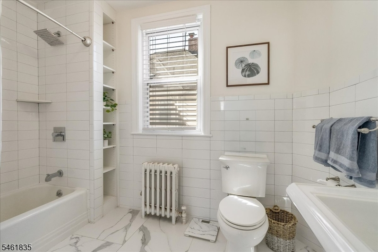
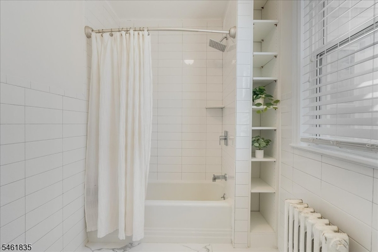
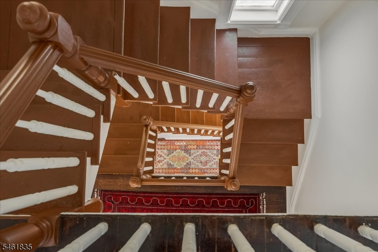
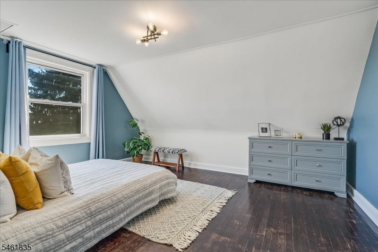
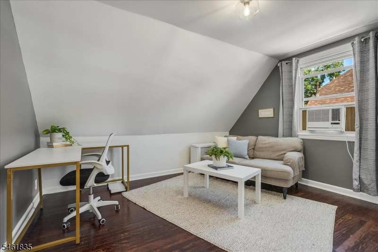
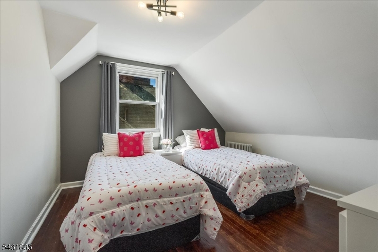
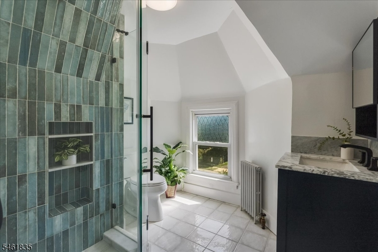
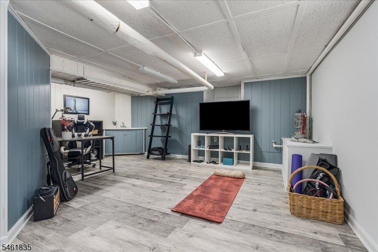
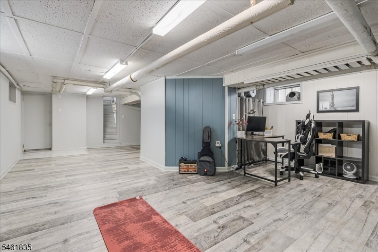
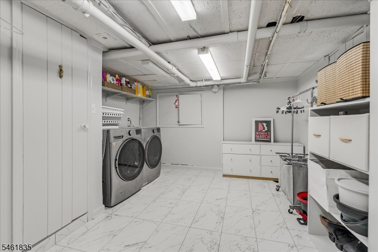
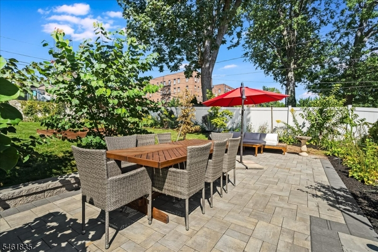
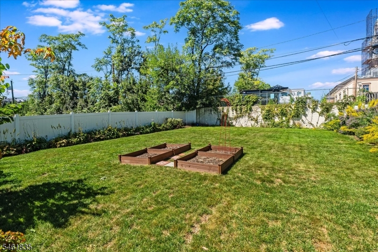
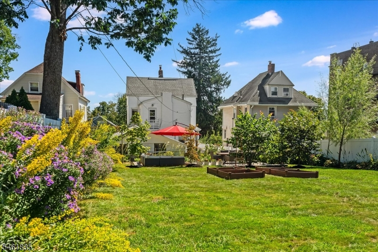
A rare opportunity in the heart of Montclair, this Victorian home offers exceptional flexibility; a gracious single-family residence, multigenerational living, or a legal two-family income opportunity. Rich in character and architectural detail, the home features high ceilings, hardwood floors, deep moldings, pocket doors, abundant natural light, and updated kitchens and baths. The first floor offers an inviting foyer, spacious living room, dining room, fabulous eat-in kitchen with quartz countertops and a separate butler's pantry, and a full bath. This level also provides access to the finished basement featuring a recreation room, powder room, laundry, and storage. The second floor includes a family room, updated eat-in kitchen, two bedrooms, and a full bath. Upstairs are two additional bedrooms, a home office, and another full bath. Outside, enjoy an expansive fenced yard, an inviting patio ideal for entertaining, and a detached two-car garage plus ample parking. Ideally located just steps from vibrant Walnut Street with acclaimed restaurants, shops, cafes, the farmers market, NYC bus service, and Midtown Direct trains to New York Penn Station. This fabulous home offers exceptional space, versatility, and walkability in one of Montclair's most desirable locations.Rooms Sizes
Kitchen:
First
Dining Room:
First
Living Room:
First
Family Room:
First
Den:
n/a
Bedroom 1:
Second
Bedroom 2:
Second
Bedroom 3:
Third
Bedroom 4:
Third
Room Levels
Basement:
Bath(s) Other, Laundry Room, Rec Room, Utility Room
Ground:
n/a
Level 1:
Bath Main, Dining Room, Family Room, Kitchen, Living Room, Pantry
Level 2:
2 Bedrooms, Bath Main, Great Room, Kitchen
Level 3:
3 Bedrooms, Bath Main
Level Other:
n/a
Room Features
Kitchen:
Center Island, Eat-In Kitchen
Dining Room:
Formal Dining Room
Master Bedroom:
n/a
Bath:
n/a
Interior Features
Square Foot:
n/a
Year Renovated:
2025
Basement:
Yes - Finished, Full
Full Baths:
3
Half Baths:
1
Appliances:
Carbon Monoxide Detector, Dishwasher, Dryer, Kitchen Exhaust Fan, Range/Oven-Gas, Refrigerator, Sump Pump, Washer
Flooring:
Wood
Fireplaces:
1
Fireplace:
Dining Room
Interior:
High Ceilings
Exterior Features
Garage Space:
2-Car
Garage:
Detached Garage
Driveway:
Driveway-Exclusive
Roof:
Asphalt Shingle
Exterior:
Vinyl Siding
Swimming Pool:
No
Pool:
n/a
Utilities
Heating System:
2 Units, Radiators - Steam
Heating Source:
Gas-Natural
Cooling:
Window A/C(s)
Water Heater:
Gas
Water:
Public Water
Sewer:
Public Sewer
Services:
Cable TV Available
Lot Features
Acres:
0.00
Lot Dimensions:
50X250 IRR
Lot Features:
n/a
School Information
Elementary:
MONTCLAIR
Middle:
MONTCLAIR
High School:
MONTCLAIR
Community Information
County:
Essex
Town:
Montclair Twp.
Neighborhood:
n/a
Application Fee:
n/a
Association Fee:
n/a
Fee Includes:
n/a
Amenities:
n/a
Pets:
n/a
Financial Considerations
List Price:
$1,099,000
Tax Amount:
$14,341
Land Assessment:
$212,700
Build. Assessment:
$195,200
Total Assessment:
$407,900
Tax Rate:
3.52
Tax Year:
2025
Ownership Type:
Fee Simple
Listing Information
MLS ID:
4053783
List Date:
09-18-2026
Days On Market:
1
Listing Broker:
KELLER WILLIAMS - NJ METRO GROUP
Listing Agent:
Clare Morcella


Request More Information
Shawn and Diane Fox
RE/MAX American Dream
3108 Route 10 West
Denville, NJ 07834
Call: (973) 277-7853
Web: DrakesvilleCondos.com
