41 Fleetwood Dr
Rockaway Twp, NJ 07866
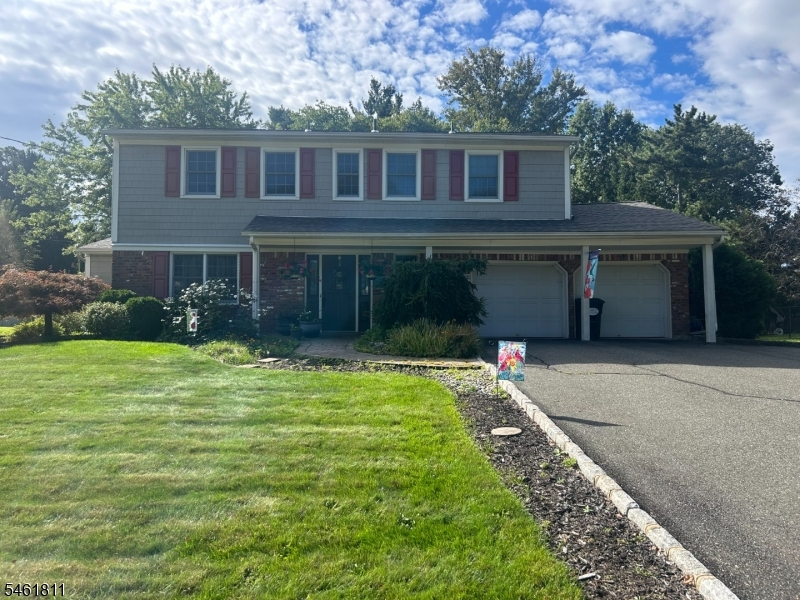
Price: $675,000
GSMLS: 4053758Type: Single Family
Style: Colonial
Beds: 4
Baths: 2 Full & 1 Half
Garage: 2-Car
Year Built: 1969
Acres: 0.59
Property Tax: $12,263
Description
Welcome to this spacious 4-bedroom, 2.5-bath split-level Colonial in the sought-after Fleetwood section of Rockaway Township! The big-ticket items are already taken care of, with the furnace and roof both only 6 years old, giving you a great head start. Inside, you'll find plenty of room to spread out, including a large eat-in kitchen, comfortable living spaces, 4 bedrooms, and 2.5 baths. Neutral paint colors make it easy to bring your own style and make this home your own.Step outside and you'll really appreciate the privacy! The beautiful yard features mature plantings and plenty of space to relax, entertain, or simply enjoy your own little retreat. An oversized 2-car garage plus a generous driveway provides tons of parking and storage.The location is hard to beat, enjoy a sidewalk-lined neighborhood close to shopping, dining, recreation, and commuter routes. Homes in Fleetwood don't come along every day, and with the major updates already done, this one is ready for its next chapter. Come see it before someone else beats you to it!
Rooms Sizes
Kitchen:
Ground
Dining Room:
Ground
Living Room:
First
Family Room:
Ground
Den:
n/a
Bedroom 1:
Second
Bedroom 2:
Second
Bedroom 3:
Second
Bedroom 4:
Second
Room Levels
Basement:
Rec Room, Utility Room
Ground:
Family Room, Foyer, Kitchen, Powder Room
Level 1:
Living Room
Level 2:
4 Or More Bedrooms, Bath Main, Bath(s) Other
Level 3:
n/a
Level Other:
n/a
Room Features
Kitchen:
Eat-In Kitchen
Dining Room:
Formal Dining Room
Master Bedroom:
Walk-In Closet
Bath:
Stall Shower
Interior Features
Square Foot:
2,335
Year Renovated:
n/a
Basement:
Yes - Finished, Partial
Full Baths:
2
Half Baths:
1
Appliances:
Carbon Monoxide Detector, Dishwasher, Dryer, Microwave Oven, Range/Oven-Gas, Refrigerator, Sump Pump, Washer
Flooring:
Carpeting, Tile, Vinyl-Linoleum, Wood
Fireplaces:
No
Fireplace:
n/a
Interior:
Blinds,CODetect,Drapes,SmokeDet,StallShw,TubShowr,WlkInCls
Exterior Features
Garage Space:
2-Car
Garage:
Attached,InEntrnc,Oversize
Driveway:
2 Car Width, Blacktop, Driveway-Exclusive, On-Street Parking
Roof:
Asphalt Shingle
Exterior:
Vinyl Siding
Swimming Pool:
No
Pool:
n/a
Utilities
Heating System:
1 Unit, Forced Hot Air
Heating Source:
Gas-Natural
Cooling:
1 Unit, Ceiling Fan, Central Air
Water Heater:
Gas
Water:
Public Water
Sewer:
Public Sewer, Sewer Charge Extra
Services:
Cable TV Available, Garbage Extra Charge
Lot Features
Acres:
0.59
Lot Dimensions:
n/a
Lot Features:
Level Lot, Open Lot
School Information
Elementary:
n/a
Middle:
n/a
High School:
n/a
Community Information
County:
Morris
Town:
Rockaway Twp.
Neighborhood:
Fleetwood
Application Fee:
n/a
Association Fee:
n/a
Fee Includes:
n/a
Amenities:
n/a
Pets:
Yes
Financial Considerations
List Price:
$675,000
Tax Amount:
$12,263
Land Assessment:
$245,600
Build. Assessment:
$291,900
Total Assessment:
$537,500
Tax Rate:
2.46
Tax Year:
2025
Ownership Type:
Fee Simple
Listing Information
MLS ID:
4053758
List Date:
09-18-2026
Days On Market:
1
Listing Broker:
WEICHERT REALTORS
Listing Agent:
Deborah Mcintosh




Request More Information
Shawn and Diane Fox
RE/MAX American Dream
3108 Route 10 West
Denville, NJ 07834
Call: (973) 277-7853
Web: DrakesvilleCondos.com
