10 Klimback Ct
West Caldwell Twp, NJ 07006
Price: $799,000
GSMLS: 4053132Type: Single Family
Style: Split Level
Beds: 4
Baths: 2 Full & 1 Half
Garage: 1-Car
Year Built: 1970
Acres: 0.24
Property Tax: $12,191
Description
Open House Today 1PM–3PM.
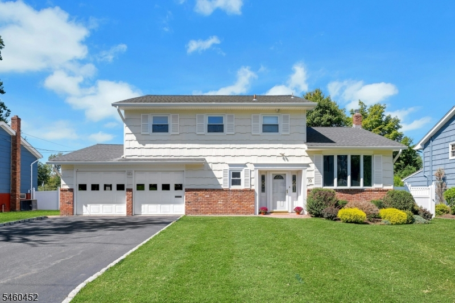
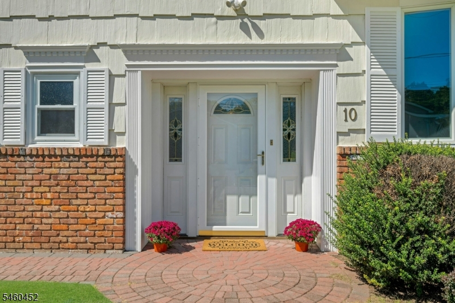
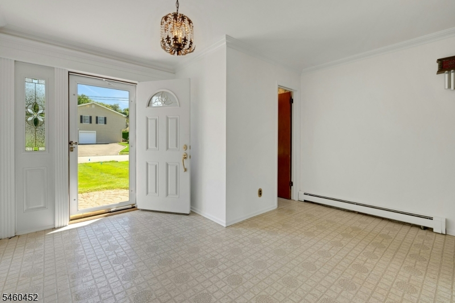
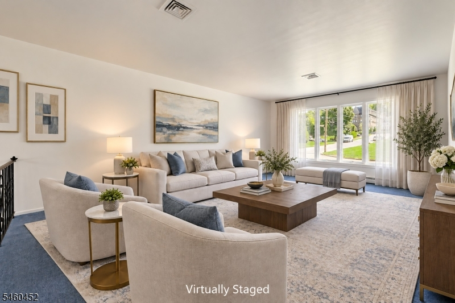
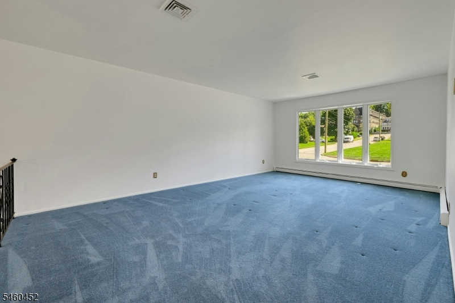
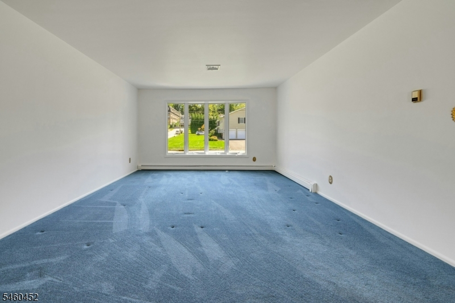
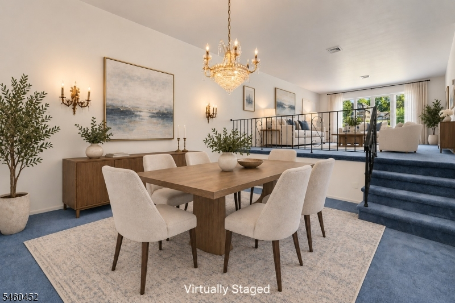
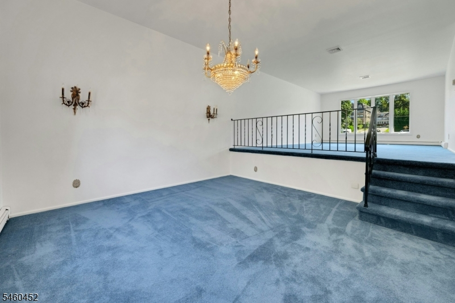
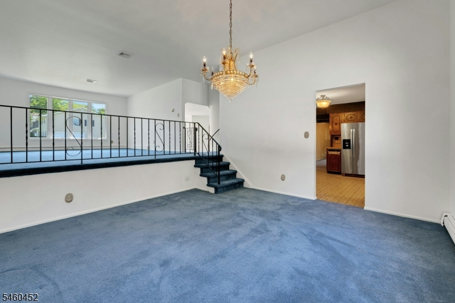
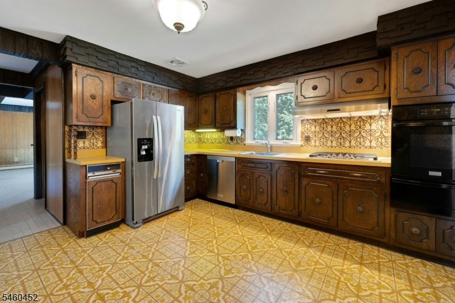
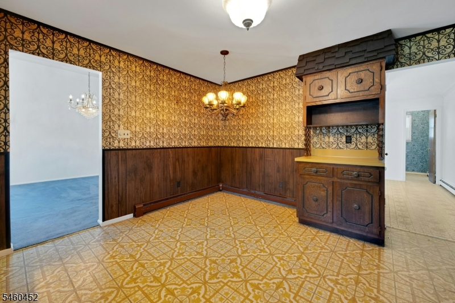
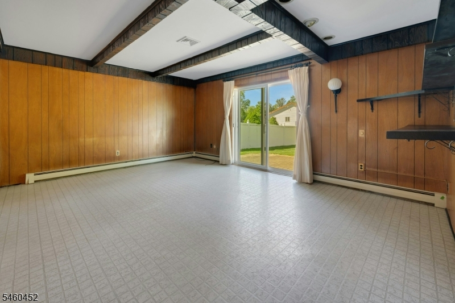
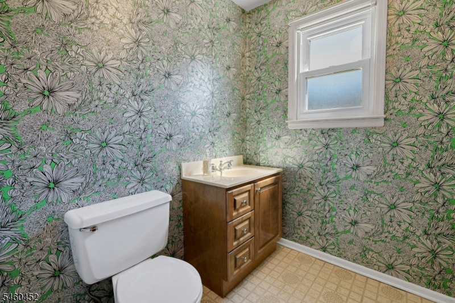
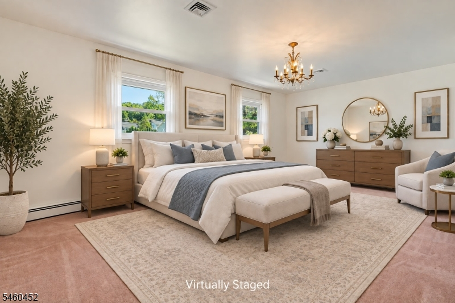
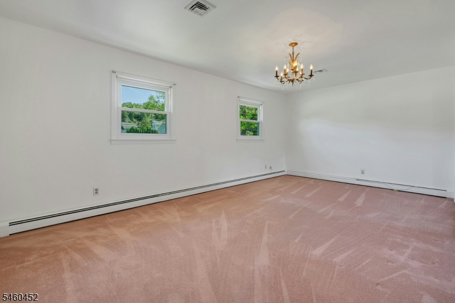
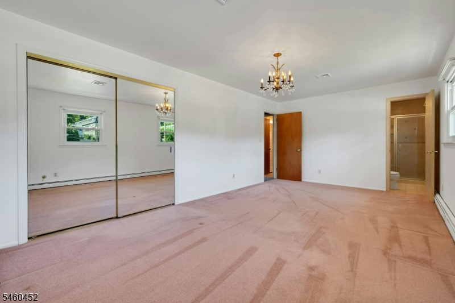
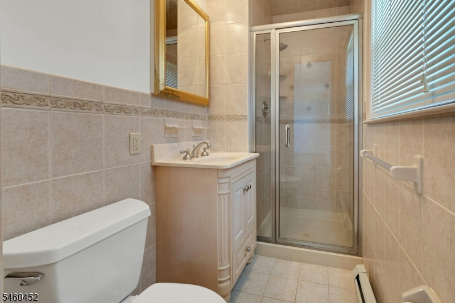
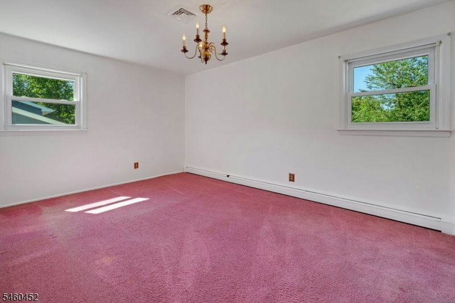
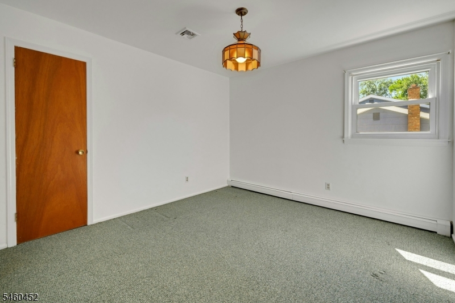
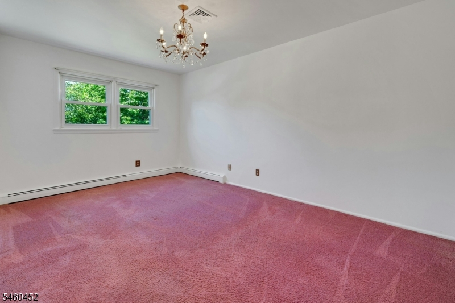
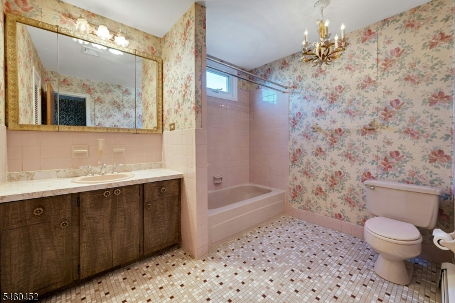
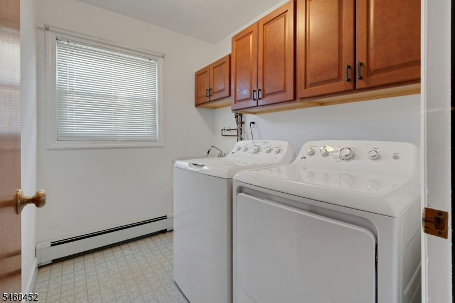
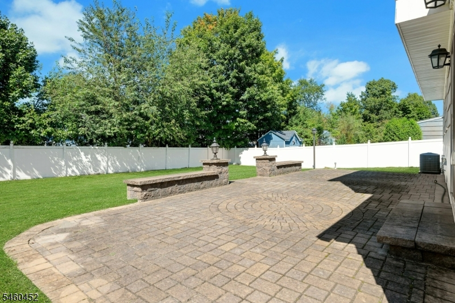
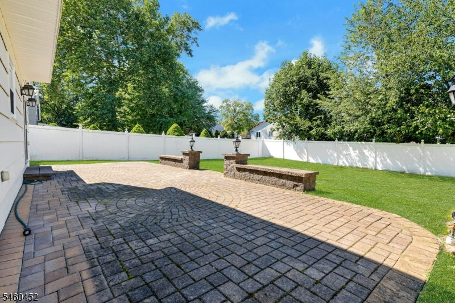
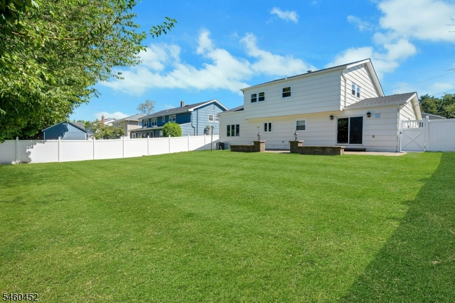
Beautifully situated on a quiet double cul-de-sac in desirable West Caldwell, this exceptionally well-maintained 4-bedroom, 2.1-bath, 2,442 sq. ft.* split-level offers a wonderful combination of space, comfort, and location. Freshly painted and lovingly cared for, the home features a spacious, versatile floor plan perfect for everyday living & entertaining. The main level features a bright living room, formal dining room, kitchen, spacious family room, half bath, & convenient laundry room. Hardwood floors beneath the carpeting on both floors are a hidden bonus, ready to be uncovered and enjoyed. Upstairs are four bedrooms & two full baths, including a primary bedroom with an updated private bath. New central air (2025) provides added comfort. Updates/amenities: Roof (2019), updated windows/slider, central vac, storm door (2025), exterior painted (2025). A true highlight is the expansive, level, private, fully fenced backyard, an exceptional outdoor space for entertaining, recreation, gardening, or simply relaxing and enjoying the peaceful surroundings. Enjoy a peaceful neighborhood setting with all that West Caldwell has to offer, including Memorial Park, two municipal pools, recreation programs & community events, plus convenient access to schools, shopping, dining, & commuter routes. With its spacious layout, expansive backyard, quiet cul-de-sac location, & pride of ownership throughout, this is a wonderful opportunity to call West Caldwell home! * sq ft per NJ Tax RecordsRooms Sizes
Kitchen:
First
Dining Room:
First
Living Room:
First
Family Room:
First
Den:
n/a
Bedroom 1:
Second
Bedroom 2:
Second
Bedroom 3:
Second
Bedroom 4:
Second
Room Levels
Basement:
n/a
Ground:
n/a
Level 1:
n/a
Level 2:
n/a
Level 3:
n/a
Level Other:
n/a
Room Features
Kitchen:
Eat-In Kitchen
Dining Room:
n/a
Master Bedroom:
n/a
Bath:
Stall Shower
Interior Features
Square Foot:
2,442
Year Renovated:
n/a
Basement:
Yes - Unfinished
Full Baths:
2
Half Baths:
1
Appliances:
Carbon Monoxide Detector, Central Vacuum, Cooktop - Gas, Dishwasher, Disposal, Dryer, Kitchen Exhaust Fan, Range/Oven-Gas, Refrigerator, Wall Oven(s) - Gas, Washer
Flooring:
Carpeting, Vinyl-Linoleum, Wood
Fireplaces:
No
Fireplace:
n/a
Interior:
CODetect,CeilHigh,SmokeDet,TubShowr
Exterior Features
Garage Space:
1-Car
Garage:
Attached Garage, Oversize Garage
Driveway:
2 Car Width, Blacktop
Roof:
Asphalt Shingle
Exterior:
Wood
Swimming Pool:
No
Pool:
n/a
Utilities
Heating System:
1 Unit
Heating Source:
Gas-Natural
Cooling:
1 Unit
Water Heater:
Gas
Water:
Public Water
Sewer:
Public Sewer
Services:
Cable TV Available
Lot Features
Acres:
0.24
Lot Dimensions:
75X140
Lot Features:
Level Lot
School Information
Elementary:
n/a
Middle:
CLEVELAND
High School:
J CALDWELL
Community Information
County:
Essex
Town:
West Caldwell Twp.
Neighborhood:
n/a
Application Fee:
n/a
Association Fee:
n/a
Fee Includes:
n/a
Amenities:
n/a
Pets:
Yes
Financial Considerations
List Price:
$799,000
Tax Amount:
$12,191
Land Assessment:
$240,500
Build. Assessment:
$203,000
Total Assessment:
$443,500
Tax Rate:
2.75
Tax Year:
2025
Ownership Type:
Fee Simple
Listing Information
MLS ID:
4053132
List Date:
09-16-2026
Days On Market:
3
Listing Broker:
WEICHERT REALTORS
Listing Agent:
Barbara Hallac


Request More Information
Shawn and Diane Fox
RE/MAX American Dream
3108 Route 10 West
Denville, NJ 07834
Call: (973) 277-7853
Web: DrakesvilleCondos.com
