14 Clausen Ct
Mount Olive Twp, NJ 07828
Price: $565,000
GSMLS: 4052788Type: Condo/Townhouse/Co-op
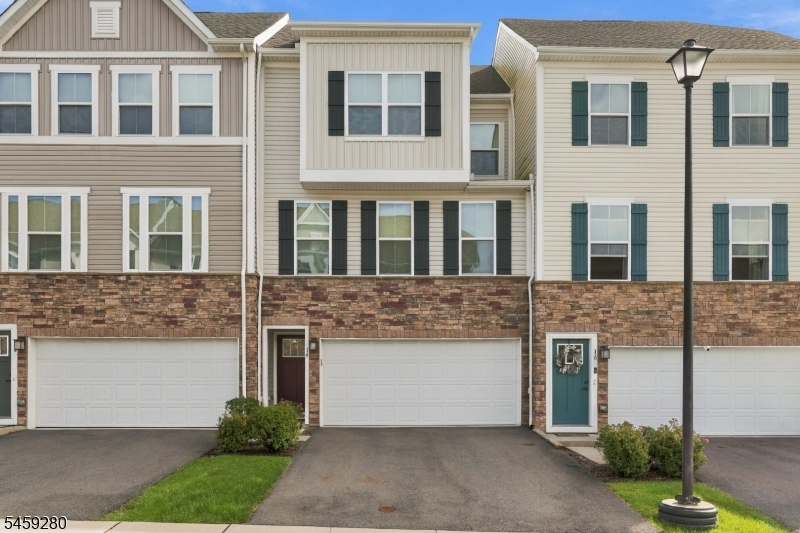
Style: Townhouse-Interior
Beds: 2
Baths: 2 Full & 1 Half
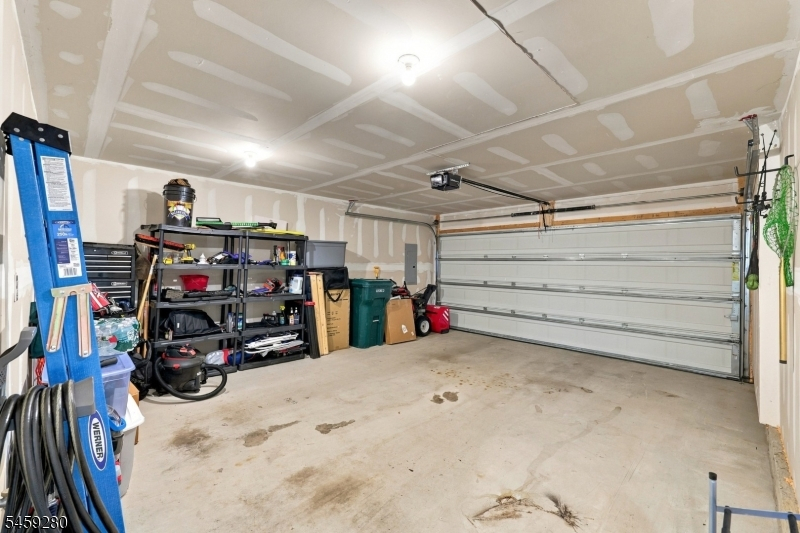
Garage: 2-Car
Year Built: 2020
Acres: 0.10
Property Tax: $11,077
Description
Open House Sunday 1PM–3PM.
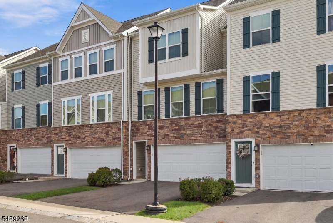
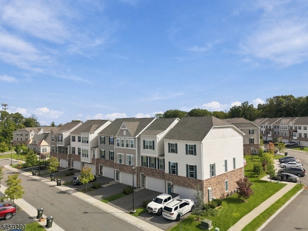
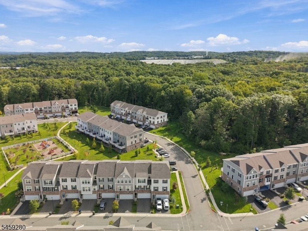
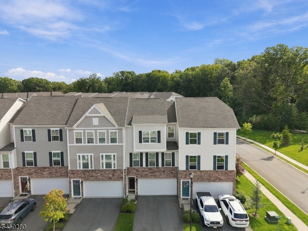
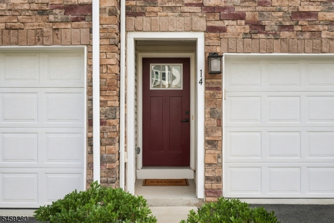
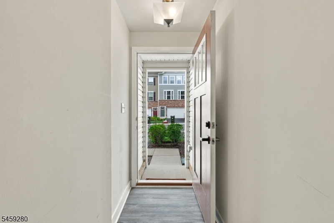
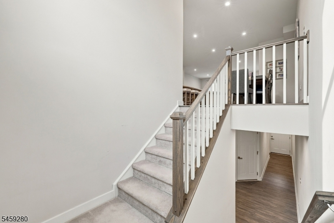
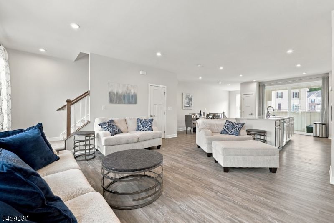
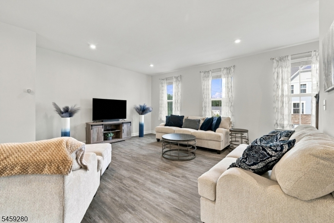
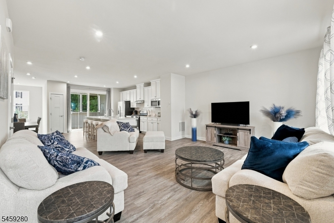
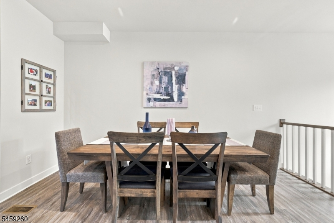
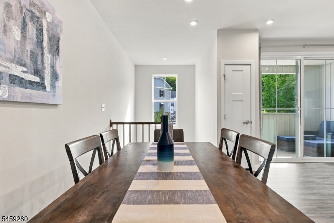
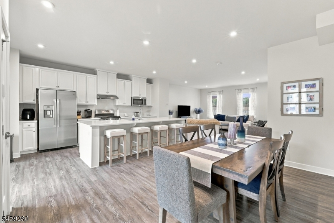
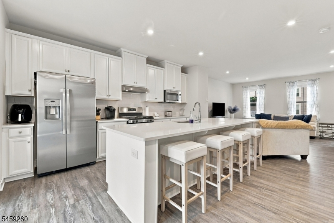
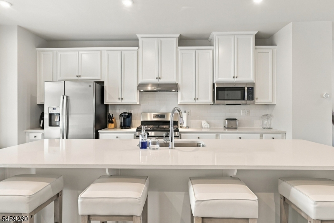
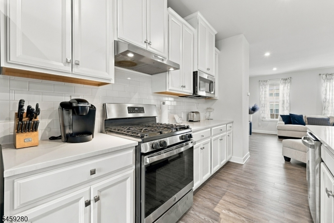
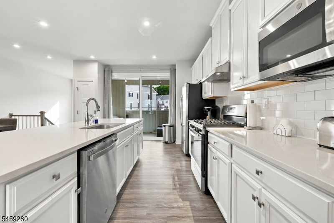
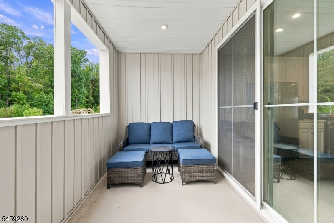
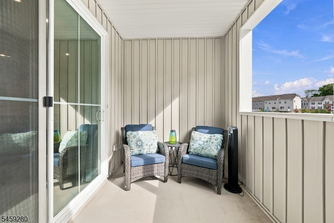
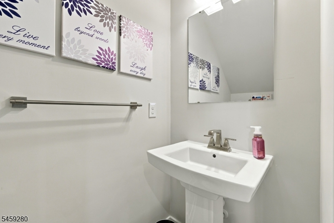
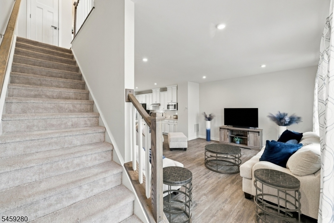
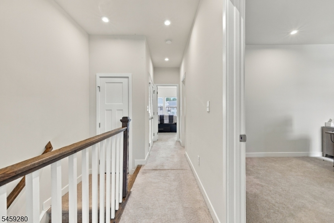
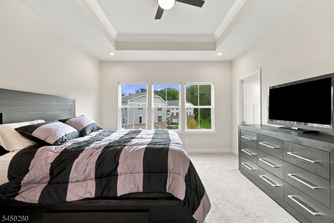
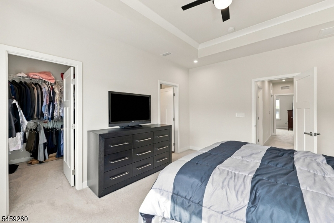
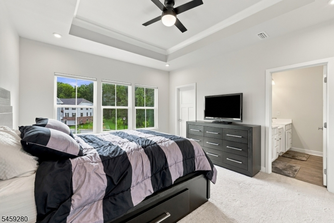
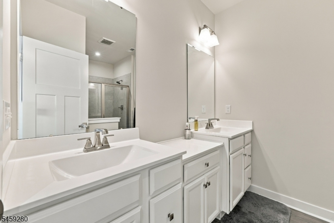
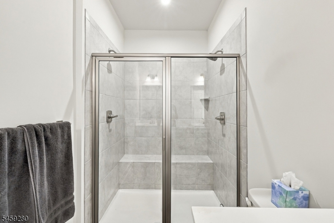
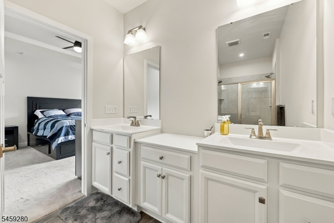
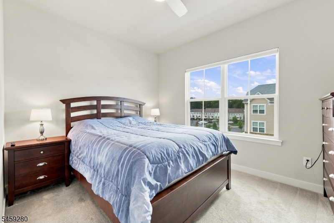
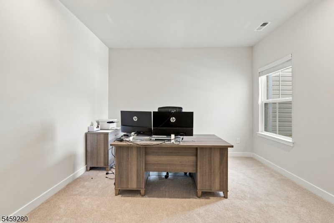
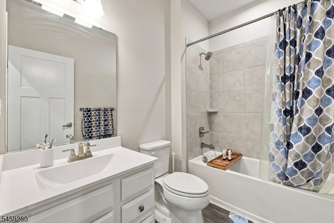
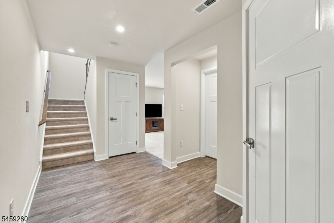
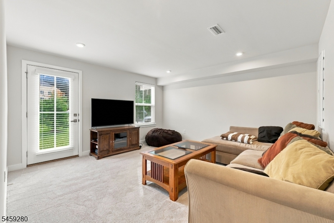
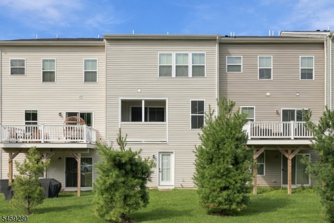
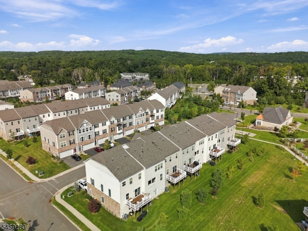
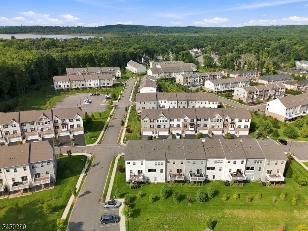
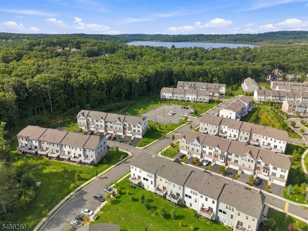
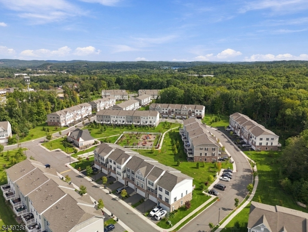
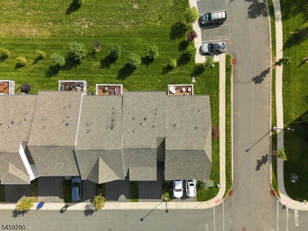
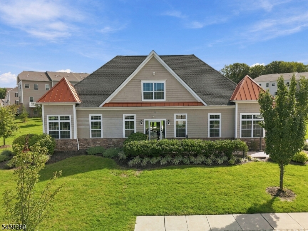
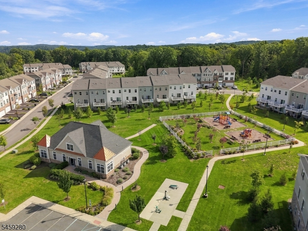
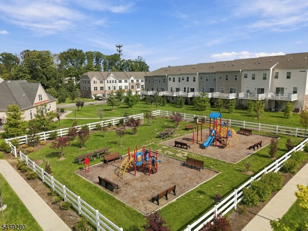
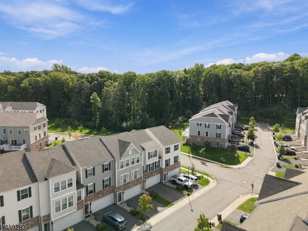
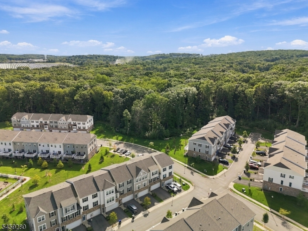
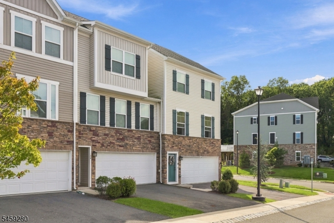
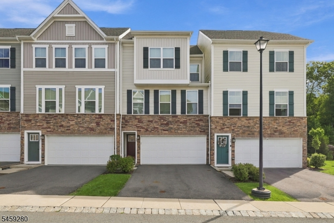
Better than new, 2020 townhome in Mountain Ridge Estates. 2 Minutes to Rt. 80, Trade Zone shopping, dining and convenient to everything! Enter on the ground level foyer, also includes garage entrance and spacious family room with direct access to spacious backyard area. The main level features open floor plan with white, quartz center island kitchen with stainless steel appliances, recessed lighting and pantry with breakfast bar and adjacent dining room space, as well as living room. Step out to semi-enclosed porch/deck with privacy to enjoy the outside, yet be protected from the elements. A guest powder room completes the main living space. The second floor offer a spacious Owner suite with tray ceiling and walk-in closet, full modern bath with double vanity and stall shower. Second bedroom also has a walk-in closet, flex room can be a home office, playroom or walk-in closet -the options are limitless! Scuttle to attic for access. The community offers a clubhouse with exercise facilities, walking paths and playground.Rooms Sizes
Kitchen:
First
Dining Room:
First
Living Room:
First
Family Room:
Ground
Den:
Second
Bedroom 1:
Second
Bedroom 2:
Second
Bedroom 3:
n/a
Bedroom 4:
n/a
Room Levels
Basement:
n/a
Ground:
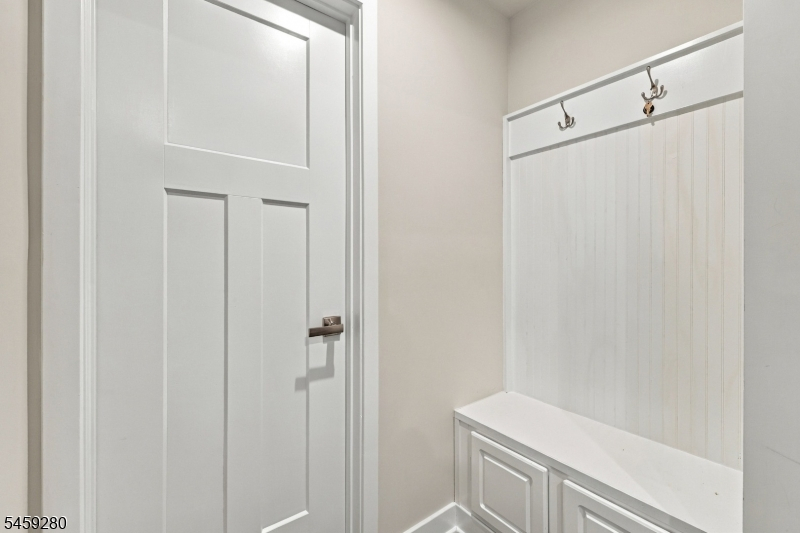
FamilyRm,Foyer,GarEnter,Utility,Walkout
Level 1:
Kitchen,LivDinRm,Pantry,Porch,PowderRm
Level 2:
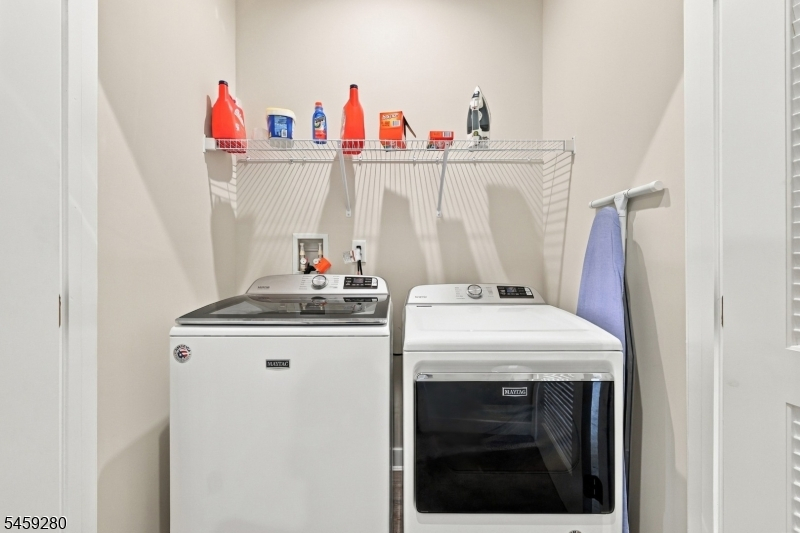
2 Bedrooms, Bath Main, Bath(s) Other, Laundry Room, Office
Level 3:
n/a
Level Other:
n/a
Room Features
Kitchen:
Center Island, Country Kitchen, Pantry, Separate Dining Area
Dining Room:
Living/Dining Combo
Master Bedroom:
Full Bath, Walk-In Closet
Bath:
Stall Shower
Interior Features
Square Foot:
n/a
Year Renovated:
n/a
Basement:
Yes - Finished, Walkout
Full Baths:
2
Half Baths:
1
Appliances:
Carbon Monoxide Detector, Dishwasher, Kitchen Exhaust Fan, Microwave Oven, Range/Oven-Gas, Refrigerator
Flooring:
Carpeting, Vinyl-Linoleum
Fireplaces:
No
Fireplace:
n/a
Interior:
Blinds,StallShw,TubShowr,WlkInCls
Exterior Features
Garage Space:
2-Car
Garage:
Built-In Garage, Garage Door Opener, Garage Under
Driveway:
2 Car Width, Blacktop
Roof:
Asphalt Shingle
Exterior:
Stone, Vinyl Siding
Swimming Pool:
No
Pool:
n/a
Utilities
Heating System:
1 Unit, Forced Hot Air
Heating Source:
Gas-Natural
Cooling:
1 Unit, Ceiling Fan, Central Air
Water Heater:
Gas
Water:
Public Water
Sewer:
Public Sewer
Services:
Cable TV Available, Garbage Included
Lot Features
Acres:
0.10
Lot Dimensions:
n/a
Lot Features:
Level Lot
School Information
Elementary:
Chester M. Stephens Elementary School (K-5)
Middle:
n/a
High School:
n/a
Community Information
County:
Morris
Town:
Mount Olive Twp.
Neighborhood:
Mountain Ridge Estat
Application Fee:
$500
Association Fee:
$291 - Monthly
Fee Includes:
Maintenance-Common Area, Maintenance-Exterior, Snow Removal, Trash Collection
Amenities:
Club House, Exercise Room, Jogging/Biking Path, Playground
Pets:
Cats OK, Dogs OK, Number Limit, Yes
Financial Considerations
List Price:
$565,000
Tax Amount:
$11,077
Land Assessment:
$136,300
Build. Assessment:
$192,800
Total Assessment:
$329,100
Tax Rate:
3.37
Tax Year:
2025
Ownership Type:
Condominium
Listing Information
MLS ID:
4052788
List Date:
09-15-2026
Days On Market:
0
Listing Broker:
KELLER WILLIAMS METROPOLITAN
Listing Agent:
Kelly Holmquist




Request More Information
Shawn and Diane Fox
RE/MAX American Dream
3108 Route 10 West
Denville, NJ 07834
Call: (973) 277-7853
Web: DrakesvilleCondos.com
