5 Dalrymple St
Randolph Twp, NJ 07869
Price: $875,000
GSMLS: 4052536Type: Single Family
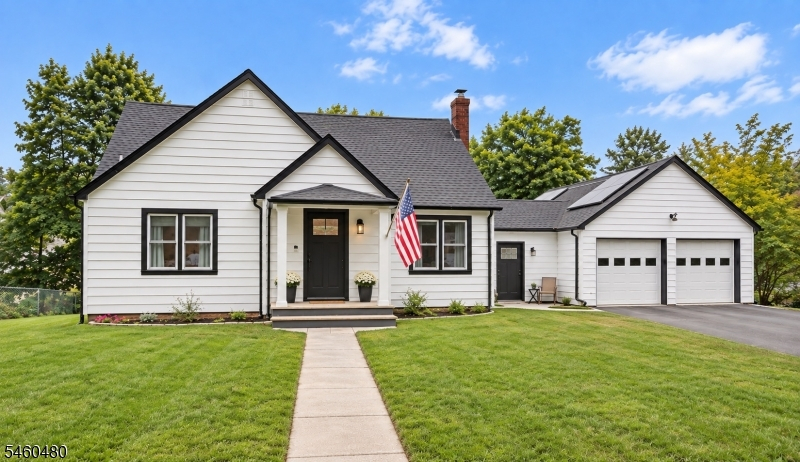
Style: Cape Cod
Beds: 3
Baths: 3 Full
Garage: 2-Car
Year Built: 1950
Acres: 0.29
Property Tax: $8,209
Description
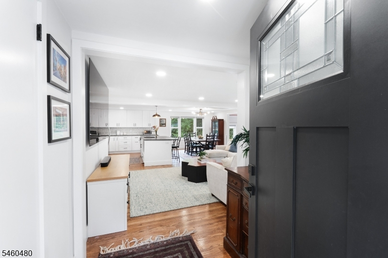
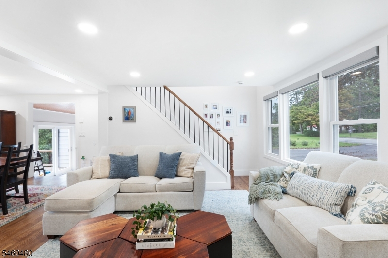
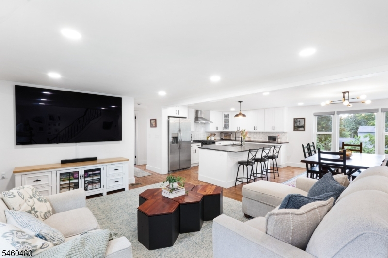
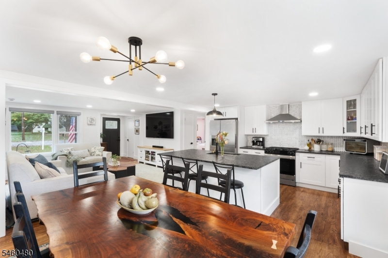
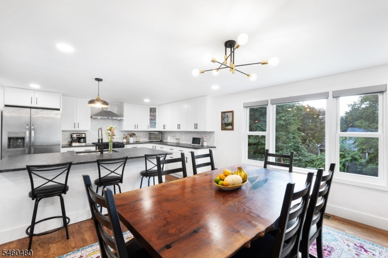
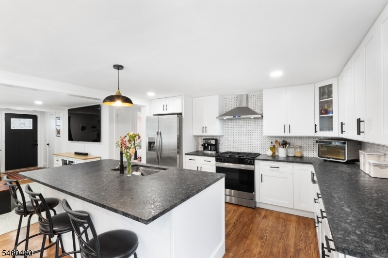
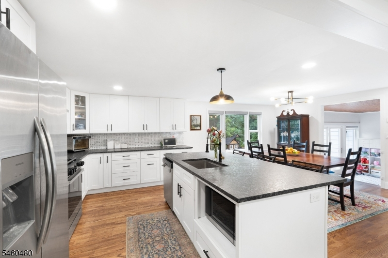
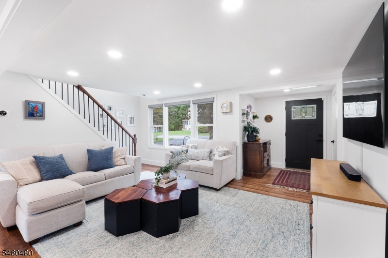
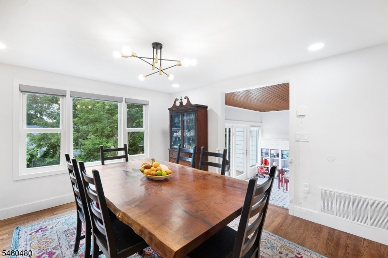
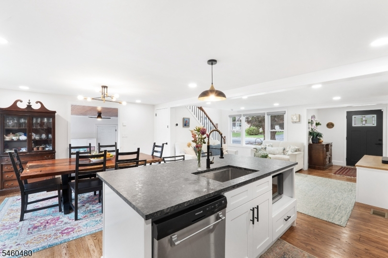
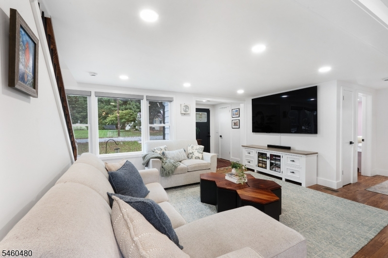
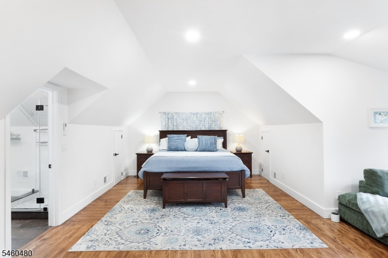
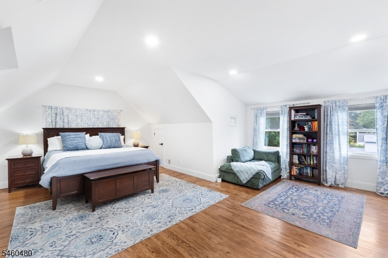
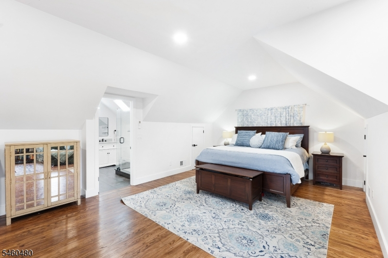
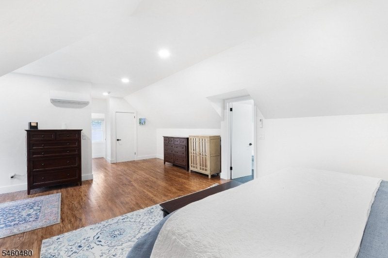
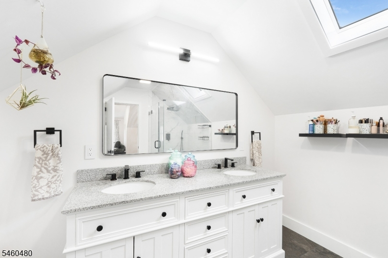
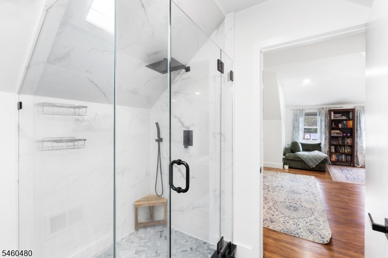
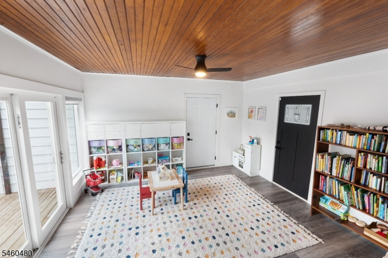
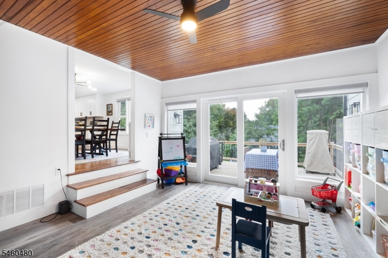
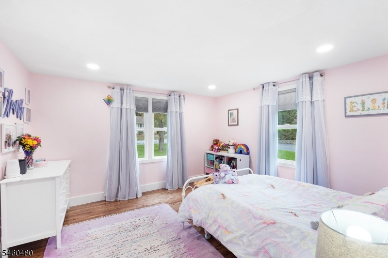
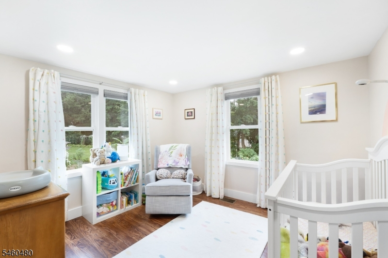
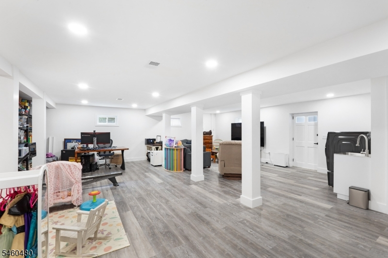
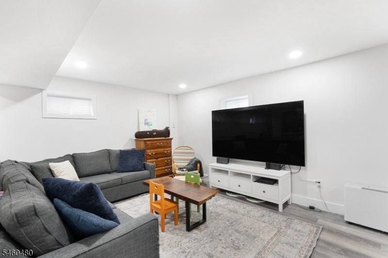
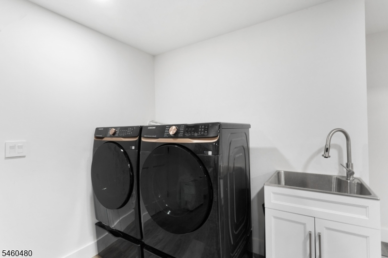
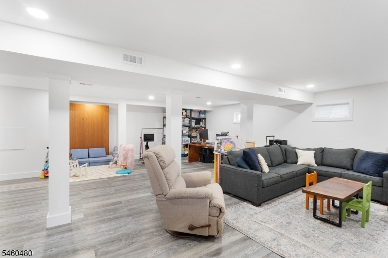
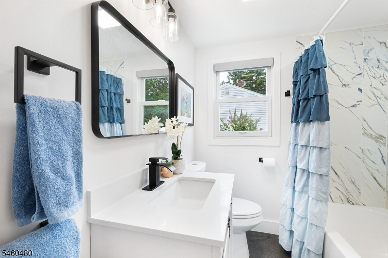
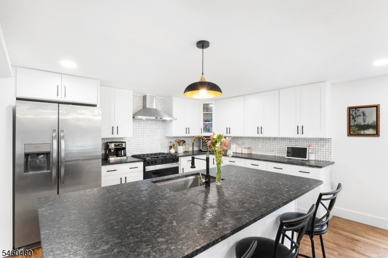
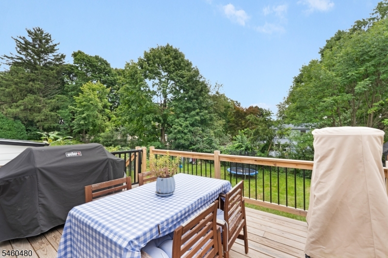
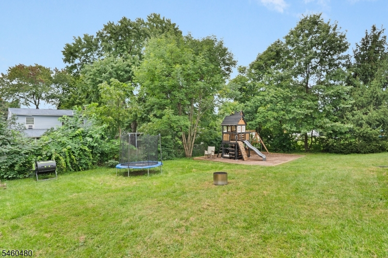
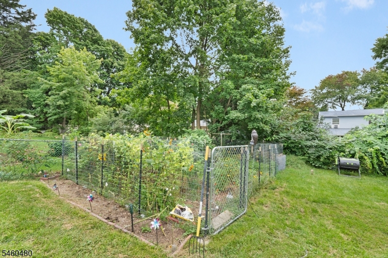
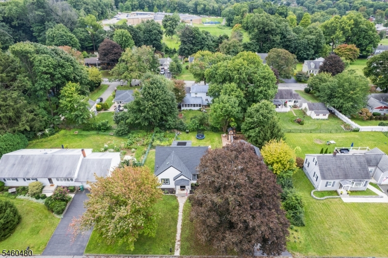
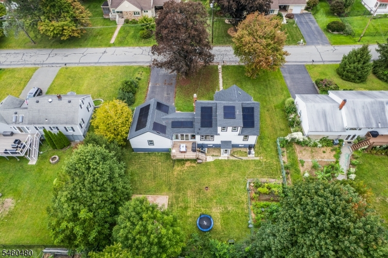
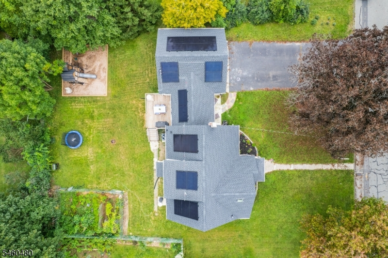
Beautifully renovated and thoughtfully updated, 5 Dalrymple Street offers a fresh take on classic Cape Cod living in the heart of Randolph. An inviting open-concept layout is filled with natural light and complemented by gleaming hardwood floors, creating a seamless flow for everyday living and entertaining.At the center of the home, the beautifully appointed chef's kitchen features stainless steel appliances, generous cabinetry, and a striking granite center island with ample space for gathering. Three spacious bedrooms include an impressive oversized primary suite, while three full baths provide flexibility across the home.The finished walkout lower level extends the living space with a full bath, offering endless possibilities for a recreation room, home office, gym, guest space, or additional lounge area. An oversized attached two-car garage provides exceptional storage and functionality.Set on approximately .29 acres, the property features a fenced-in lawn, creating a private and functional outdoor space for recreation, entertaining, or pets. The home also offers central air, natural gas, and public water and sewer. Ideally located near Randolph's parks and extensive trail system, shopping and dining, major commuter routes, and the Dover train station with service to New York City, 5 Dalrymple Street combines turnkey interiors with everyday convenience in a sought-after Randolph location.
Rooms Sizes
Kitchen:
13x16 First
Dining Room:
13x10 First
Living Room:
10x10 First
Family Room:
12x14 First
Den:
n/a
Bedroom 1:
20x16 Second
Bedroom 2:
12x12 First
Bedroom 3:
11x11 First
Bedroom 4:
n/a
Room Levels
Basement:
n/a
Ground:
n/a
Level 1:
2Bedroom,BathMain,DiningRm,GarEnter,LivingRm
Level 2:
1 Bedroom, Bath(s) Other
Level 3:
n/a
Level Other:
n/a
Room Features
Kitchen:
Center Island
Dining Room:
n/a
Master Bedroom:
n/a
Bath:
Stall Shower
Interior Features
Square Foot:
n/a
Year Renovated:
2025
Basement:
Yes - Finished, Walkout
Full Baths:
3
Half Baths:
0
Appliances:
Carbon Monoxide Detector, Dishwasher, Dryer, Microwave Oven, Range/Oven-Gas, Washer
Flooring:
Wood
Fireplaces:
No
Fireplace:
n/a
Interior:
Carbon Monoxide Detector, High Ceilings, Smoke Detector
Exterior Features
Garage Space:
2-Car
Garage:
Attached Garage, Oversize Garage
Driveway:
2 Car Width, Blacktop
Roof:
Asphalt Shingle
Exterior:
Vinyl Siding
Swimming Pool:
n/a
Pool:
n/a
Utilities
Heating System:
1 Unit, Forced Hot Air
Heating Source:
Gas-Natural
Cooling:
1 Unit, Central Air
Water Heater:
n/a
Water:
Public Water
Sewer:
Public Sewer
Services:
n/a
Lot Features
Acres:
0.29
Lot Dimensions:
n/a
Lot Features:
Level Lot
School Information
Elementary:
Fernbrook Elementary School (K-5)
Middle:
Randolph Middle School (6-8)
High School:
Randolph High School (9-12)
Community Information
County:
Morris
Town:
Randolph Twp.
Neighborhood:
n/a
Application Fee:
n/a
Association Fee:
n/a
Fee Includes:
n/a
Amenities:
n/a
Pets:
n/a
Financial Considerations
List Price:
$875,000
Tax Amount:
$8,209
Land Assessment:
$146,500
Build. Assessment:
$256,800
Total Assessment:
$403,300
Tax Rate:
2.93
Tax Year:
2025
Ownership Type:
Fee Simple
Listing Information
MLS ID:
4052536
List Date:
09-14-2026
Days On Market:
1
Listing Broker:
COMPASS NEW JERSEY, LLC
Listing Agent:
Emily B. Lafrinere




Request More Information
Shawn and Diane Fox
RE/MAX American Dream
3108 Route 10 West
Denville, NJ 07834
Call: (973) 277-7853
Web: DrakesvilleCondos.com
