15A Heritage Dr
Chatham Twp, NJ 07928
Price: $535,000
GSMLS: 4052522Type: Condo/Townhouse/Co-op
Style: First Floor Unit
Beds: 2
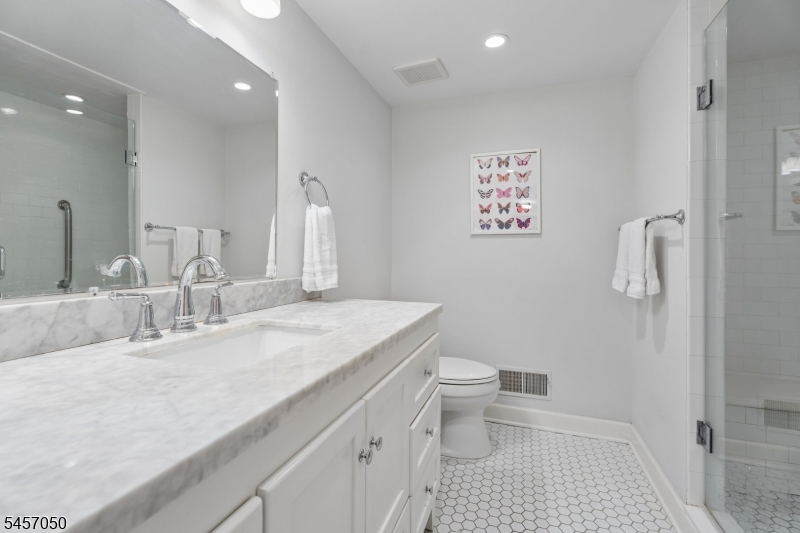
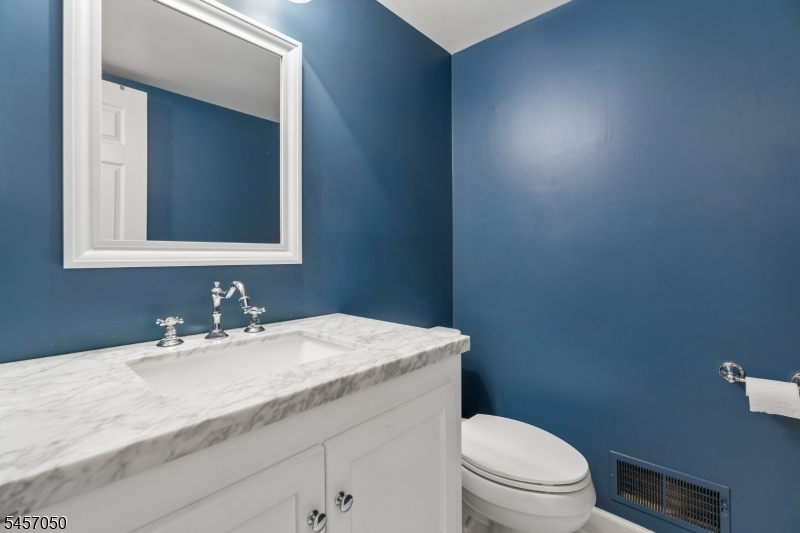
Baths: 1 Full & 1 Half
Garage: 1-Car
Year Built: 1986
Acres: 0.16
Property Tax: $6,406
Description
Open House Thursday 11AM–1PM.
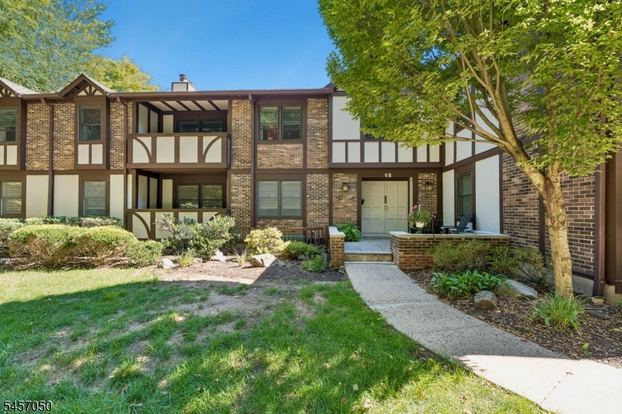
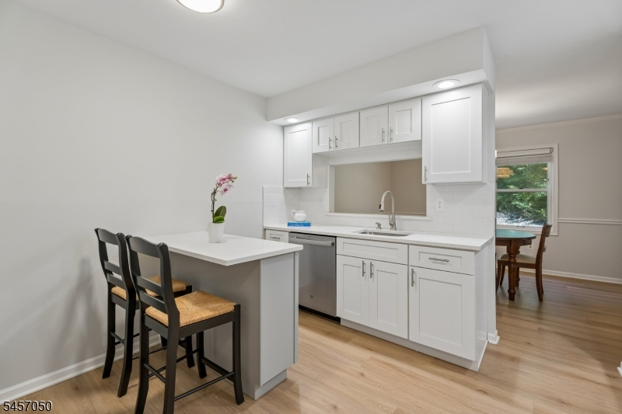
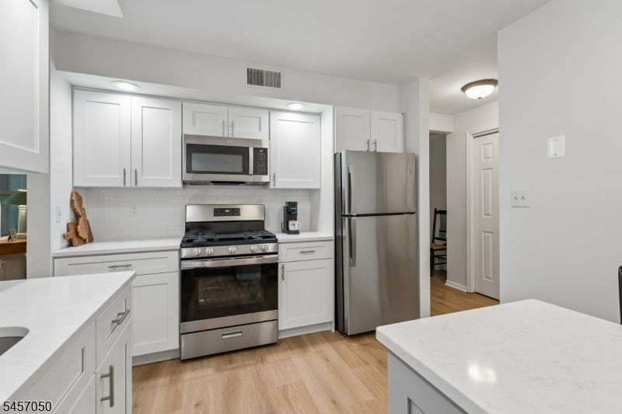
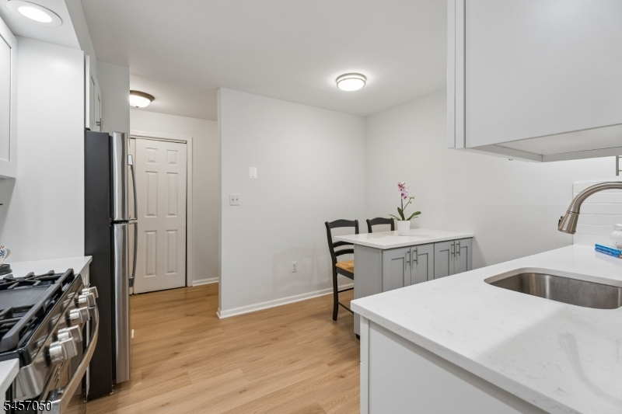
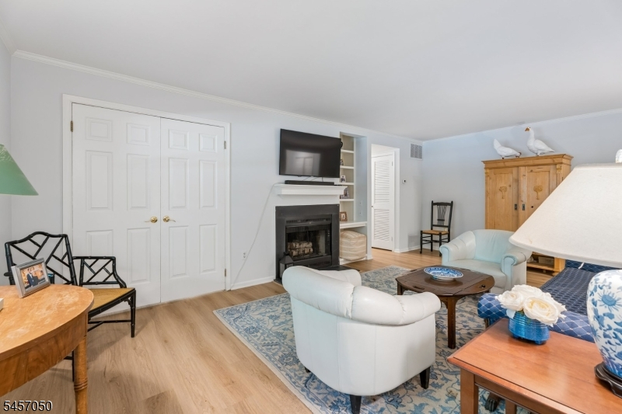
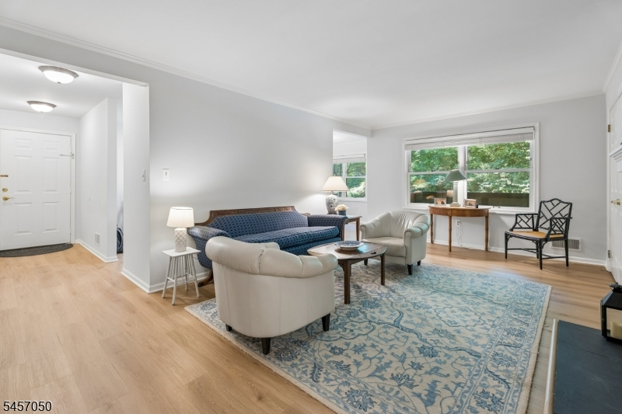
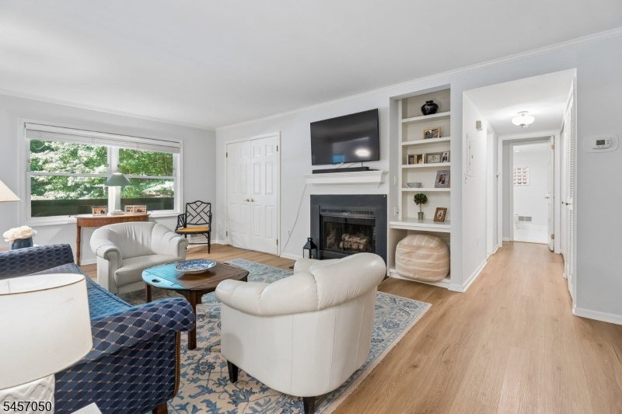
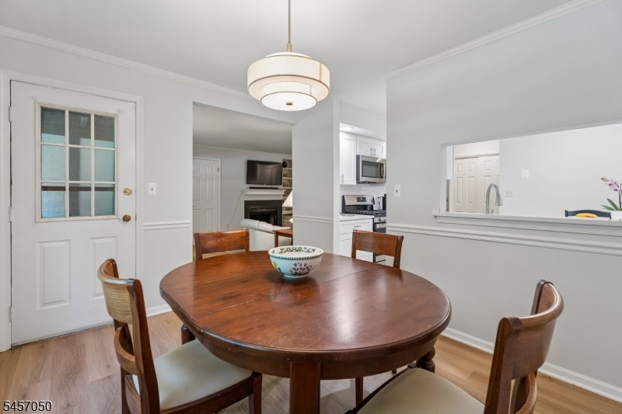
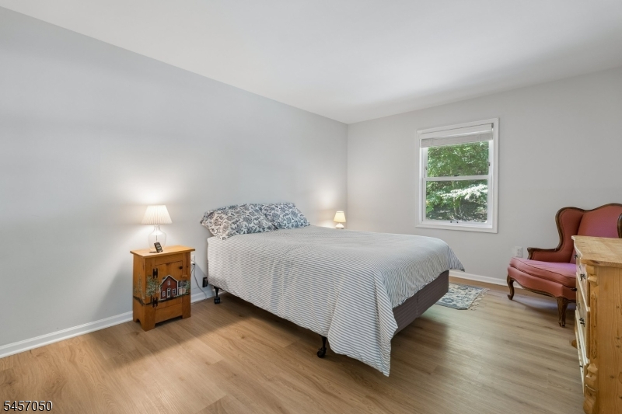
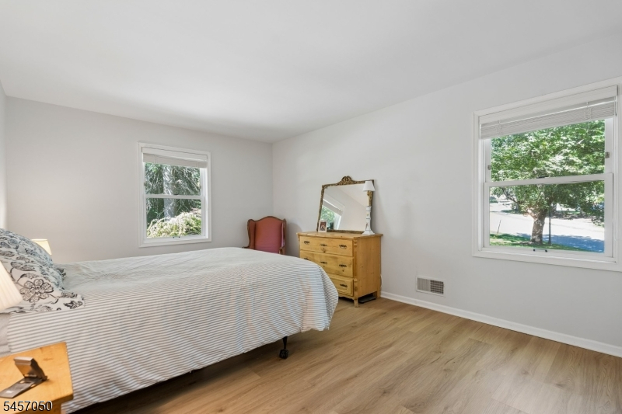
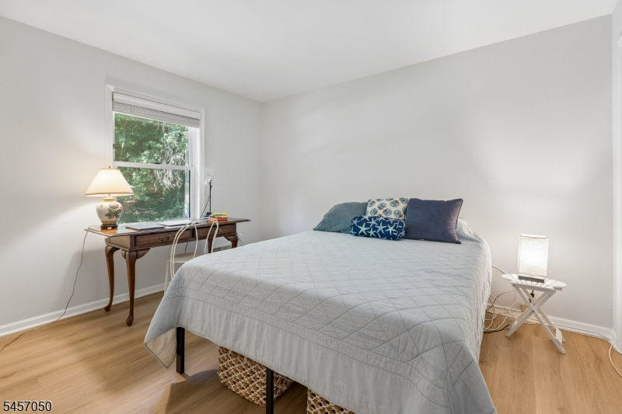
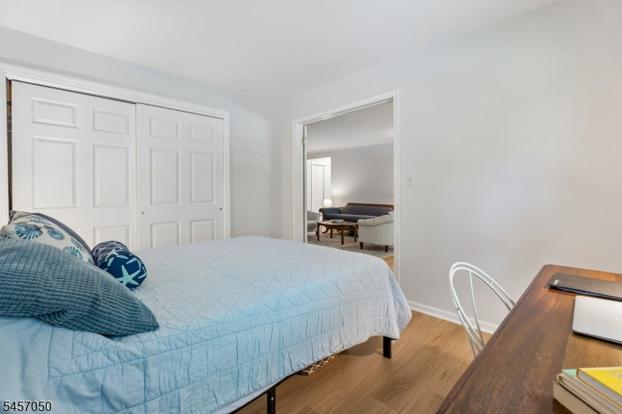
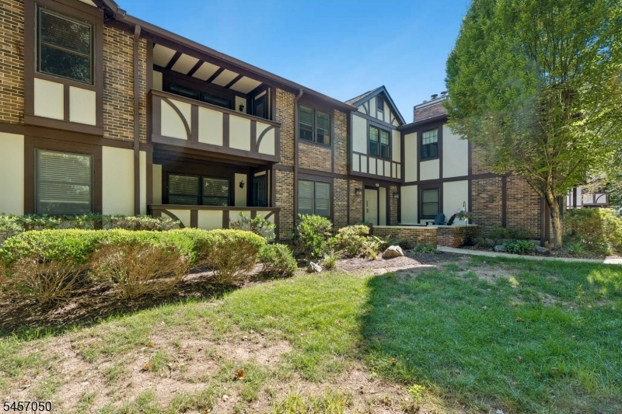
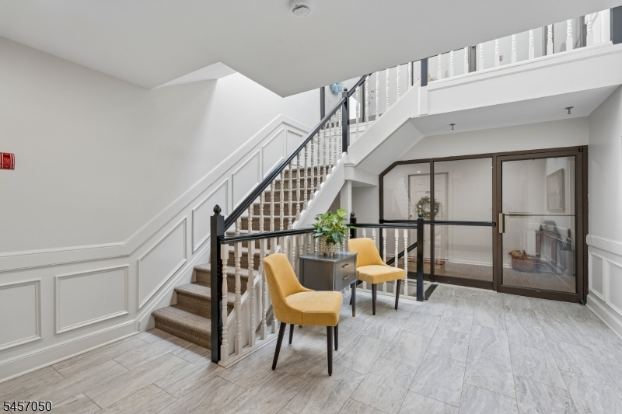
Welcome to 15A Heritage Dr, where modern style meets an unbeatable location. This recently renovated first floor, two-bedroom, 1.5-bath condominium has been thoughtfully updated to offer a fresh, move-in-ready aesthetic that feels welcoming.The heart of the home is the open living space with wood burning fireplace, perfect for hosting friends or enjoying a quiet evening in. The kitchen boasts crisp finishes and contemporary upgrades, while the primary and secondary bedrooms offer generous space and flexibility to use one as an office. With every surface feeling polished and new, all that's left for you to do is unpack. Beyond the front door, you're perfectly positioned to enjoy walking trails, the community amenities as well as the best of three distinct communities. Whether you're looking for a morning latte in downtown Chatham, a gourmet dinner in Summit, or a quick errand in New Providence, you are just minutes away from some of the area's most vibrant shopping, dining, and transit hubs. Come see for yourself how effortless life can be at Heritage Dr.Rooms Sizes
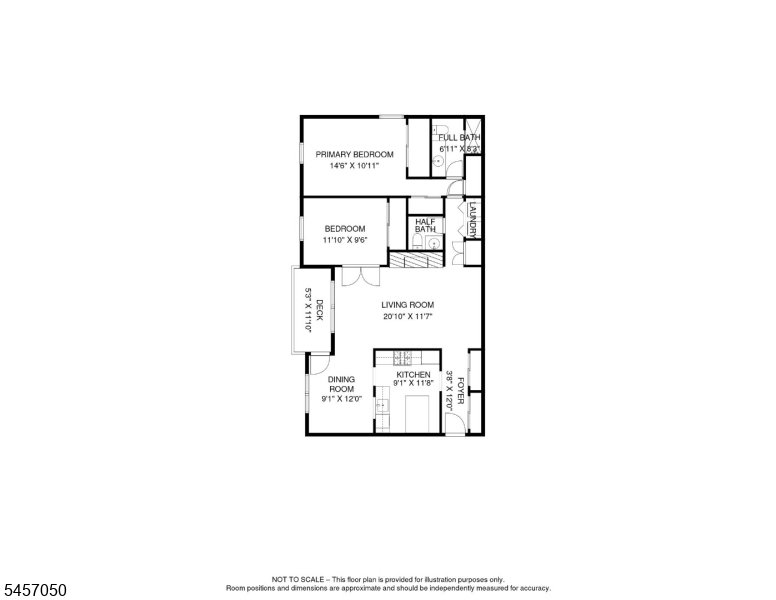
Kitchen:
9x12 First
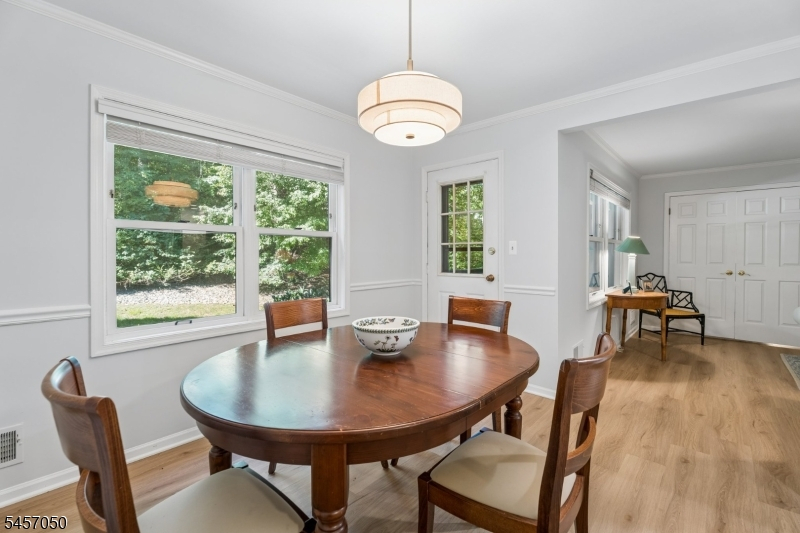
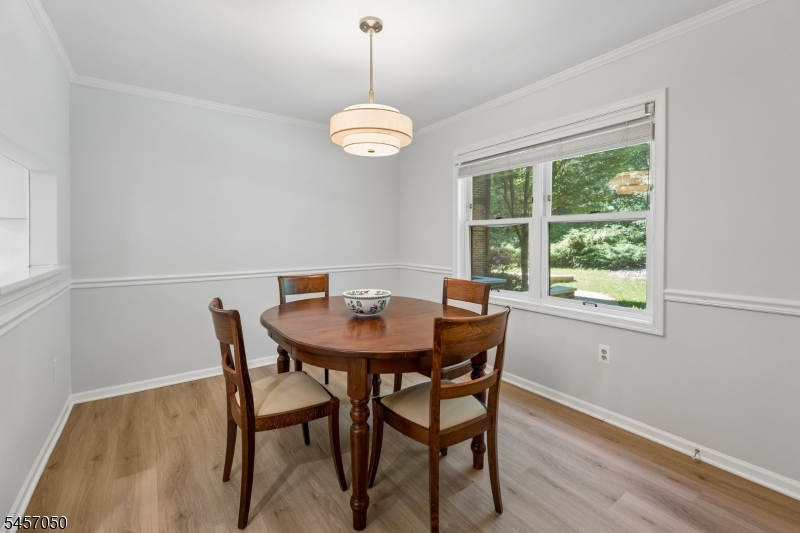
Dining Room:
9x12 First
Living Room:
21x12 First
Family Room:
n/a
Den:
n/a
Bedroom 1:
14x11 First
Bedroom 2:
12x9 First
Bedroom 3:
n/a
Bedroom 4:
n/a
Room Levels
Basement:
Storage Room
Ground:
GarEnter
Level 1:
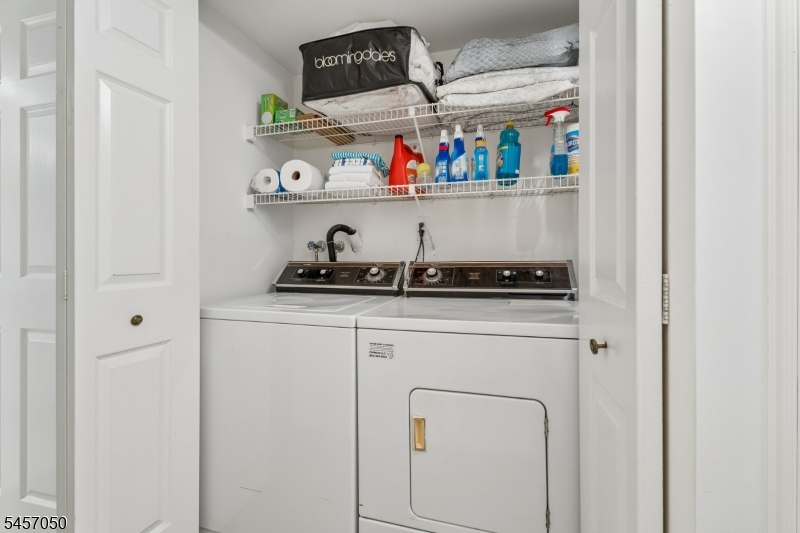
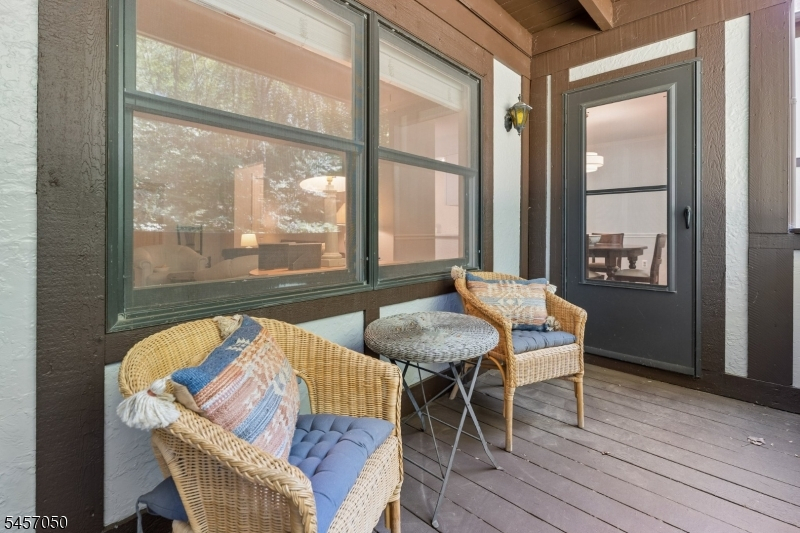
2Bedroom,BathMain,DiningRm,FamilyRm,InsdEntr,Kitchen,Laundry,Porch,PowderRm
Level 2:
n/a
Level 3:
n/a
Level Other:
n/a
Room Features
Kitchen:
Breakfast Bar, Center Island
Dining Room:
n/a
Master Bedroom:
1st Floor
Bath:
n/a
Interior Features
Square Foot:
n/a
Year Renovated:
2025
Basement:
No
Full Baths:
1
Half Baths:
1
Appliances:
Carbon Monoxide Detector, Dishwasher, Dryer, Microwave Oven, Range/Oven-Gas, Refrigerator, Washer
Flooring:
See Remarks, Tile
Fireplaces:
1
Fireplace:
Living Room, Wood Burning
Interior:
Blinds,CODetect,FireExtg,SmokeDet,StallShw
Exterior Features
Garage Space:
1-Car
Garage:
Assigned,DoorOpnr,GarUnder,InEntrnc
Driveway:
1 Car Width, Additional Parking, Blacktop, Off-Street Parking
Roof:
Composition Shingle
Exterior:
Brick, Stucco, Wood
Swimming Pool:
Yes
Pool:
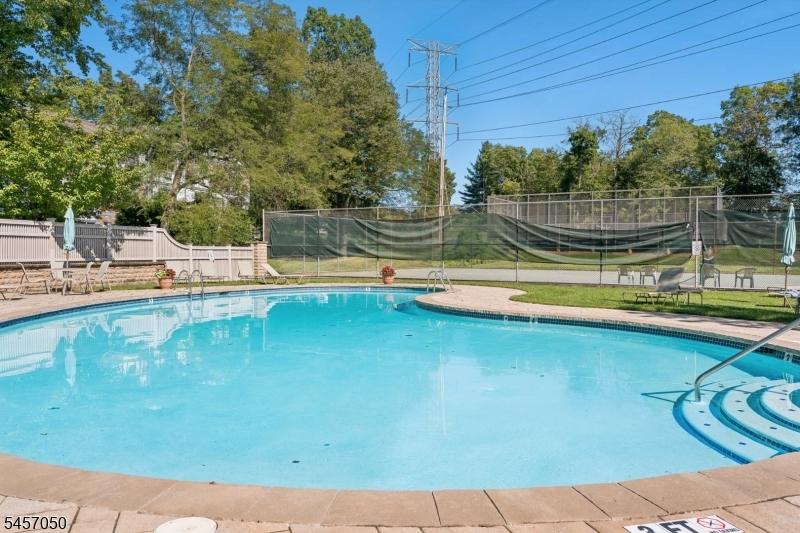
Association Pool
Utilities
Heating System:
1 Unit, Forced Hot Air
Heating Source:
Gas-Natural
Cooling:
1 Unit, Central Air
Water Heater:
Gas
Water:
Association
Sewer:
Public Sewer
Services:
Cable TV Available, Fiber Optic Available, Garbage Included
Lot Features
Acres:
0.16
Lot Dimensions:
n/a
Lot Features:
n/a
School Information
Elementary:
Southern Boulevard School (K-3)
Middle:
Chatham Middle School (6-8)
High School:
Chatham High School (9-12)
Community Information
County:
Morris
Town:
Chatham Twp.
Neighborhood:
Heritage Greene
Application Fee:
n/a
Association Fee:
$602 - Monthly
Fee Includes:
Maintenance-Common Area, Maintenance-Exterior, See Remarks, Snow Removal, Trash Collection, Water Fees
Amenities:
Pool-Outdoor, Tennis Courts
Pets:
Cats OK, Dogs OK, Number Limit
Financial Considerations
List Price:
$535,000
Tax Amount:
$6,406
Land Assessment:
$150,000
Build. Assessment:
$154,500
Total Assessment:
$304,500
Tax Rate:
2.10
Tax Year:
2025
Ownership Type:
Condominium
Listing Information
MLS ID:
4052522
List Date:
09-14-2026
Days On Market:
1
Listing Broker:
COMPASS NEW JERSEY, LLC
Listing Agent:
Elizabeth Gibson




Request More Information
Shawn and Diane Fox
RE/MAX American Dream
3108 Route 10 West
Denville, NJ 07834
Call: (973) 277-7853
Web: DrakesvilleCondos.com
