52 Nicole Dr
Denville Twp, NJ 07834
Price: $1,250,000
GSMLS: 4051323Type: Single Family
Style: Colonial
Beds: 4
Baths: 2 Full & 2 Half
Garage: 3-Car
Year Built: 1996
Acres: 0.83
Property Tax: $19,336
Description
Open House Saturday 12PM–3PM.
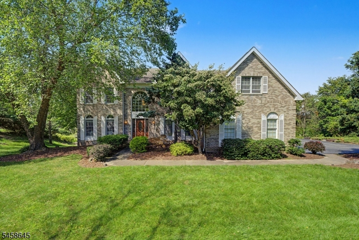
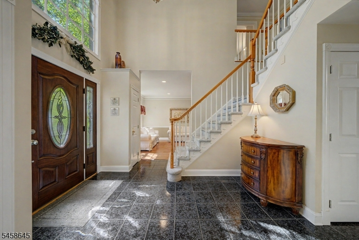
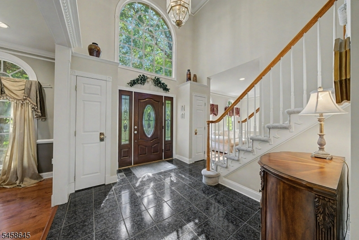
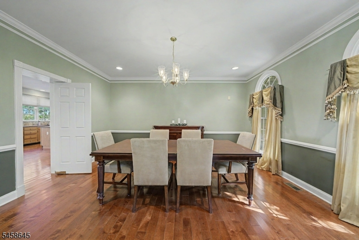
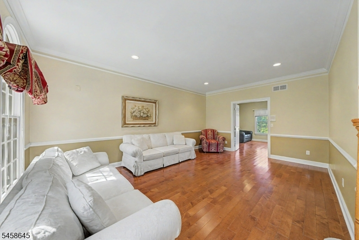
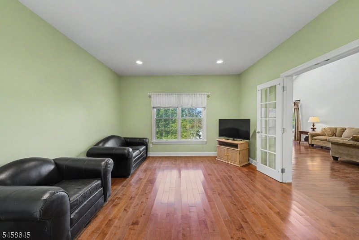
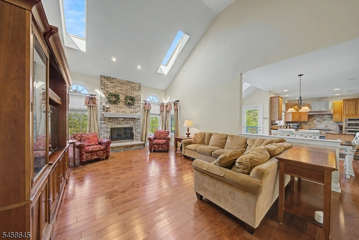
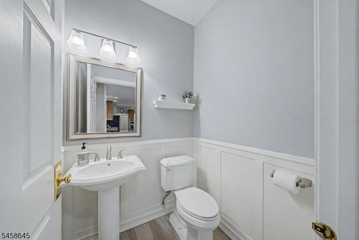
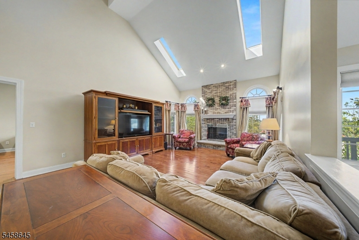
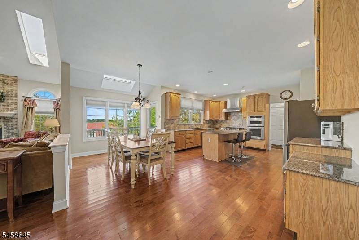
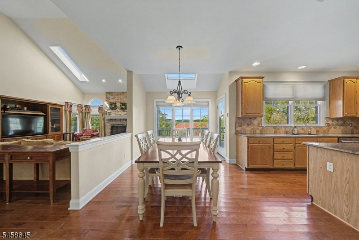
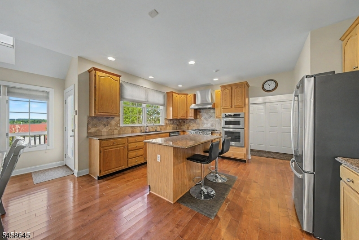
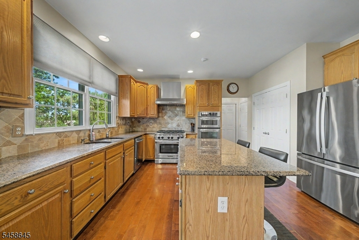
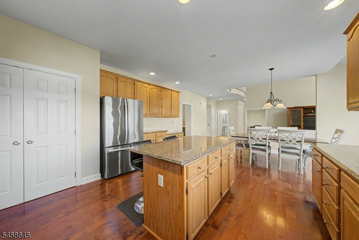
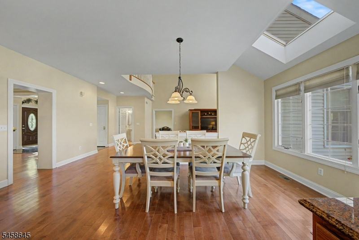
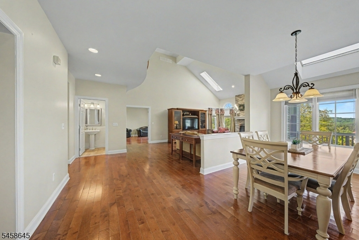
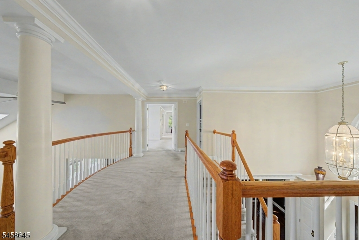
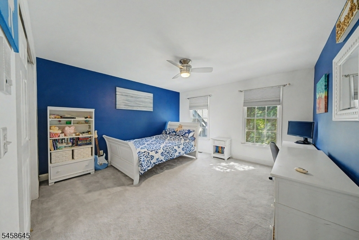
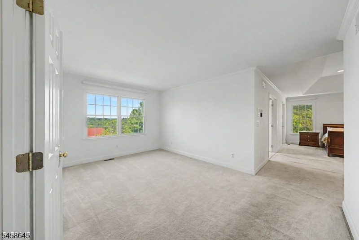
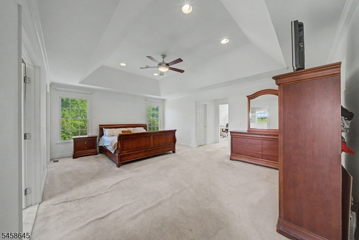
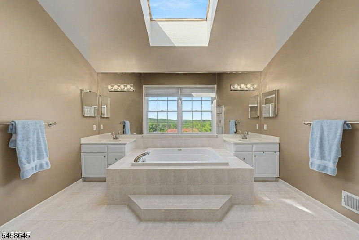
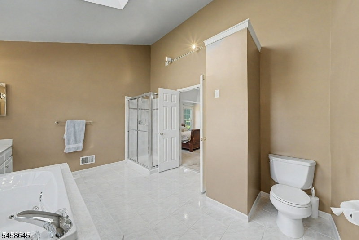
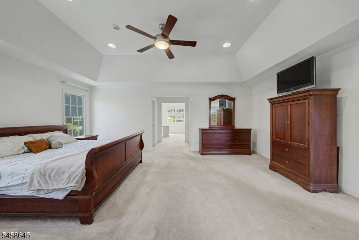
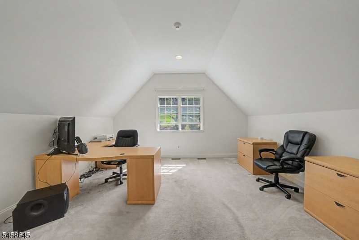
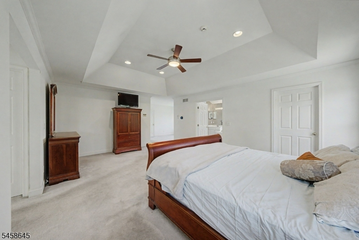
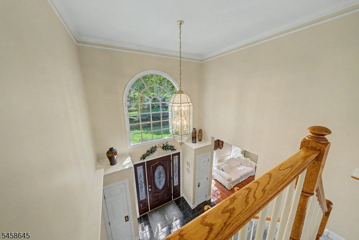
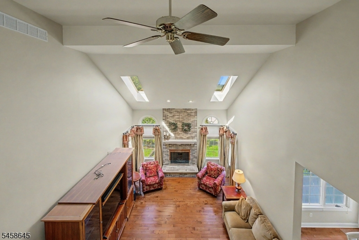
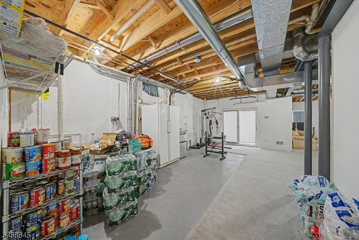
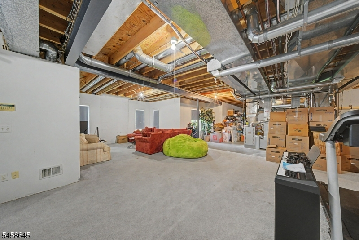
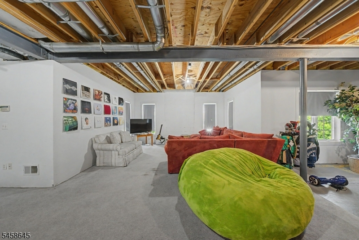
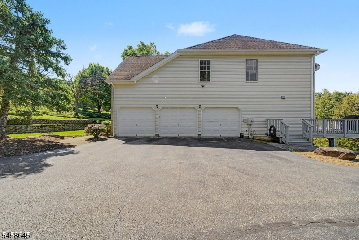
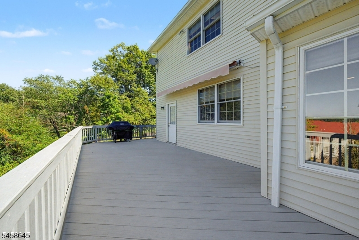
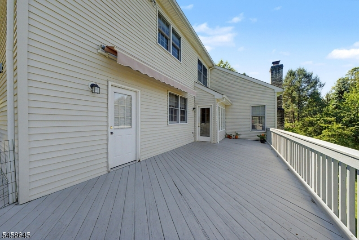
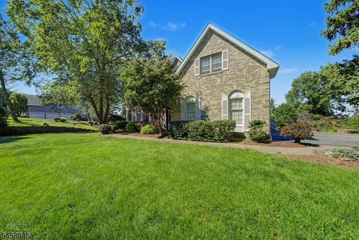
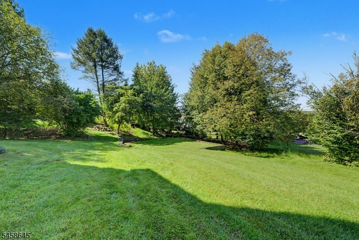
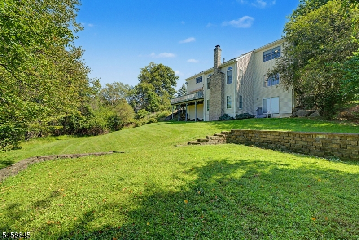
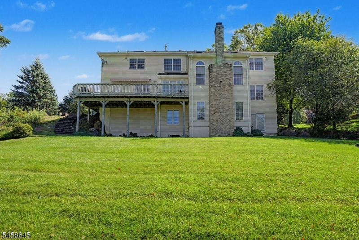
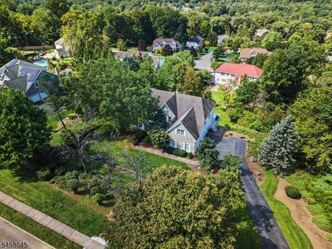
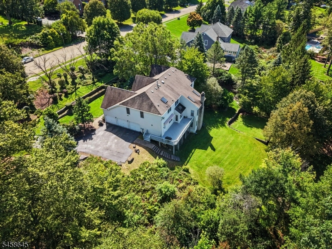
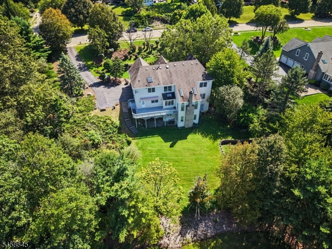
Welcome to 52 Nicole Drive, a majestic brick-front Colonial offering timeless elegance, high-end comfort, and exceptional functionality in one of New Jersey's top-rated school districts. Step inside to an impressive two-story entrance with cathedral and high ceilings throughout, framing a layout filled with tons of natural light. At the heart of the home, a large chef's kitchen featuring a center island and stainless steel appliances opens into a sunlit family room with magnificent oversized skylights. A first-floor office/den provides optimal work-from-home flexibility, while the oversized deck sets the scene for some of the most magnificent sunset views in Morris County. Upstairs, the spacious primary suite features soaring ceilings, two walk-in closets, an attached bonus room perfect for a second office or workout space, and a primary bath with a stall shower and jetted tub. Below, a massive walk-out basement with powder room, high ceilings, and direct backyard access offers clean slate for a custom gym or media room. Modern luxuries include a heated driveway for easier winter living, a spacious 3-car garage, efficient two-zone central AC and forced hot air, and full public utilities. Situated in a highly desirable development just minutes from vibrant downtown Denville, top-ranked schools, shopping, and major commuter routes, this property is a premier Morris County opportunity.Rooms Sizes
Kitchen:
23x15 First
Dining Room:
15x13 First
Living Room:
18x13 First
Family Room:
25x15 First
Den:
13x13 First
Bedroom 1:
20x15 Second
Bedroom 2:
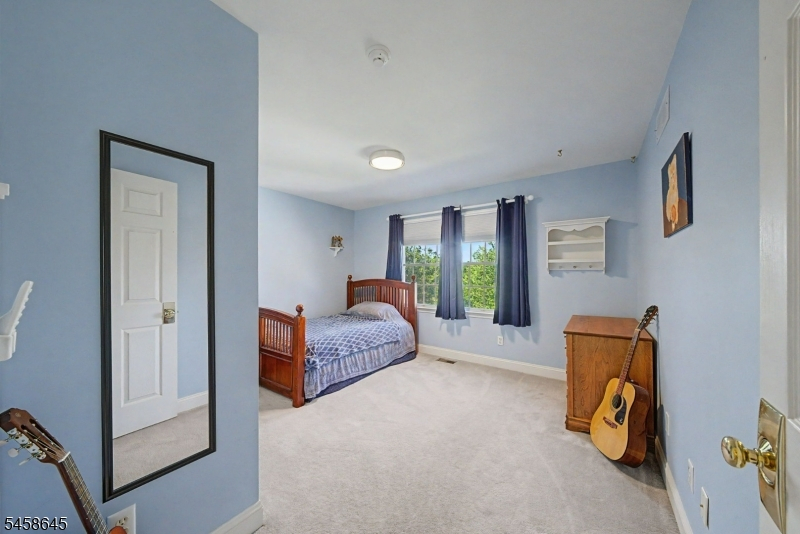
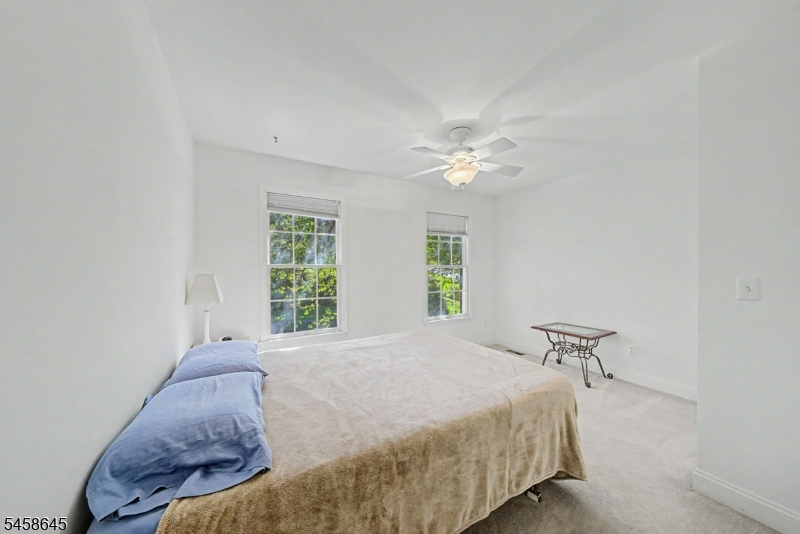
13x13 Second
Bedroom 3:
13x12 Second
Bedroom 4:
13x10 Second
Room Levels
Basement:
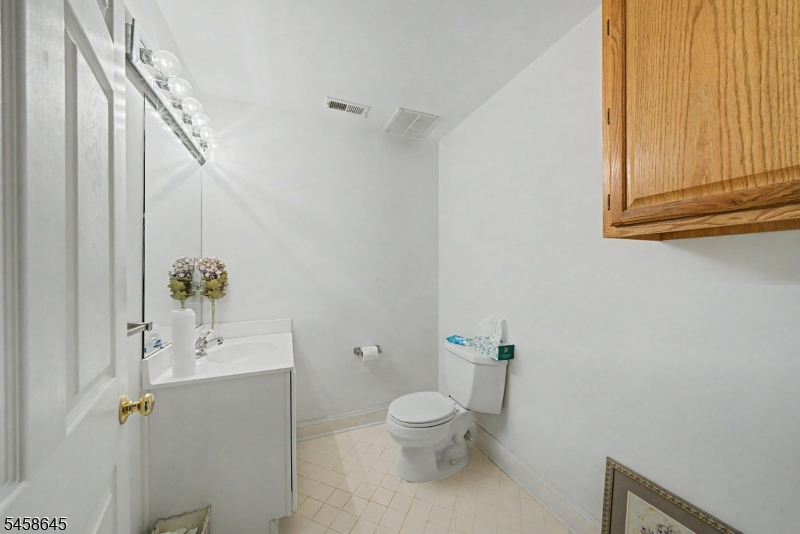
Outside Entrance, Powder Room, Walkout
Ground:
Utility Room
Level 1:
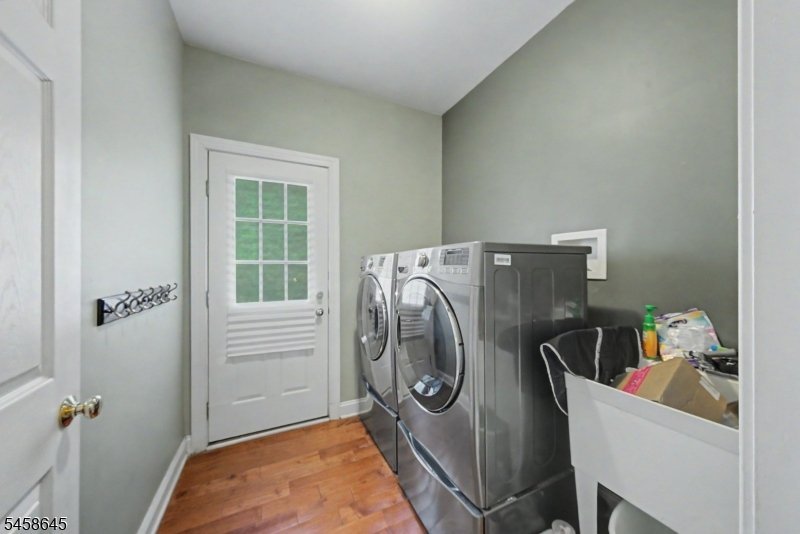
Dining Room, Family Room, Foyer, Kitchen, Laundry Room, Living Room, Office, Powder Room
Level 2:
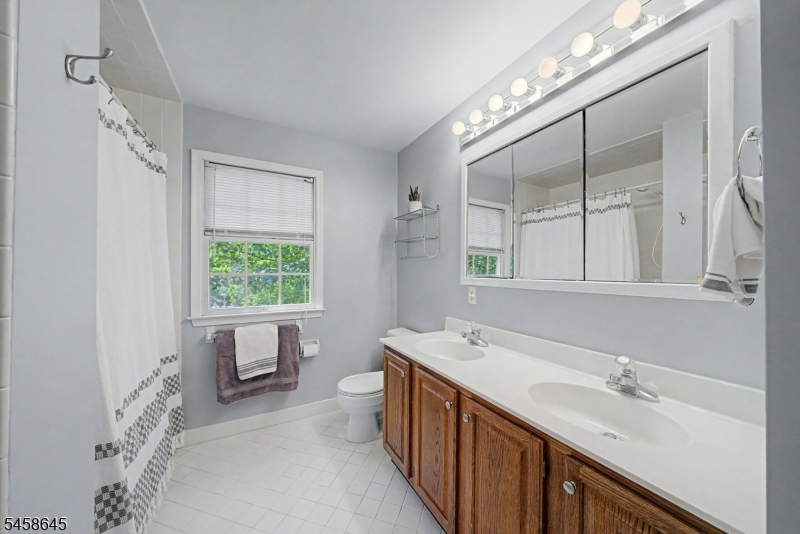
4 Or More Bedrooms, Bath Main, Bath(s) Other, Exercise Room, Office
Level 3:
n/a
Level Other:
n/a
Room Features
Kitchen:
Center Island, Eat-In Kitchen, Pantry, Separate Dining Area
Dining Room:
n/a
Master Bedroom:
Full Bath, Other Room, Sitting Room, Walk-In Closet
Bath:
Jetted Tub, Stall Shower
Interior Features
Square Foot:
n/a
Year Renovated:
n/a
Basement:
Yes - Full
Full Baths:
2
Half Baths:
2
Appliances:
Carbon Monoxide Detector, Central Vacuum, Dishwasher, Kitchen Exhaust Fan, Microwave Oven, Range/Oven-Gas, Self Cleaning Oven, Wall Oven(s) - Gas
Flooring:
Carpeting, Tile, Wood
Fireplaces:
1
Fireplace:
Family Room
Interior:
Blinds, Skylight, Smoke Detector, Walk-In Closet, Whirlpool
Exterior Features
Garage Space:
3-Car
Garage:
Attached Garage, Garage Door Opener
Driveway:
Blacktop, See Remarks
Roof:
Asphalt Shingle
Exterior:
Brick, Vinyl Siding
Swimming Pool:
No
Pool:
n/a
Utilities
Heating System:
2 Units
Heating Source:
Gas-Natural
Cooling:
2 Units, Central Air
Water Heater:
Gas
Water:
Public Water
Sewer:
Public Sewer
Services:
Cable TV Available, Garbage Extra Charge
Lot Features
Acres:
0.83
Lot Dimensions:
n/a
Lot Features:
n/a
School Information
Elementary:
Lakeview Elementary (K-5)
Middle:
Valley View Middle (6-8)
High School:
Morris Knolls High School (9-12)
Community Information
County:
Morris
Town:
Denville Twp.
Neighborhood:
n/a
Application Fee:
n/a
Association Fee:
n/a
Fee Includes:
n/a
Amenities:
n/a
Pets:
n/a
Financial Considerations
List Price:
$1,250,000
Tax Amount:
$19,336
Land Assessment:
$258,300
Build. Assessment:
$435,000
Total Assessment:
$693,300
Tax Rate:
2.79
Tax Year:
2025
Ownership Type:
Fee Simple
Listing Information
MLS ID:
4051323
List Date:
09-08-2026
Days On Market:
0
Listing Broker:
KELLER WILLIAMS METROPOLITAN
Listing Agent:
Julie Williams




Request More Information
Shawn and Diane Fox
RE/MAX American Dream
3108 Route 10 West
Denville, NJ 07834
Call: (973) 277-7853
Web: DrakesvilleCondos.com
