134 Cedar Lk
Denville Twp, NJ 07834
Price: $1,199,000
GSMLS: 4050310Type: Single Family
Style: Colonial
Beds: 4
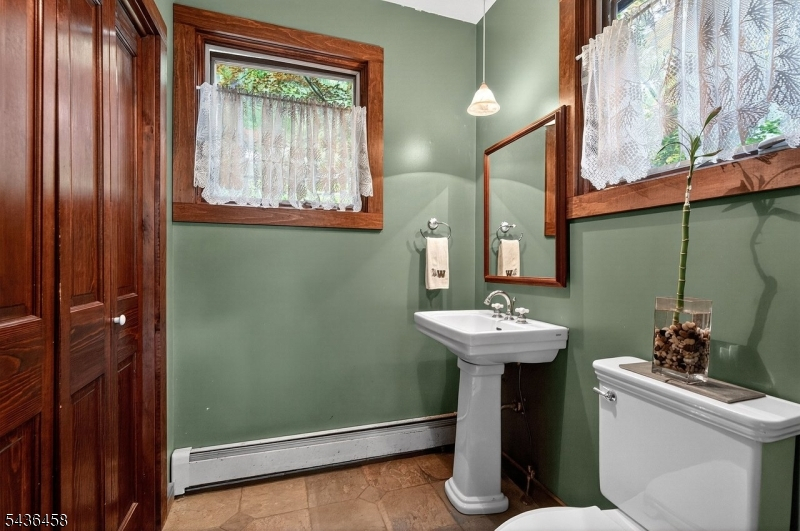
Baths: 2 Full & 1 Half
Garage: No
Year Built: 1950
Acres: 0.28
Property Tax: $13,707
Description
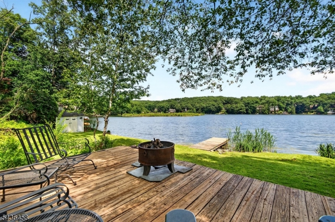
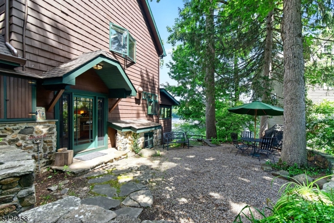
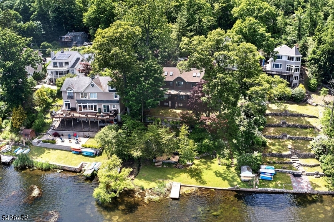
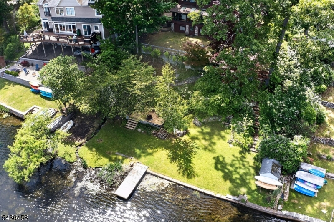
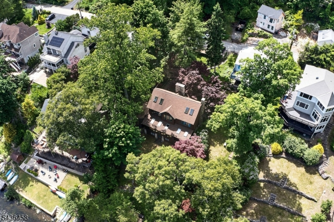
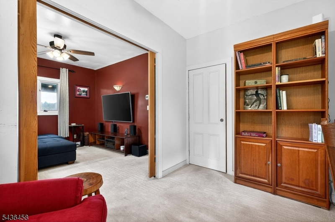
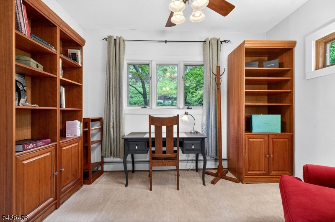
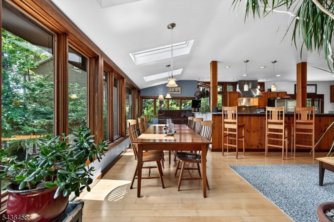
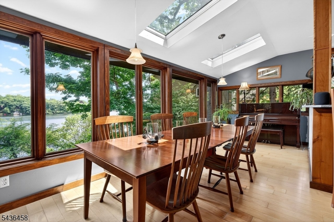
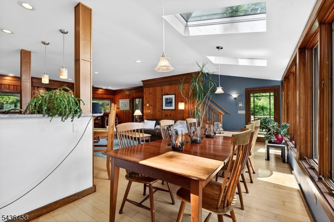
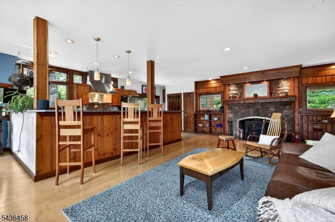
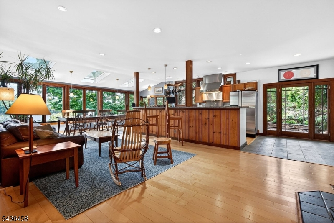
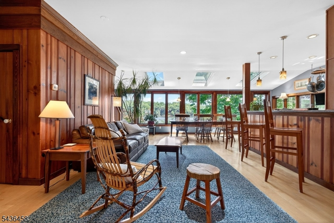
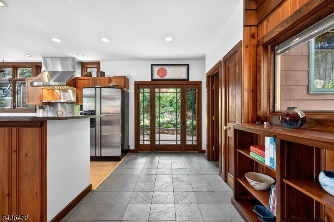
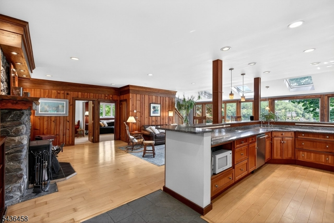
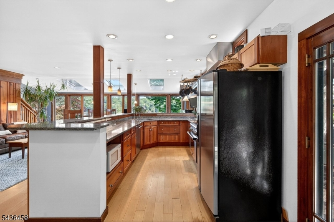
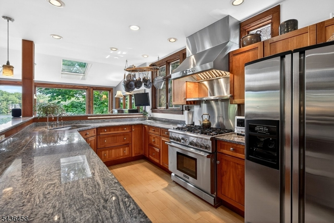
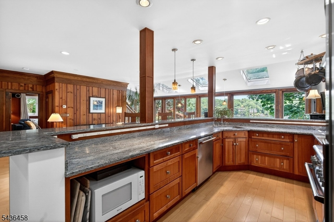
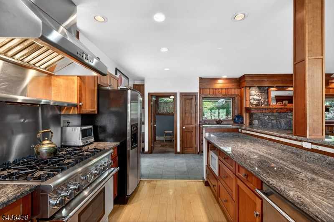
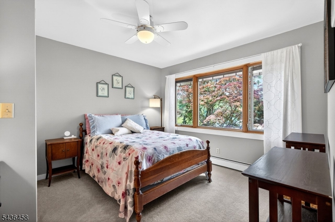
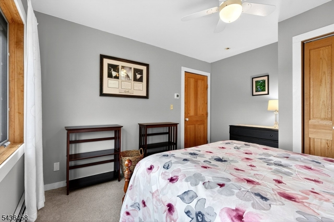
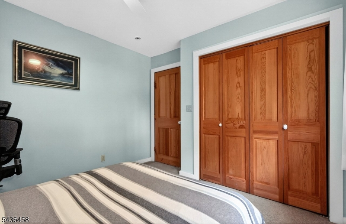
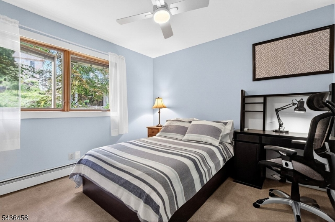
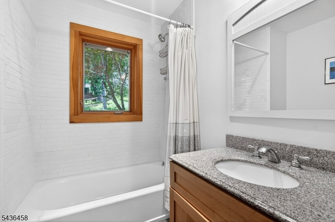
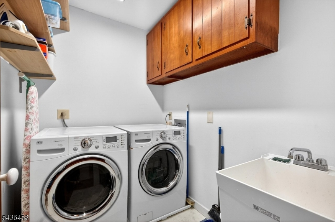
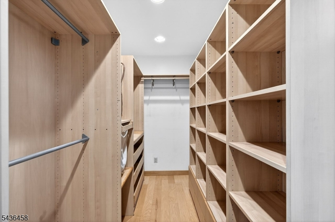
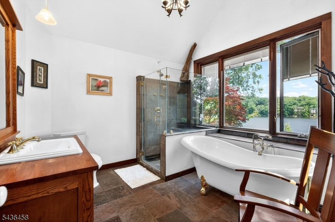
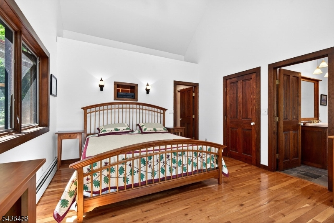
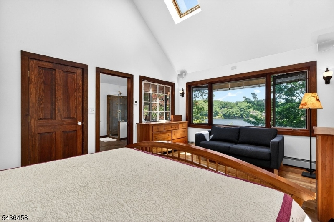
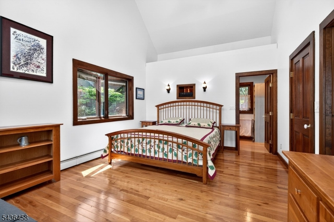
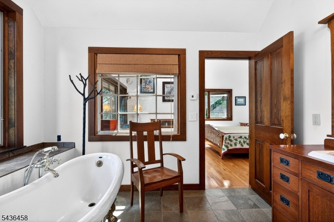
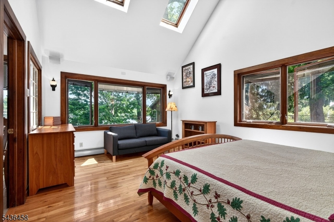
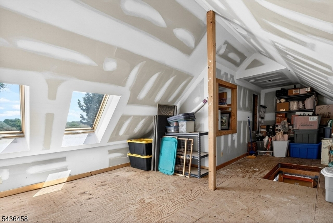
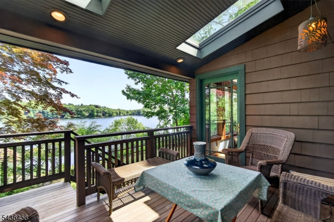
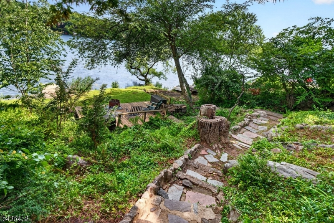
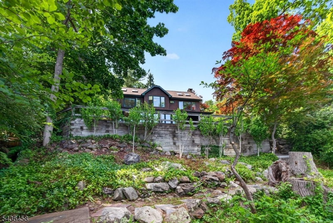
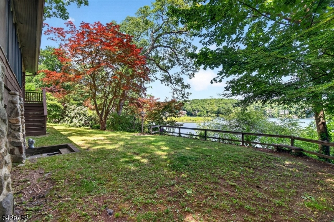
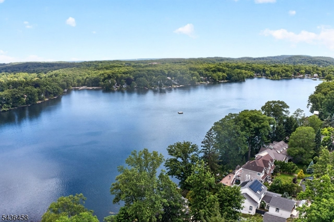
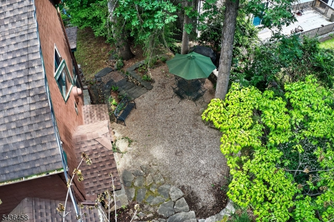
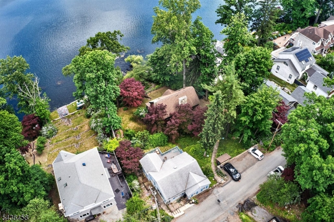
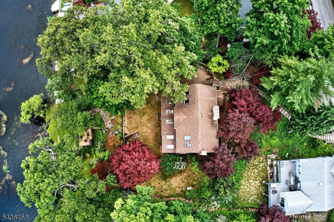
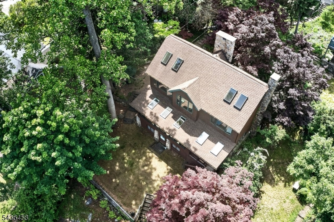
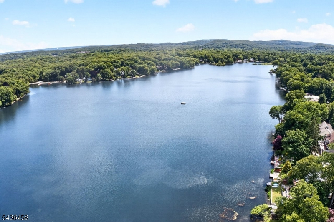
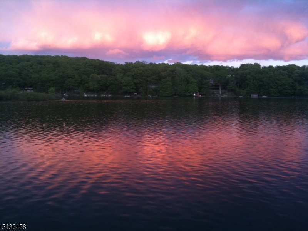
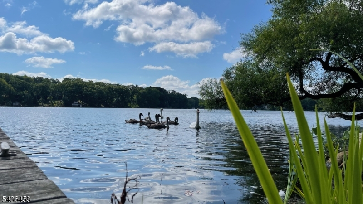
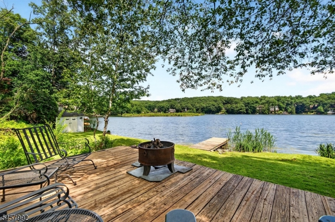
Experience lakefront living at its finest on beautiful Cedar Lake! This exceptional 4/5-bedroom, 2.5-bath home offers an open-concept floor plan designed to maximize both comfort and breathtaking water views. The spacious living and dining areas flow seamlessly into the kitchen, creating the perfect setting for everyday living and entertaining. First floor has radiant floor heating. Wake up to stunning lake views from the primary suite, featuring an ensuite bath with a soaking tub, separate stall shower, and spectacular views of the water. The primary also includes a large walk-in closet and is steps from the full laundry room. Generously sized secondary bedrooms provide ample space, both with closet organization systems included. An unfinished attic presents a fantastic opportunity to create additional living space, whether you envision a home office, recreation room, guest suite, or media room. Step Outside and embrace the lakefront lifestyle with direct access to Cedar Lake, offering opportunities for boating, fishing, kayaking, or simply relaxing while taking in the serene surroundings. Home includes 2 docks for your awaiting water adventures. This waterfront gem combines scenic beauty, modern comfort, and future expansion potential in one of Denville's desirable lake communities. There are multiple outdoor spaces to relax and enjoy the view including a patio, and 2 decks one at the home level and another deck down by the water. Radiant floor heating on the 1st Floor.
Rooms Sizes
Kitchen:
First
Dining Room:
First
Living Room:
30x27 First
Family Room:
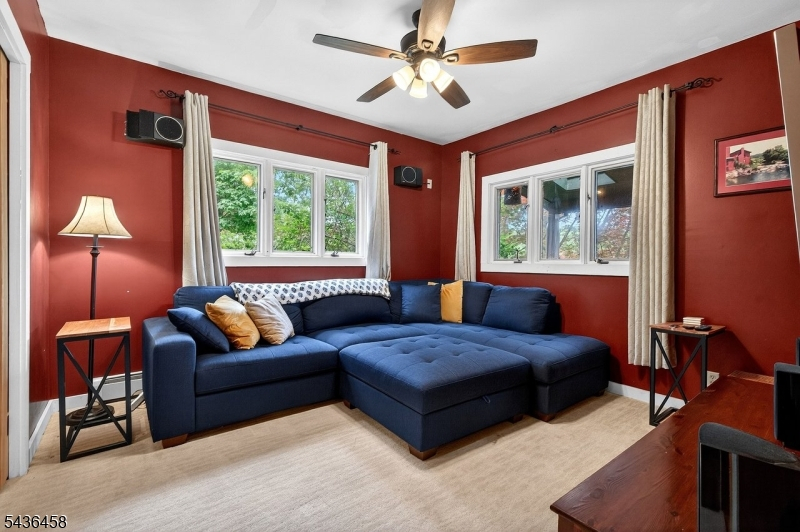
12x12 First
Den:
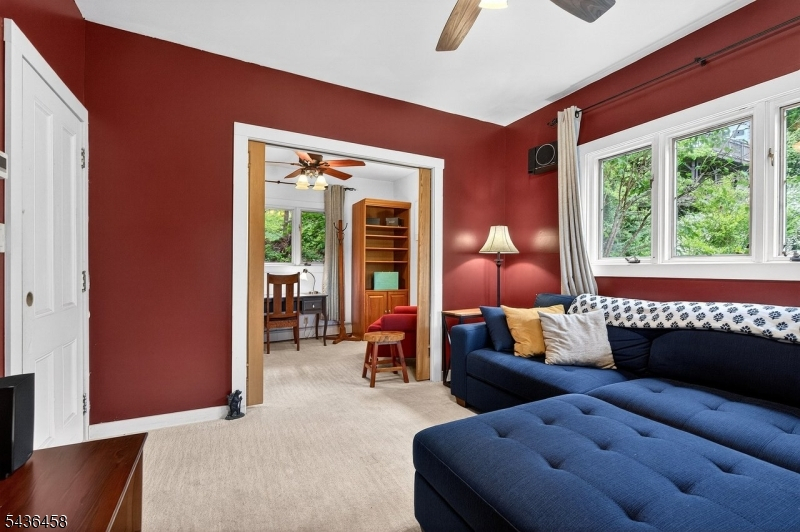
First
Bedroom 1:
17x13 Second
Bedroom 2:
12x11 Second
Bedroom 3:
12x11 Second
Bedroom 4:
12x9 First
Room Levels
Basement:
Storage Room, Utility Room, Walkout, Workshop
Ground:
n/a
Level 1:
1Bedroom,FamilyRm,Kitchen,LivDinRm,Office,PowderRm
Level 2:
3 Bedrooms, Bath Main, Bath(s) Other
Level 3:
Attic
Level Other:
n/a
Room Features
Kitchen:
Breakfast Bar, Separate Dining Area
Dining Room:
Living/Dining Combo
Master Bedroom:
Full Bath, Walk-In Closet
Bath:
Soaking Tub, Stall Shower
Interior Features
Square Foot:
n/a
Year Renovated:
2003
Basement:
Yes - Unfinished, Walkout
Full Baths:
2
Half Baths:
1
Appliances:
Carbon Monoxide Detector, Dishwasher, Dryer, Range/Oven-Gas, Refrigerator, Washer
Flooring:
Carpeting, Tile, Wood
Fireplaces:
1
Fireplace:
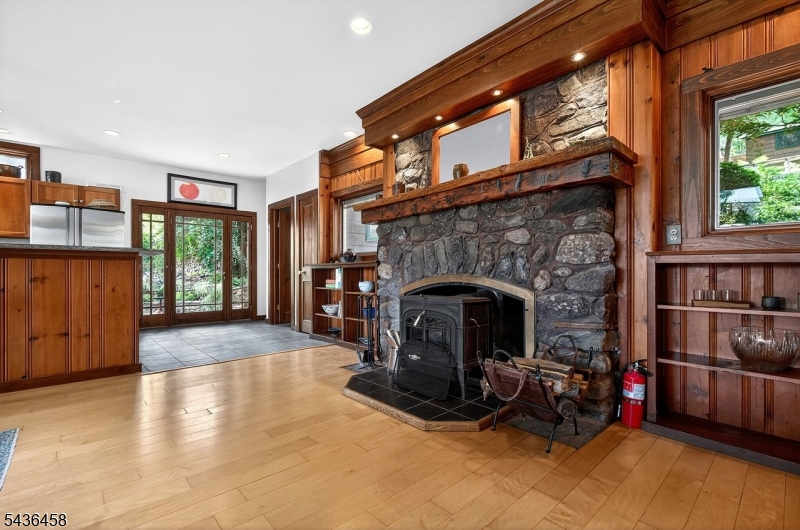
Living Room, Wood Stove-Freestanding
Interior:
Blinds,CODetect,Skylight,SmokeDet,SoakTub,StallShw,WlkInCls,WndwTret
Exterior Features
Garage Space:
No
Garage:
n/a
Driveway:
Off-Street Parking, See Remarks
Roof:
Asphalt Shingle
Exterior:
CedarSid
Swimming Pool:
No
Pool:
n/a
Utilities
Heating System:
1 Unit, Multi-Zone, Radiant - Hot Water, See Remarks
Heating Source:
Oil Tank Above Ground - Inside
Cooling:
Ceiling Fan
Water Heater:
Electric
Water:
Public Water
Sewer:
Public Sewer
Services:
Cable TV Available
Lot Features
Acres:
0.28
Lot Dimensions:
n/a
Lot Features:
Lake Front, Lake/Water View, Stream On Lot, Waterfront
School Information
Elementary:
n/a
Middle:
n/a
High School:
n/a
Community Information
County:
Morris
Town:
Denville Twp.
Neighborhood:
Cedar Lake
Application Fee:
n/a
Association Fee:
$600 - Annually
Fee Includes:
n/a
Amenities:
Lake Privileges
Pets:
n/a
Financial Considerations
List Price:
$1,199,000
Tax Amount:
$13,707
Land Assessment:
$262,900
Build. Assessment:
$228,600
Total Assessment:
$491,500
Tax Rate:
2.79
Tax Year:
2025
Ownership Type:
Fee Simple
Listing Information
MLS ID:
4050310
List Date:
09-03-2026
Days On Market:
46
Listing Broker:
BHHS HORIZON REALTY
Listing Agent:
Susan Gerardo




Request More Information
Shawn and Diane Fox
RE/MAX American Dream
3108 Route 10 West
Denville, NJ 07834
Call: (973) 277-7853
Web: DrakesvilleCondos.com
