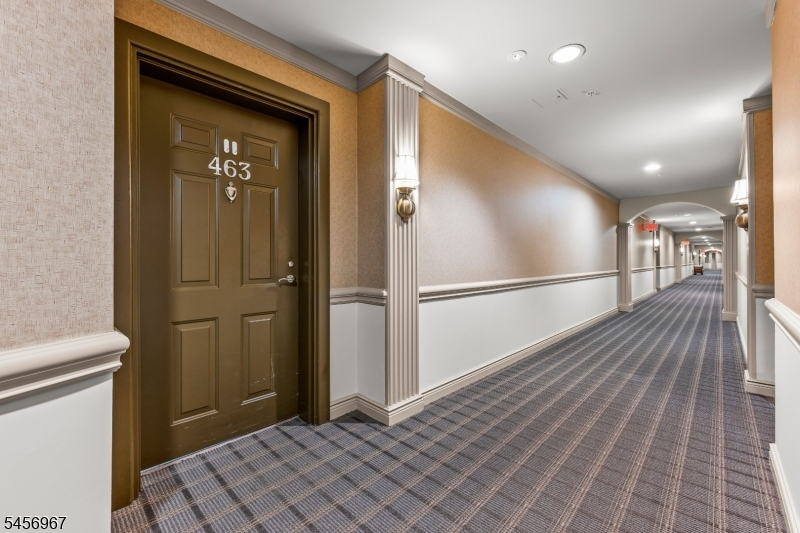
463 Victoria Drive
Bridgewater Twp, NJ 08807
Price: $399,500
GSMLS: 4049715Type: Condo/Townhouse/Co-op
Style: One Floor Unit
Beds: 2
Baths: 2 Full
Garage: 1-Car
Year Built: 2009
Acres: 0.00
Property Tax: $5,941
Description
Open House Tomorrow 1PM–3PM.
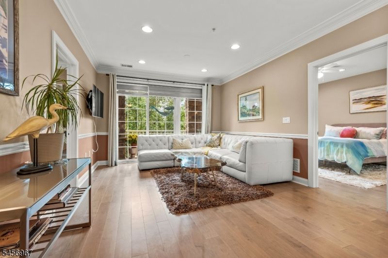
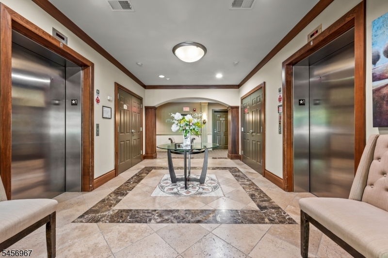
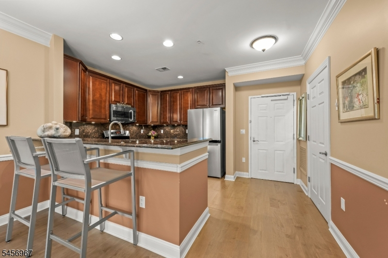
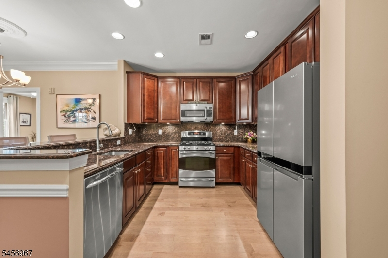
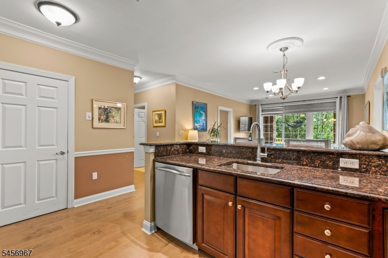
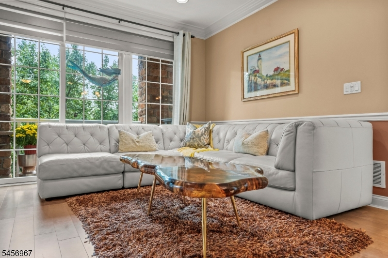
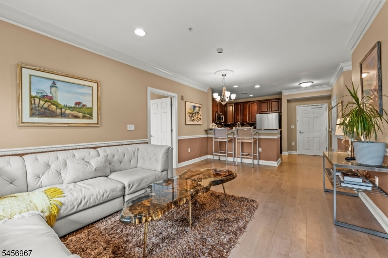
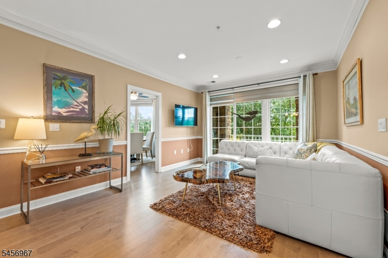
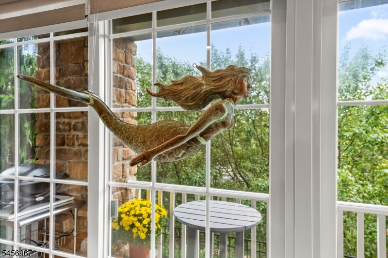
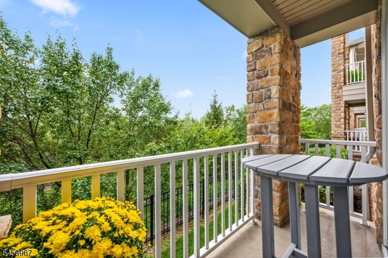
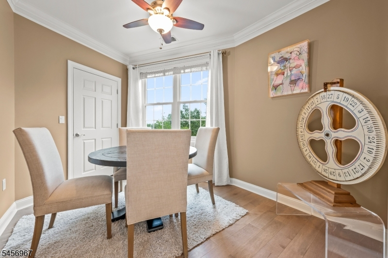
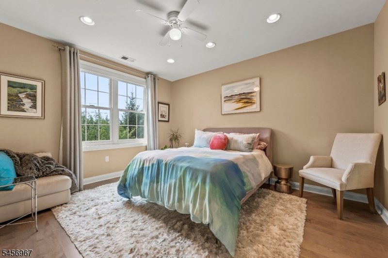
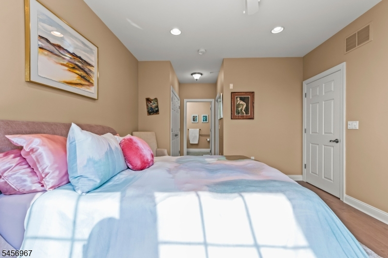
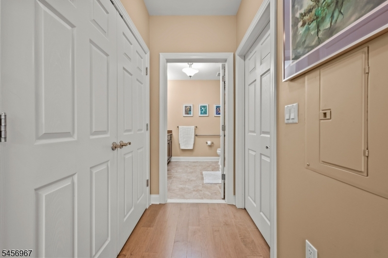
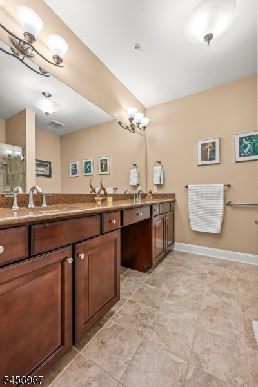
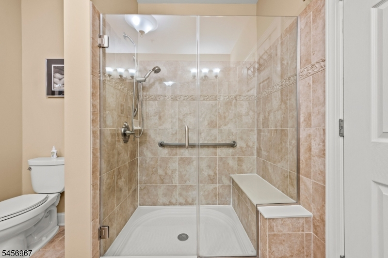
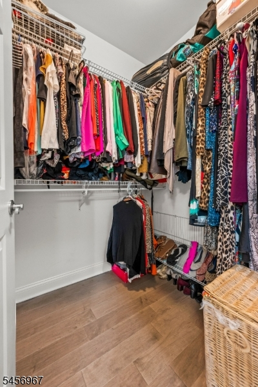
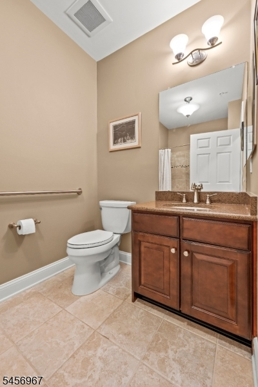
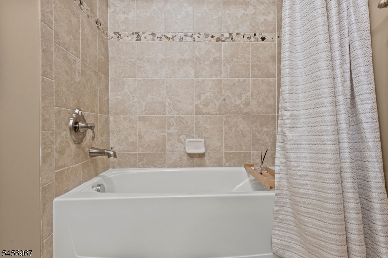
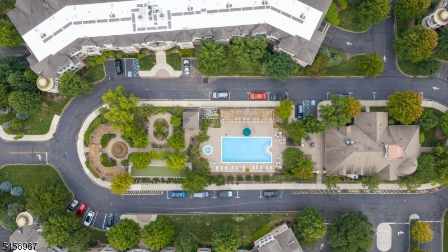
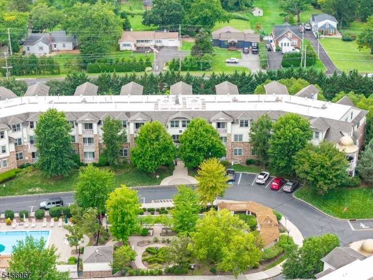
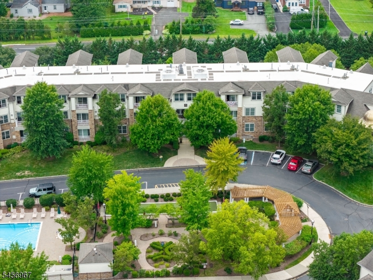
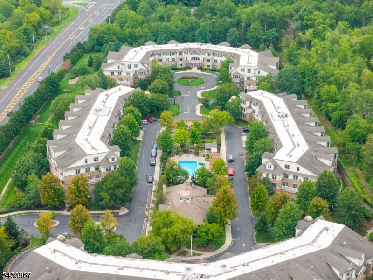
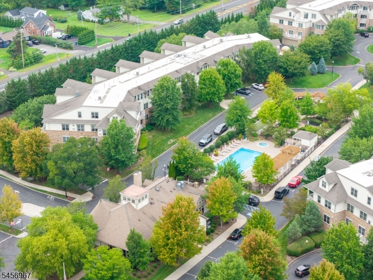
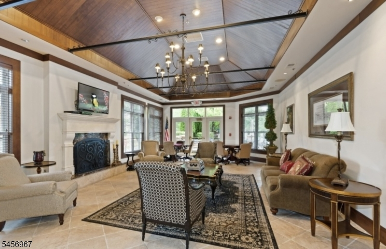
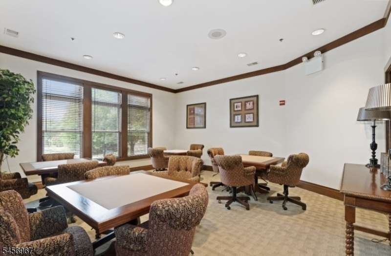
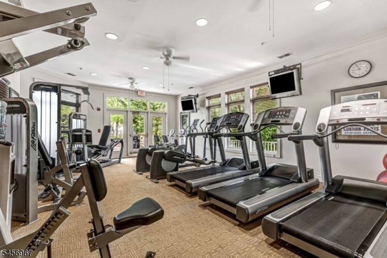
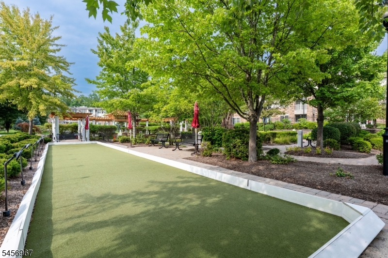
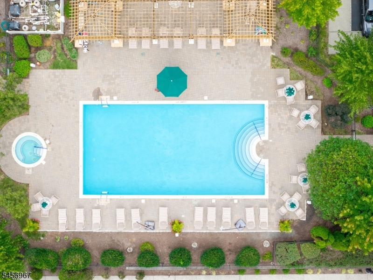
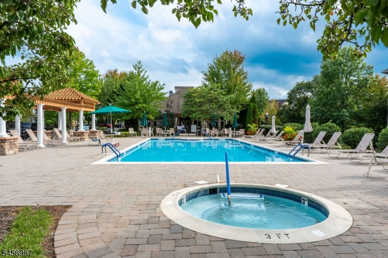
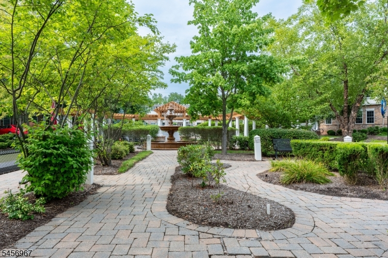
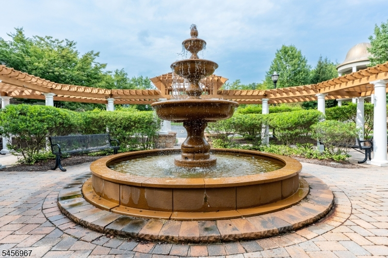
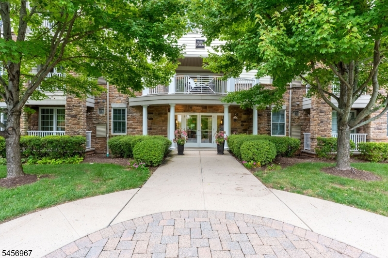
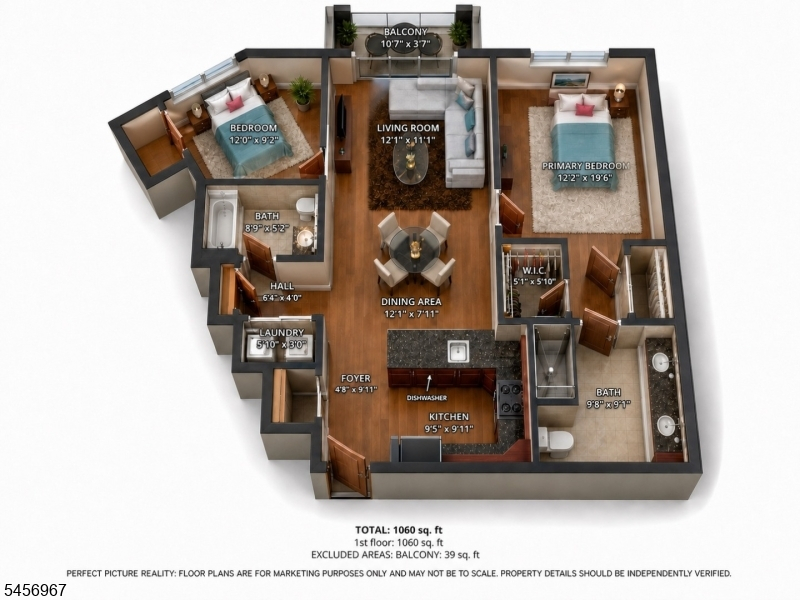
Move right in and enjoy the Four Seasons lifestyle! This beautifully updated 2-bedroom, 2-full baths residence offers carefree one-level living, exceptional recent improvements and resort-style amenities in sought-after Four Seasons at Bridgewater. Bright and impeccably maintained, the home features high ceilings, crown molding, recessed lighting and gorgeous 5" maple hardwood floors throughout (2025). The sun-filled living room opens to a private elevated balcony an inviting spot to relax and enjoy beautiful sunsets. The kitchen offers abundant 42" cabinetry, granite counters, stainless steel appliances and breakfast bar. The spacious primary suite features two closets, including a walk-in. The bathroom has a double-vanity with walk-in shower, built-in seat and frameless glass door. The bonus room could be used as a bedroom, office, den, etc. Major updates include Navien tankless water heater (2021), HVAC (2022), Andersen Renewal windows & slider (2024), refrigerator (2024), custom window treatments with motorized living room blinds (2024) and new roof scheduled for Fall 2026. Enjoy direct elevator access from the secured underground garage no stairs plus assigned parking and locked private storage. Amenities include clubhouse, fitness center, library, game rooms, bar, heated pool & spa, bocce, BBQ area, zen gardens and an active calendar of social events. Close to shopping, dining, NJ Transit, 202/206, 22, 78 & 287. Move in & start enjoying the Four Seasons living!Rooms Sizes
Kitchen:
10x10 First
Dining Room:
n/a
Living Room:
19x12 First
Family Room:
n/a
Den:
n/a
Bedroom 1:
20x12 First
Bedroom 2:
12x9 First
Bedroom 3:
n/a
Bedroom 4:
n/a
Room Levels
Basement:
GarEnter,InsdEntr,Storage,Walkout
Ground:
n/a
Level 1:
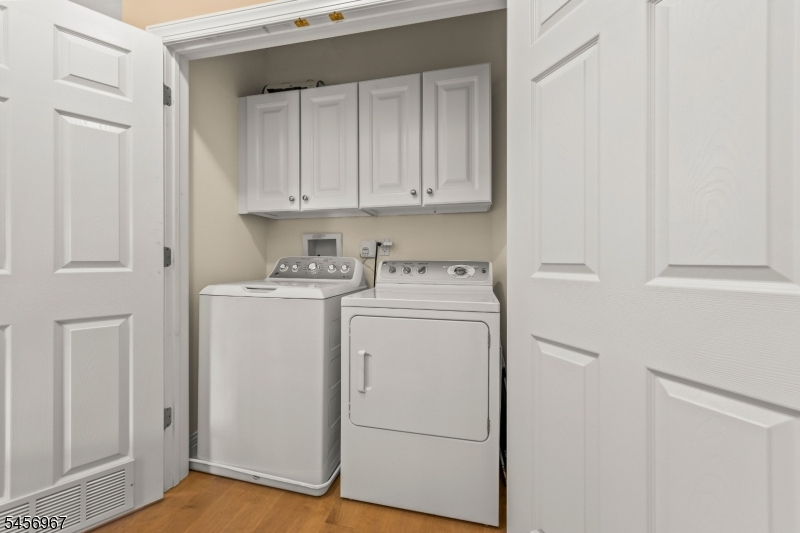
2Bedroom,BathMain,BathOthr,Foyer,Kitchen,Laundry,LivDinRm
Level 2:
n/a
Level 3:
n/a
Level Other:
n/a
Room Features
Kitchen:
Breakfast Bar, Separate Dining Area
Dining Room:
Living/Dining Combo
Master Bedroom:
1st Floor, Full Bath, Walk-In Closet
Bath:
Stall Shower
Interior Features
Square Foot:
n/a
Year Renovated:
n/a
Basement:
No
Full Baths:
2
Half Baths:
0
Appliances:
Carbon Monoxide Detector, Dishwasher, Dryer, Microwave Oven, Range/Oven-Gas, Refrigerator, Washer
Flooring:
Tile, Wood
Fireplaces:
No
Fireplace:
n/a
Interior:
Blinds,CODetect,Drapes,Elevator,CeilHigh,Intercom,SmokeDet,StallShw,TubShowr,WlkInCls
Exterior Features
Garage Space:
1-Car
Garage:
Assigned,DoorOpnr,Garage,GarUnder,InEntrnc,OnSite
Driveway:
Assigned
Roof:
Asphalt Shingle
Exterior:
ConcBrd,Stone
Swimming Pool:
Yes
Pool:
Association Pool
Utilities
Heating System:
1 Unit, Forced Hot Air
Heating Source:
Gas-Natural
Cooling:
Ceiling Fan, Central Air
Water Heater:
Gas
Water:
Public Water
Sewer:
Public Sewer
Services:
Cable TV Available, Fiber Optic Available, Garbage Included
Lot Features
Acres:
0.00
Lot Dimensions:
n/a
Lot Features:
n/a
School Information
Elementary:
n/a
Middle:
n/a
High School:
n/a
Community Information
County:
Somerset
Town:
Bridgewater Twp.
Neighborhood:
Four Seasons at Brid
Application Fee:
n/a
Association Fee:
$715 - Monthly
Fee Includes:
Maintenance-Common Area, Snow Removal, Trash Collection, Water Fees
Amenities:
Billiards Room, Club House, Elevator, Exercise Room, Kitchen Facilities, Pool-Outdoor, Storage
Pets:
Number Limit
Financial Considerations
List Price:
$399,500
Tax Amount:
$5,941
Land Assessment:
$195,000
Build. Assessment:
$125,500
Total Assessment:
$320,500
Tax Rate:
1.90
Tax Year:
2025
Ownership Type:
Condominium
Listing Information
MLS ID:
4049715
List Date:
08-31-2026
Days On Market:
19
Listing Broker:
CORCORAN SAWYER SMITH
Listing Agent:
Teresa Gould


Request More Information
Shawn and Diane Fox
RE/MAX American Dream
3108 Route 10 West
Denville, NJ 07834
Call: (973) 277-7853
Web: DrakesvilleCondos.com
