102 Black Oak Trail
Jefferson Twp, NJ 07849
Price: $749,999
GSMLS: 4049401Type: Single Family
Style: Colonial
Beds: 4
Baths: 2 Full & 1 Half
Garage: 2-Car
Year Built: 2002
Acres: 0.30
Property Tax: $14,734
Description
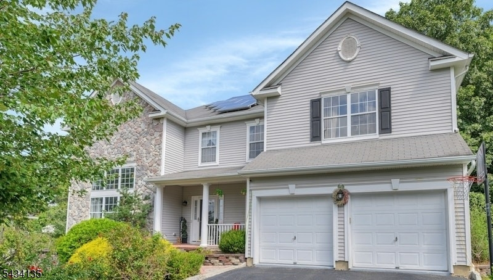
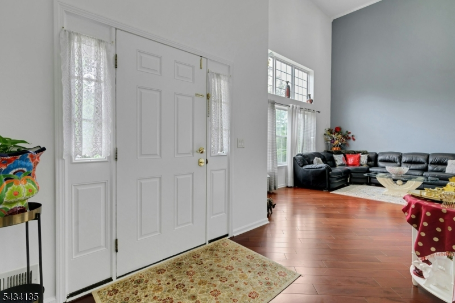
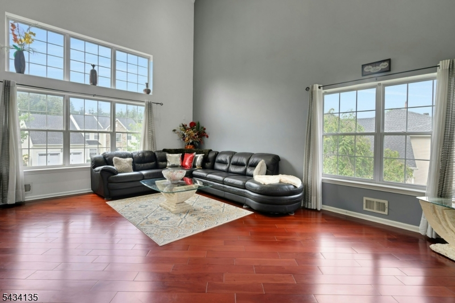
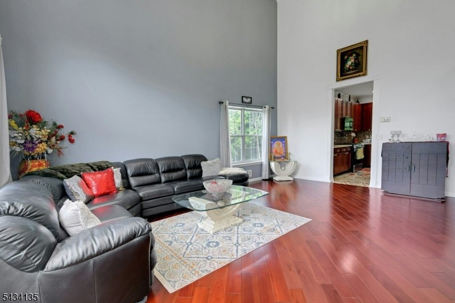
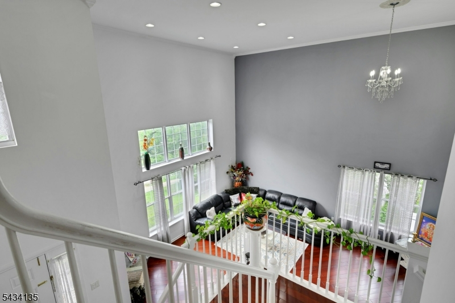
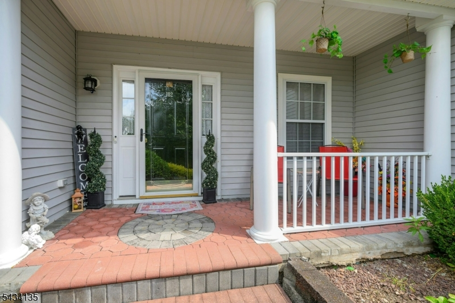
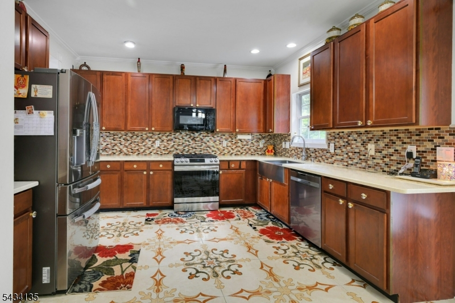
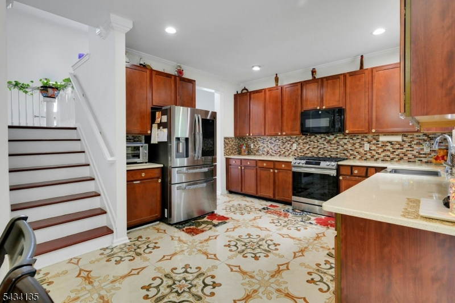
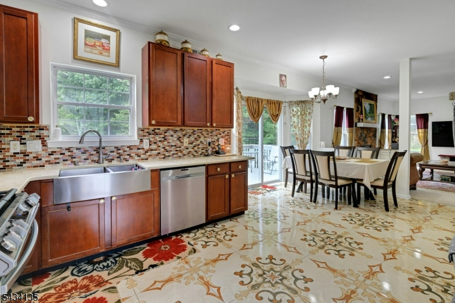
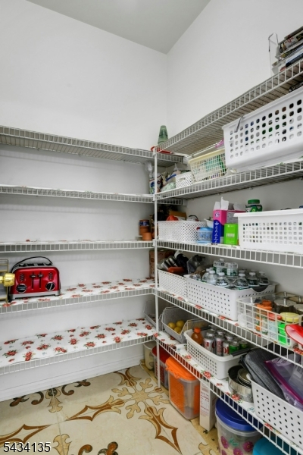
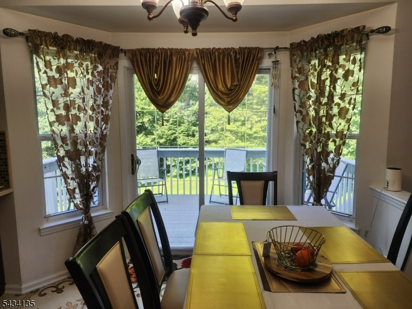
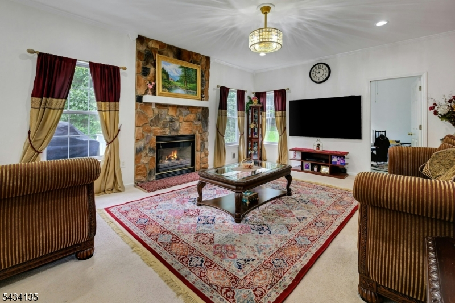
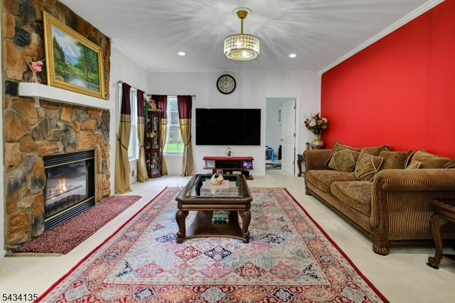
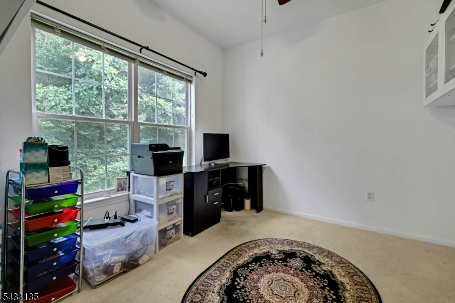
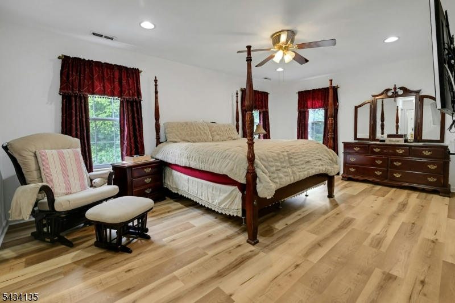
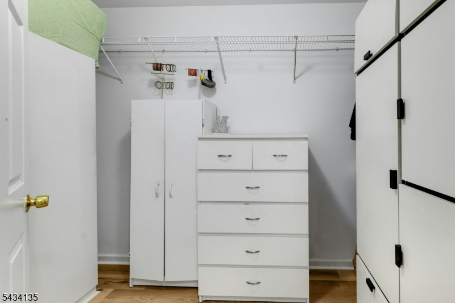
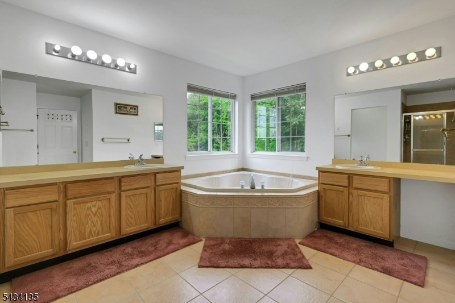
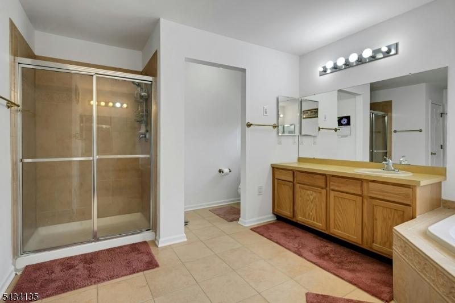
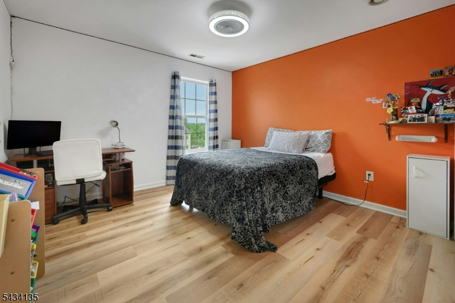

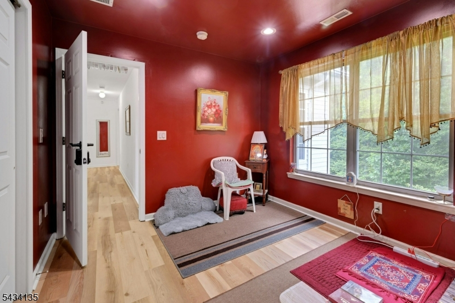
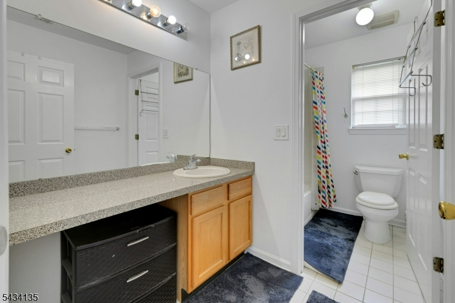
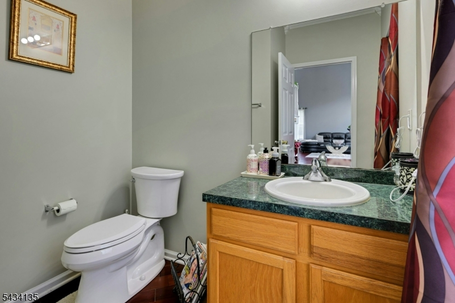
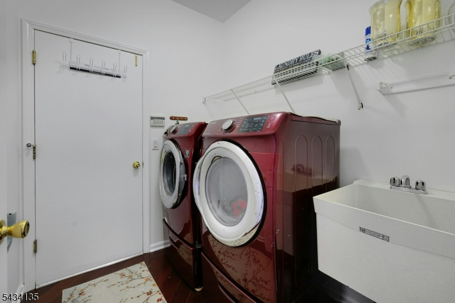
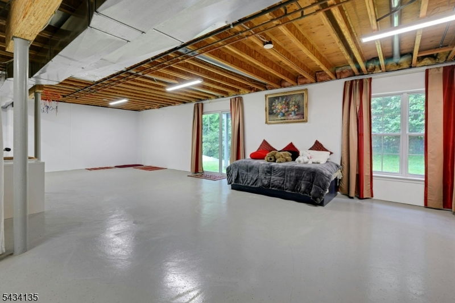
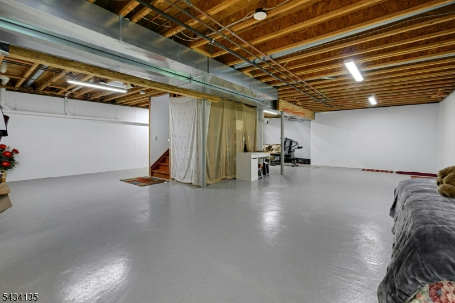

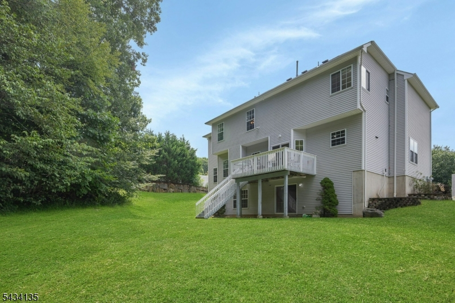

Welcome to this beautiful Colonial nestled on one of the most tranquil streets in The Perks. This inviting home offers a wonderful blend of comfort, style, and meticulously maintained, This home is one of a kind this area. The first floor features newer Brazilian Cherry hardwood flooring and an updated kitchen with quartz countertops, stainless steel appliances, and a spacious pantry. Glass sliders provide easy access to the expansive deck, an ideal setting for outdoor dining, entertaining, relaxing, or simply enjoying the peaceful surroundings. The cozy family room features a gas fireplace that serves as the perfect centerpiece, creating a warm and inviting space for both everyday living and entertaining. A versatile first-floor den offers an ideal space for a home office, study, or flex room. The entire home was freshly painted in August 2026, and brand-new flooring was installed throughout the second floor in August 2026. The spacious primary suite features dual walk-in closets and en-suite bath with skylite, dual sinks, a whirlpool Jacuzzi and separate shower. The full-size walk-out basement offers excellent potential for additional living, recreation, storage. The in-ground sprinkler system is being sold as-is. Ideally located near major roads, schools, shopping, and lake activities, with an easy commute to NYC.
Rooms Sizes
Kitchen:
10x12 First
Dining Room:
13x10 First
Living Room:
17x11 First
Family Room:
18x14 First
Den:
10x10 First
Bedroom 1:
18x10 Second
Bedroom 2:
11x10 Second
Bedroom 3:
14x11 Second
Bedroom 4:
12x14 Second
Room Levels
Basement:
Inside Entrance, Walkout
Ground:
n/a
Level 1:
BathOthr,Breakfst,Den,FamilyRm,Foyer,GarEnter,Kitchen,LivingRm,Pantry,Porch,PowderRm
Level 2:
4 Or More Bedrooms, Bath Main, Bath(s) Other
Level 3:
Attic
Level Other:
n/a
Room Features
Kitchen:
Eat-In Kitchen, Pantry
Dining Room:
Formal Dining Room
Master Bedroom:
Full Bath, Walk-In Closet
Bath:
Soaking Tub, Stall Shower
Interior Features
Square Foot:
n/a
Year Renovated:
2026
Basement:
Yes - Full, Unfinished
Full Baths:
2
Half Baths:
1
Appliances:
Carbon Monoxide Detector, Dishwasher, Dryer, Microwave Oven, Range/Oven-Gas, Washer
Flooring:
Carpeting, Tile, Vinyl-Linoleum, Wood
Fireplaces:
1
Fireplace:
Family Room, Gas Fireplace
Interior:
CODetect,CeilHigh,SmokeDet,SoakTub,StallShw,WndwTret
Exterior Features
Garage Space:
2-Car
Garage:
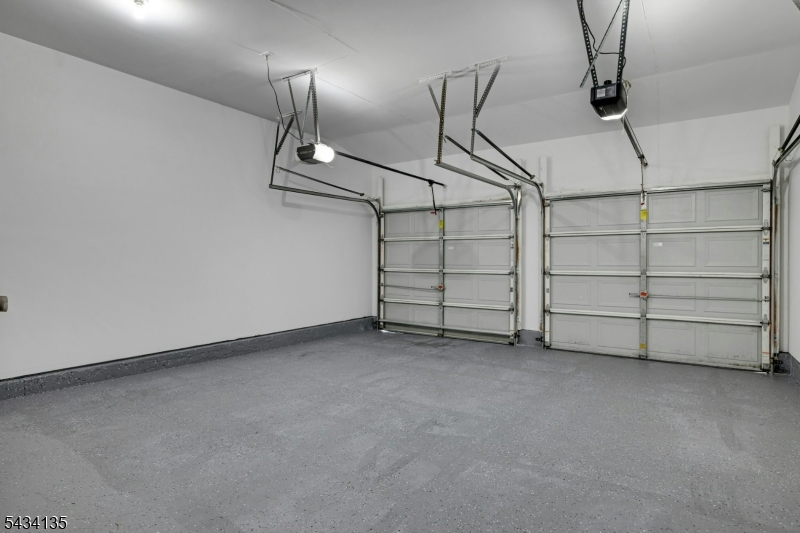
Attached Garage, Built-In Garage, Garage Door Opener
Driveway:
2 Car Width, Blacktop
Roof:
Asphalt Shingle
Exterior:
Stone, Vinyl Siding
Swimming Pool:
No
Pool:
n/a
Utilities
Heating System:
2 Units, Forced Hot Air, Multi-Zone
Heating Source:
Gas-Natural
Cooling:
2 Units, Central Air
Water Heater:
Gas
Water:
Public Water
Sewer:
Public Sewer, Sewer Charge Extra
Services:
Cable TV Available, Garbage Included
Lot Features
Acres:
0.30
Lot Dimensions:
n/a
Lot Features:
Level Lot, Wooded Lot
School Information
Elementary:
Ellen T. Briggs Elementary School (K-2)
Middle:
Jefferson Middle School (6-8)
High School:
Jefferson High School (9-12)
Community Information
County:
Morris
Town:
Jefferson Twp.
Neighborhood:
The PEAKS
Application Fee:
n/a
Association Fee:
$495 - Annually
Fee Includes:
Maintenance-Common Area
Amenities:
Jogging/Biking Path, Playground, Tennis Courts
Pets:
Yes
Financial Considerations
List Price:
$749,999
Tax Amount:
$14,734
Land Assessment:
$161,300
Build. Assessment:
$313,400
Total Assessment:
$474,700
Tax Rate:
3.00
Tax Year:
2025
Ownership Type:
Fee Simple
Listing Information
MLS ID:
4049401
List Date:
08-28-2026
Days On Market:
47
Listing Broker:
COLDWELL BANKER REALTY
Listing Agent:
Alpa Kalola




Request More Information
Shawn and Diane Fox
RE/MAX American Dream
3108 Route 10 West
Denville, NJ 07834
Call: (973) 277-7853
Web: DrakesvilleCondos.com
