472 Cedar Hill Ave
Wyckoff Twp, NJ 07481
Price: $749,000
GSMLS: 4049345Type: Single Family
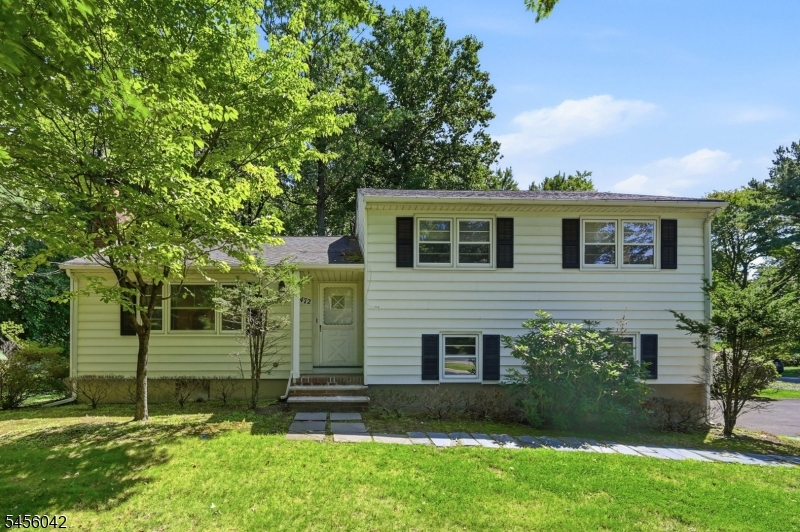
Style: Split Level
Beds: 3
Baths: 2 Full & 1 Half
Garage: 2-Car
Year Built: 1955
Acres: 0.70
Property Tax: $11,769
Description
Open House Tomorrow 2PM–4PM.
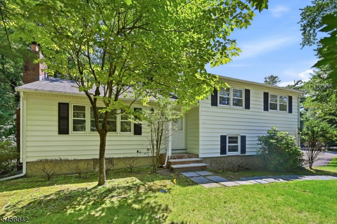
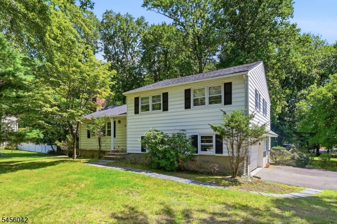
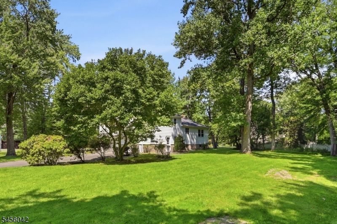
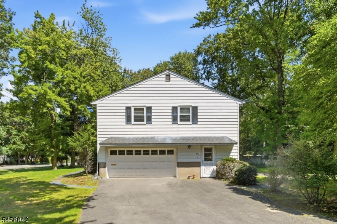
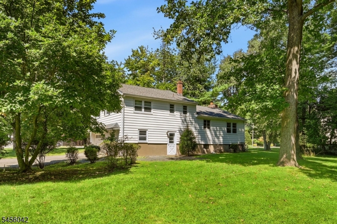
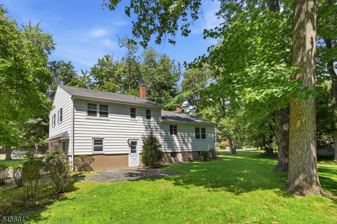
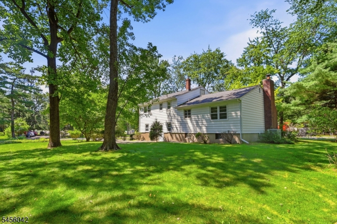
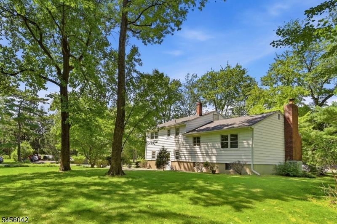
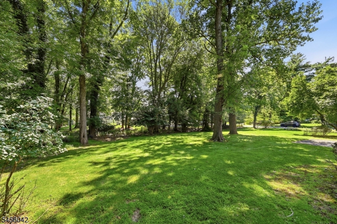
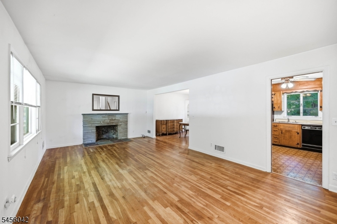
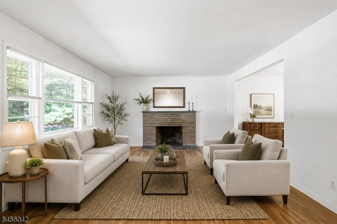
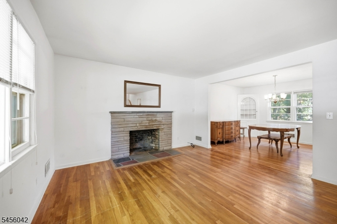
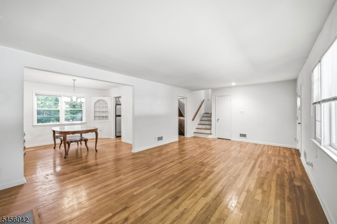
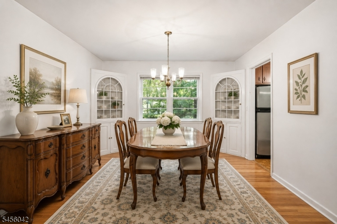
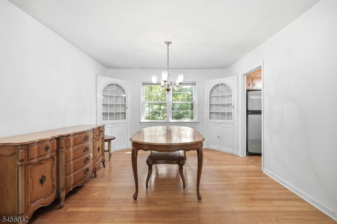
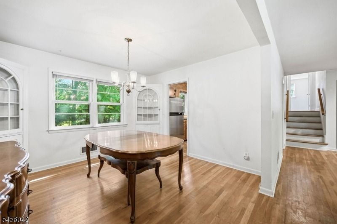
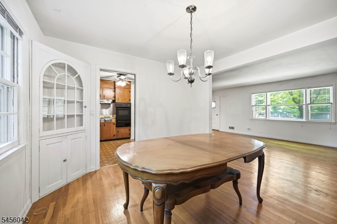
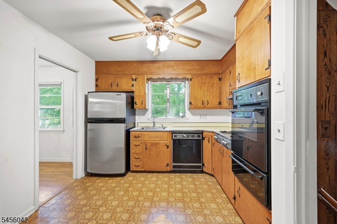
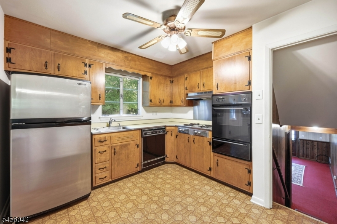
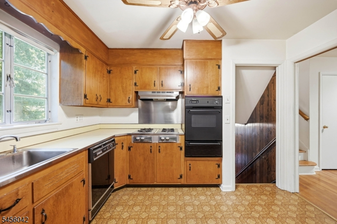
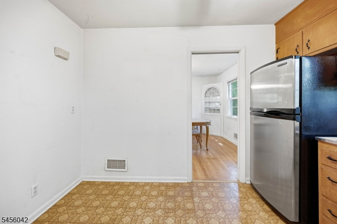
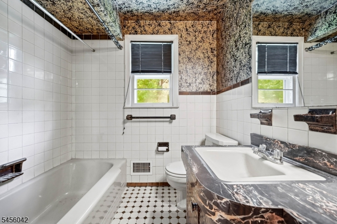
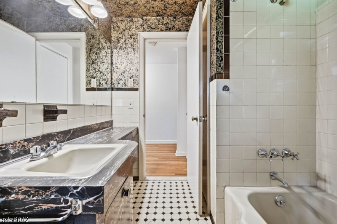
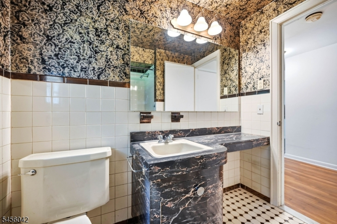
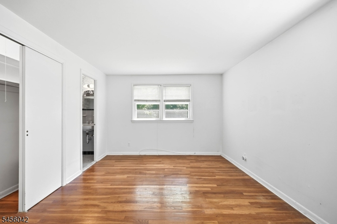
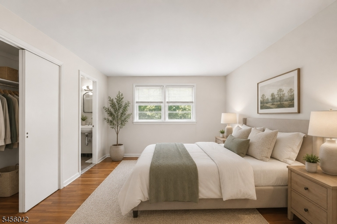
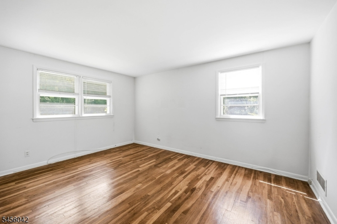
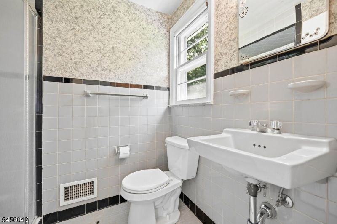
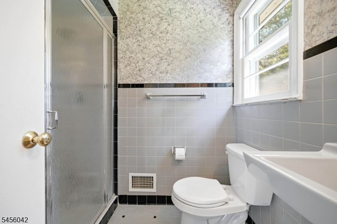
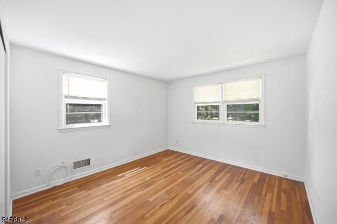
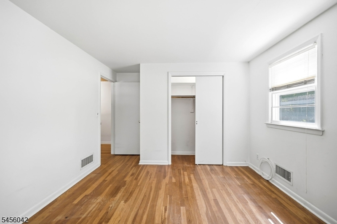
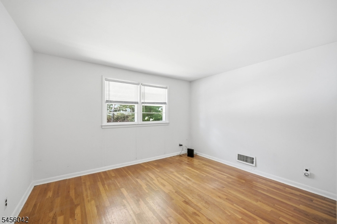
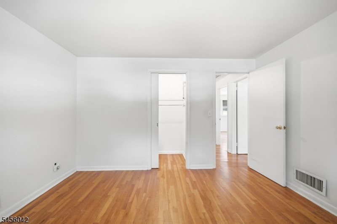
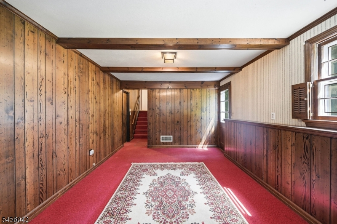
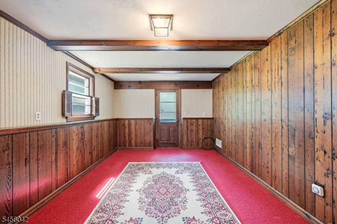
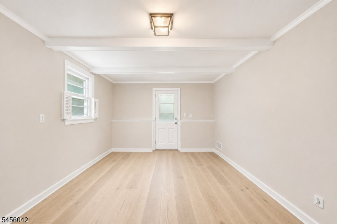
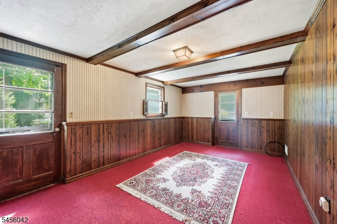
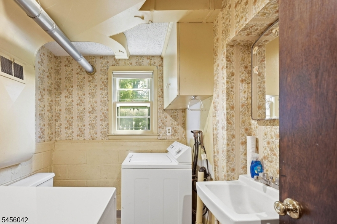
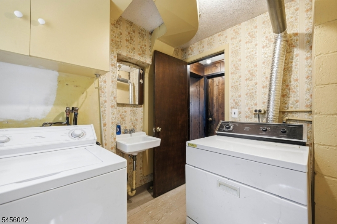
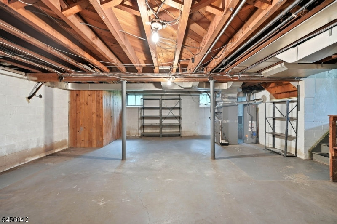
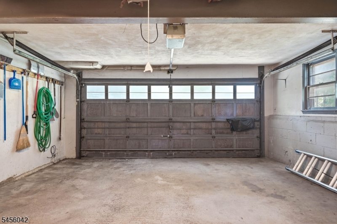
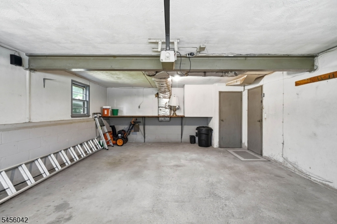
Ideally situated in one of Bergen County's most sought-after communities, this 3-bedroom, 2.5-bath split-level home offers convenient access to Wyckoff's highly regarded schools, beautiful parks, shopping, dining and NYC transportation. Set on an impressive .7-acre property, the home's driveway is conveniently located on the side street of Caldwell Drive, with nearby upscale homes. Bring your vision and TLC to unlock the tremendous potential this property has to offer! With opportunities for house expansion and an impressive yard offering plenty of room for a future pool, this is an exciting opportunity to create the home you've been envisioning. The main level features a traditional living room with a wood-burning fireplace, dining room, and eat-in kitchen layout, with hardwood floors throughout. The ground level offers a family room, laundry area and half bath, along with direct access from the two-car attached garage and a separate side and rear entrance. Upstairs are three bedrooms, which include a primary bedroom with its own private bath and an additional full bath off the hallway. Additional highlights are central air conditioning, an unfinished basement, attic fan, and a two-car attached garage. The home is being sold ?as is? and includes town-approved engineering plans for a new 5-bedroom septic system to replace the existing cesspool.Rooms Sizes
Kitchen:
First
Dining Room:
First
Living Room:
First
Family Room:
Ground
Den:
n/a
Bedroom 1:
Second
Bedroom 2:
Second
Bedroom 3:
Second
Bedroom 4:
n/a
Room Levels
Basement:
Storage Room, Utility Room
Ground:
Family Room, Laundry Room, Powder Room
Level 1:
Dining Room, Kitchen, Living Room
Level 2:
3 Bedrooms, Bath Main, Bath(s) Other
Level 3:
n/a
Level Other:
n/a
Room Features
Kitchen:
Eat-In Kitchen
Dining Room:
Formal Dining Room
Master Bedroom:
Full Bath
Bath:
Stall Shower
Interior Features
Square Foot:
30,457
Year Renovated:
n/a
Basement:
Yes - Unfinished
Full Baths:
2
Half Baths:
1
Appliances:
Carbon Monoxide Detector, Dishwasher, Range/Oven-Gas, Wall Oven(s) - Electric
Flooring:
Tile, Wood
Fireplaces:
1
Fireplace:
Wood Burning
Interior:
Carbon Monoxide Detector, Smoke Detector
Exterior Features
Garage Space:
2-Car
Garage:
Attached Garage
Driveway:
2 Car Width, Blacktop, Driveway-Exclusive
Roof:
Composition Shingle
Exterior:
Aluminum Siding
Swimming Pool:
No
Pool:
n/a
Utilities
Heating System:
Forced Hot Air
Heating Source:
Gas-Natural
Cooling:
Central Air
Water Heater:
n/a
Water:
Public Water
Sewer:
Cesspool
Services:
n/a
Lot Features
Acres:
0.70
Lot Dimensions:
162X188
Lot Features:
Corner
School Information
Elementary:
n/a
Middle:
n/a
High School:
n/a
Community Information
County:
Bergen
Town:
Wyckoff Twp.
Neighborhood:
n/a
Application Fee:
n/a
Association Fee:
n/a
Fee Includes:
n/a
Amenities:
n/a
Pets:
n/a
Financial Considerations
List Price:
$749,000
Tax Amount:
$11,769
Land Assessment:
$453,000
Build. Assessment:
$127,900
Total Assessment:
$580,900
Tax Rate:
2.03
Tax Year:
2025
Ownership Type:
Fee Simple
Listing Information
MLS ID:
4049345
List Date:
08-28-2026
Days On Market:
0
Listing Broker:
KELLER WILLIAMS VILLAGE SQUARE
Listing Agent:
Nekije Rizvani


Request More Information
Shawn and Diane Fox
RE/MAX American Dream
3108 Route 10 West
Denville, NJ 07834
Call: (973) 277-7853
Web: DrakesvilleCondos.com
