1202 Whitney Lane
Allendale Boro, NJ 07401
Price: $749,000
GSMLS: 4049299Type: Condo/Townhouse/Co-op
Style: One Floor Unit
Beds: 2
Baths: 2 Full
Garage: 1-Car
Year Built: 2012
Acres: 0.02
Property Tax: $13,489
Description
Open House Sunday 12:30PM–3PM.
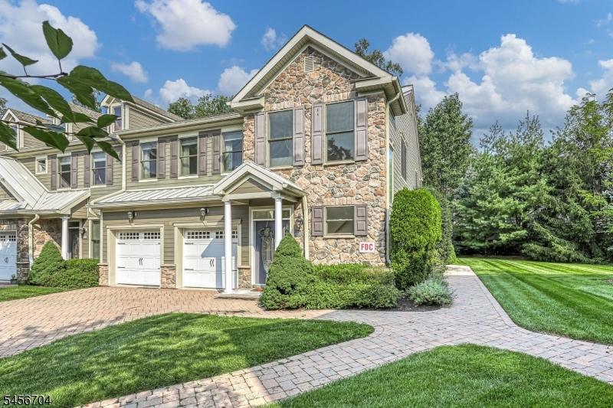
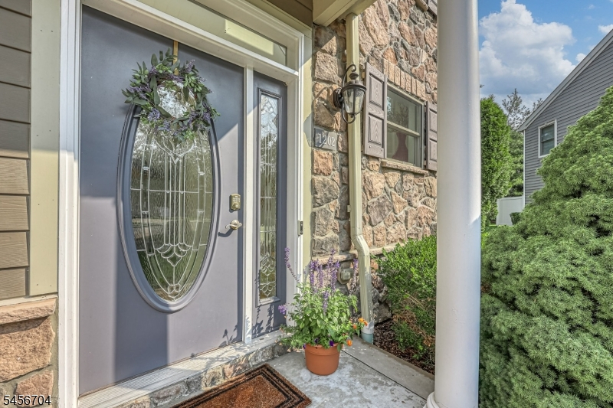
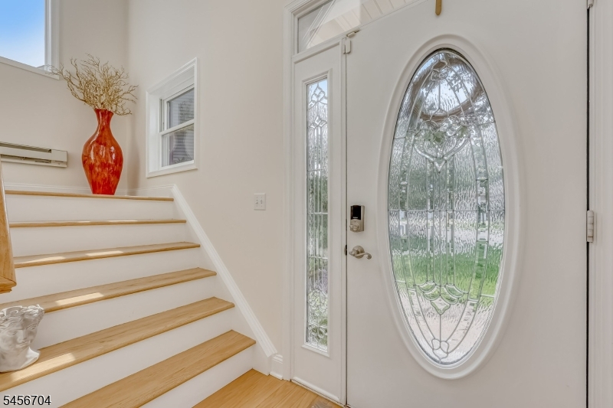
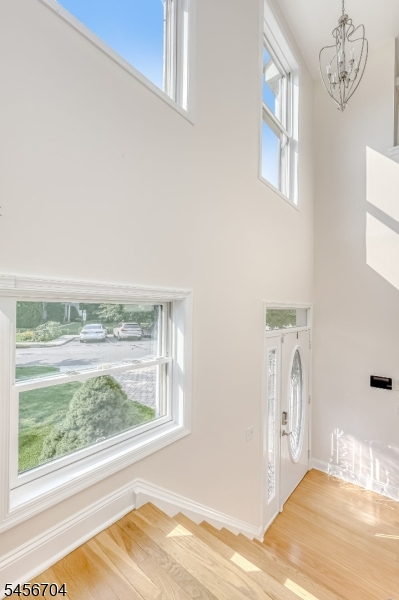
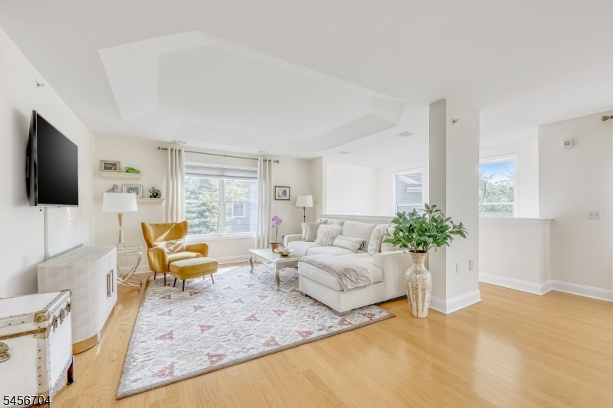
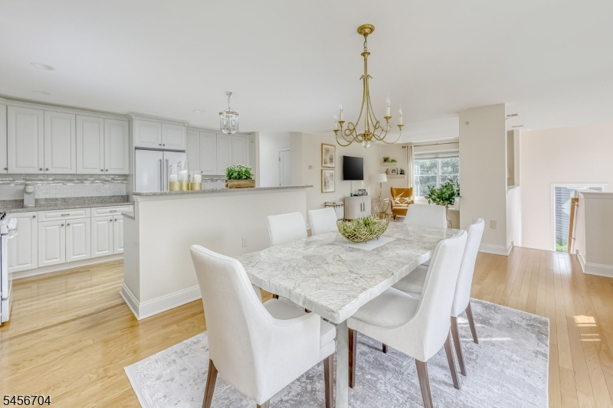
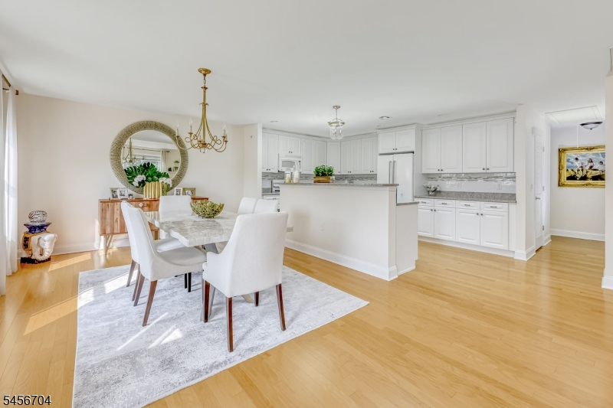
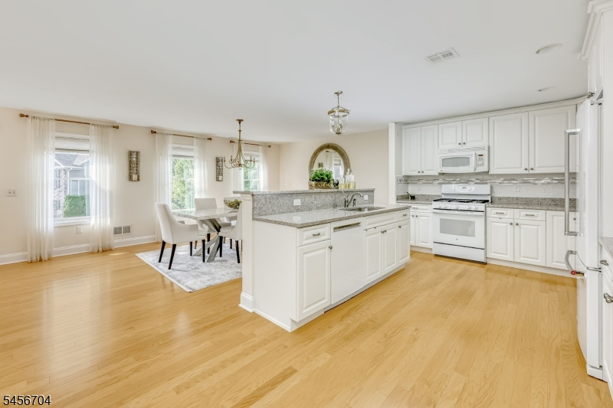
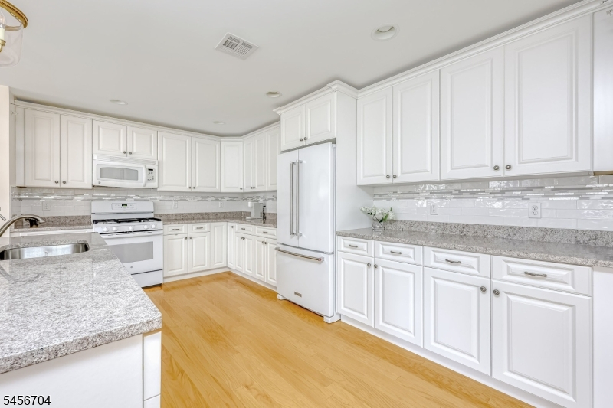
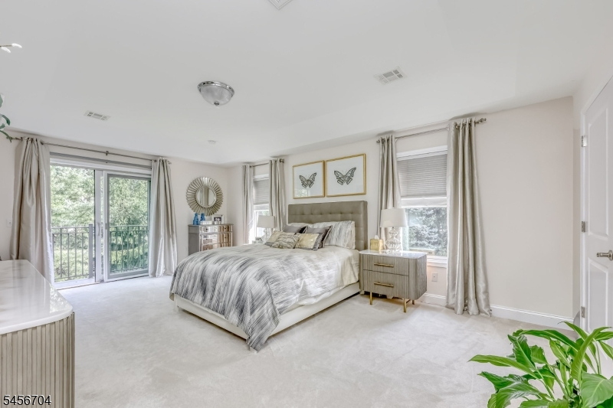
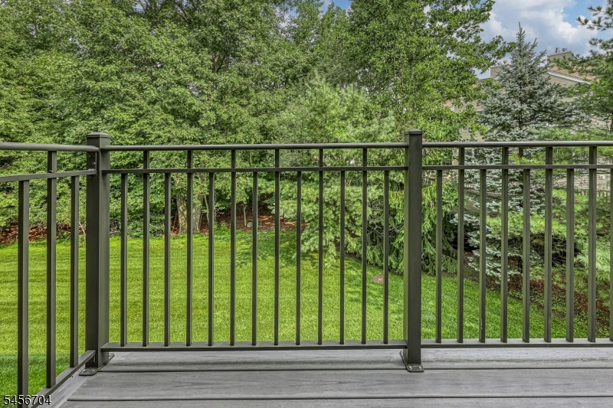
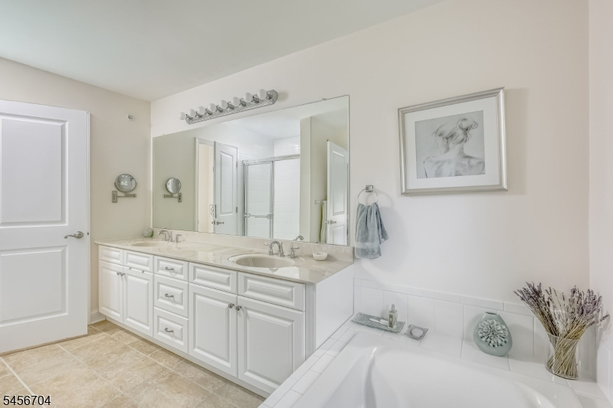
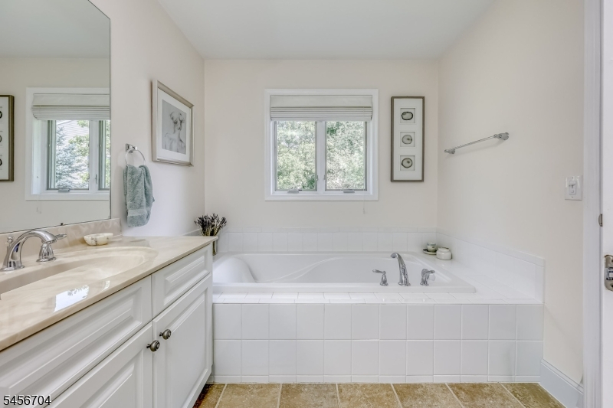
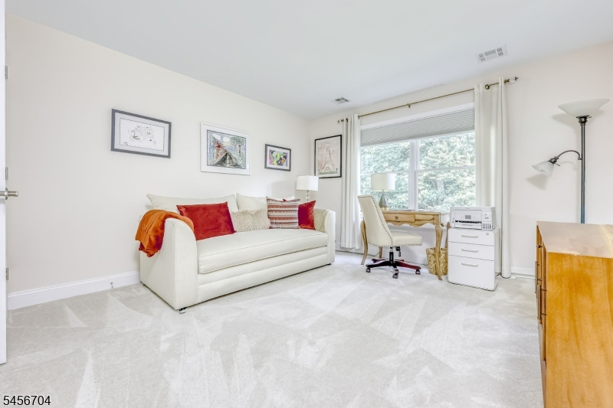
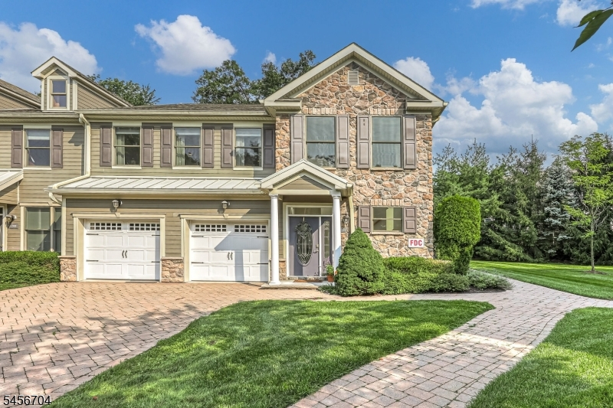
GREAT LOCATION and built in 2012 WOW!!!!! Proudly presenting this beautifully appointed 1775 sq ft Dogwood model, offering quality craftsmanship and thoughtful upgrades throughout. This exceptional end-unit enjoys a private, peaceful setting surrounded by lush professional landscaping. The inviting interior features hardwood floors, Pella windows and doors, wide trim, central vacuum, and a security system. The gourmet kitchen showcases granite countertops and a gas range, creating a wonderful space for everyday living and entertaining. The spacious en-suite primary bedroom provides a relaxing retreat, complete with a private balcony overlooking the serene surroundings. Residents of The Whitney enjoy an impressive array of amenities, including a stately clubhouse with a gracious gathering room, fully equipped fitness center, swimming pool, and playground. The location is one of the community's best! This desirable end-unit location offers privacy, beautiful landscaping, and a tranquil backdrop. Commuters dream!! Convenient access to the Allendale NJ Transit station to NYC, downtown shops, and restaurants adds to the home's exceptional lifestyle and convenience. Don't miss this rare opportunity to live in highly sought after Allendale's, The Whitney...Rooms Sizes
Kitchen:
Second
Dining Room:
Second
Living Room:
Second
Family Room:
n/a
Den:
n/a
Bedroom 1:
Second
Bedroom 2:
Second
Bedroom 3:
n/a
Bedroom 4:
n/a
Room Levels
Basement:
n/a
Ground:
GarEnter,OutEntrn
Level 1:
n/a
Level 2:
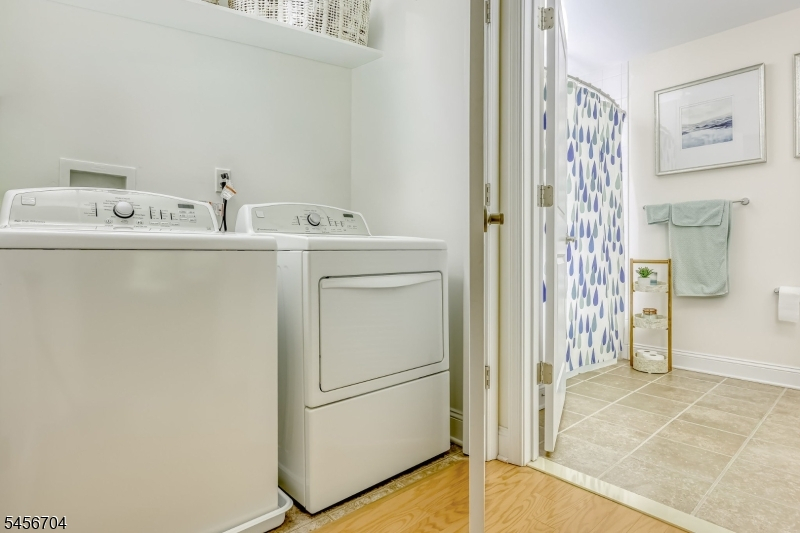
2 Bedrooms, Dining Room, Kitchen, Laundry Room
Level 3:
n/a
Level Other:
n/a
Room Features
Kitchen:
Center Island, Pantry
Dining Room:
n/a
Master Bedroom:
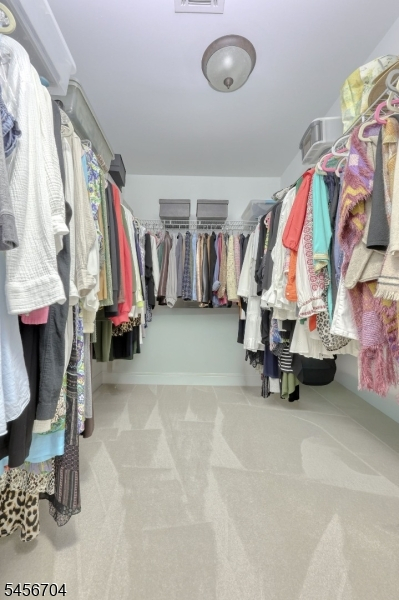
Full Bath, Walk-In Closet
Bath:
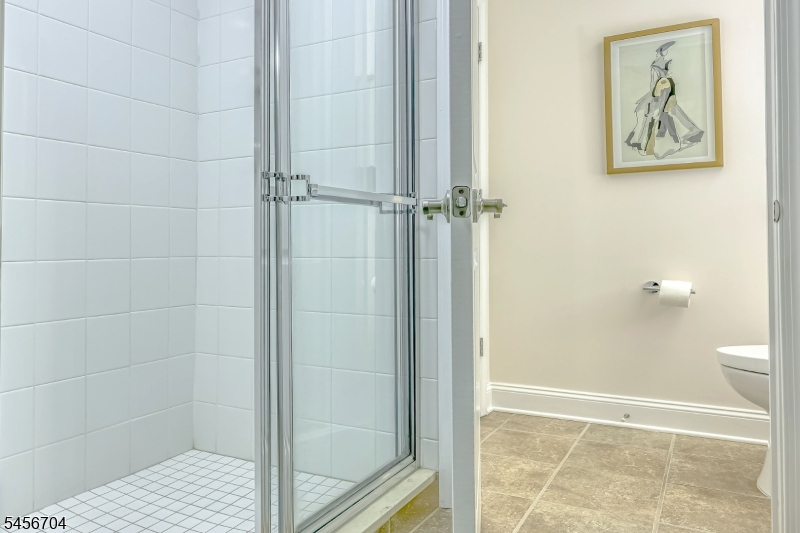
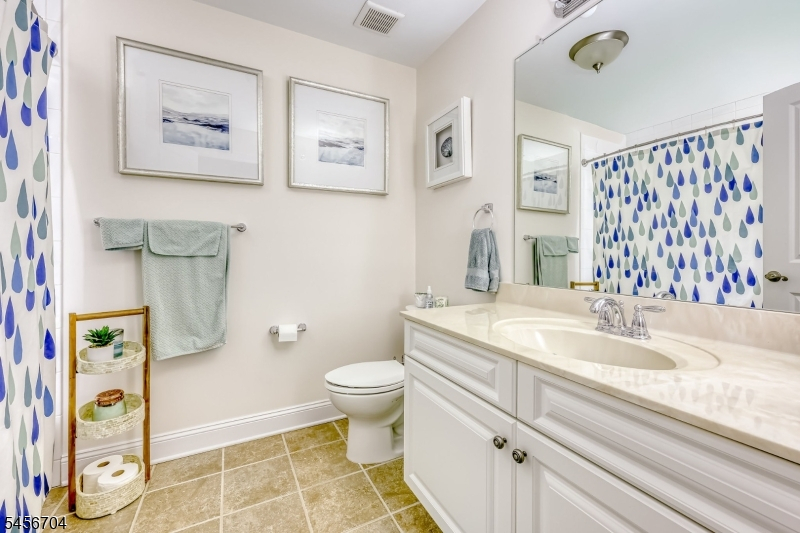
Jetted Tub, Soaking Tub, Stall Shower
Interior Features
Square Foot:
1,775
Year Renovated:
n/a
Basement:
No
Full Baths:
2
Half Baths:
0
Appliances:
Dryer, Range/Oven-Gas, Refrigerator, Washer
Flooring:
Carpeting, Wood
Fireplaces:
No
Fireplace:
n/a
Interior:
SmokeDet,SoakTub
Exterior Features
Garage Space:
1-Car
Garage:
Attached Garage
Driveway:
1 Car Width
Roof:
Asphalt Shingle
Exterior:
Stone, Vinyl Siding
Swimming Pool:
Yes
Pool:
Association Pool
Utilities
Heating System:
1 Unit, Forced Hot Air
Heating Source:
Gas-Natural
Cooling:
1 Unit, Central Air
Water Heater:
Gas
Water:
Public Water
Sewer:
Public Sewer
Services:
n/a
Lot Features
Acres:
0.02
Lot Dimensions:
n/a
Lot Features:
n/a
School Information
Elementary:
HILLSIDE
Middle:
BROOKSIDE
High School:
N.HIGHLAND
Community Information
County:
Bergen
Town:
Allendale Boro
Neighborhood:
The Whitney
Application Fee:
n/a
Association Fee:
$414 - Monthly
Fee Includes:
Maintenance-Common Area, Maintenance-Exterior, Snow Removal, Trash Collection
Amenities:
Club House, Pool-Outdoor, Tennis Courts
Pets:
Yes
Financial Considerations
List Price:
$749,000
Tax Amount:
$13,489
Land Assessment:
$342,500
Build. Assessment:
$352,500
Total Assessment:
$695,000
Tax Rate:
2.08
Tax Year:
2026
Ownership Type:
Condominium
Listing Information
MLS ID:
4049299
List Date:
08-27-2026
Days On Market:
0
Listing Broker:
UNITED REAL ESTATE
Listing Agent:
Kristine Kehoe


Request More Information
Shawn and Diane Fox
RE/MAX American Dream
3108 Route 10 West
Denville, NJ 07834
Call: (973) 277-7853
Web: DrakesvilleCondos.com
