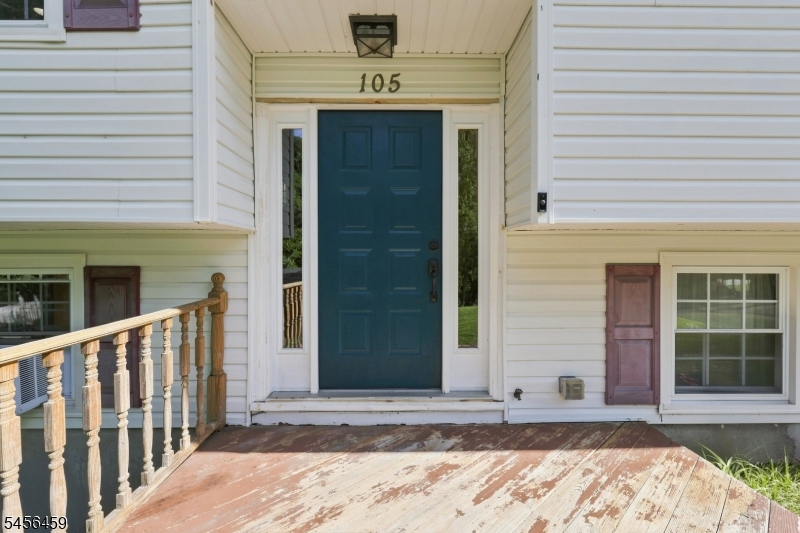
105 Leland Trl
Hopatcong Boro, NJ 07843
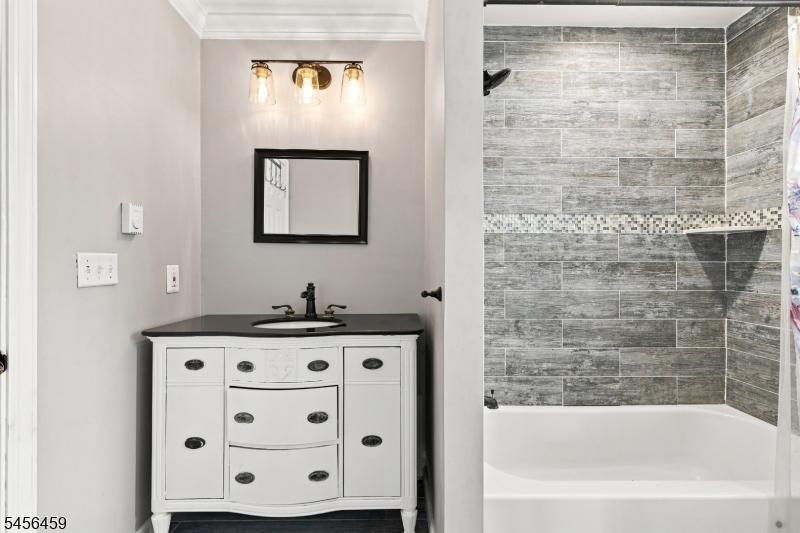
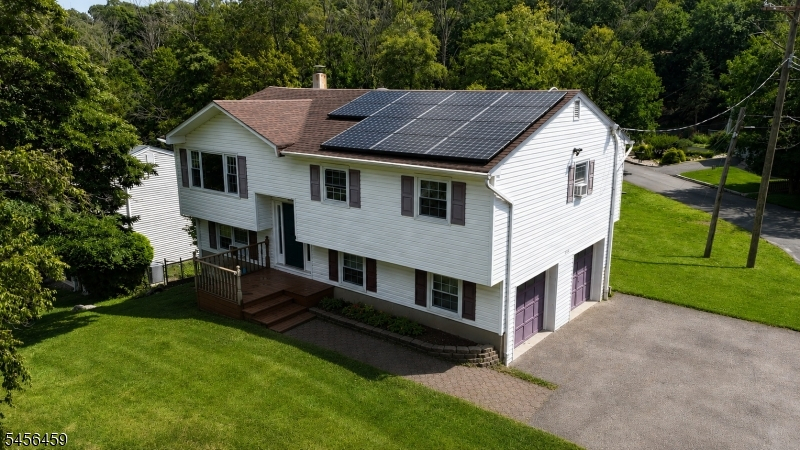
Price: $465,000
GSMLS: 4049254Type: Single Family
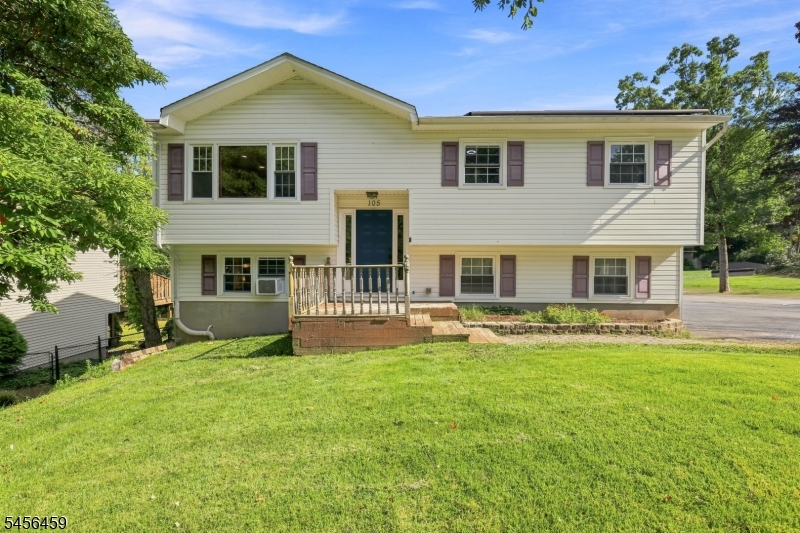
Style: Bi-Level
Beds: 3
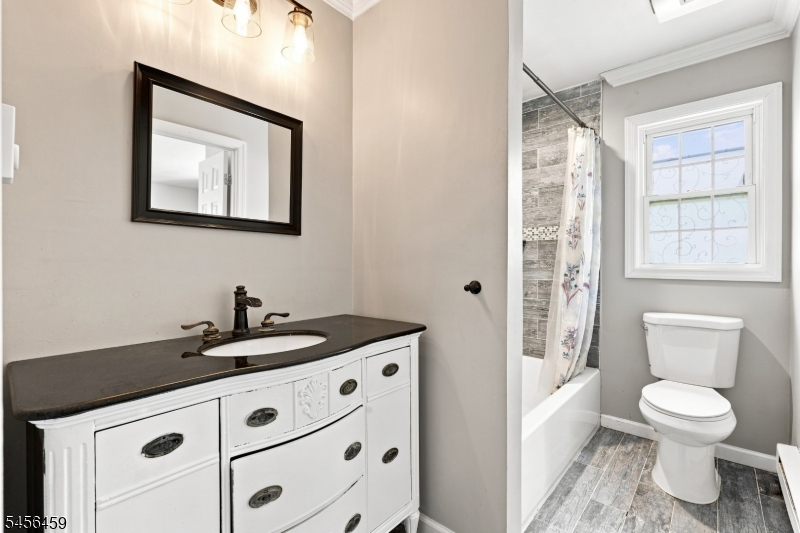
Baths: 2 Full
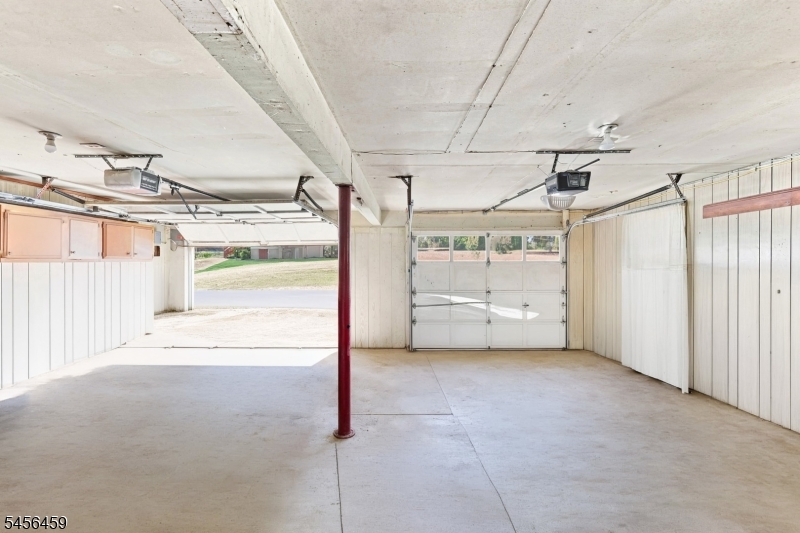
Garage: 2-Car
Year Built: 1975
Acres: 0.37
Property Tax: $7,574
Description
Open House Sunday 11AM–1PM.
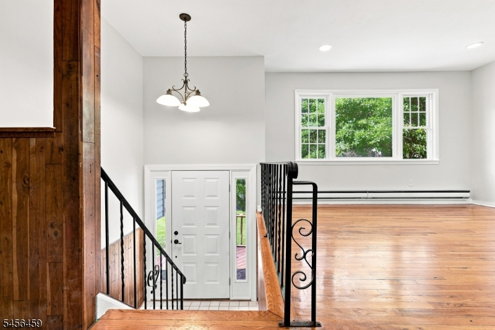
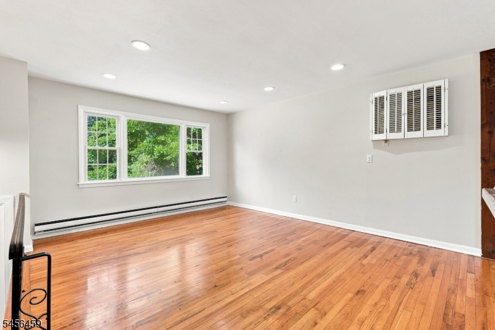
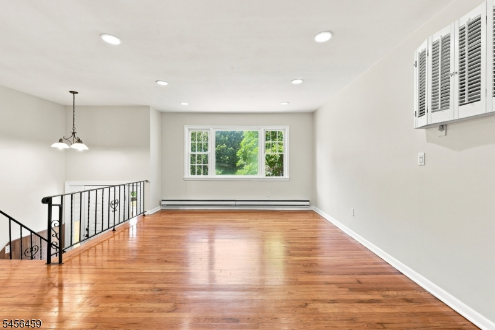
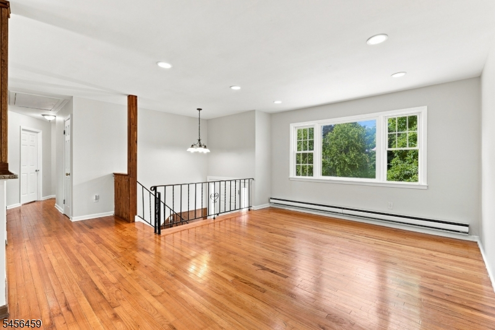
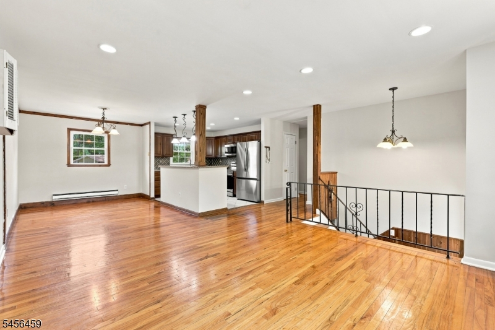
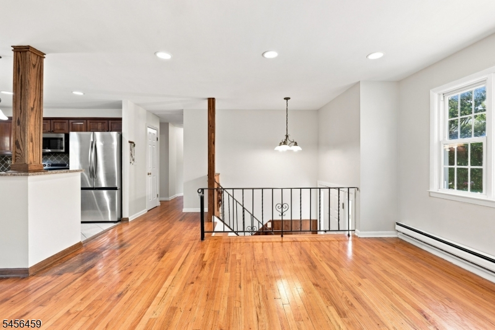
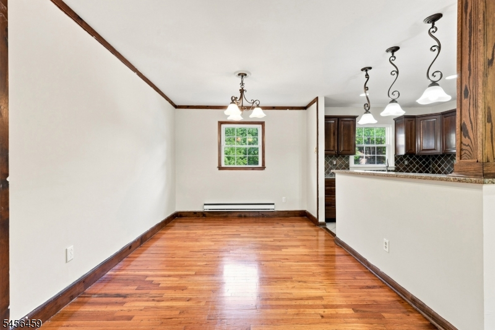
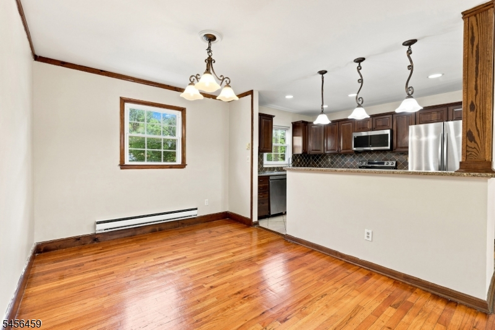
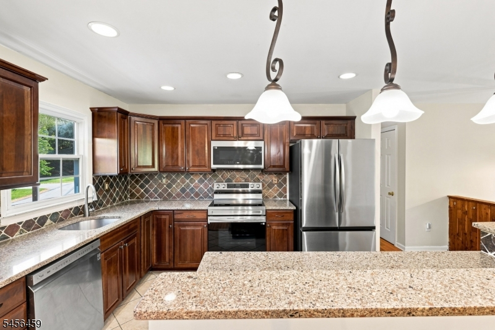
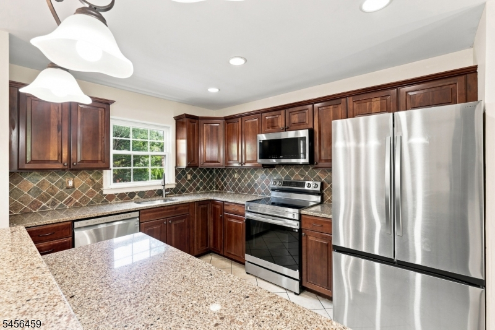
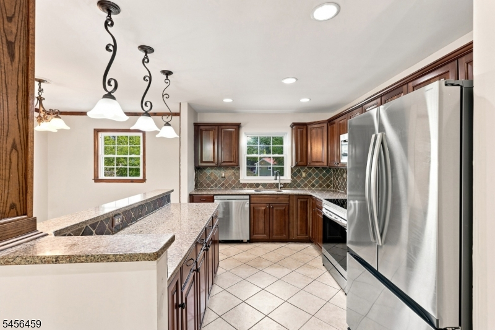
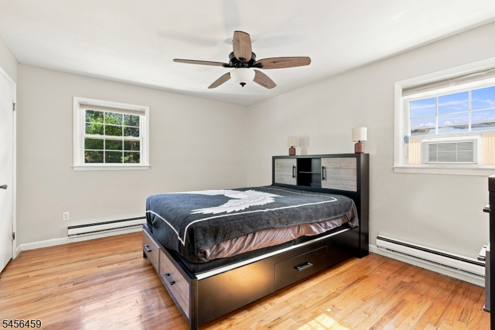
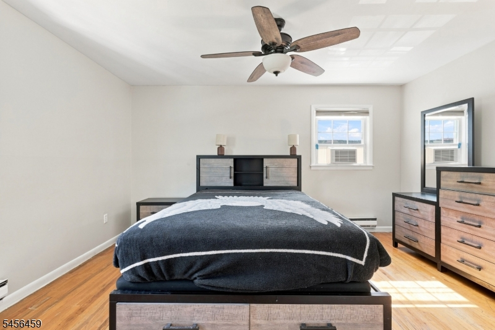
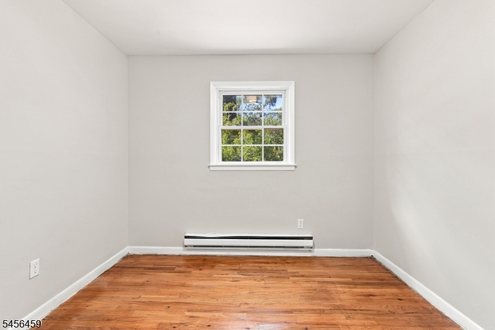
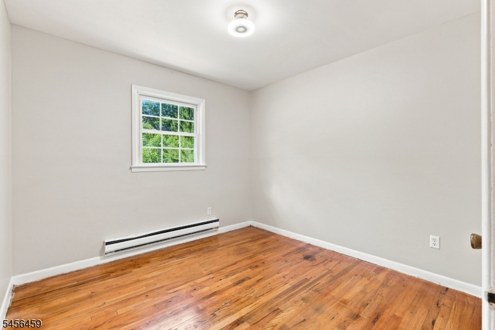
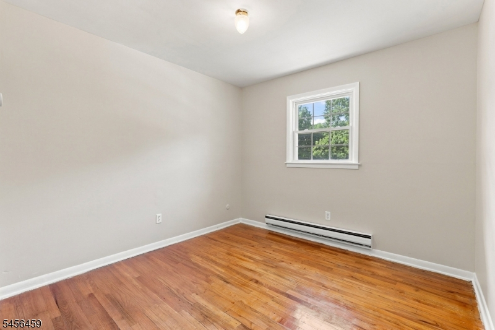
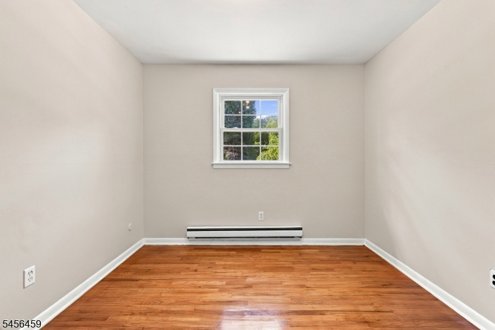
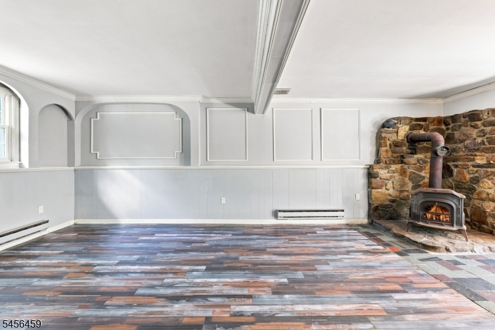
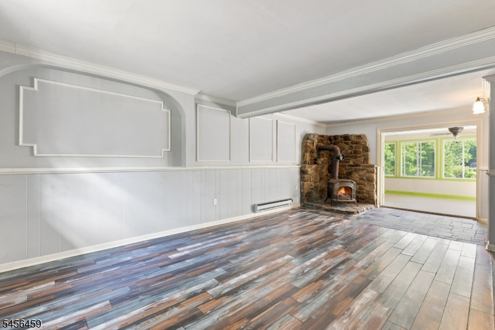
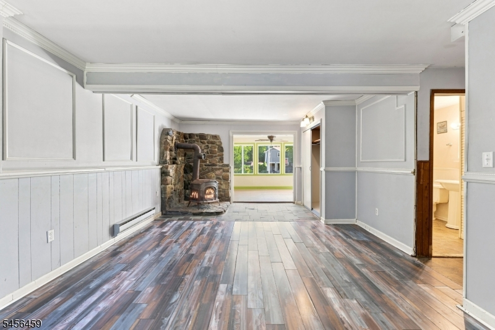
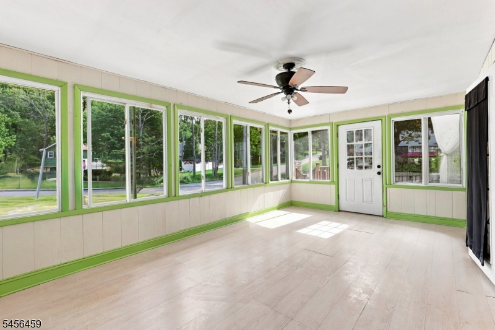
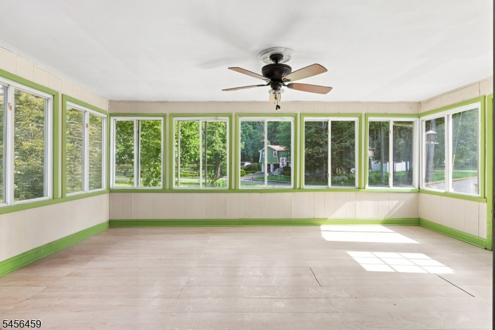
Welcome to this wonderful open-concept home, offering comfortable living spaces and numerous updates throughout. The beautifully designed kitchen offers a large island space and stainless steel appliances: opens seamlessly to the dining room creating an ideal setting for entertaining. The main level features three generously sized bedrooms and a spacious living room and formal dining.The lower level features an expansive family room with a wood-burning stove, leading to a charming three-season sunroom with direct access to the deck and expansive backyard. The deep lot backs to a peaceful wooded area, providing privacy and plenty of space for outdoor enjoyment.Conveniently located in the center of Lake Hopatcong, near Crescent Cove Beach Club(optional membership). The Beach club offers summer festivities, canoeing, paddle boats, picnic tables, grills, and a snack stand. Lake Hopatcong is the largest man made lake in the east coast with many water front restaurants. This home is located near schools, shopping, highways, and multiple train stations. Come enjoy all Lake Hopatcong has to offer.Rooms Sizes
Kitchen:
12x10 First
Dining Room:
12x10 First
Living Room:
18x16 First
Family Room:
23x14 First
Den:
n/a
Bedroom 1:
15x12 First
Bedroom 2:
10x10 First
Bedroom 3:
10x10 First
Bedroom 4:
n/a
Room Levels
Basement:
n/a
Ground:
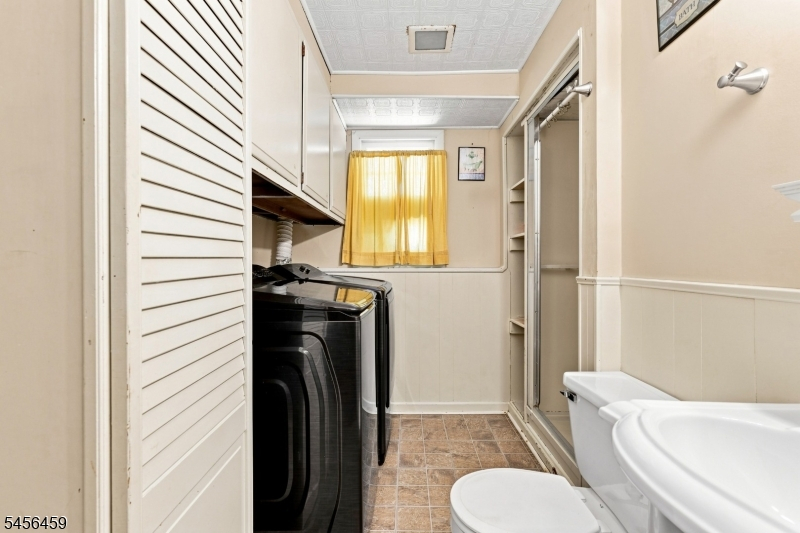
Bath(s) Other, Family Room, Laundry Room, Sunroom
Level 1:
3 Bedrooms, Attic, Bath Main, Dining Room, Kitchen, Living Room
Level 2:
n/a
Level 3:
n/a
Level Other:
n/a
Room Features
Kitchen:
Center Island, Separate Dining Area
Dining Room:
Formal Dining Room
Master Bedroom:
n/a
Bath:
n/a
Interior Features
Square Foot:
n/a
Year Renovated:
n/a
Basement:
No - Walkout
Full Baths:
2
Half Baths:
0
Appliances:
Carbon Monoxide Detector, Cooktop - Electric, Dishwasher, Dryer, Microwave Oven, Range/Oven-Electric, Refrigerator, Washer
Flooring:
Tile, Wood
Fireplaces:
1
Fireplace:
Wood Stove-Freestanding
Interior:
n/a
Exterior Features
Garage Space:
2-Car
Garage:
Attached Garage
Driveway:
2 Car Width, See Remarks
Roof:
Asphalt Shingle
Exterior:
Vinyl Siding
Swimming Pool:
No
Pool:
n/a
Utilities
Heating System:
1 Unit, Baseboard - Electric
Heating Source:
Electric
Cooling:
Wall A/C Unit(s)
Water Heater:
Electric
Water:
Well
Sewer:
Septic 3 Bedroom Town Verified
Services:
Cable TV Available, Fiber Optic
Lot Features
Acres:
0.37
Lot Dimensions:
110X153 IRR
Lot Features:
Corner, Level Lot
School Information
Elementary:
DURBAN AVE
Middle:
TULSA TRL
High School:
HOPATCONG
Community Information
County:
Sussex
Town:
Hopatcong Boro
Neighborhood:
Hopatcong
Application Fee:
n/a
Association Fee:
n/a
Fee Includes:
n/a
Amenities:
Lake Privileges
Pets:
n/a
Financial Considerations
List Price:
$465,000
Tax Amount:
$7,574
Land Assessment:
$137,000
Build. Assessment:
$205,100
Total Assessment:
$342,100
Tax Rate:
2.21
Tax Year:
2025
Ownership Type:
Fee Simple
Listing Information
MLS ID:
4049254
List Date:
08-27-2026
Days On Market:
1
Listing Broker:
REAL
Listing Agent:
Giselle Acevedo


Request More Information
Shawn and Diane Fox
RE/MAX American Dream
3108 Route 10 West
Denville, NJ 07834
Call: (973) 277-7853
Web: DrakesvilleCondos.com
