32 Merrie Trl
Denville Twp, NJ 07834
Price: $463,000
GSMLS: 4049195Type: Single Family
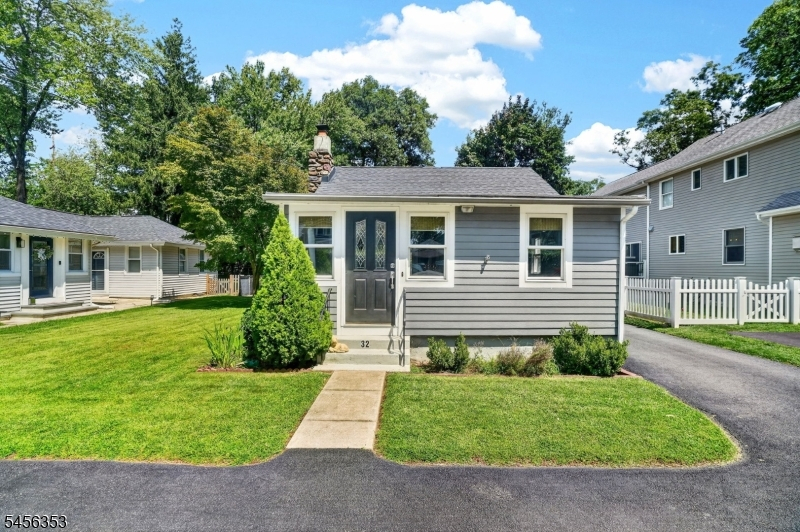
Style: Ranch
Beds: 2
Baths: 1 Full
Garage: 1-Car
Year Built: 1924
Acres: 0.12
Property Tax: $8,548
Description
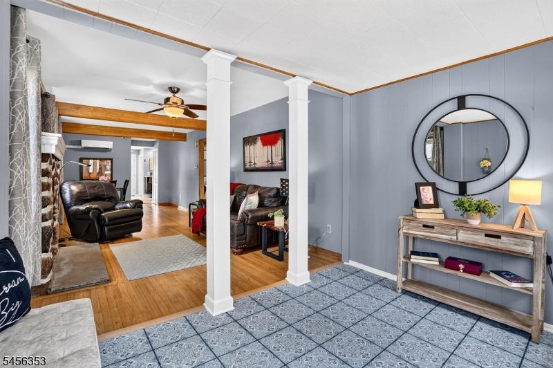
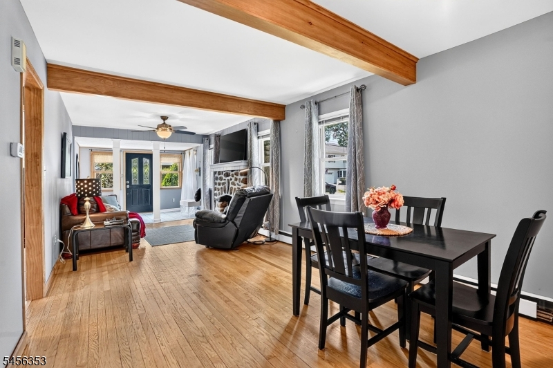
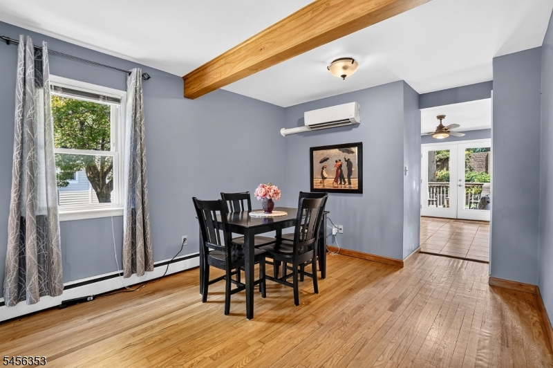
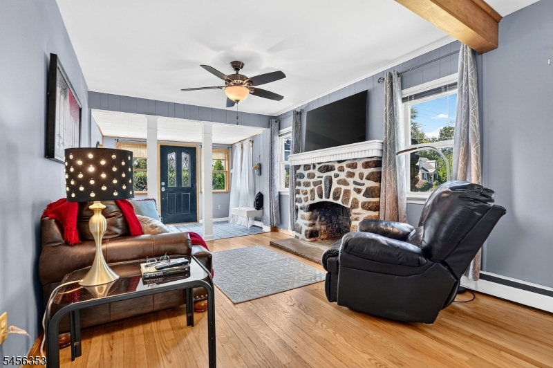
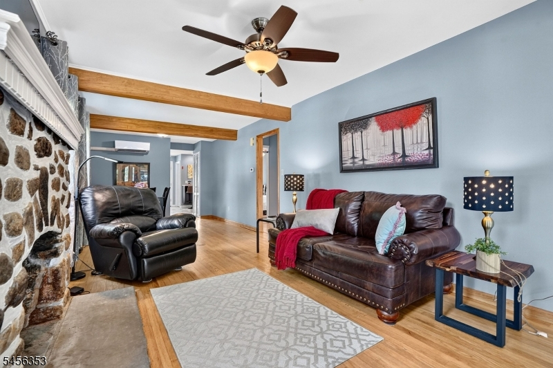
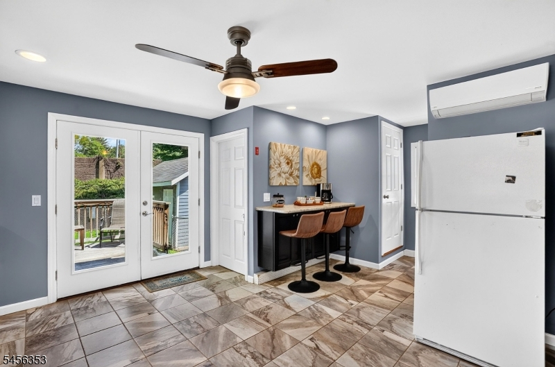
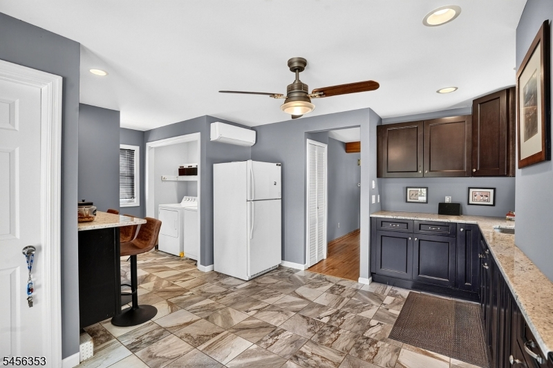
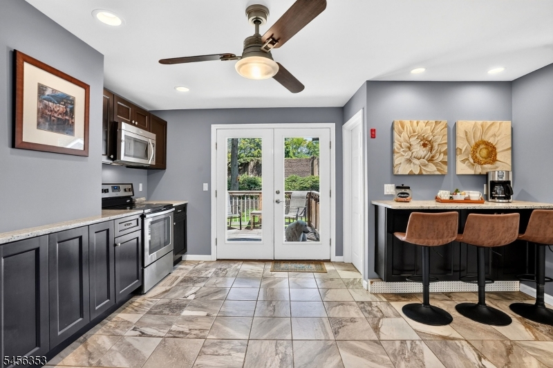
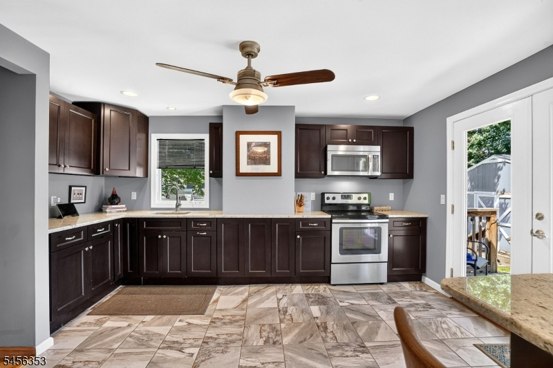
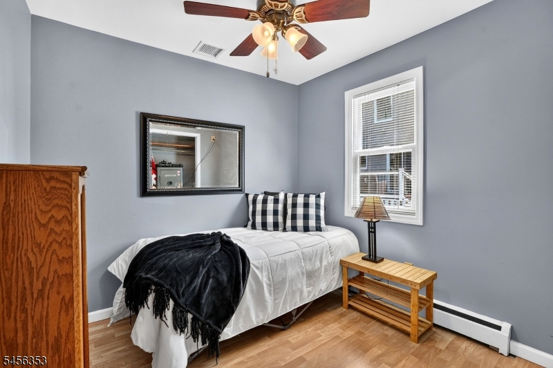
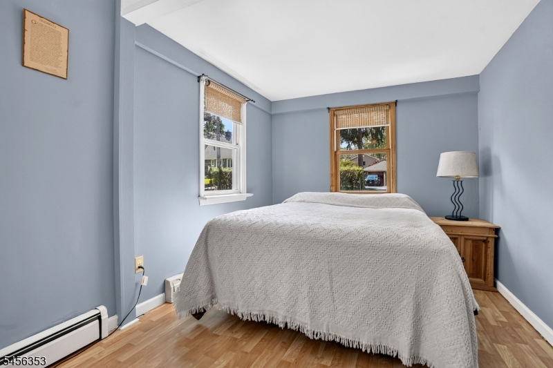
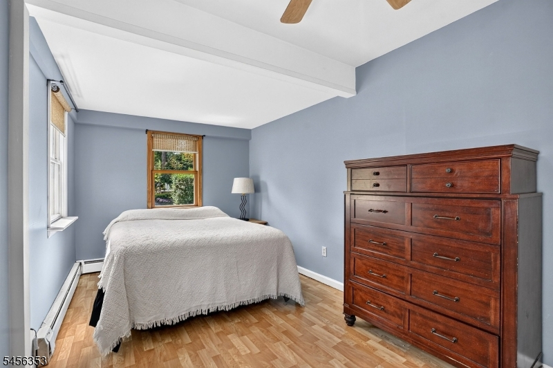
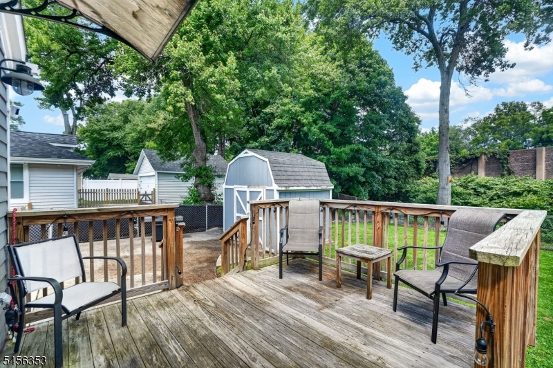
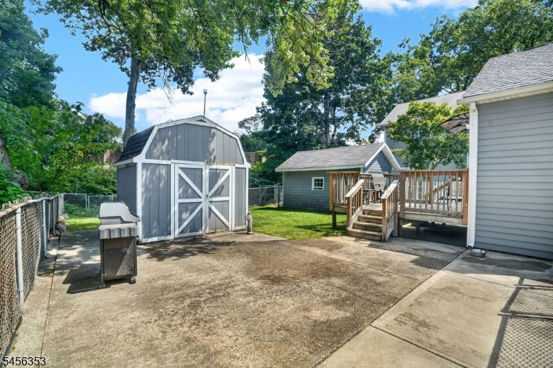
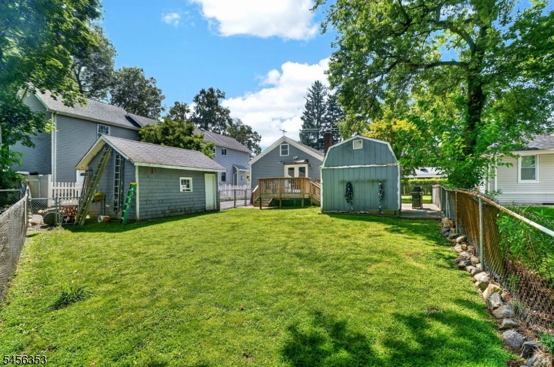
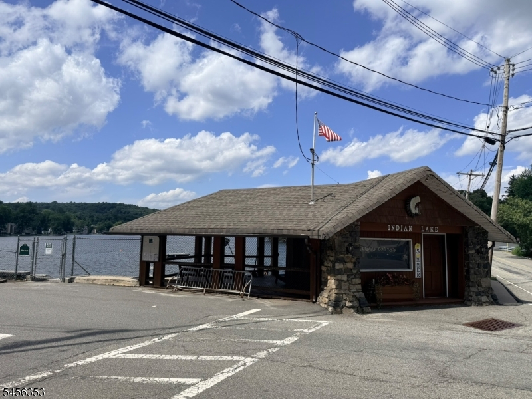
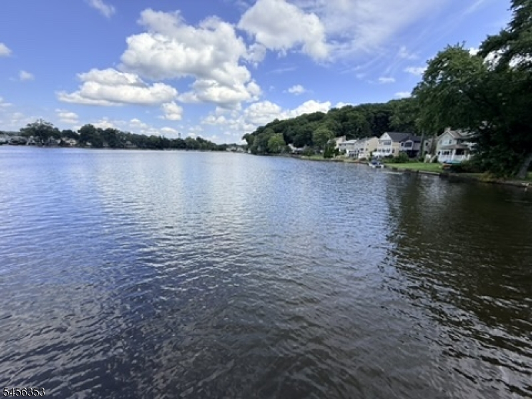
Welcome to this charming, move-in ready home in the desirable Indian Lake Community! This inviting property combines comfortable one-floor living with the privacy and enjoyment of your own fenced-in yard. Step inside to find beautiful hardwood floors throughout and a spacious living room and dining room designed for comfortable everyday living and entertaining. A large stone fireplace creates a warm, cozy atmosphere and adds to the inviting lake-home feel. The updated eat-in kitchen features a convenient breakfast bar and glass doors leading directly to the deck and fully fenced-in yard perfect for morning coffee, outdoor dining, or relaxing in your private outdoor space. The main living areas are thoughtfully arranged with two bedrooms and bathroom conveniently located on the same level, making this home ideal for those seeking easy, one-floor living. Whether you're looking for a low-maintenance alternative to condo living, a cozy primary residence this charming Indian Lake home is ready to welcome you. Located just a stones throw from Indian Lakes main beach with diving boards, as well as boat docks, the popular Indian Lake Bistro, and the soon to open Lakeborn Coffee window. Enjoy everything the lake lifestyle offers, including a clubhouse, motor boating, fishing, swimming, and year-round activities for all ages. Just minutes (or a short walk) to Downtown Denville with its vibrant shops, restaurants, and direct NYC transit, plus easy access to major highways.
Rooms Sizes
Kitchen:
First
Dining Room:
First
Living Room:
First
Family Room:
n/a
Den:
n/a
Bedroom 1:
First
Bedroom 2:
First
Bedroom 3:
n/a
Bedroom 4:
n/a
Room Levels
Basement:
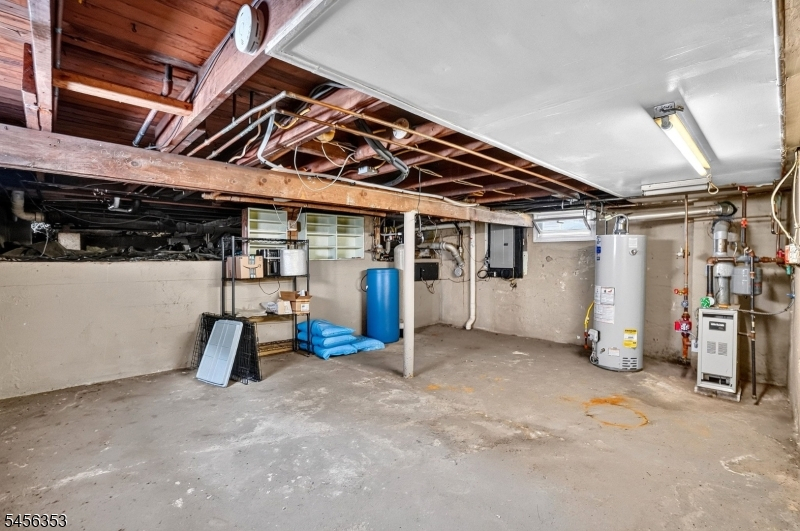
Storage Room, Utility Room, Workshop
Ground:
n/a
Level 1:
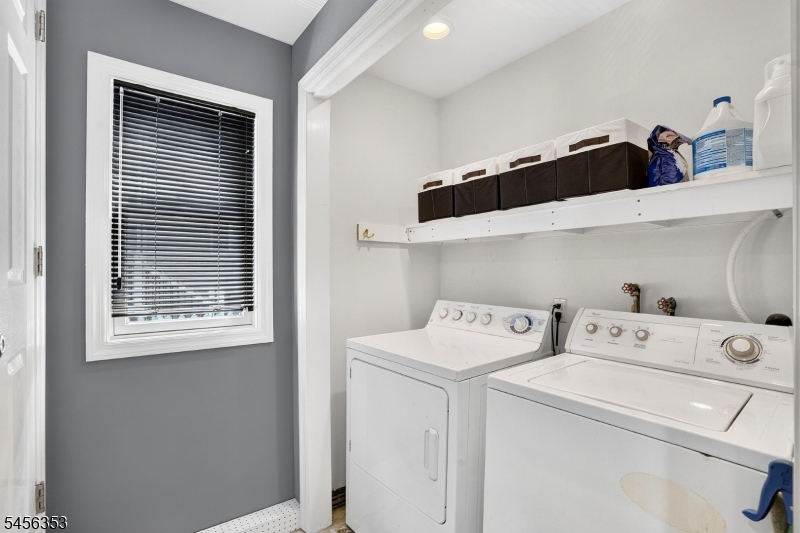
2Bedroom,BathMain,Foyer,Kitchen,Laundry,LivingRm,Walkout
Level 2:
n/a
Level 3:
n/a
Level Other:
n/a
Room Features
Kitchen:
Breakfast Bar, Eat-In Kitchen, Separate Dining Area
Dining Room:
Living/Dining Combo
Master Bedroom:
1st Floor
Bath:
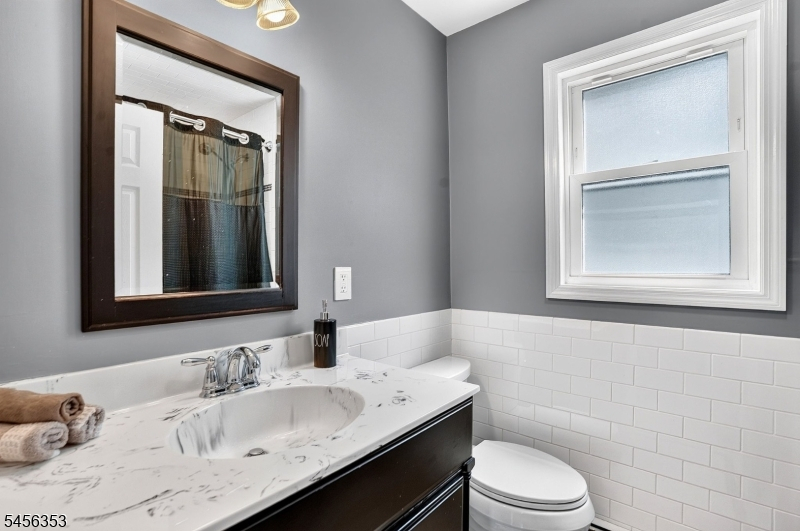
Tub Shower
Interior Features
Square Foot:
n/a
Year Renovated:
2010
Basement:
Yes - Partial, Unfinished
Full Baths:
1
Half Baths:
0
Appliances:
Carbon Monoxide Detector, Dryer, Range/Oven-Electric, Refrigerator, Washer, Water Softener-Own
Flooring:
Tile, Wood
Fireplaces:
1
Fireplace:
Living Room, Wood Burning
Interior:
Carbon Monoxide Detector, Fire Extinguisher, Smoke Detector, Window Treatments
Exterior Features
Garage Space:
1-Car
Garage:
Detached Garage
Driveway:
1 Car Width, Blacktop
Roof:
Asphalt Shingle
Exterior:
Wood
Swimming Pool:
n/a
Pool:
n/a
Utilities
Heating System:
1 Unit, Baseboard - Hotwater
Heating Source:
Gas-Natural
Cooling:
1 Unit, Ductless Split AC
Water Heater:
Gas
Water:
Public Water
Sewer:
Public Sewer
Services:
Fiber Optic Available
Lot Features
Acres:
0.12
Lot Dimensions:
n/a
Lot Features:
Level Lot
School Information
Elementary:
n/a
Middle:
n/a
High School:
n/a
Community Information
County:
Morris
Town:
Denville Twp.
Neighborhood:
Indian Lake
Application Fee:
n/a
Association Fee:
n/a
Fee Includes:
n/a
Amenities:
Boats - Gas Powered Allowed, Lake Privileges
Pets:
n/a
Financial Considerations
List Price:
$463,000
Tax Amount:
$8,548
Land Assessment:
$149,500
Build. Assessment:
$157,000
Total Assessment:
$306,500
Tax Rate:
2.79
Tax Year:
2025
Ownership Type:
Fee Simple
Listing Information
MLS ID:
4049195
List Date:
08-27-2026
Days On Market:
48
Listing Broker:
RE/MAX SELECT
Listing Agent:
Doris Schmaling




Request More Information
Shawn and Diane Fox
RE/MAX American Dream
3108 Route 10 West
Denville, NJ 07834
Call: (973) 277-7853
Web: DrakesvilleCondos.com
