112 Independence Trl
Totowa Boro, NJ 07512
Price: $837,000
GSMLS: 4049166Type: Condo/Townhouse/Co-op
Style: Multi Floor Unit
Beds: 3
Baths: 3 Full & 1 Half
Garage: 2-Car
Year Built: 2002
Acres: 0.80
Property Tax: $14,059
Description
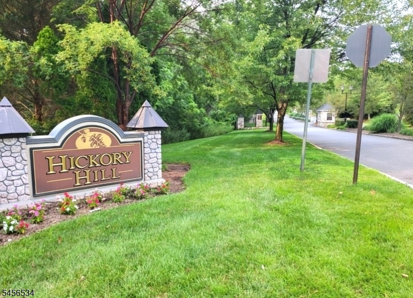
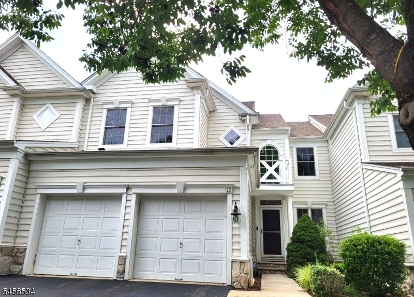
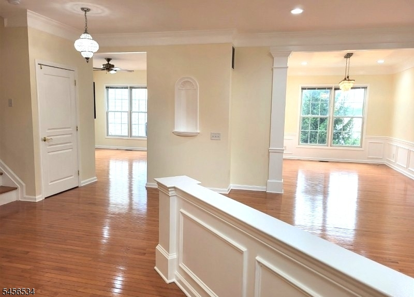
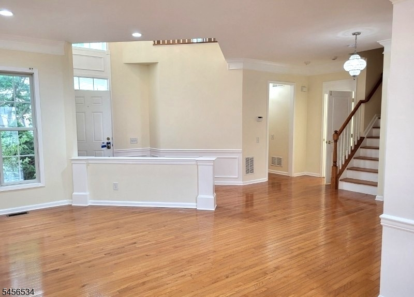
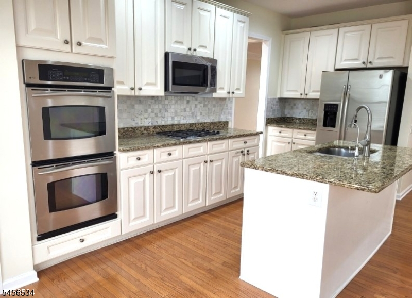
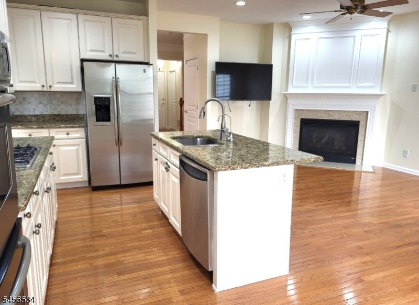
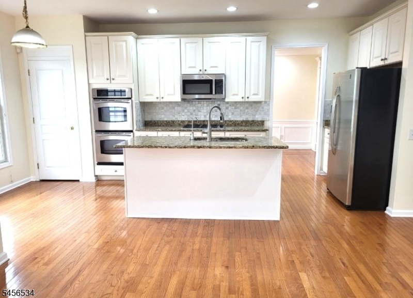
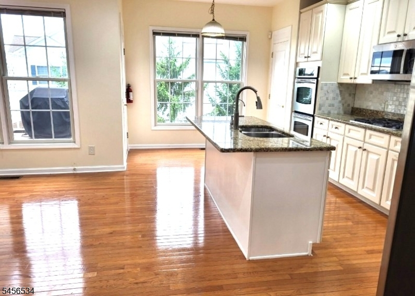
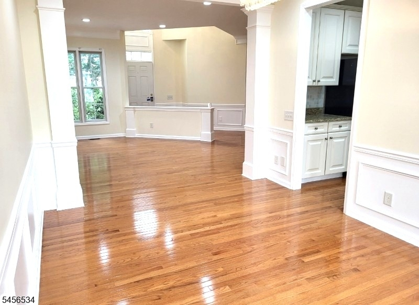
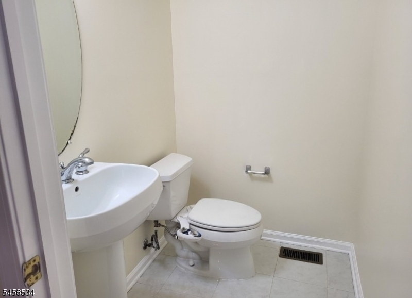
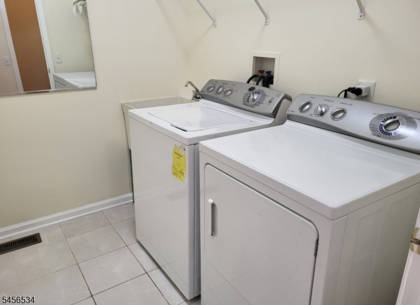
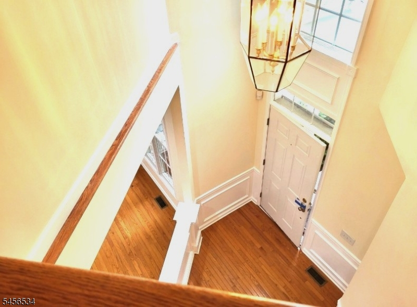
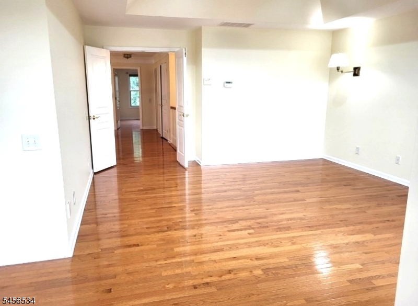
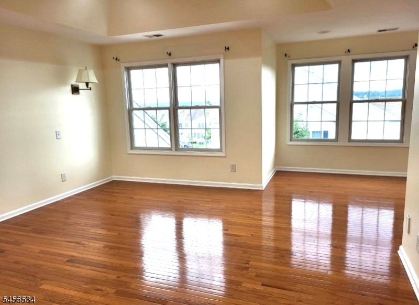
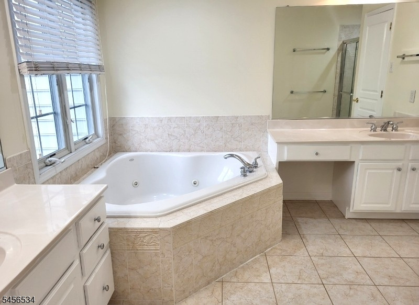
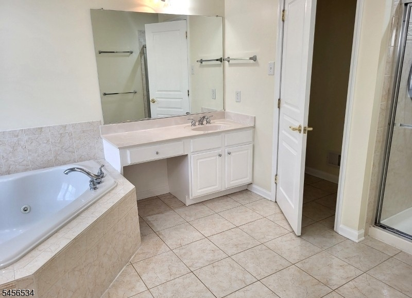
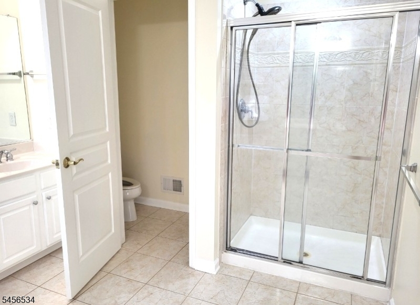
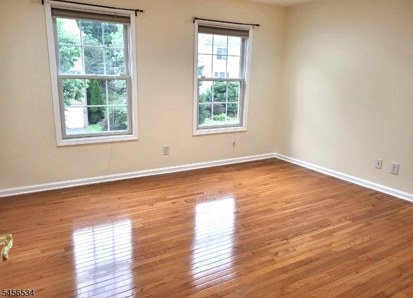
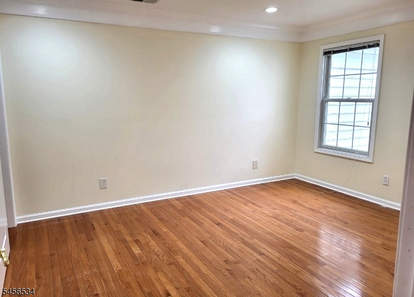
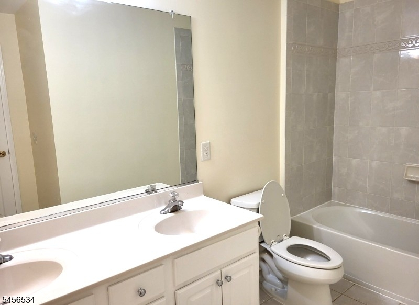
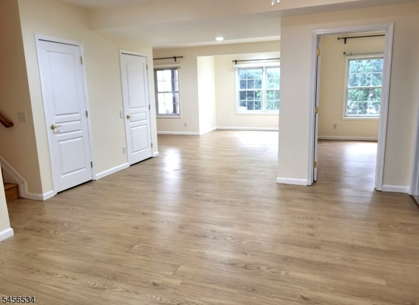
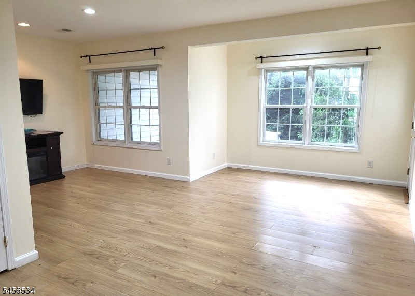
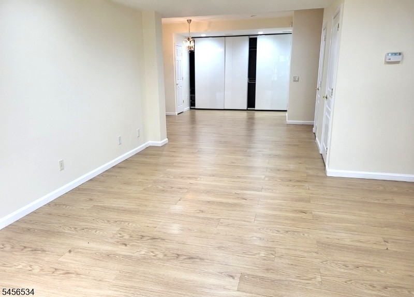
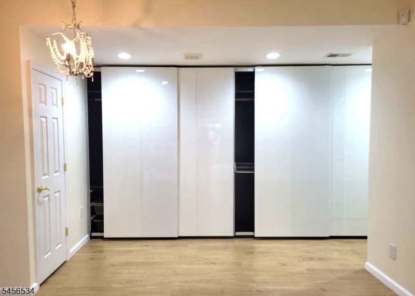
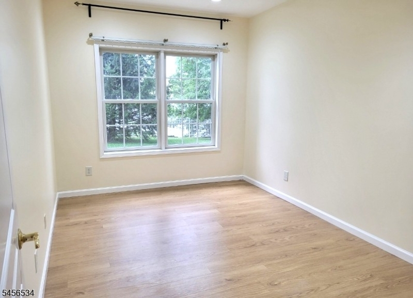
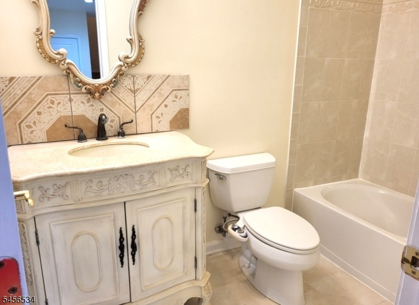
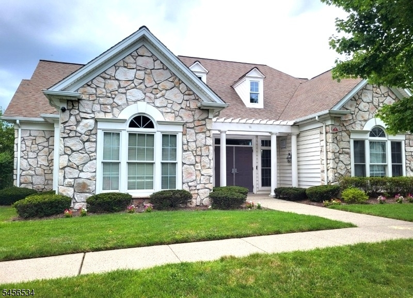
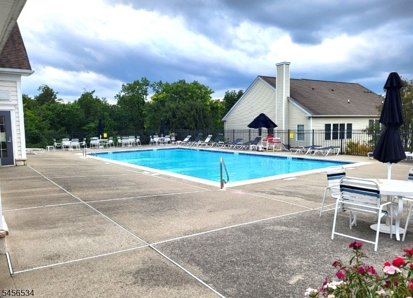
Splendid Multi-Level Home in the prestigious 24 Hour gated community of Hickory Hill. From the main entrance, you are welcomed by a beautiful open view of the spacious living room, formal dining room. family room, and kitchen featuring granite countertops, and new stainless-steel appliances. Sliding doors lead to a deck, perfect for relaxing or enjoying a summer barbecue. Gleaming hardwood floors and soaring ceilings add warmth throughout the main level. A powder room, laundry, walk in closet, and entrance to the two-car garage complete this level. Beautiful stairs lead to the second floor with 3 bedrooms. The luxurious primary bedroom features a walk in closet, bathroom with a stand-up shower, Jacuzzi style tub, and a double vanity. Two additional bedrooms and a full bath. The fully finished, walkout lower level offers a wall of closets, a full bath, and additional room that could be used as a home office, gym, or guest bedroom. Enjoy all that Hickory Hill has to offer: heated pool, clubhouse and fitness center. Great location close to everything!!!!
Rooms Sizes
Kitchen:
First
Dining Room:
First
Living Room:
First
Family Room:
First
Den:
n/a
Bedroom 1:
Second
Bedroom 2:
Second
Bedroom 3:
Second
Bedroom 4:
n/a
Room Levels
Basement:
n/a
Ground:
Bath(s) Other, Inside Entrance, Office, Outside Entrance, Rec Room, Storage Room, Utility Room, Walkout
Level 1:
DiningRm,FamilyRm,Foyer,GarEnter,Kitchen,Laundry,LivingRm,PowderRm
Level 2:
3 Bedrooms, Bath Main, Bath(s) Other
Level 3:
n/a
Level Other:
n/a
Room Features
Kitchen:
See Remarks
Dining Room:
Formal Dining Room
Master Bedroom:
Full Bath
Bath:
Jetted Tub, Soaking Tub, Stall Shower
Interior Features
Square Foot:
n/a
Year Renovated:
n/a
Basement:
Yes - Finished, Full, Walkout
Full Baths:
3
Half Baths:
1
Appliances:
Cooktop - Gas, Dishwasher, Dryer, Microwave Oven, Refrigerator, Wall Oven(s) - Gas, Washer
Flooring:
Tile, Wood
Fireplaces:
1
Fireplace:
Family Room
Interior:
CeilBeam,CODetect,FireExtg,CeilHigh,JacuzTyp,SmokeDet,SoakTub,StallTub,WlkInCls
Exterior Features
Garage Space:
2-Car
Garage:
Attached,DoorOpnr,InEntrnc
Driveway:
2 Car Width, Additional Parking, Blacktop
Roof:
Asphalt Shingle
Exterior:
Vinyl Siding
Swimming Pool:
Yes
Pool:
Association Pool
Utilities
Heating System:
1 Unit, Forced Hot Air
Heating Source:
Gas-Natural
Cooling:
Central Air
Water Heater:
n/a
Water:
Public Water
Sewer:
Public Sewer
Services:
n/a
Lot Features
Acres:
0.80
Lot Dimensions:
n/a
Lot Features:
n/a
School Information
Elementary:
WASHINGTON
Middle:
P V H S
High School:
P V H S
Community Information
County:
Passaic
Town:
Totowa Boro
Neighborhood:
Hickory Hill
Application Fee:
n/a
Association Fee:
$675 - Monthly
Fee Includes:
Maintenance-Exterior, Snow Removal, Trash Collection
Amenities:
Club House, Exercise Room, Pool-Outdoor
Pets:
Yes
Financial Considerations
List Price:
$837,000
Tax Amount:
$14,059
Land Assessment:
$150,000
Build. Assessment:
$227,200
Total Assessment:
$377,200
Tax Rate:
2.93
Tax Year:
2025
Ownership Type:
Fee Simple
Listing Information
MLS ID:
4049166
List Date:
08-27-2026
Days On Market:
1
Listing Broker:
RE/MAX COUNTRY REALTY
Listing Agent:
Ruzica Djordjevic


Request More Information
Shawn and Diane Fox
RE/MAX American Dream
3108 Route 10 West
Denville, NJ 07834
Call: (973) 277-7853
Web: DrakesvilleCondos.com
