41 Kory Rd
Newton Town, NJ 07860
Price: $899,900
GSMLS: 4049127Type: Single Family
Style: Custom Home
Beds: 5
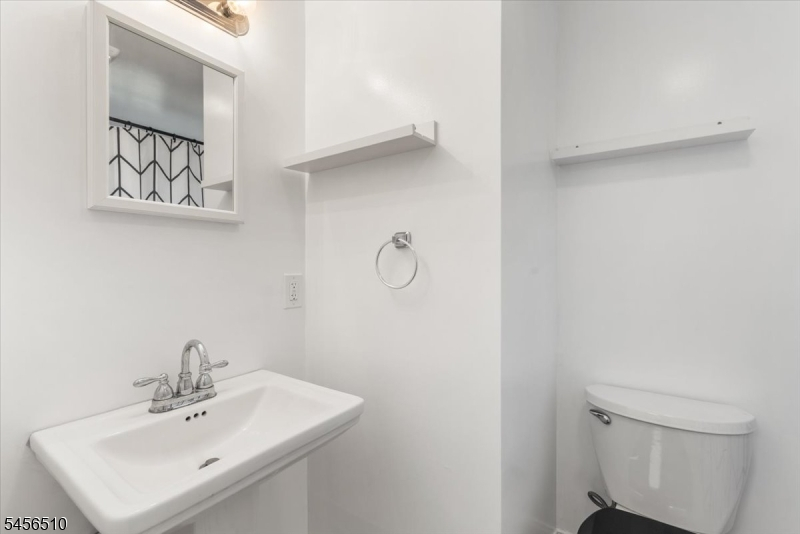
Baths: 4 Full & 1 Half
Garage: 2-Car
Year Built: 1940
Acres: 2.03
Property Tax: $16,770
Description
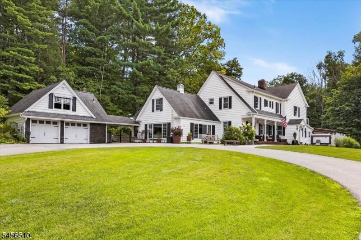
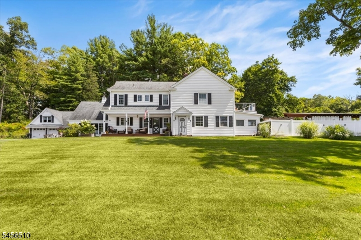
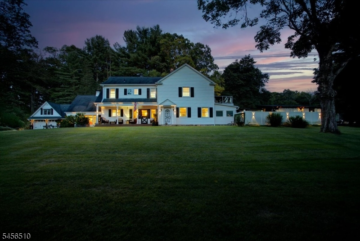
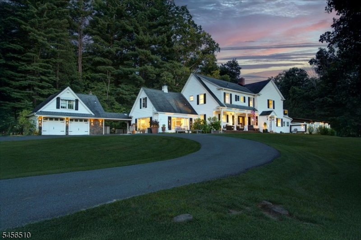
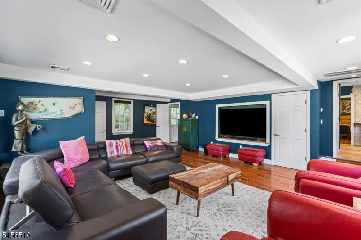
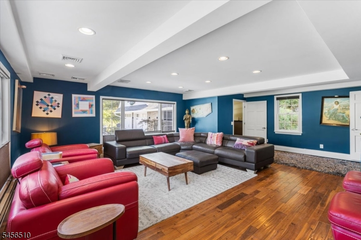
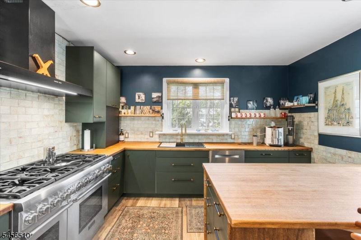
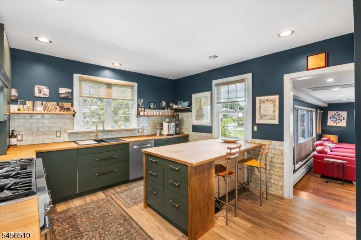
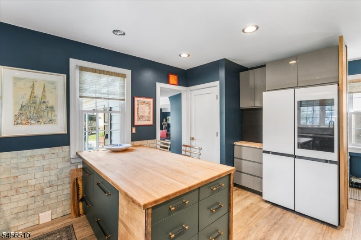
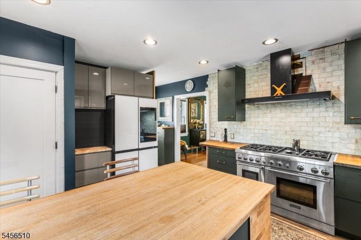
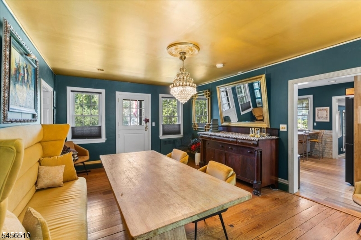
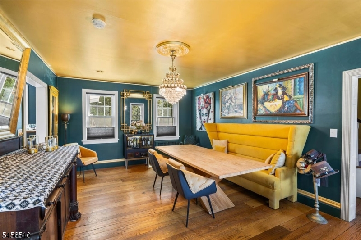
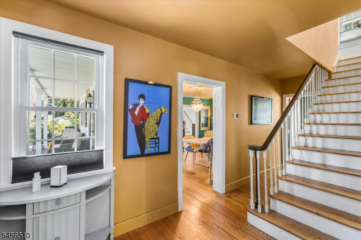
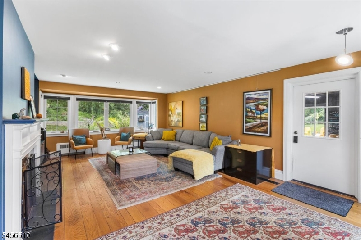
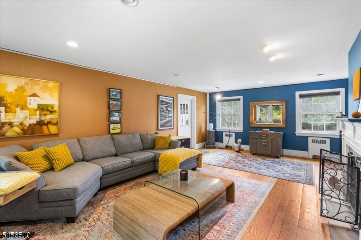
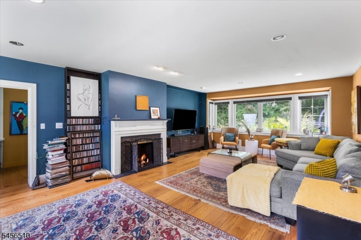
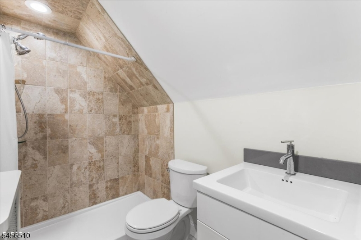
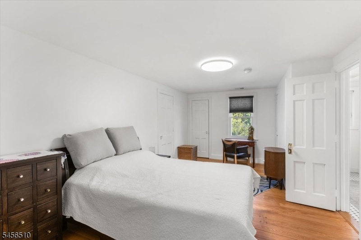
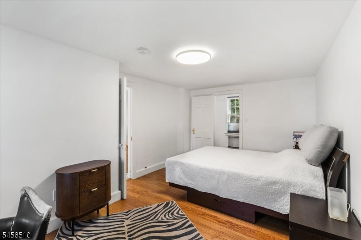
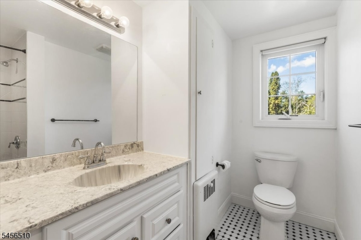
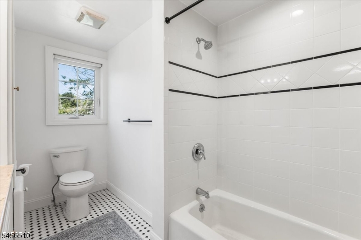
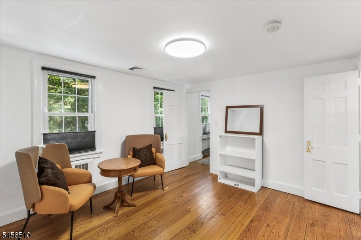
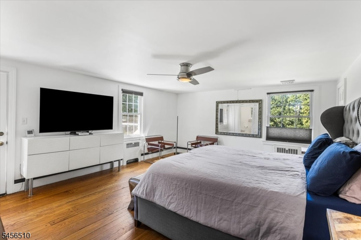
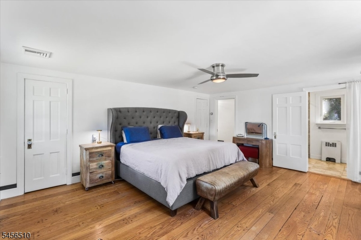
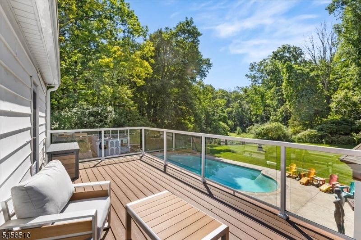
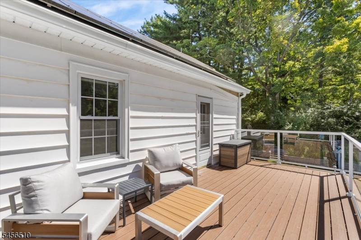
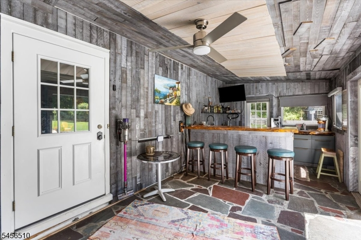
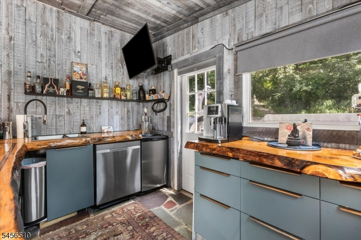
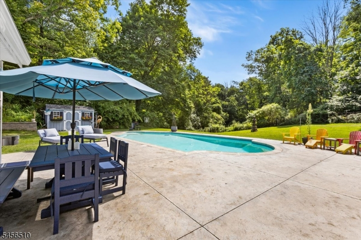
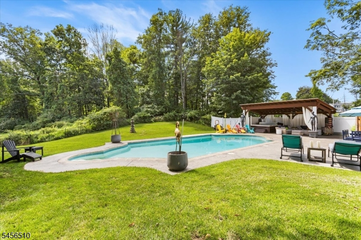
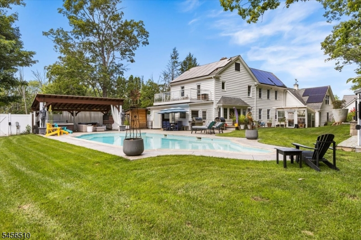
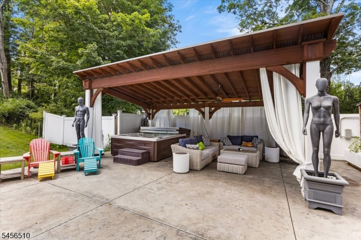
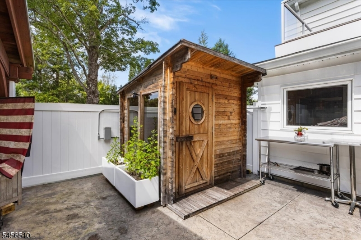
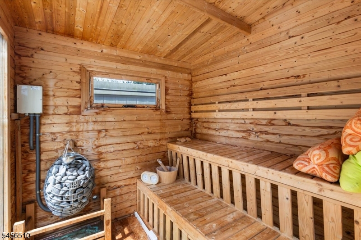
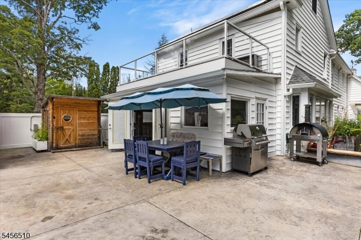
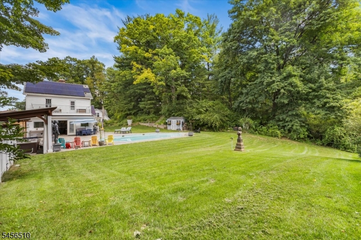
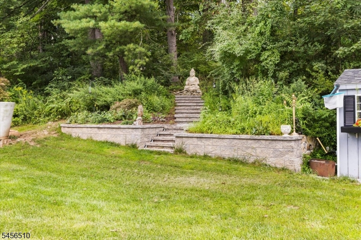
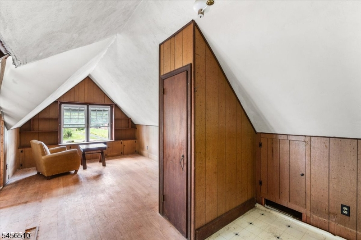
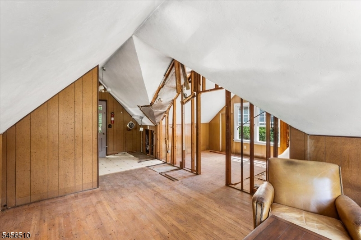
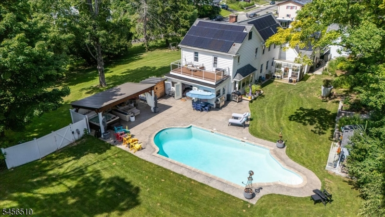
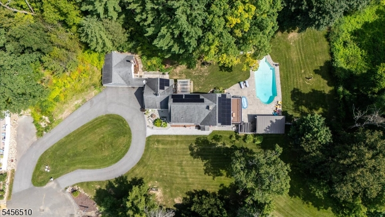
A truly unique home & property - Original 1940 stunner! Step into timeless elegance of this exceptional home, beautifully renovated over the years while thoughtfully preserving it's original character. 2.03 acres of rolling lawn & mature landscaping this remarkable property offers privacy, charm and array of amenities tucked on a peaceful cul-de-sac. A welcoming trex covered front porch leads into a home rich with architectural character, including georgeous original pegged oak, variable - width wide plank floors extending throughout the 1st & 2nd floors. A spacious LR with a majestic fireplace and formal DR provides elegant dining. The custom chef's kitchen is the heart of the home complimented by luxurious baths and living spaces. Outdoor living is exceptional with an inviting sunroom featuring a custom bar, beer keg, and access to the spectacular gunite pool, sauna, gazebo's hot tub and rinse off in the outdoor shower and plants in the greenhouse. Detached garage has 2nd story space for apartment or office. Unique & historic character.
Rooms Sizes
Kitchen:
13x16 First
Dining Room:
13x19 First
Living Room:
26x17 First
Family Room:
25x18 First
Den:
n/a
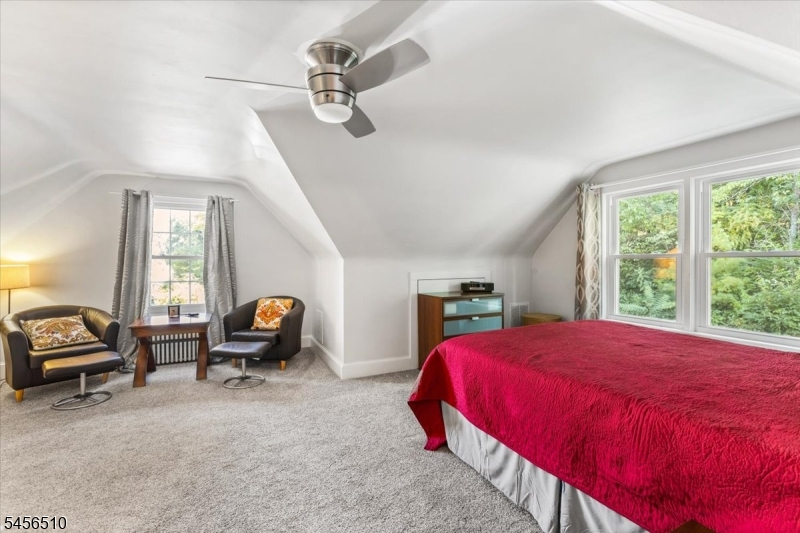
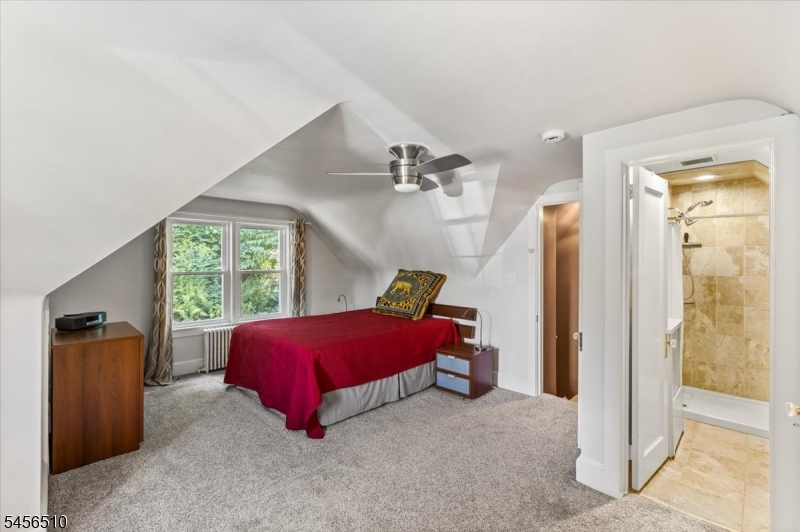
Bedroom 1:
18x15 Second
Bedroom 2:
11x18 Second
Bedroom 3:
11x11 Second
Bedroom 4:
10x9 Second
Room Levels
Basement:
Laundry Room, Storage Room, Utility Room, Walkout
Ground:
n/a
Level 1:
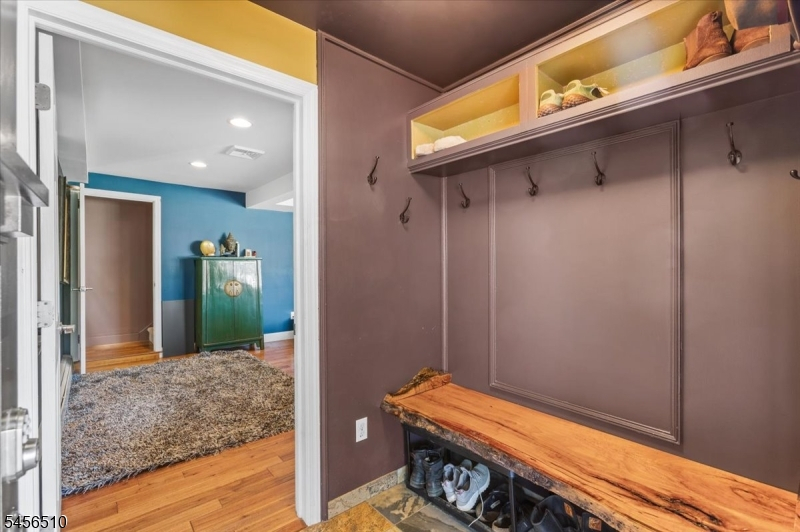
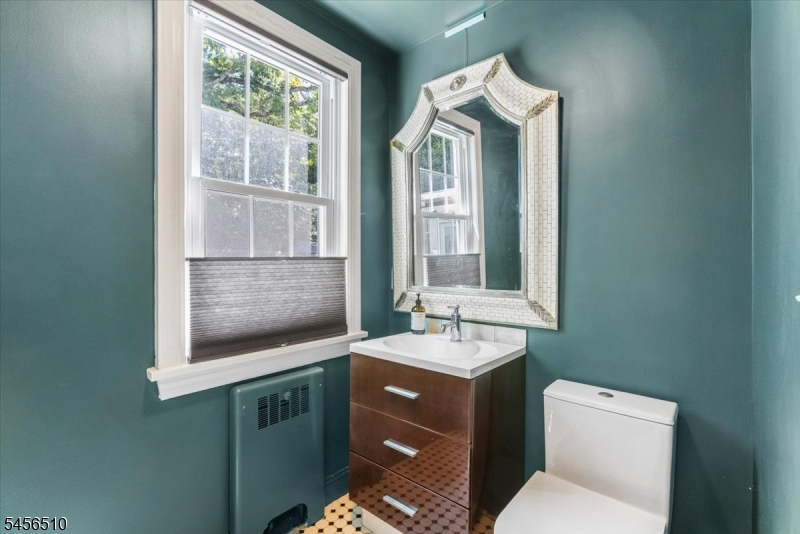
DiningRm,FamilyRm,Foyer,Kitchen,MudRoom,PowderRm,Sunroom
Level 2:
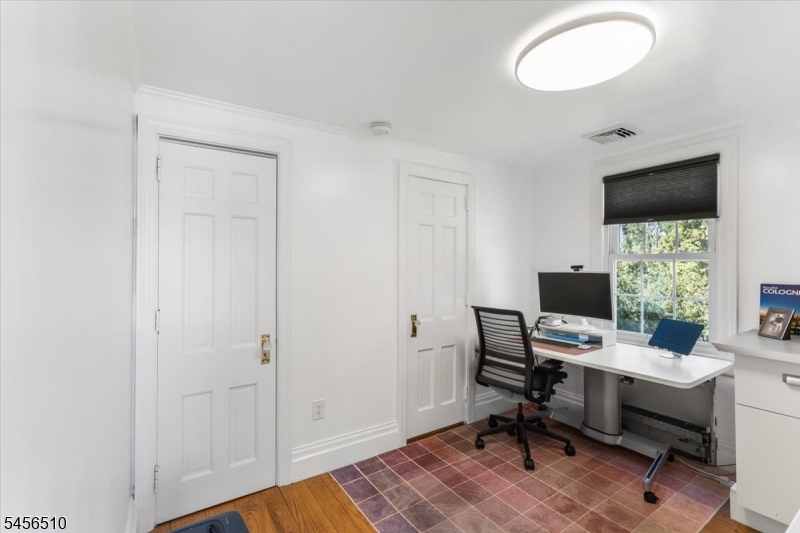
4 Or More Bedrooms, Bath Main, Bath(s) Other, Office
Level 3:
Attic
Level Other:
n/a
Room Features
Kitchen:
Breakfast Bar, Eat-In Kitchen
Dining Room:
Formal Dining Room
Master Bedroom:
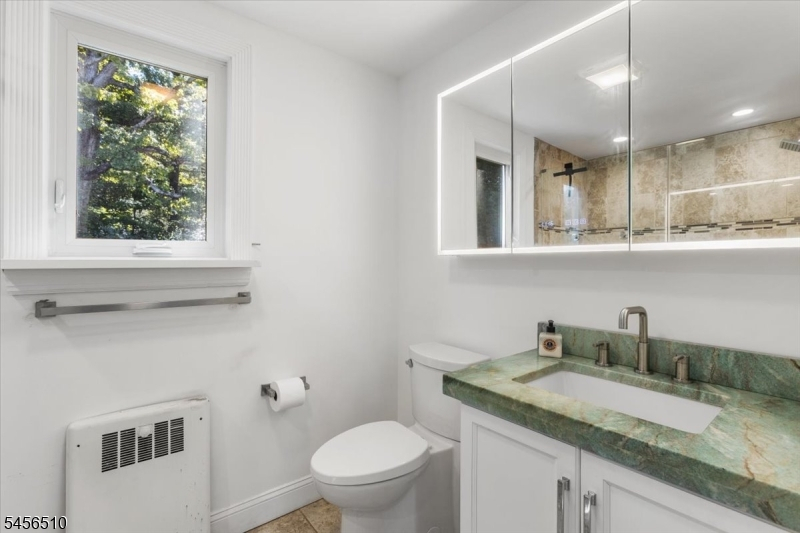
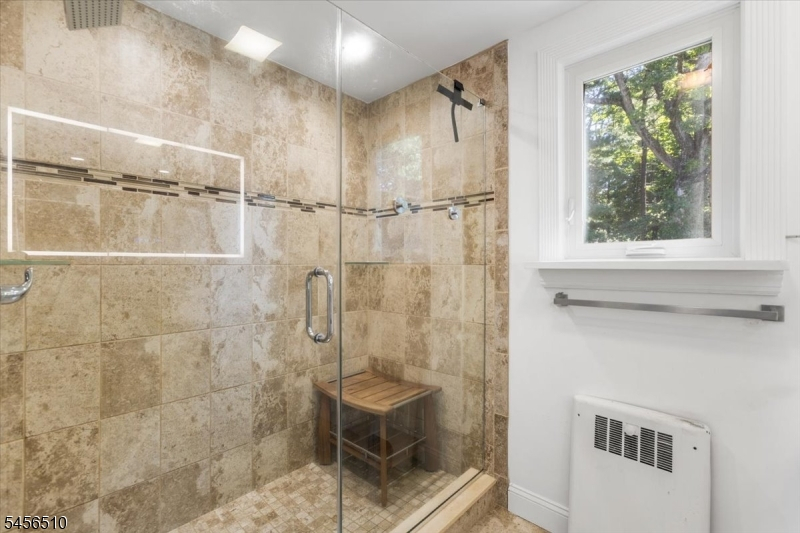
Full Bath, Walk-In Closet
Bath:
Stall Shower
Interior Features
Square Foot:
n/a
Year Renovated:
n/a
Basement:
Yes - Bilco-Style Door, Unfinished, Walkout
Full Baths:
4
Half Baths:
1
Appliances:
Carbon Monoxide Detector, Dishwasher, Dryer, Kitchen Exhaust Fan, Range/Oven-Gas, Refrigerator, Self Cleaning Oven, Washer
Flooring:
Carpeting, Tile, Wood
Fireplaces:
1
Fireplace:
Living Room
Interior:
CODetect,CedrClst,HotTub,SmokeDet,StallShw,TubShowr
Exterior Features
Garage Space:
2-Car
Garage:
Garage Door Opener
Driveway:
1 Car Width, Blacktop
Roof:
Asphalt Shingle
Exterior:
Vinyl Siding
Swimming Pool:
Yes
Pool:
Gunite, In-Ground Pool
Utilities
Heating System:
Multi-Zone, Radiators - Steam
Heating Source:
Gas-Natural, Solar-Leased
Cooling:
3 Units, Central Air
Water Heater:
Gas
Water:
Public Water
Sewer:
Public Sewer
Services:
Cable TV Available
Lot Features
Acres:
2.03
Lot Dimensions:
n/a
Lot Features:
Cul-De-Sac
School Information
Elementary:
n/a
Middle:
n/a
High School:
n/a
Community Information
County:
Sussex
Town:
Newton Town
Neighborhood:
n/a
Application Fee:
n/a
Association Fee:
n/a
Fee Includes:
n/a
Amenities:
Pool-Outdoor, Sauna
Pets:
n/a
Financial Considerations
List Price:
$899,900
Tax Amount:
$16,770
Land Assessment:
$160,200
Build. Assessment:
$498,300
Total Assessment:
$658,500
Tax Rate:
2.66
Tax Year:
2025
Ownership Type:
Fee Simple
Listing Information
MLS ID:
4049127
List Date:
08-26-2026
Days On Market:
1
Listing Broker:
REALTY EXECUTIVES EXCEPTIONAL
Listing Agent:
Catherine Kut


Request More Information
Shawn and Diane Fox
RE/MAX American Dream
3108 Route 10 West
Denville, NJ 07834
Call: (973) 277-7853
Web: DrakesvilleCondos.com
