606 Britton St
Elizabeth City, NJ 07202
Price: $649,900
GSMLS: 4049117Type: Single Family
Style: Colonial
Beds: 4
Baths: 3 Full & 1 Half
Garage: No
Year Built: 1919
Acres: 0.10
Property Tax: $8,465
Description
Open House Tomorrow 1PM–3PM.
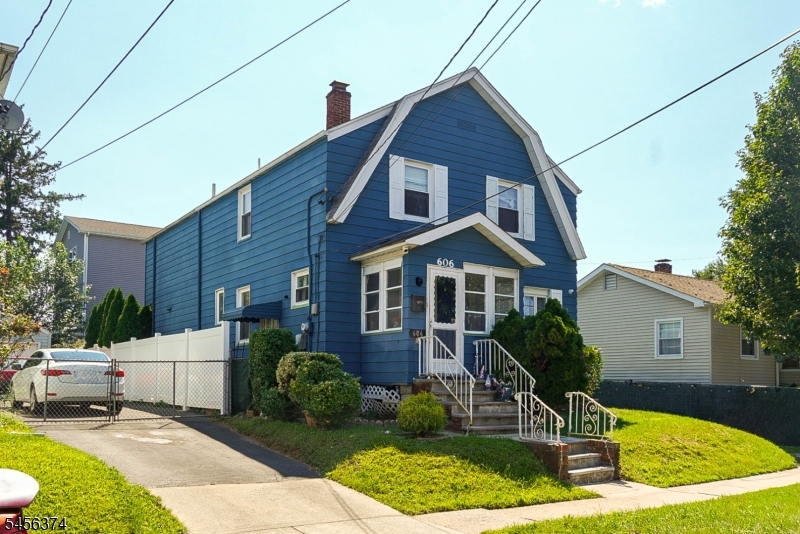
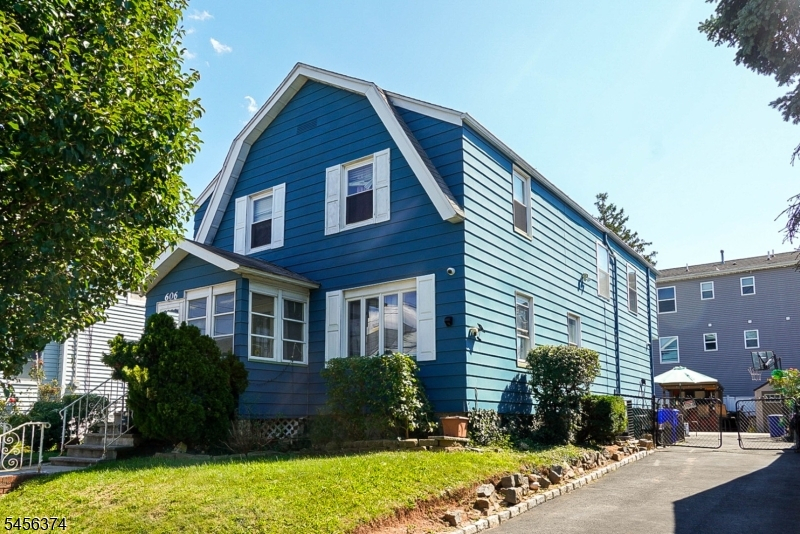
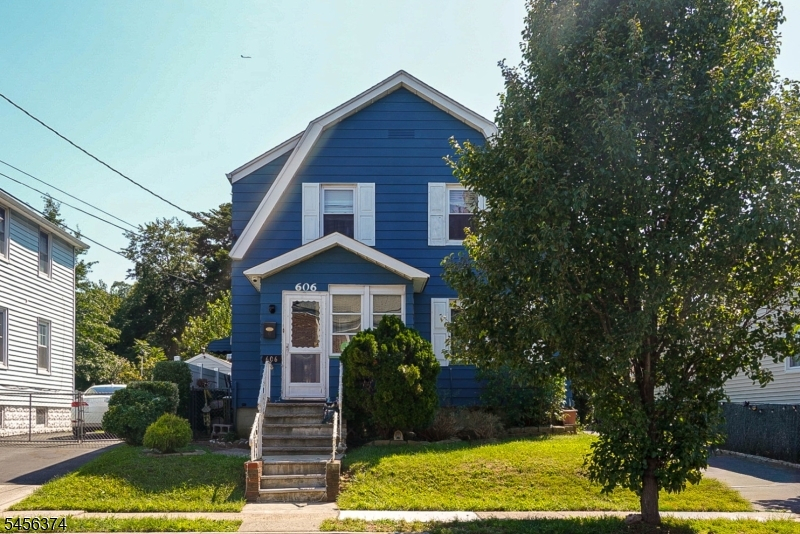
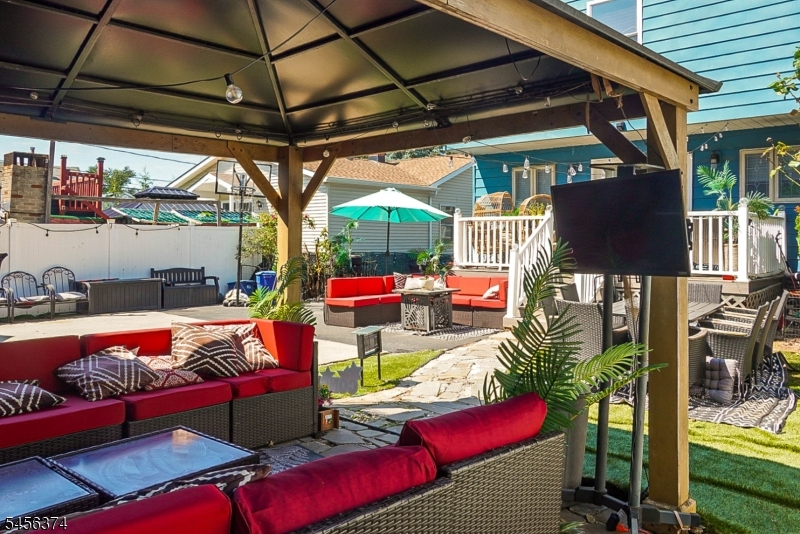
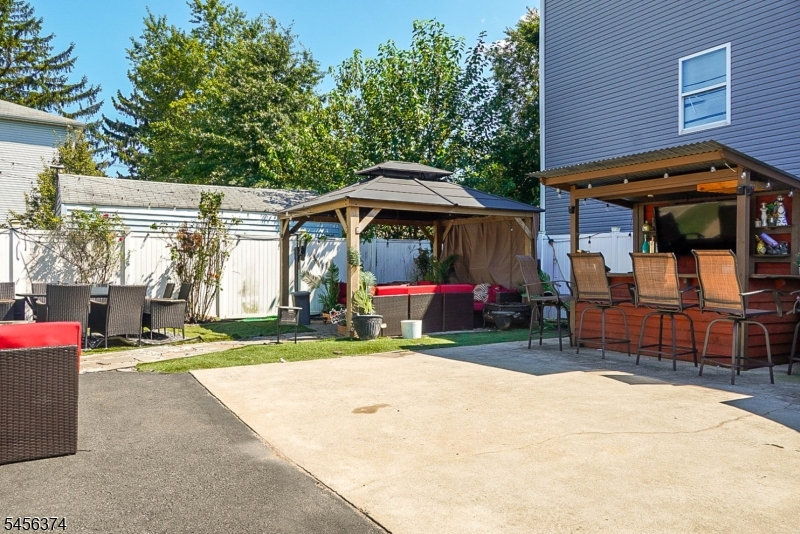
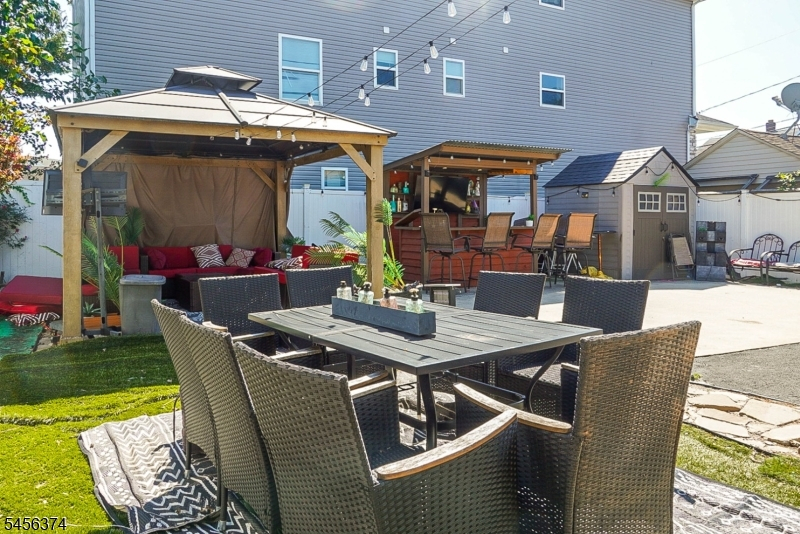
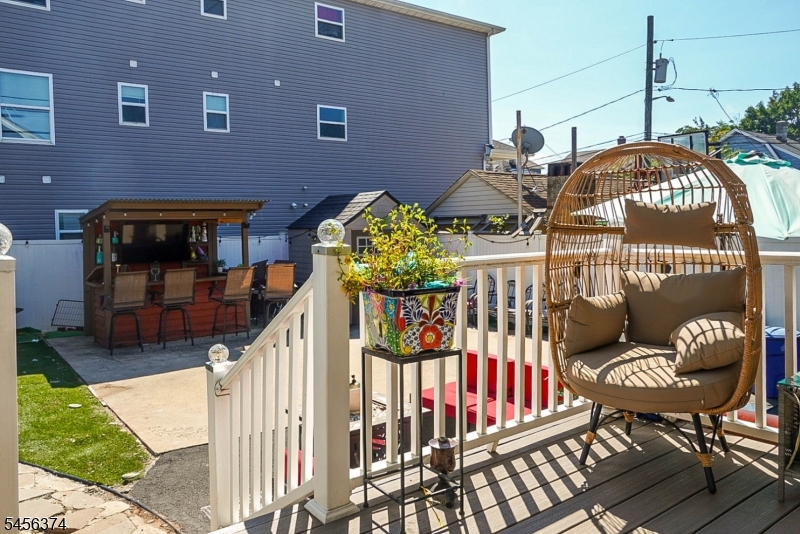
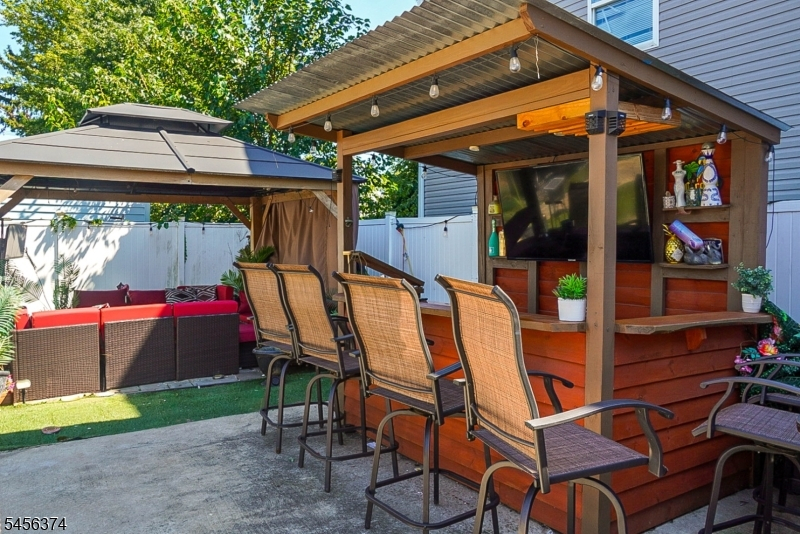
Welcome to 606 Britton Street Inside, the first floor blends warm hardwood floors with tile and offers a wonderful open floor plan built for entertaining. The kitchen is the heart of the home, featuring a spacious center island and granite countertops, opening directly to the family room. Double doors lead to the backyard, where a bar and a gazebo create the perfect setting for spring, summer, and fall gatherings.Upstairs, the second floor offers true privacy with four generous bedrooms, including a primary suite with its own full bath and walk-in closet.The full, finished basement adds valuable living space: a second family room, a dedicated office or exercise room, and a full bath ideal for guests, working from home, or simply more room to spread out.Move-in ready, thoughtfully laid out, and set in a location that is tough to beat. Schedule your private showing today.This House has the most convenient location for Commuters, take note: you are minutes from Newark Liberty International Airport, the NJ Turnpike (Exit 13), Routes 1&9, I-78, NJ Turnpiike and the Garden State Parkway, with the Goethals Bridge and I-278 right there for trips to Staten Island and beyond. From Elizabeth Station, NJ Transit's Northeast Corridor and North Jersey Coast lines run direct to New York Penn Station in about 30 minutes, and local bus service adds another easy option into the city. The Mills at Jersey Gardens, shopping, dining, and parks are all a short drive away.Rooms Sizes
Kitchen:
First
Dining Room:
First
Living Room:
First
Family Room:
First
Den:
n/a
Bedroom 1:
Second
Bedroom 2:
Second
Bedroom 3:
Second
Bedroom 4:
Second
Room Levels
Basement:
Bath(s) Other, Family Room, Office
Ground:
n/a
Level 1:
Bath(s) Other, Dining Room, Family Room, Foyer, Kitchen, Living Room
Level 2:
4 Or More Bedrooms
Level 3:
n/a
Level Other:
n/a
Room Features
Kitchen:
Center Island, Eat-In Kitchen
Dining Room:
Formal Dining Room
Master Bedroom:
Full Bath, Walk-In Closet
Bath:
Tub Shower
Interior Features
Square Foot:
n/a
Year Renovated:
n/a
Basement:
Yes - Finished, Full, Walkout
Full Baths:
3
Half Baths:
1
Appliances:
Carbon Monoxide Detector, Dishwasher, Microwave Oven, Range/Oven-Gas
Flooring:
Tile, Wood
Fireplaces:
No
Fireplace:
n/a
Interior:
Carbon Monoxide Detector, Smoke Detector
Exterior Features
Garage Space:
No
Garage:
n/a
Driveway:
1 Car Width, 2 Car Width
Roof:
Asphalt Shingle
Exterior:
Vinyl Siding
Swimming Pool:
No
Pool:
n/a
Utilities
Heating System:
1 Unit, Forced Hot Air
Heating Source:
Gas-Natural
Cooling:
1 Unit, Central Air
Water Heater:
Gas
Water:
Public Water
Sewer:
Public Sewer
Services:
n/a
Lot Features
Acres:
0.10
Lot Dimensions:
44X100
Lot Features:
n/a
School Information
Elementary:
n/a
Middle:
n/a
High School:
n/a
Community Information
County:
Union
Town:
Elizabeth City
Neighborhood:
n/a
Application Fee:
n/a
Association Fee:
n/a
Fee Includes:
n/a
Amenities:
Storage
Pets:
Yes
Financial Considerations
List Price:
$649,900
Tax Amount:
$8,465
Land Assessment:
$196,000
Build. Assessment:
$223,700
Total Assessment:
$419,700
Tax Rate:
2.02
Tax Year:
2025
Ownership Type:
Fee Simple
Listing Information
MLS ID:
4049117
List Date:
08-27-2026
Days On Market:
2
Listing Broker:
BHGRE ELITE
Listing Agent:
Christian Cobo


Request More Information
Shawn and Diane Fox
RE/MAX American Dream
3108 Route 10 West
Denville, NJ 07834
Call: (973) 277-7853
Web: DrakesvilleCondos.com
