20 Stonebridge Rd
Union Twp, NJ 08827
Price: $799,900
GSMLS: 4049111Type: Single Family
Style: Colonial
Beds: 4
Baths: 2 Full & 1 Half
Garage: 2-Car
Year Built: 1986
Acres: 1.91
Property Tax: $13,243
Description
Open House Tomorrow 12PM–3PM.
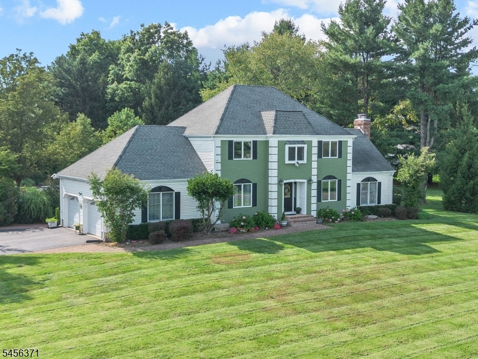
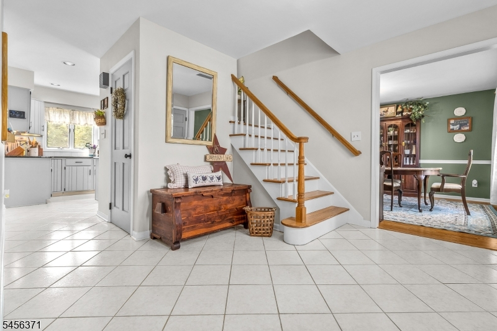
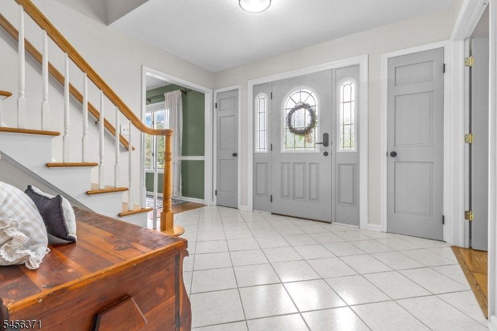
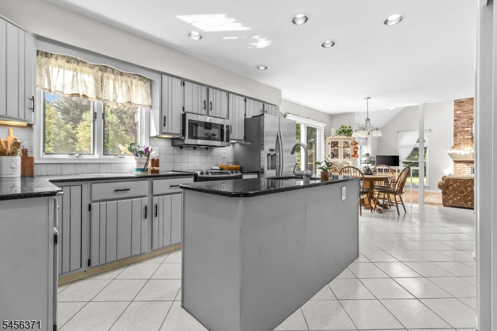
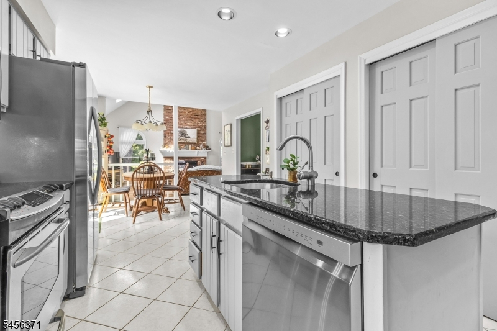
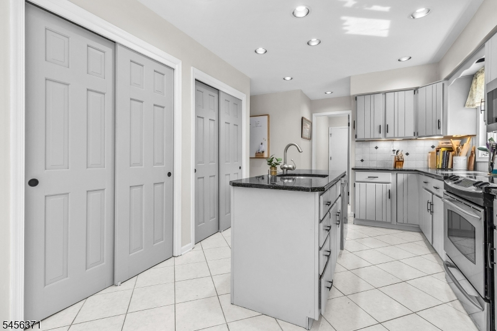
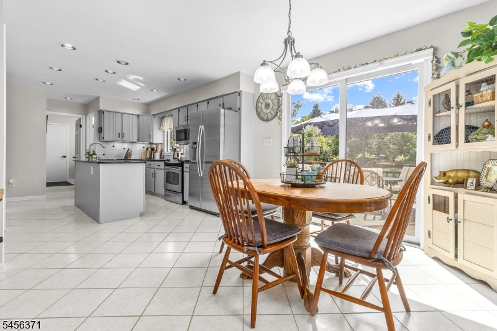
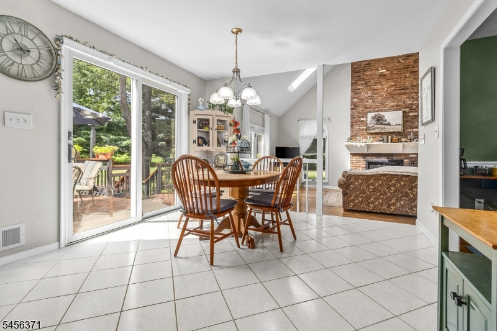
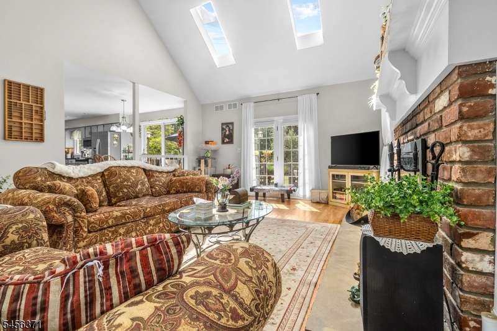
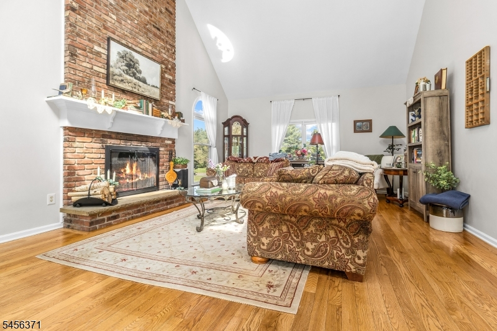
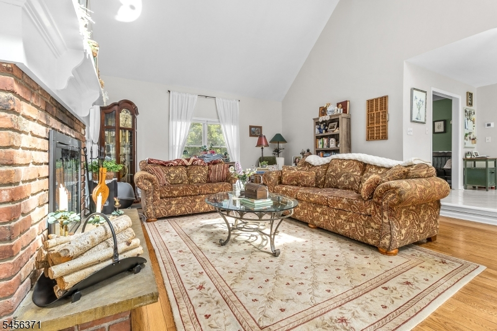
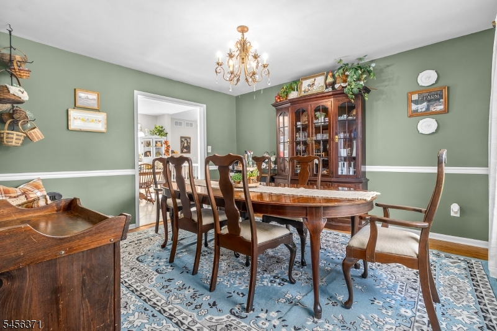
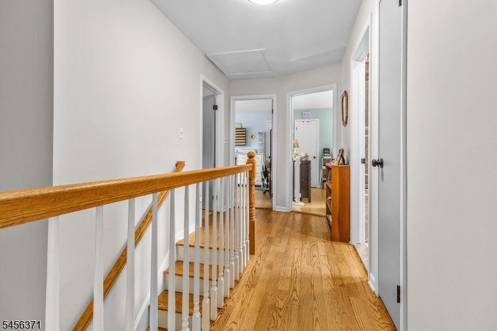
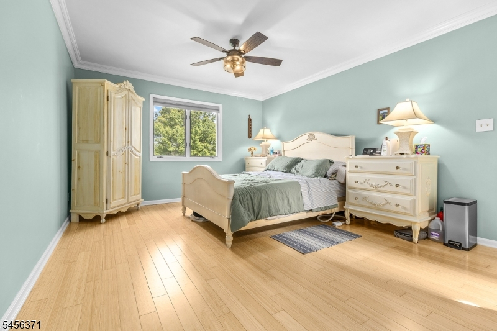
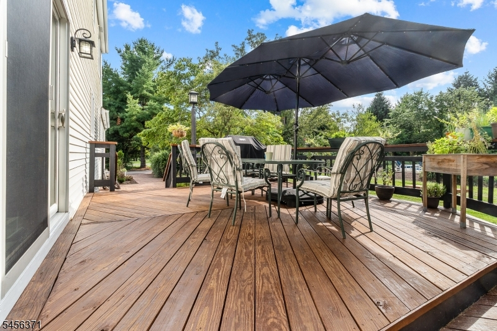
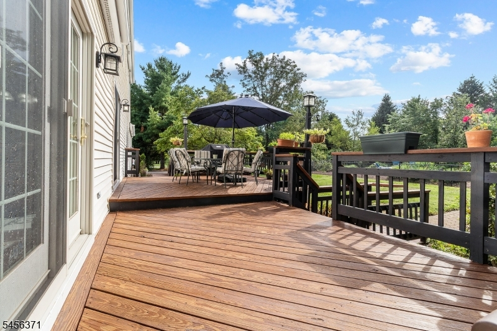
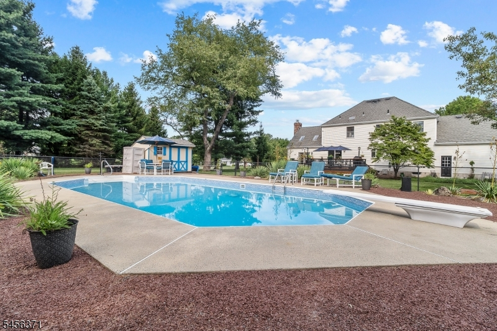
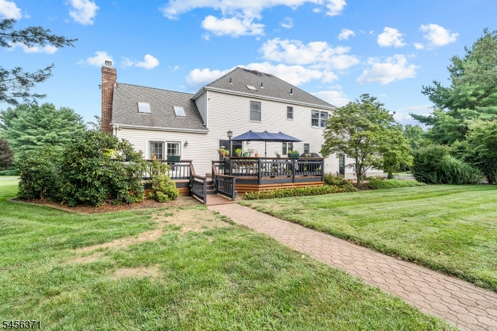
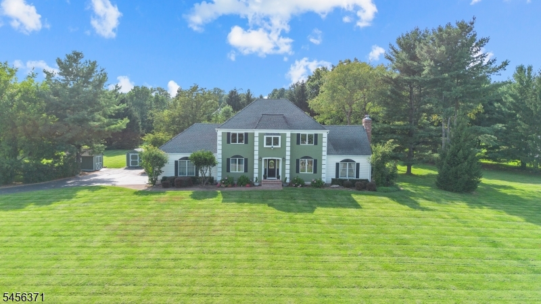
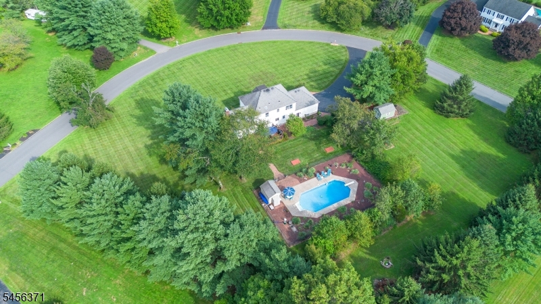
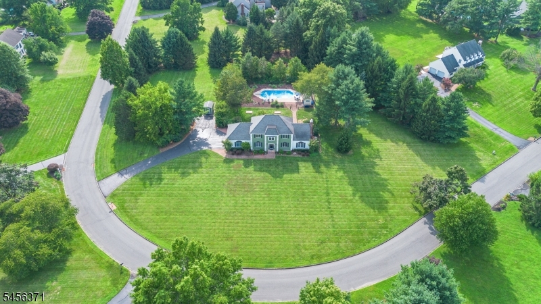
Welcome to this beautifully updated 4-bedroom French Provincial-inspired colonial, perfectly situated on a meticulously landscaped 1.9-acre lot in the highly desirable Stonebridge Estates, Union Township Hunterdon County. Offering an impeccable blend of comfort, style, and modern updates, this home is designed for both everyday living and effortless entertainment. Inside, you'll find a freshly painted interior complemented by gorgeous hardwood and tile flooring and an updated kitchen featuring a new dishwasher and microwave. Recent improvements include a new heating system, whole-house natural gas generator, security system, and electronic locks. Step outside and discover your own private retreat, complete with an inground swimming pool and expansive rear deck perfect for summer gatherings, relaxing evenings, and enjoying the beautifully landscaped grounds. With its spacious setting, thoughtful updates, and exceptional outdoor amenities, this gorgeous colonial is truly a home you'll be proud to call your own. Only minutes from I 78 and situated within the highly regarded North Hunterdon school district.Rooms Sizes
Kitchen:
14x12 First
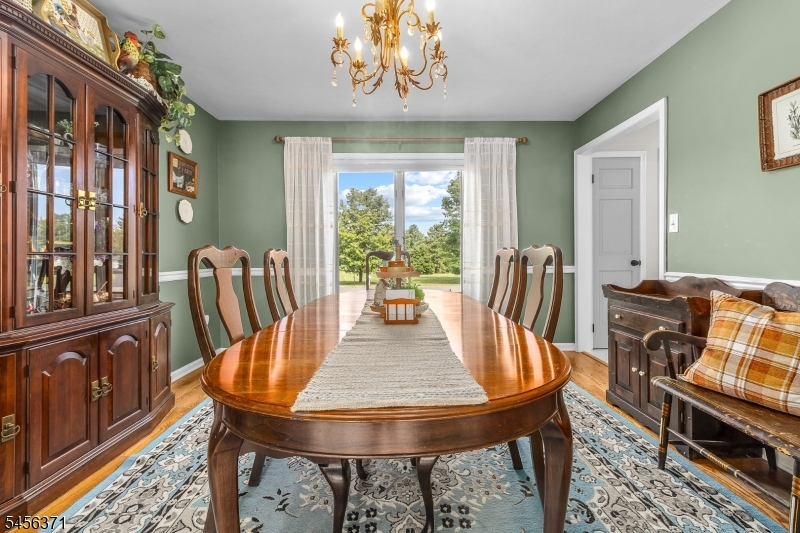
Dining Room:
14x12 First
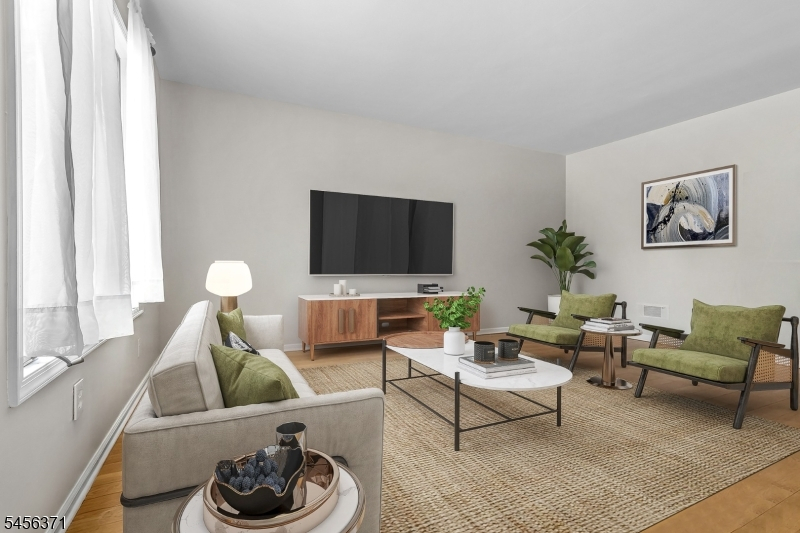
Living Room:
17x12 First
Family Room:
23x15 First
Den:
n/a
Bedroom 1:
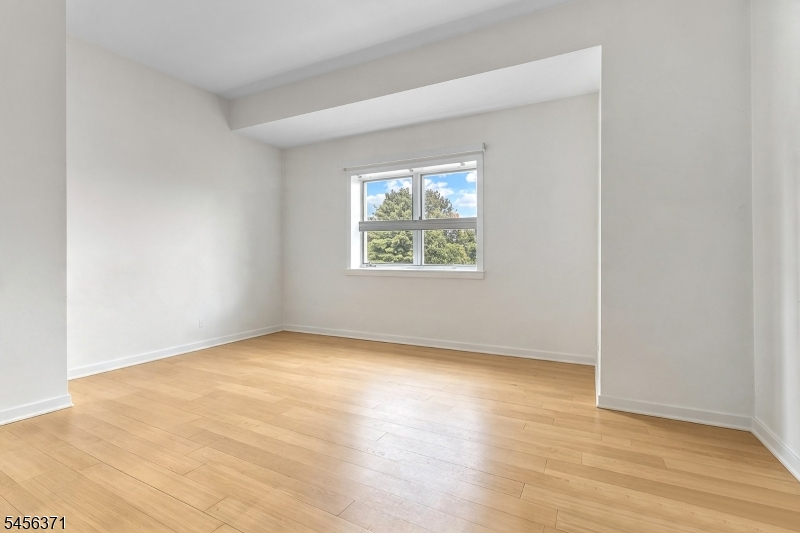
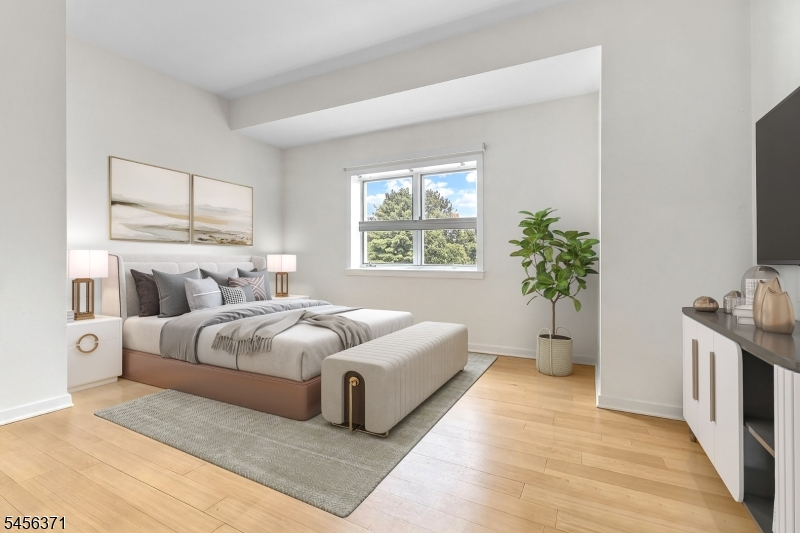
17x12 Second
Bedroom 2:
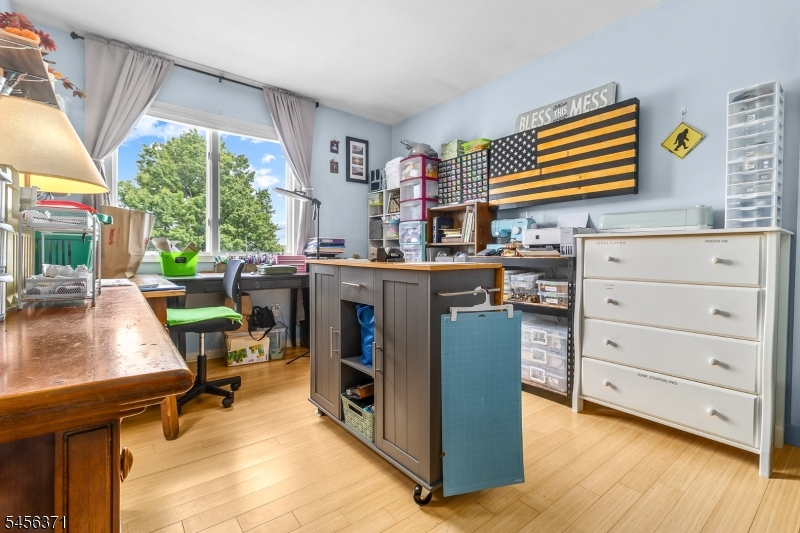
13x10 Second
Bedroom 3:
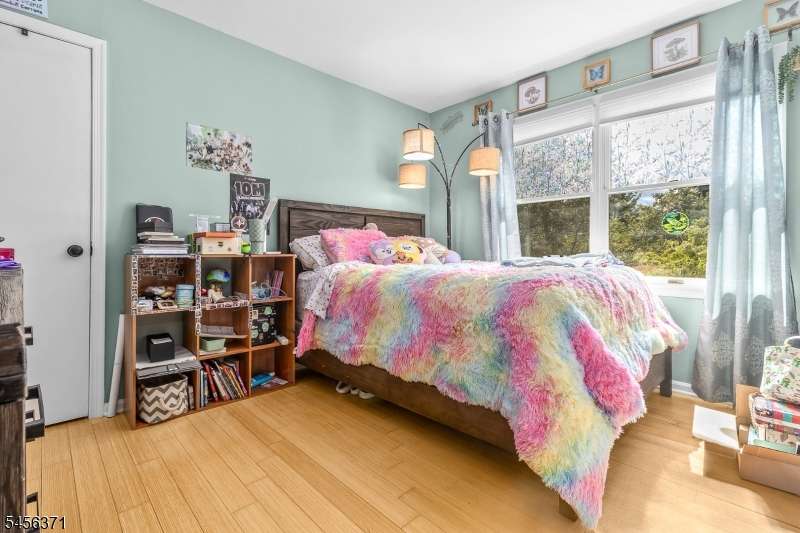
14x12 Second
Bedroom 4:
15x14 Second
Room Levels
Basement:
n/a
Ground:
n/a
Level 1:
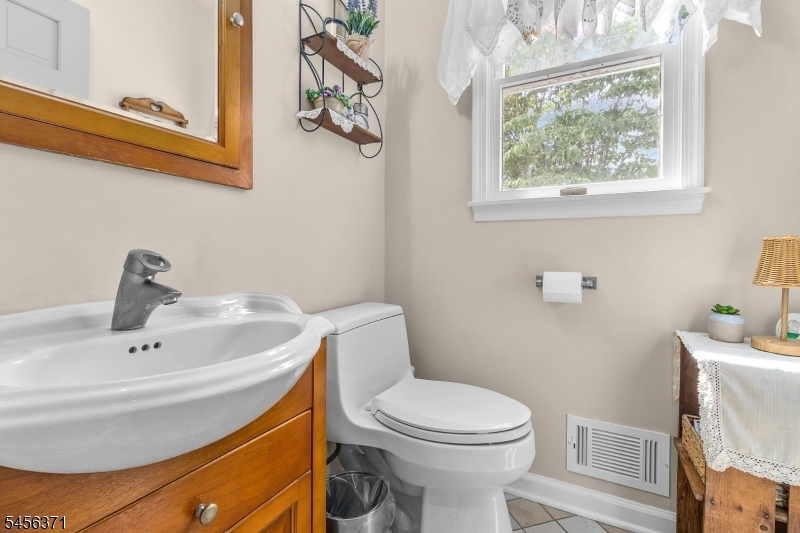
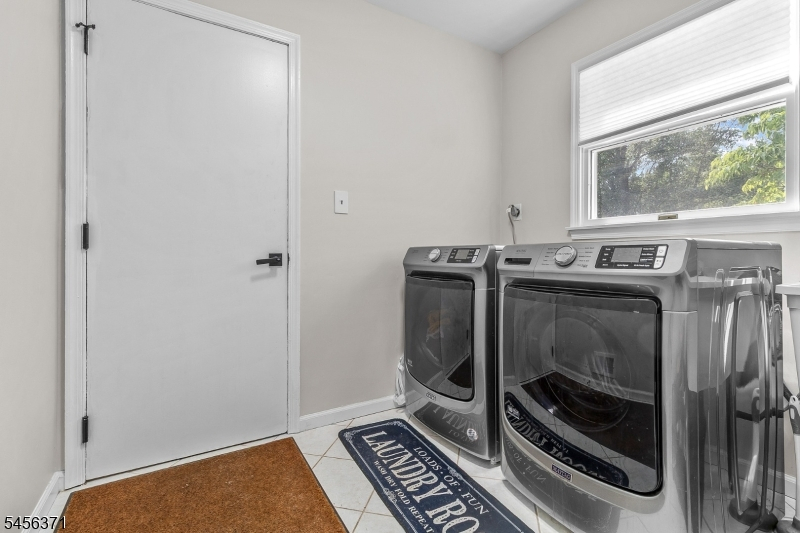
Breakfast Room, Dining Room, Family Room, Foyer, Kitchen, Laundry Room, Living Room, Powder Room
Level 2:
4 Or More Bedrooms, Bath Main, Bath(s) Other
Level 3:
Attic
Level Other:
n/a
Room Features
Kitchen:
Center Island, Eat-In Kitchen, Pantry
Dining Room:
Formal Dining Room
Master Bedroom:
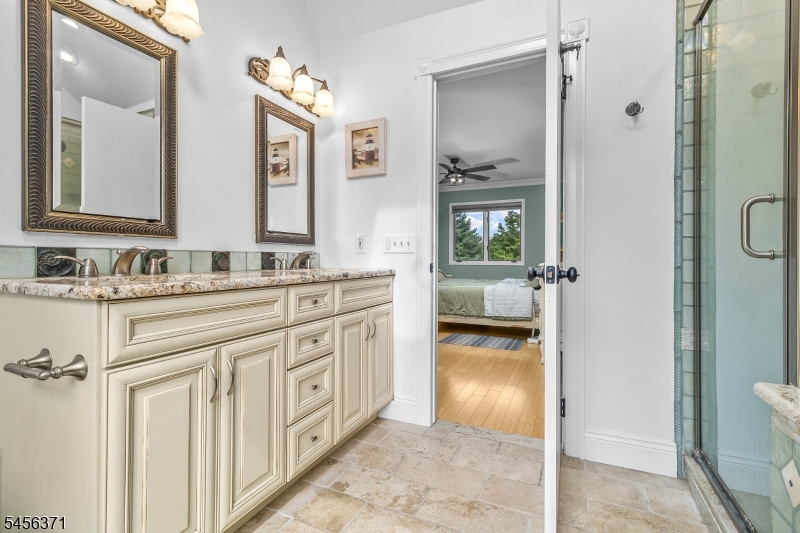
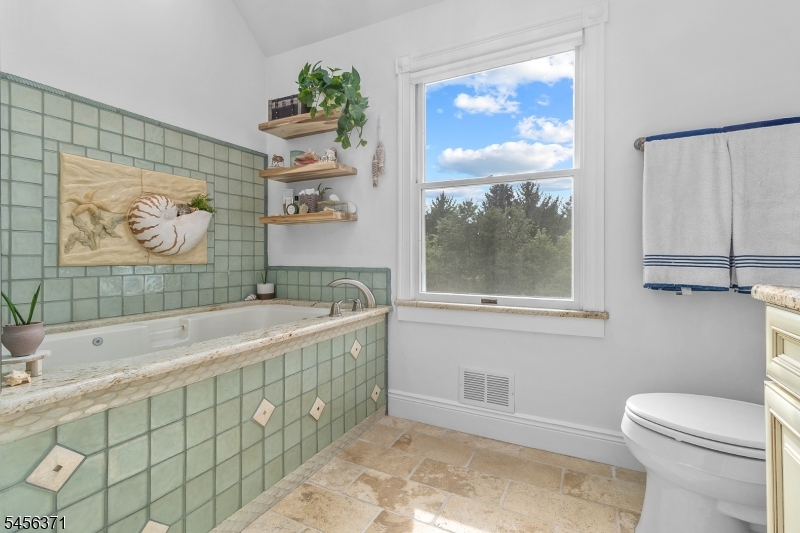
Full Bath, Walk-In Closet
Bath:
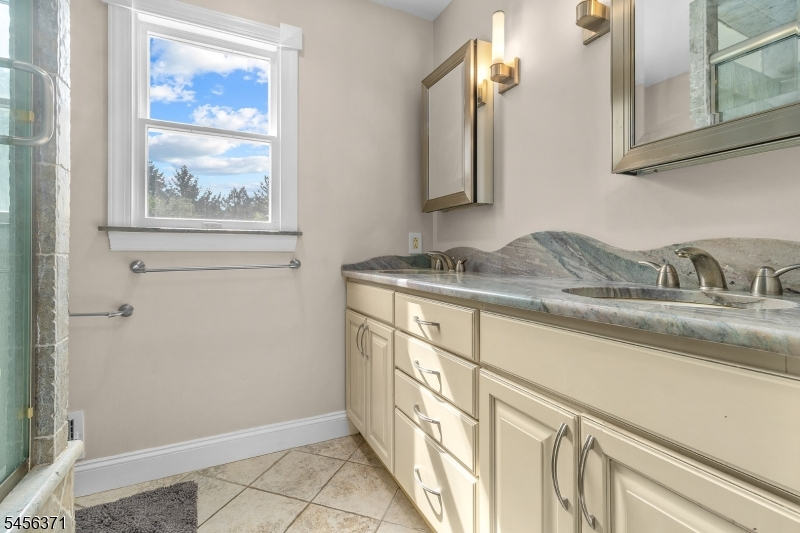
Jetted Tub, Stall Shower
Interior Features
Square Foot:
n/a
Year Renovated:
n/a
Basement:
Yes - Full, Unfinished
Full Baths:
2
Half Baths:
1
Appliances:
Carbon Monoxide Detector, Dishwasher, Dryer, Generator-Built-In, Microwave Oven, Range/Oven-Electric, Refrigerator, Washer
Flooring:
Tile, Wood
Fireplaces:
1
Fireplace:
Family Room, Wood Burning
Interior:
CODetect,CeilCath,JacuzTyp,SecurSys,Skylight,SmokeDet,StallTub,WlkInCls
Exterior Features
Garage Space:
2-Car
Garage:
Attached Garage, Garage Door Opener
Driveway:
1 Car Width, Additional Parking, Blacktop
Roof:
Asphalt Shingle
Exterior:
Stucco, Vinyl Siding
Swimming Pool:
Yes
Pool:
In-Ground Pool, Liner
Utilities
Heating System:
Forced Hot Air
Heating Source:
Gas-Natural
Cooling:
Ceiling Fan, Central Air
Water Heater:
n/a
Water:
Private, Well
Sewer:
Septic
Services:
Cable TV Available, Garbage Extra Charge
Lot Features
Acres:
1.91
Lot Dimensions:
n/a
Lot Features:
Level Lot, Open Lot
School Information
Elementary:
UNION TWP
Middle:
UNION TWP
High School:
N.HUNTERDN
Community Information
County:
Hunterdon
Town:
Union Twp.
Neighborhood:
Stonebridge Estates
Application Fee:
n/a
Association Fee:
n/a
Fee Includes:
n/a
Amenities:
n/a
Pets:
n/a
Financial Considerations
List Price:
$799,900
Tax Amount:
$13,243
Land Assessment:
$223,700
Build. Assessment:
$379,100
Total Assessment:
$602,800
Tax Rate:
2.20
Tax Year:
2025
Ownership Type:
Fee Simple
Listing Information
MLS ID:
4049111
List Date:
08-27-2026
Days On Market:
1
Listing Broker:
WEICHERT REALTORS
Listing Agent:
Joseph Tersigni


Request More Information
Shawn and Diane Fox
RE/MAX American Dream
3108 Route 10 West
Denville, NJ 07834
Call: (973) 277-7853
Web: DrakesvilleCondos.com
