11 Hillsdale Dr
Vernon Twp, NJ 07461
Price: $439,800
GSMLS: 4049101Type: Single Family
Style: Bi-Level
Beds: 3
Baths: 1 Full & 1 Half
Garage: 1-Car
Year Built: 1977
Acres: 0.72
Property Tax: $7,522
Description
Open House Sunday 1PM–4PM.
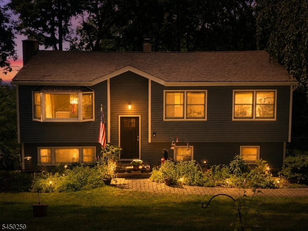
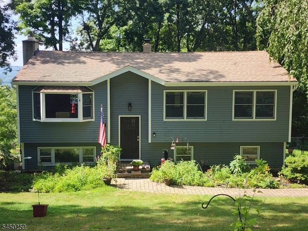
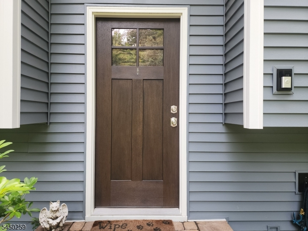
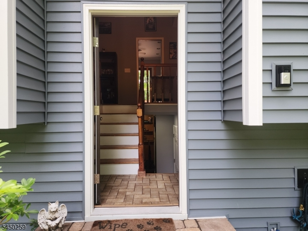
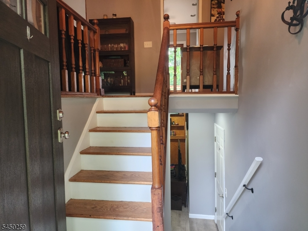
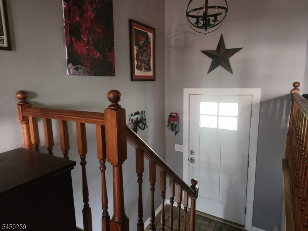
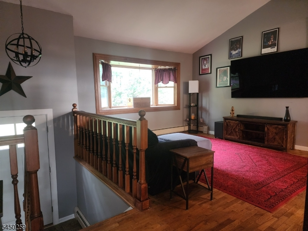
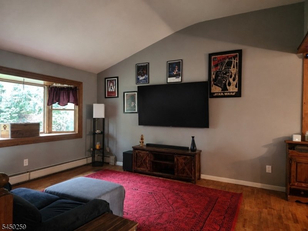
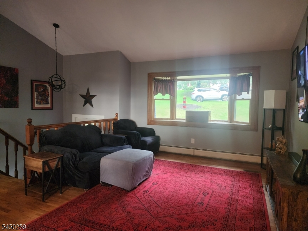
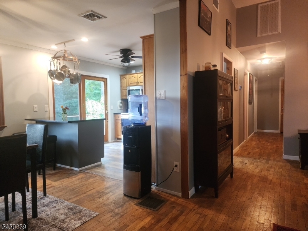
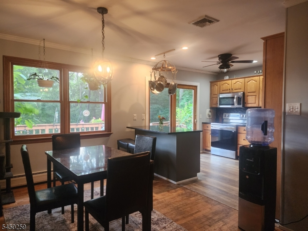
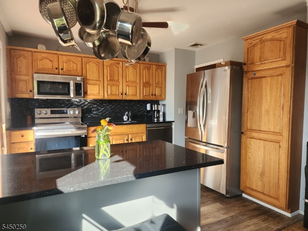
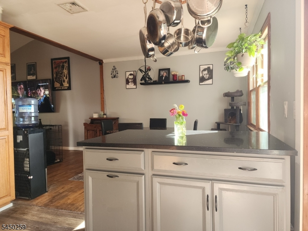
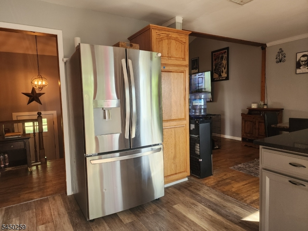
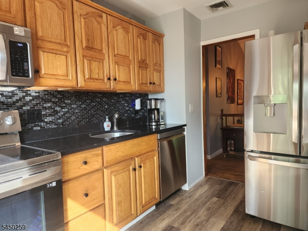
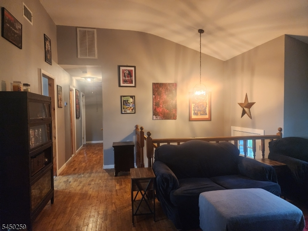
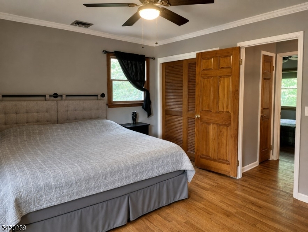
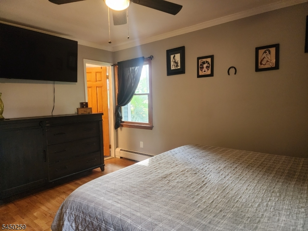
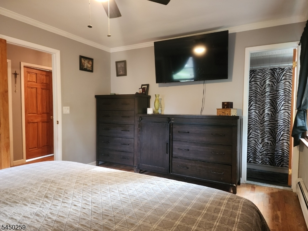
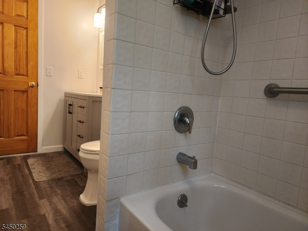
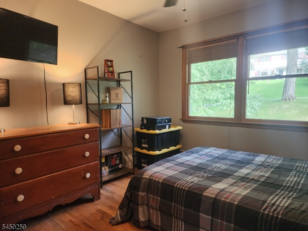
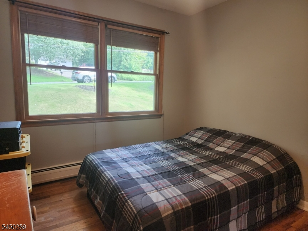
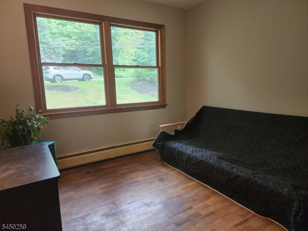
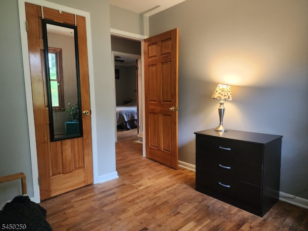
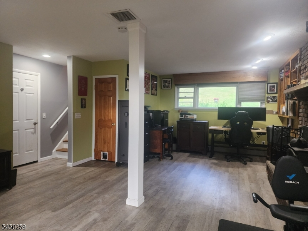
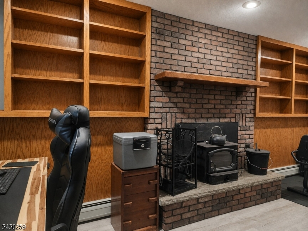
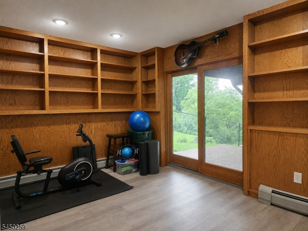
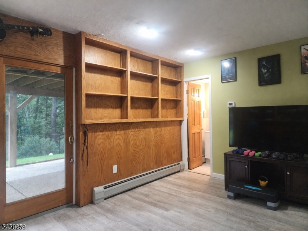
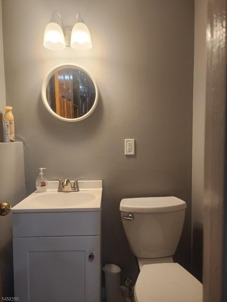
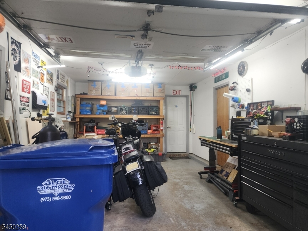
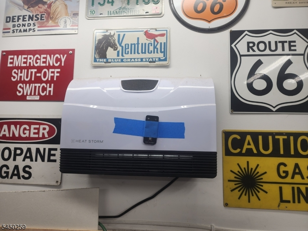
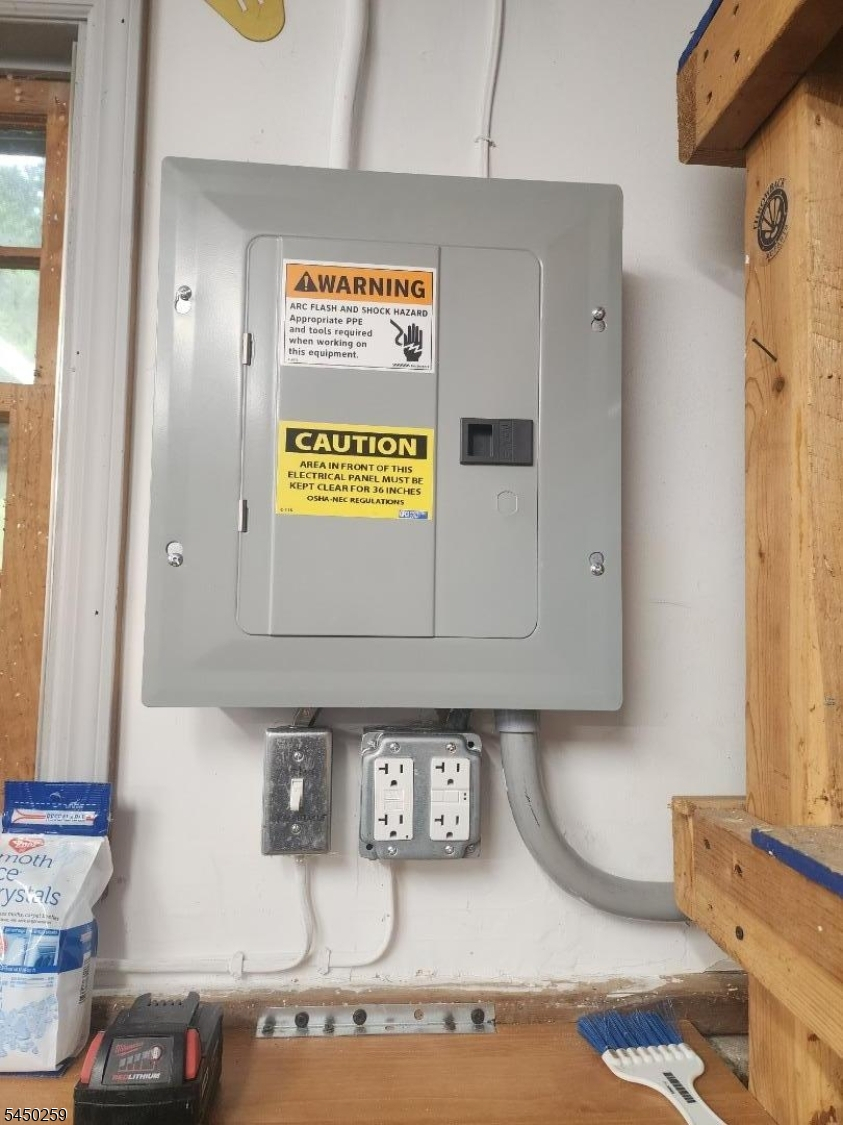
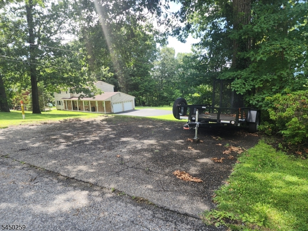
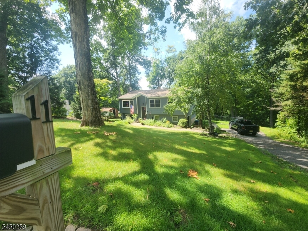
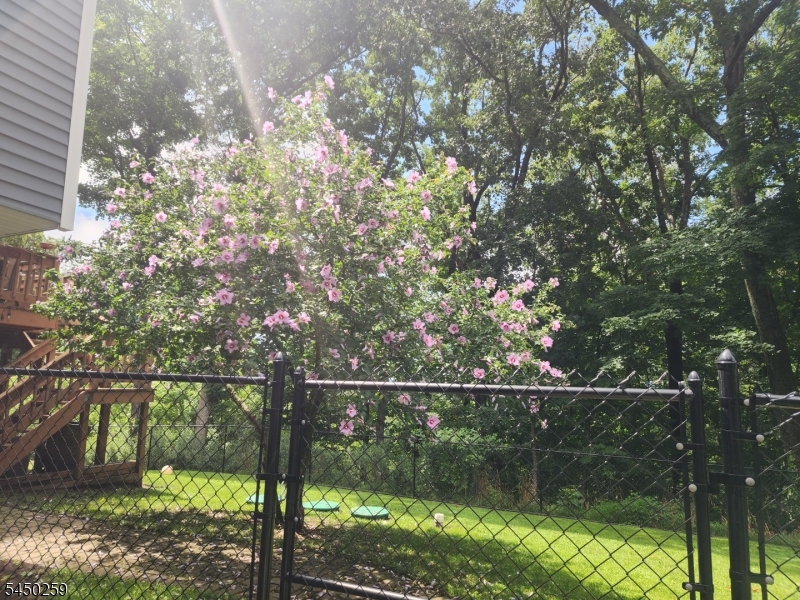
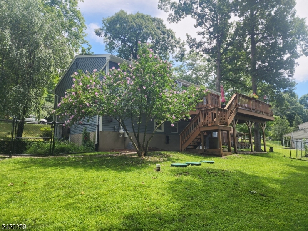
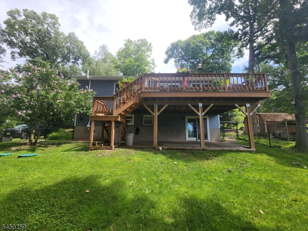
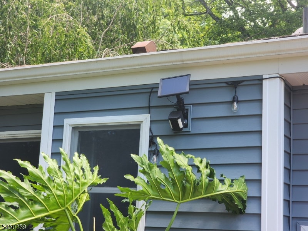
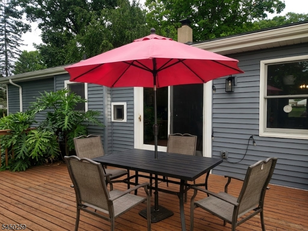
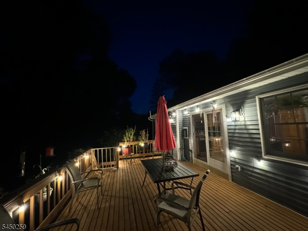
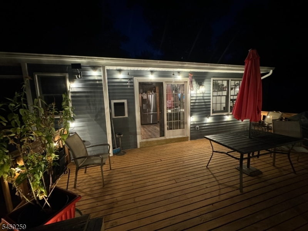
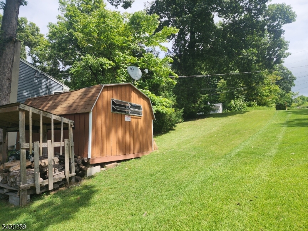

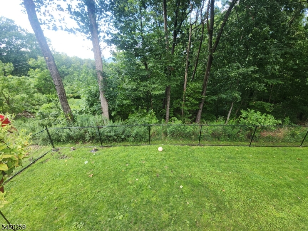
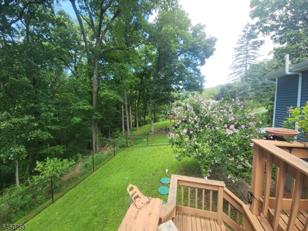
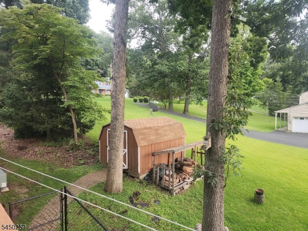
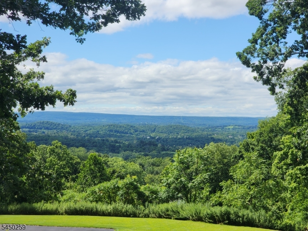
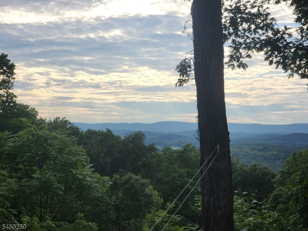
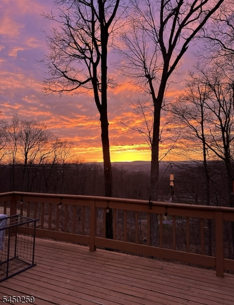
Welcome to this beautifully maintained & move-in ready 3-bedroom, 1.5 bath Bi-level offering stunning mountain views & modern upgrades throughout. The bright kitchen has been updated with SS appliances, quartz counters, a center island & an open concept that flows nicely into the dining room & living room. There are sliding glass doors that lead directly from the kitchen to the deck overlooking the fenced in yard... a perfect area for relaxing while enjoying those stunning mountain views. Down the hall there are 3 bedrooms that share a beautifully updated full bath conveniently accessible from both the hallway & the primary bedroom. The lower level provides even more living space with a family room featuring a wood-burning stove insert, built-in shelving & a 2nd set of sliding glass doors leading to the patio & backyard. A convenient half bath (that has the potential to be converted to a 2nd full bath), access to the heated garage & a utility room with laundry & even more storage complete this level. Other additional highlights include a NEW Septic (2022), NEW water pump (2025) & softener (2022), NEW vinyl siding & gutters with outdoor security cameras already built in (2025), a sub panel for generator hookup, an additional driveway, a mix of wood & laminate flooring, C/A & baseboard heat. With its many updates, flexible living space, beautiful outdoor setting & spectacular mountain views, this home offers everything you've been looking for & is one you'll love calling HOME!Rooms Sizes
Kitchen:
First
Dining Room:
First
Living Room:
First
Family Room:
n/a
Den:
n/a
Bedroom 1:
First
Bedroom 2:
First
Bedroom 3:
First
Bedroom 4:
n/a
Room Levels
Basement:
n/a
Ground:
BathOthr,FamilyRm,GarEnter,Laundry,Storage,Utility
Level 1:
3 Bedrooms, Bath Main, Dining Room, Kitchen, Living Room
Level 2:
Attic
Level 3:
n/a
Level Other:
n/a
Room Features
Kitchen:
Breakfast Bar, Pantry, Separate Dining Area
Dining Room:
Formal Dining Room
Master Bedroom:
1st Floor
Bath:
Tub Shower
Interior Features
Square Foot:
n/a
Year Renovated:
n/a
Basement:
No - Slab
Full Baths:
1
Half Baths:
1
Appliances:
Carbon Monoxide Detector, Dishwasher, Dryer, Generator-Hookup, Microwave Oven, Range/Oven-Electric, Refrigerator, Washer
Flooring:
Laminate, Wood
Fireplaces:
1
Fireplace:
Family Room, Insert, Wood Burning
Interior:
CODetect,SecurSys,TubShowr
Exterior Features
Garage Space:
1-Car
Garage:
Built-In,DoorOpnr,InEntrnc,Oversize
Driveway:
Additional Parking, Blacktop, See Remarks
Roof:
Asphalt Shingle
Exterior:
Vinyl Siding
Swimming Pool:
n/a
Pool:
n/a
Utilities
Heating System:
Baseboard - Hotwater
Heating Source:
Oil Tank Above Ground - Inside
Cooling:
Central Air
Water Heater:
n/a
Water:
Well
Sewer:
Septic
Services:
n/a
Lot Features
Acres:
0.72
Lot Dimensions:
n/a
Lot Features:
Level Lot, Mountain View, Open Lot
School Information
Elementary:
n/a
Middle:
n/a
High School:
n/a
Community Information
County:
Sussex
Town:
Vernon Twp.
Neighborhood:
n/a
Application Fee:
n/a
Association Fee:
n/a
Fee Includes:
n/a
Amenities:
n/a
Pets:
n/a
Financial Considerations
List Price:
$439,800
Tax Amount:
$7,522
Land Assessment:
$184,600
Build. Assessment:
$136,200
Total Assessment:
$320,800
Tax Rate:
2.35
Tax Year:
2025
Ownership Type:
Fee Simple
Listing Information
MLS ID:
4049101
List Date:
08-27-2026
Days On Market:
1
Listing Broker:
C-21 CREST REAL ESTATE, INC.
Listing Agent:
Regina Petry


Request More Information
Shawn and Diane Fox
RE/MAX American Dream
3108 Route 10 West
Denville, NJ 07834
Call: (973) 277-7853
Web: DrakesvilleCondos.com
