22 Hilltop Dr
North Caldwell Boro, NJ 07006
Price: $1,499,999
GSMLS: 4048755Type: Single Family
Style: Colonial
Beds: 4
Baths: 2 Full & 2 Half
Garage: 2-Car
Year Built: 2021
Acres: 0.63
Property Tax: $23,038
Description
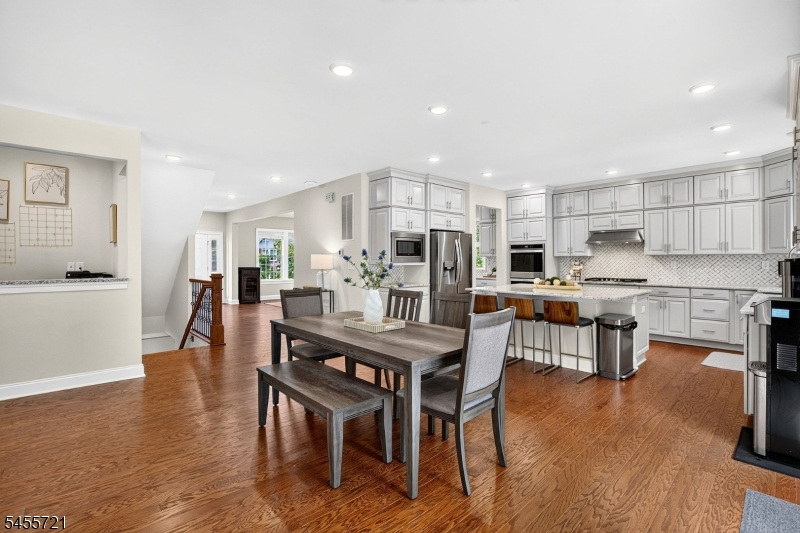
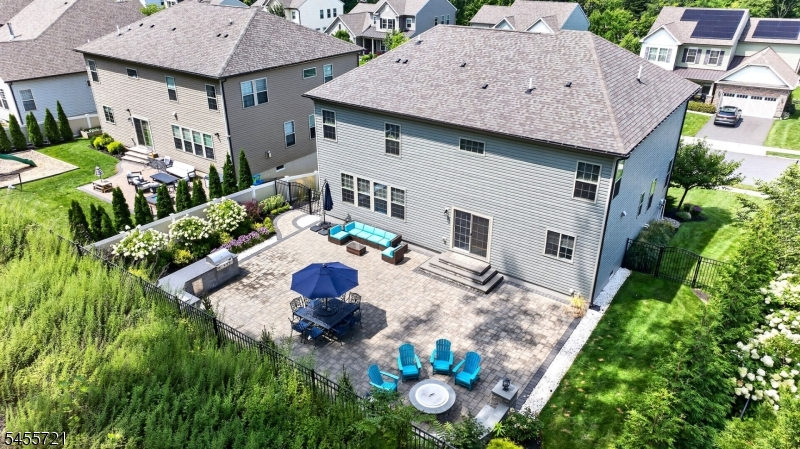
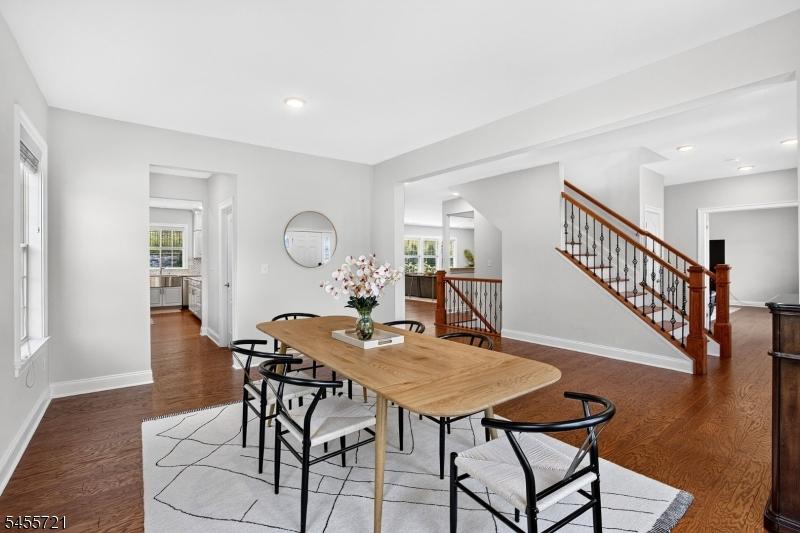
Welcome to 22 Hilltop Drive in The Reserve at North Caldwell, where modern luxury, thoughtful design, and community come together in one of the area's most desirable new-construction communities complete with a 10-year new builder warranty. This rarely available Middlebury floor plan offers four generously sized bedrooms on the second level, featuring spacious walk-in closets and two full bathrooms. Just off the entry on the main level, a versatile den/flex space provides the perfect setting for a home office, sitting room, playroom, or additional lounge. The formal dining room flows seamlessly through an upgraded butler's pantry into the heart of the home a beautifully designed open-concept kitchen and expansive family room with direct access to the private outdoor space. Step outside to an entertainer's paradise featuring lush landscaping, upgraded pavers, a built-in fire pit, and an outdoor kitchen ideal for grilling, dining, and gathering. The fully finished lower level offers even more living space, including a bonus room that can easily be transformed into an additional bedroom, home office, fitness room, or media space. Located in a highly regarded school district and just 20 miles from New York City, 22 Hilltop offers an exceptional combination of luxury new construction, suburban living, and commuter convenience all within the sought-after Reserve at North Caldwell. Holidays hit different at the Hilltop -- move in ready -- Just in time for the holidays!
Rooms Sizes
Kitchen:
22x18 First
Dining Room:
12x16 First
Living Room:
18x20 First
Family Room:
24x18 First
Den:
First
Bedroom 1:
20x18 Second
Bedroom 2:
14x17 Second
Bedroom 3:
13x13 Second
Bedroom 4:
14x13 Second
Room Levels
Basement:
n/a
Ground:
BathOthr,GameRoom,GarEnter,Media,MudRoom,Storage,Utility
Level 1:
BathOthr,Breakfst,Den,DiningRm,FamilyRm,Foyer,InsdEntr,Kitchen,LivingRm,LivDinRm,Office,OutEntrn,Pantry,Porch,Toilet
Level 2:
4 Or More Bedrooms, Bath Main, Bath(s) Other, Laundry Room, Loft
Level 3:
Attic
Level Other:
n/a
Room Features
Kitchen:
Center Island, Eat-In Kitchen, Pantry, Separate Dining Area
Dining Room:
Formal Dining Room
Master Bedroom:
Full Bath, Walk-In Closet
Bath:
Soaking Tub, Stall Shower
Interior Features
Square Foot:
3,736
Year Renovated:
n/a
Basement:
Yes - Finished, Full
Full Baths:
2
Half Baths:
2
Appliances:
Carbon Monoxide Detector, Cooktop - Gas, Dishwasher, Dryer, Microwave Oven, Refrigerator, Sump Pump, Wall Oven(s) - Electric, Washer, Water Filter, Water Softener-Own
Flooring:
Carpeting, Laminate, Wood
Fireplaces:
1
Fireplace:
Family Room, Gas Fireplace
Interior:
BarDry,Blinds,CODetect,AlrmFire,FireExtg,CeilHigh,SecurSys,SmokeDet,SoakTub,StallShw,WlkInCls
Exterior Features
Garage Space:
2-Car
Garage:
Attached Garage, Finished Garage, Garage Door Opener, Garage Parking
Driveway:
2 Car Width, Additional Parking, Blacktop
Roof:
Asphalt Shingle
Exterior:
Brick, Composition Siding
Swimming Pool:
No
Pool:
n/a
Utilities
Heating System:
2Units,ForcedHA,Humidifr,MultiZon
Heating Source:
Gas-Natural
Cooling:
2 Units, Central Air, Multi-Zone Cooling
Water Heater:
Gas
Water:
Public Water
Sewer:
Association, Public Sewer
Services:
Cable TV Available, Fiber Optic Available, Garbage Included
Lot Features
Acres:
0.63
Lot Dimensions:
n/a
Lot Features:
Backs to Park Land, Level Lot, Wooded Lot
School Information
Elementary:
GRANDVIEW
Middle:
W ESSEX
High School:
W ESSEX
Community Information
County:
Essex
Town:
North Caldwell Boro
Neighborhood:
Hilltop
Application Fee:
n/a
Association Fee:
$141 - Monthly
Fee Includes:
Maintenance-Common Area
Amenities:
Jogging/Biking Path
Pets:
Yes
Financial Considerations
List Price:
$1,499,999
Tax Amount:
$23,038
Land Assessment:
$374,300
Build. Assessment:
$623,900
Total Assessment:
$998,200
Tax Rate:
2.31
Tax Year:
2025
Ownership Type:
Fee Simple
Listing Information
MLS ID:
4048755
List Date:
08-25-2026
Days On Market:
1
Listing Broker:
CORCORAN SAWYER SMITH
Listing Agent:
Jennifer Tierney


Request More Information
Shawn and Diane Fox
RE/MAX American Dream
3108 Route 10 West
Denville, NJ 07834
Call: (973) 277-7853
Web: DrakesvilleCondos.com
