163 Baldwin Pl
Bloomfield Twp, NJ 07003
Price: $825,000
GSMLS: 4048281Type: Multi-Family
Style: 2-Two Story
Total Units: 2
Beds: 5
Baths: 3 Full
Garage: 2-Car
Year Built: 1967
Acres: 0.42
Property Tax: $16,342
Description
Open House Tomorrow 1PM–4PM.
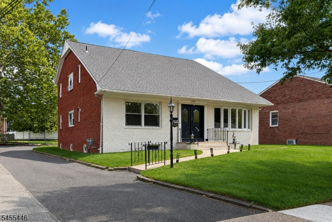
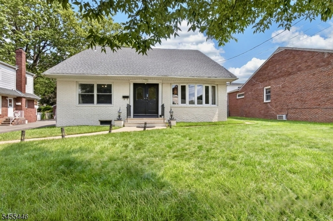
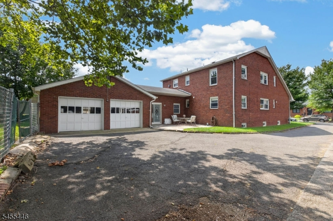
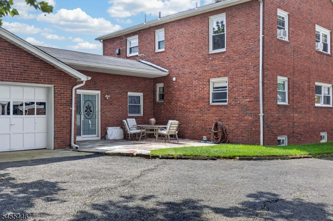
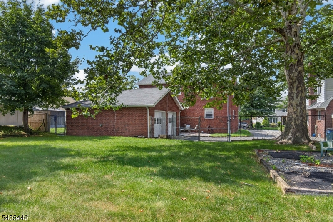
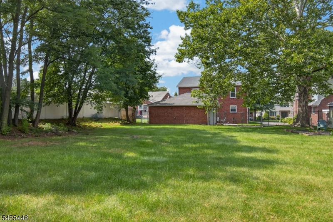
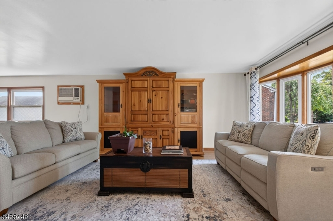
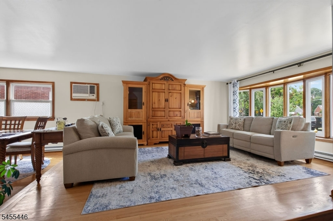
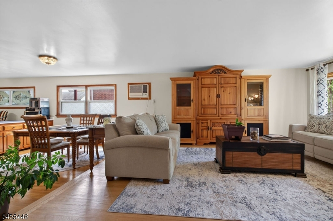
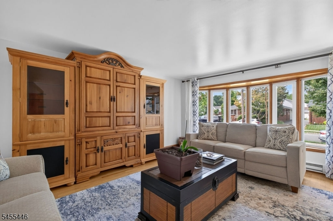
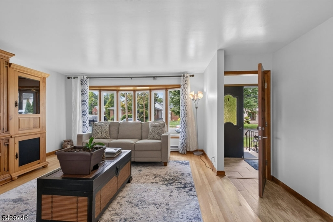
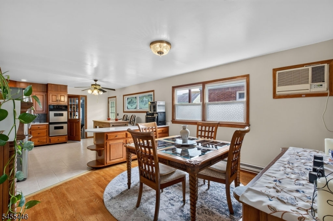
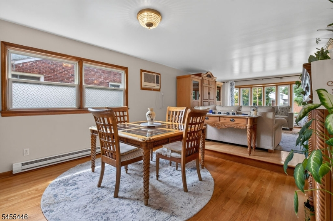
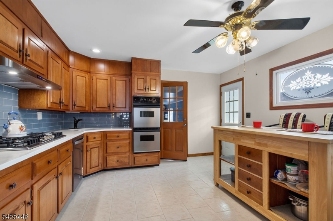
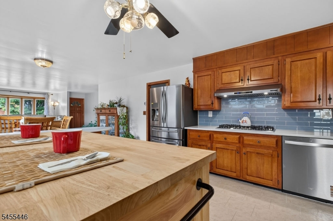
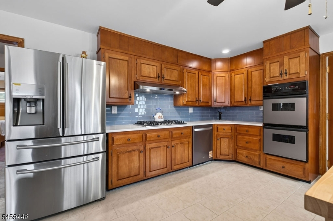
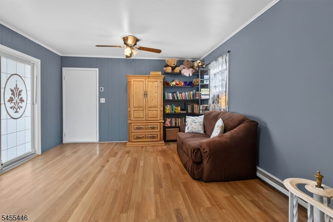
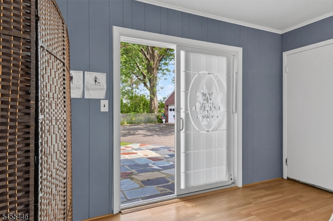
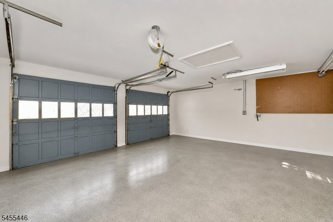
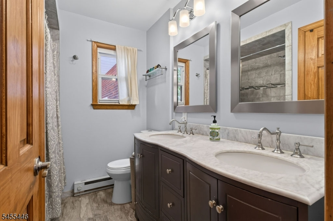
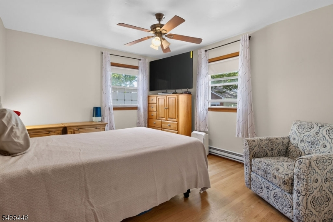
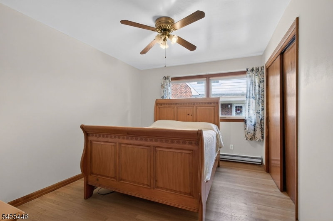
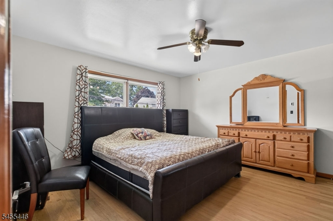
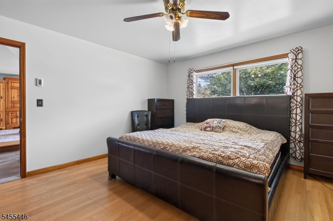
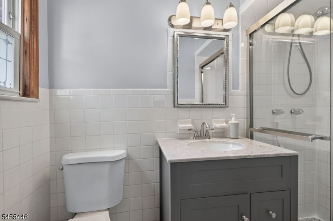
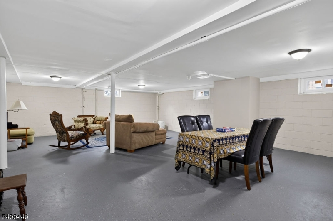
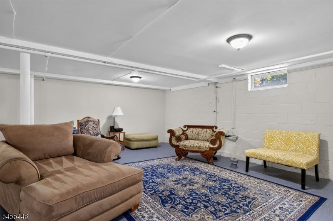
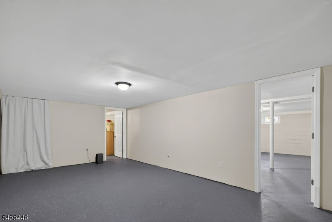
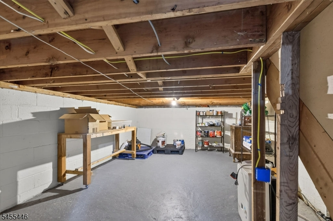
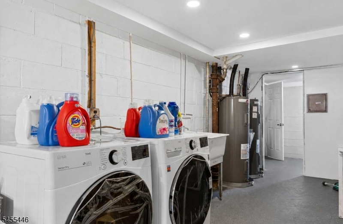
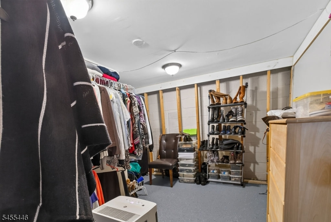
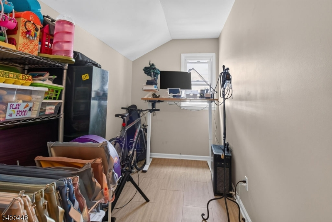
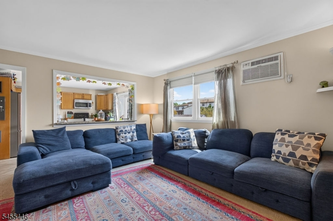
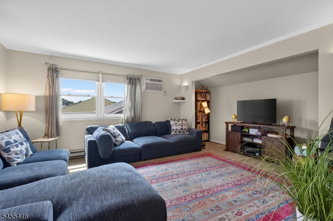
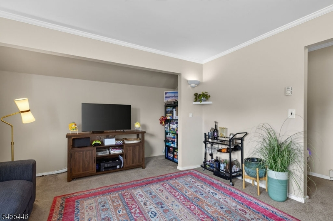
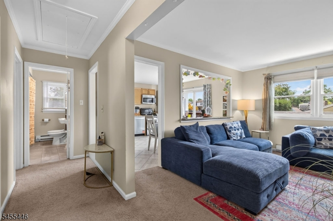
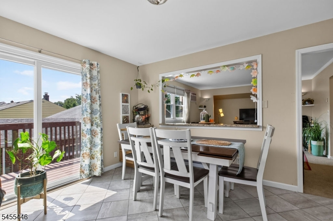
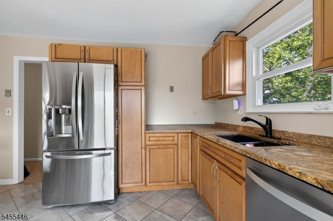
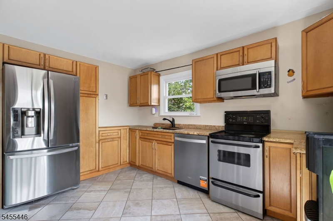
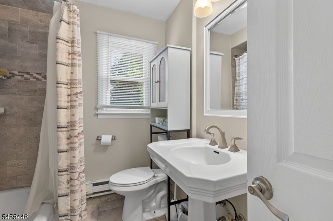
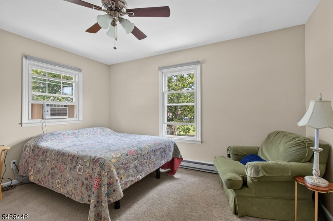
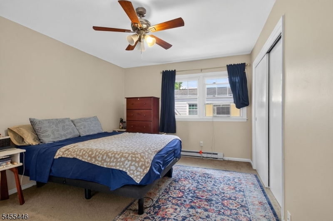
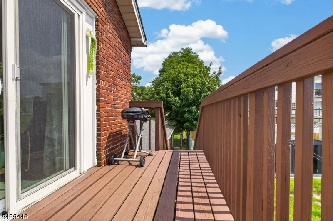
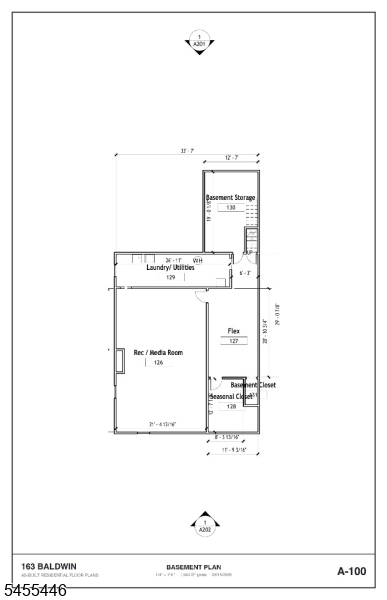
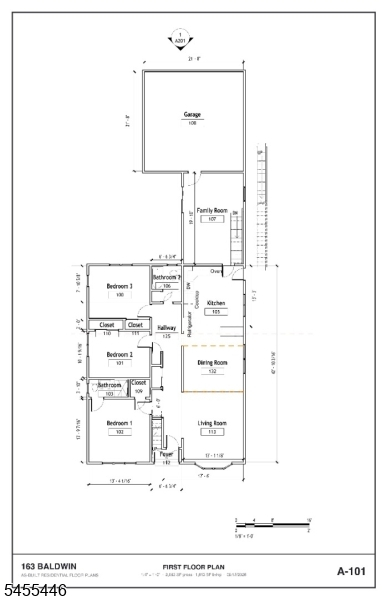
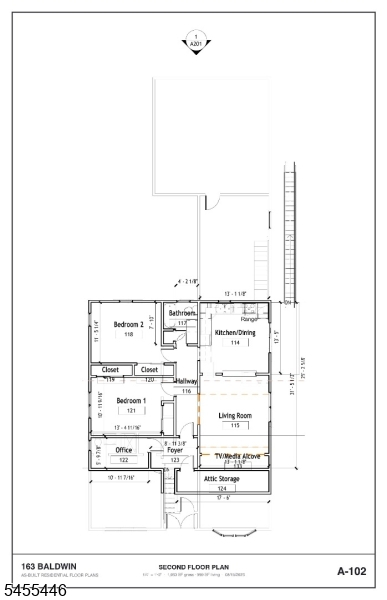
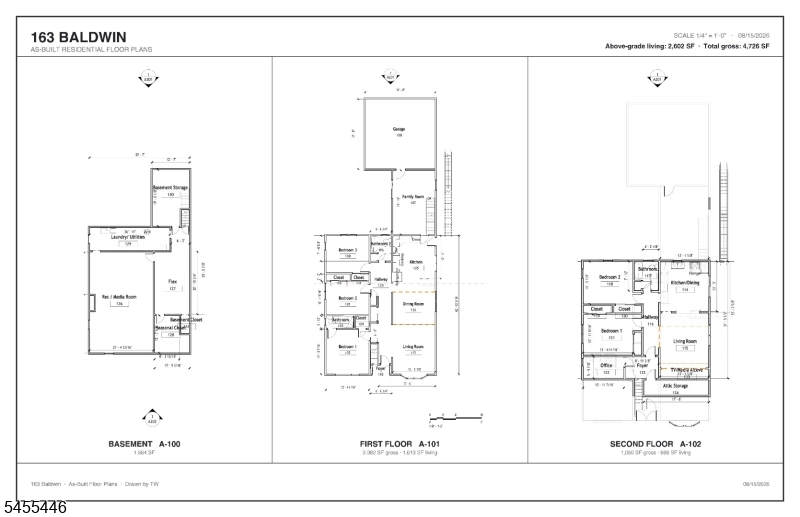
Welcome to 163 Baldwin Place an exceptional, beautifully updated 2-family home offering over 4,000 sq. ft. of versatile living space on an expansive 0.42-acre lot. The property features 5 spacious bedrooms, 3 fully renovated baths, a finished basement with a large recreation room, laundry, storage, and seasonal closet, plus an oversized attached 2-car garage.**Unit 1** offers 3 bedrooms, 2 full baths, a spacious kitchen, living room, dining room, family room, recreation room, and access to the 2-car garage.**Unit 2** features 2 bedrooms, 1 full bath, an eat-in kitchen, and ample storage. Ideal for owner-occupants, investors, or multigenerational living, the property provides the opportunity to live in one unit while generating rental income from the other. Located on a tree-lined street in a desirable Bloomfield neighborhood, just a short walk from Wright Field and close to shopping, dining, transportation, and major highways. The beautifully landscaped outdoor space includes a fully fenced 213-foot-deep rear yard with a stone patio perfect for entertaining, relaxing, and enjoying the outdoors. A rare combination of space, flexibility, outdoor living, and income potential, 163 Baldwin Place is an outstanding opportunity in Bloomfield.General Info
Style:
2-Two Story
SqFt Building:
4,726
Total Rooms:
12
Basement:
Yes - Finished, Full
Interior:
Carbon Monoxide Detector, Fire Extinguisher, Security System, Smoke Detector, Tile Floors, Walk-In Closet, Wood Floors
Roof:
Asphalt Shingle
Exterior:
Brick
Lot Size:
64x213 Rear
Lot Desc:
Level Lot
Parking
Garage Capacity:
2-Car
Description:
Attached,InEntrnc,Oversize
Parking:
1 Car Width, Additional Parking, Blacktop, Off-Street Parking
Spaces Available:
4
Unit 1
Bedrooms:
3
Bathrooms:
2
Total Rooms:
7
Room Description:
Bedrooms, Dining Room, Eat-In Kitchen, Laundry Room, Living Room, Rec Room
Levels:
1
Square Foot:
n/a
Fireplaces:
n/a
Appliances:
CeilFan,CookGas,Dishwshr,Dryer,Refrig,SmokeDet,OvnWGas,Washer
Utilities:
Owner Pays Electric, Owner Pays Gas, Owner Pays Water
Handicap:
No
Unit 2
Bedrooms:
2
Bathrooms:
1
Total Rooms:
5
Room Description:
Bedrooms, Eat-In Kitchen, Living Room, Master Bedroom, See Remarks, Storage
Levels:
1
Square Foot:
n/a
Fireplaces:
n/a
Appliances:
Carbon Monoxide Detector, Ceiling Fan(s), Dishwasher, Range/Oven - Electric, Refrigerator
Utilities:
Owner Pays Water, Tenant Pays Electric, Tenant Pays Gas
Handicap:
No
Unit 3
Bedrooms:
n/a
Bathrooms:
n/a
Total Rooms:
n/a
Room Description:
n/a
Levels:
n/a
Square Foot:
n/a
Fireplaces:
n/a
Appliances:
n/a
Utilities:
n/a
Handicap:
n/a
Unit 4
Bedrooms:
n/a
Bathrooms:
n/a
Total Rooms:
n/a
Room Description:
n/a
Levels:
n/a
Square Foot:
n/a
Fireplaces:
n/a
Appliances:
n/a
Utilities:
n/a
Handicap:
n/a
Utilities
Heating:
2 Units, Baseboard - Electric, Space Heater
Heating Fuel:
Gas-Natural
Cooling:
Window A/C(s)
Water Heater:
Gas
Water:
Public Water
Sewer:
Public Sewer
Utilities:
Gas-Natural
Services:
n/a
School Information
Elementary:
n/a
Middle:
n/a
High School:
n/a
Community Information
County:
Essex
Town:
Bloomfield Twp.
Neighborhood:
n/a
Financial Considerations
List Price:
$825,000
Tax Amount:
$16,342
Land Assessment:
$163,300
Build. Assessment:
$305,100
Total Assessment:
$468,400
Tax Rate:
3.49
Tax Year:
2025
Listing Information
MLS ID:
4048281
List Date:
08-21-2026
Days On Market:
6
Listing Broker:
WEICHERT REALTORS
Listing Agent:
Shiena Estelle


Request More Information
Shawn and Diane Fox
RE/MAX American Dream
3108 Route 10 West
Denville, NJ 07834
Call: (973) 277-7853
Web: DrakesvilleCondos.com
