41 Florham Rd
Parsippany-Troy Hills Twp, NJ 07054
Price: $1,050,000
GSMLS: 4048221Type: Single Family
Style: Colonial
Beds: 4
Baths: 3 Full & 1 Half
Garage: 2-Car
Year Built: 1986
Acres: 0.23
Property Tax: $17,807
Description
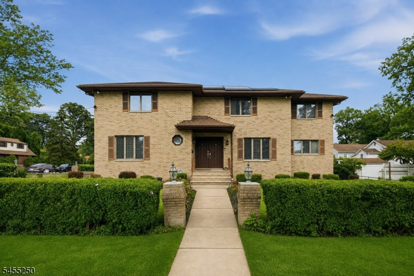
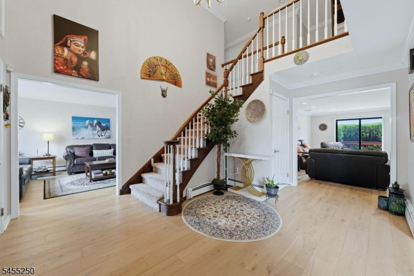
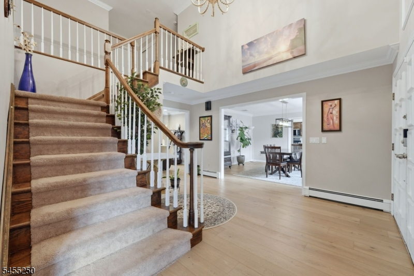
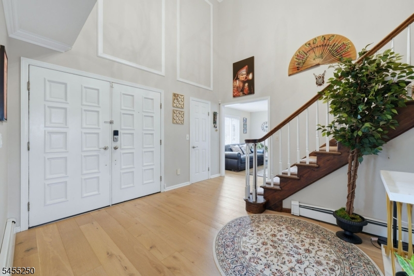
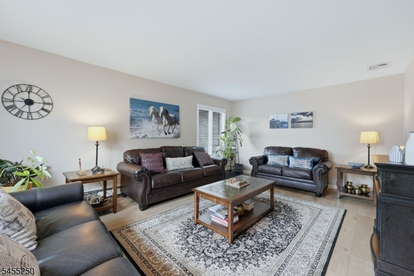
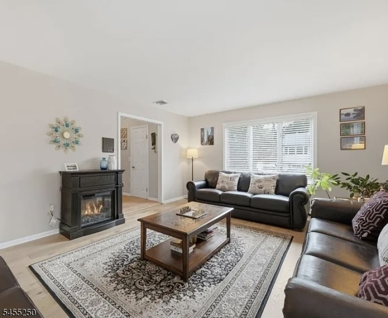
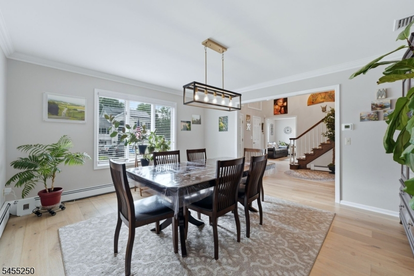
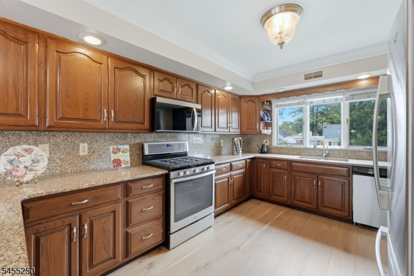
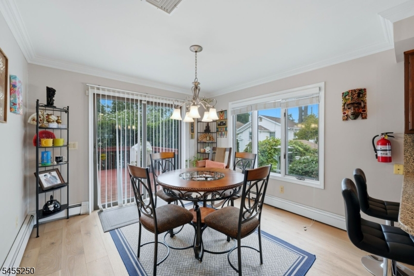
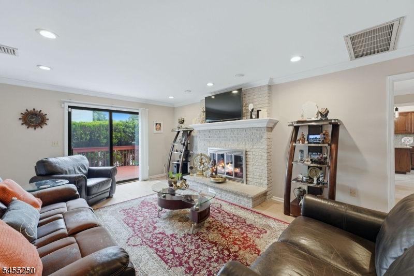
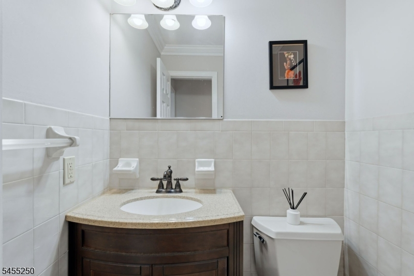
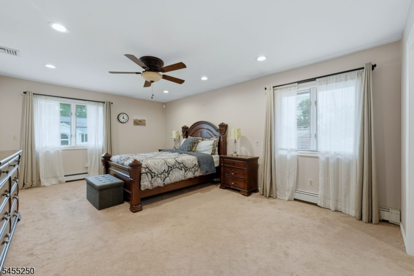
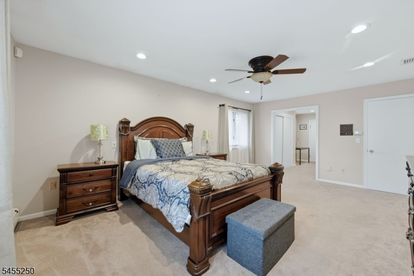
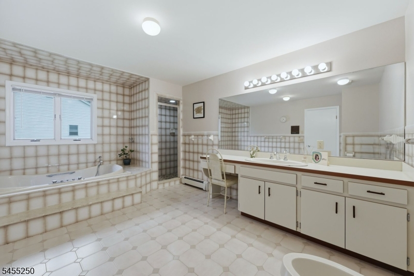
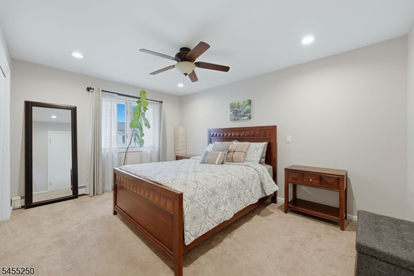
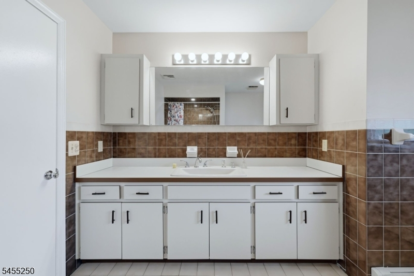
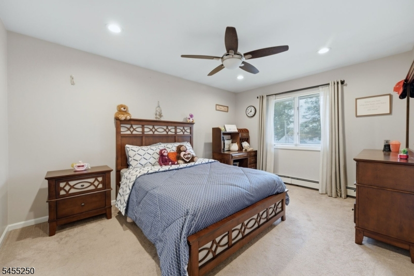
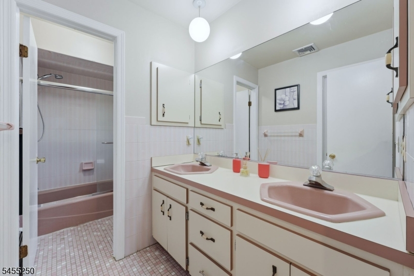
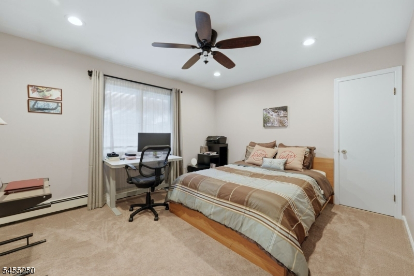
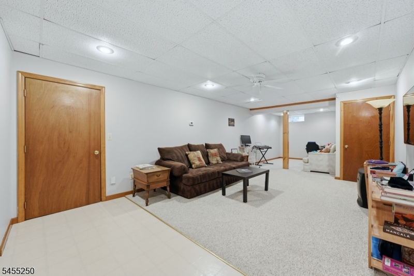
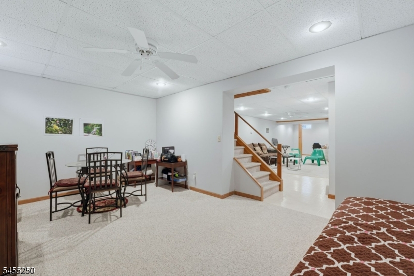
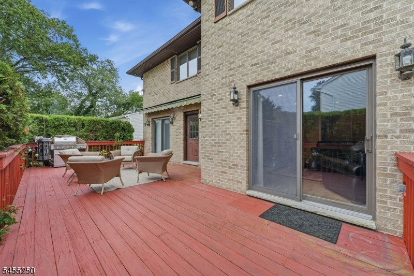
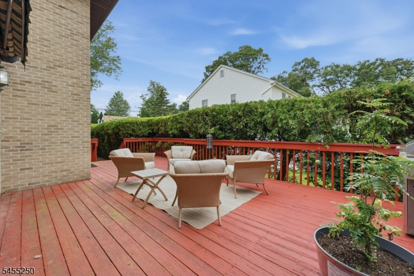
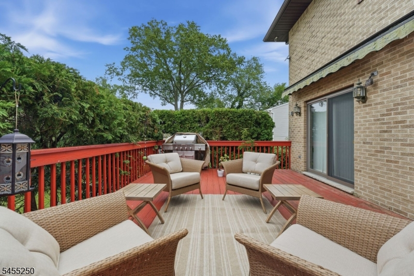
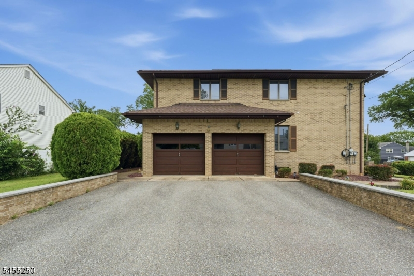
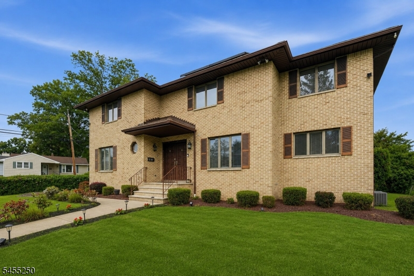
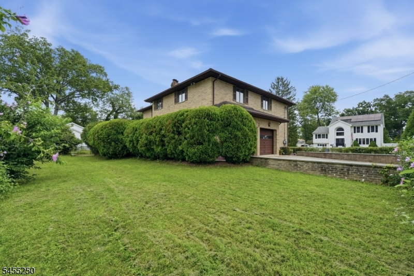
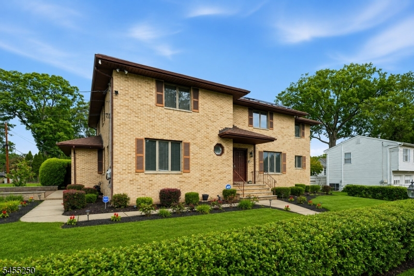
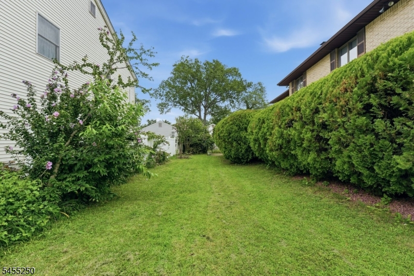
Welcome to this beautiful custom Colonial in desirable Parsippany-Troy Hills Township! Offering 4 bedrooms, 3 full baths, and 1 half bath, this spacious home combines comfort, functionality, and timeless charm.The first floor features a welcoming foyer, living room, formal dining room, family room with gas fireplace, kitchen with breakfast bar and eat-in area, breakfast room, laundry room, and powder room. Upstairs, the spacious primary suite offers a full bath with bidet, jetted tub, and stall shower, along with a dressing room and walk-in closet with a closet system. Three additional bedrooms and two full baths complete the second level.The partially finished full basement provides a recreation room, office, storage, and utility space, with a convenient pop-up attic for additional storage. An attached 2-car garage and wide blacktop driveway add convenience.Situated on a level corner lot, the property features a classic brick exterior, deck, and underground lawn sprinkler system. A wonderful opportunity to own a spacious custom home in a desirable location. Located in a lake community and near highways, shops, and much more. *Schedule your showing today and come see all this home has to offer!*
Rooms Sizes
Kitchen:
11x15 First
Dining Room:
13x15 First
Living Room:
13x19 First
Family Room:
12x20 First
Den:
n/a
Bedroom 1:
13x19 Second
Bedroom 2:
11x15 Second
Bedroom 3:
11x15 Second
Bedroom 4:
13x12 Second
Room Levels
Basement:
Exercise,RecRoom,SeeRem
Ground:
n/a
Level 1:
Breakfast Room, Dining Room, Family Room, Foyer, Kitchen, Laundry Room, Living Room, Powder Room
Level 2:
4 Or More Bedrooms, Bath Main, Bath(s) Other
Level 3:
n/a
Level Other:
n/a
Room Features
Kitchen:
Breakfast Bar, Eat-In Kitchen
Dining Room:
Formal Dining Room
Master Bedroom:
Dressing Room, Full Bath, Walk-In Closet
Bath:
Bidet, Jetted Tub, Stall Shower
Interior Features
Square Foot:
3,329
Year Renovated:
n/a
Basement:
Yes - Finished-Partially, Full
Full Baths:
3
Half Baths:
1
Appliances:
Carbon Monoxide Detector, Central Vacuum, Dishwasher, Microwave Oven, Range/Oven-Gas, Refrigerator, Self Cleaning Oven, Sump Pump, Water Softener-Own
Flooring:
Carpeting, Marble, Tile, Wood
Fireplaces:
1
Fireplace:
Family Room, Gas Fireplace
Interior:
Bidet,Blinds,CODetect,Drapes,CeilHigh,JacuzTyp,SecurSys,SmokeDet,StallShw,TubShowr,WlkInCls
Exterior Features
Garage Space:
2-Car
Garage:
Attached Garage
Driveway:
2 Car Width, Blacktop
Roof:
Asphalt Shingle
Exterior:
Brick
Swimming Pool:
No
Pool:
n/a
Utilities
Heating System:
Baseboard - Hotwater, Multi-Zone
Heating Source:
Gas-Natural
Cooling:
Central Air, Multi-Zone Cooling
Water Heater:
n/a
Water:
Public Water
Sewer:
Public Sewer
Services:
n/a
Lot Features
Acres:
0.23
Lot Dimensions:
n/a
Lot Features:
Corner, Level Lot
School Information
Elementary:
Lake Parsippany Elementary School (K-5)
Middle:
Brooklawn Middle School (6-8)
High School:
Parsippany Hills High School (9-12)
Community Information
County:
Morris
Town:
Parsippany-Troy Hills Twp.
Neighborhood:
Lake Parsippany
Application Fee:
n/a
Association Fee:
n/a
Fee Includes:
n/a
Amenities:
n/a
Pets:
n/a
Financial Considerations
List Price:
$1,050,000
Tax Amount:
$17,807
Land Assessment:
$144,000
Build. Assessment:
$358,900
Total Assessment:
$502,900
Tax Rate:
3.45
Tax Year:
2025
Ownership Type:
Fee Simple
Listing Information
MLS ID:
4048221
List Date:
08-21-2026
Days On Market:
54
Listing Broker:
SIGNATURE REALTY NJ
Listing Agent:
Ana Bassett




Request More Information
Shawn and Diane Fox
RE/MAX American Dream
3108 Route 10 West
Denville, NJ 07834
Call: (973) 277-7853
Web: DrakesvilleCondos.com
