189 Western Ave
Morris Twp, NJ 07960
Price: $1,199,000
GSMLS: 4048163Type: Single Family
Style: Colonial
Beds: 4
Baths: 3 Full & 1 Half
Garage: 3-Car
Year Built: 2002
Acres: 1.20
Property Tax: $15,533
Description
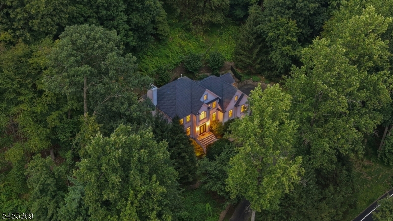
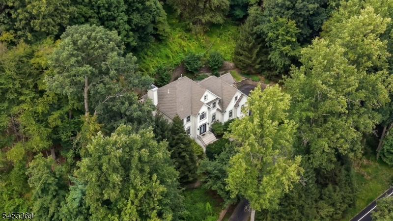
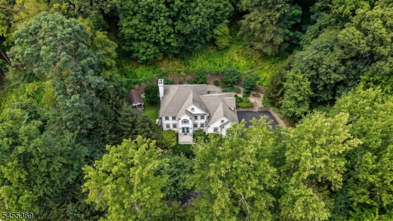
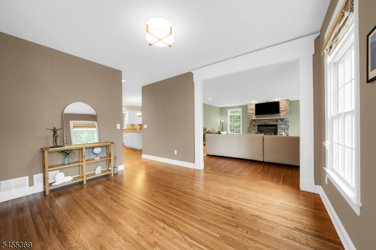
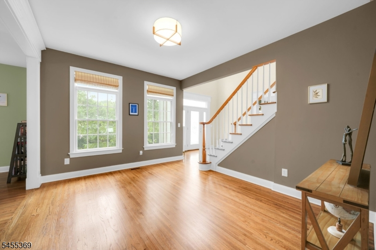
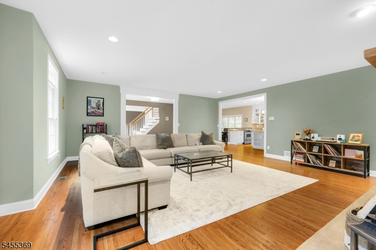
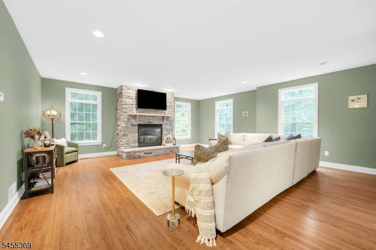
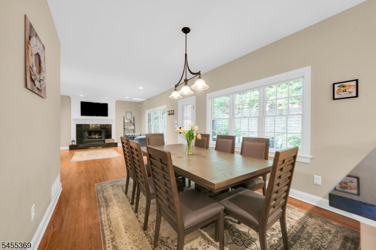
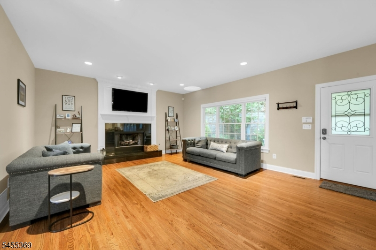
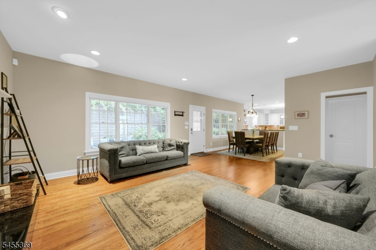
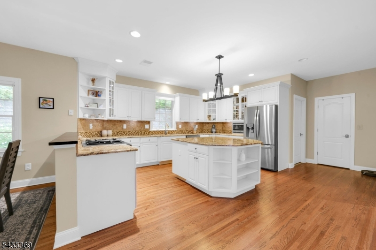
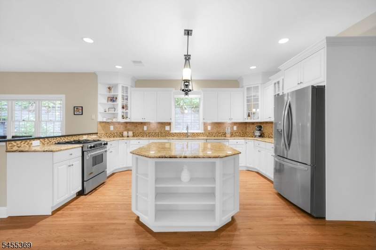
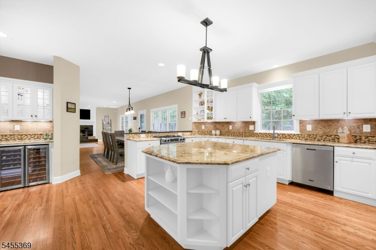
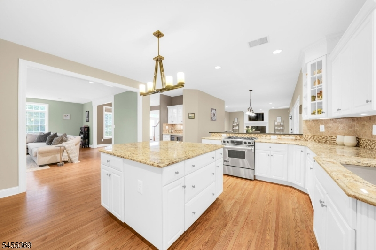
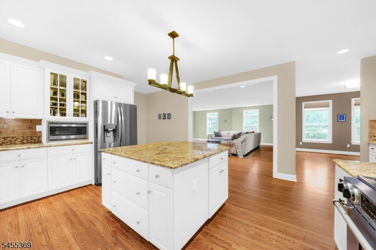
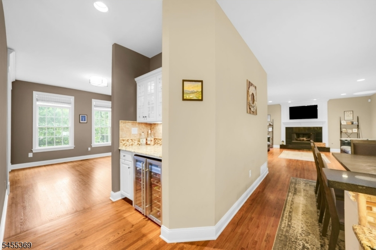
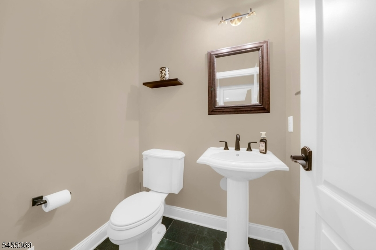
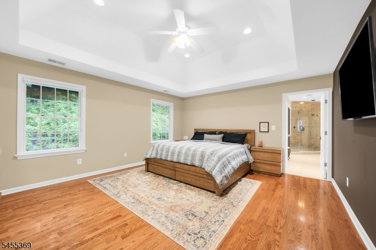
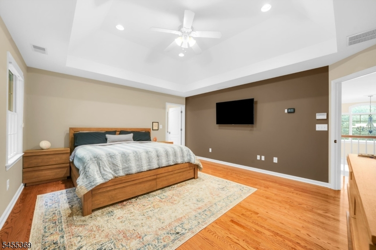
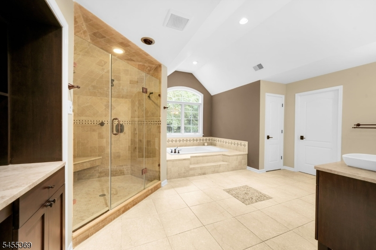
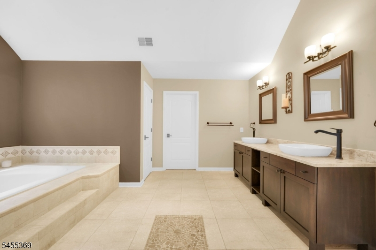
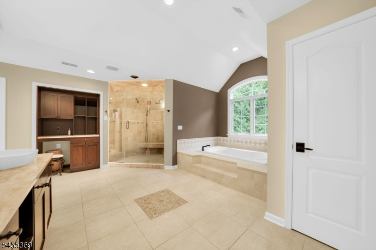
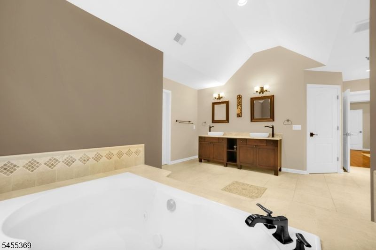
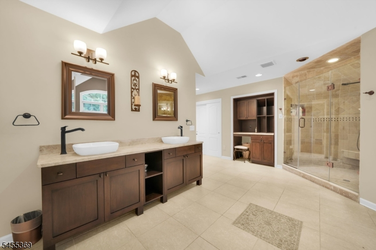
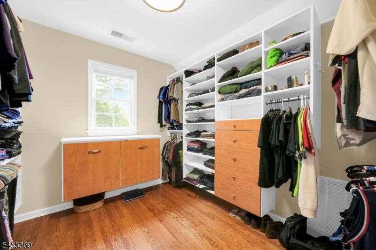
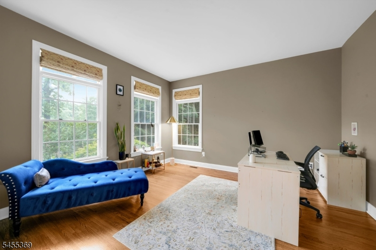
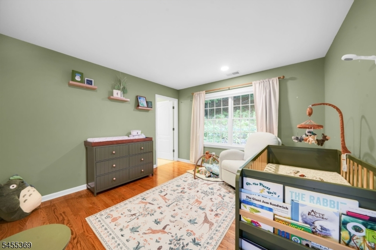
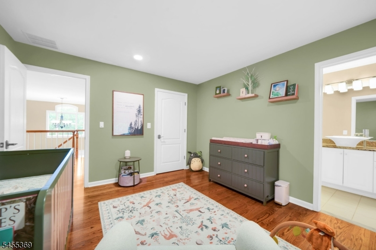
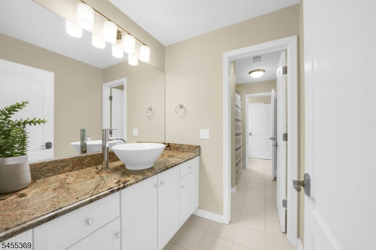
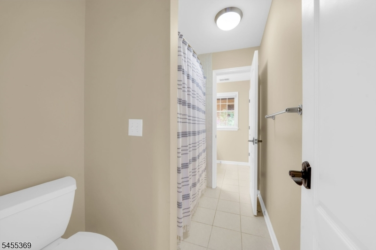
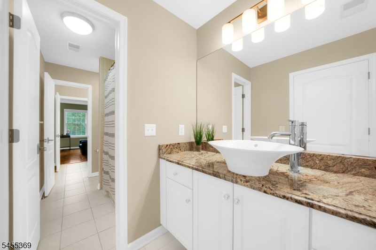
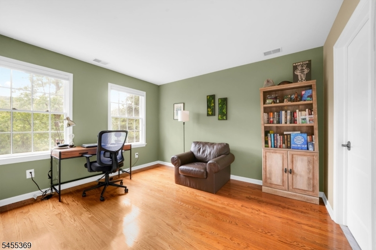
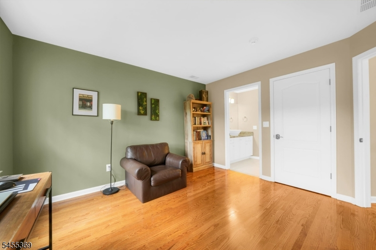
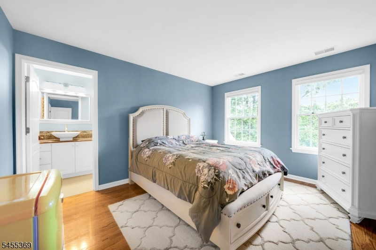
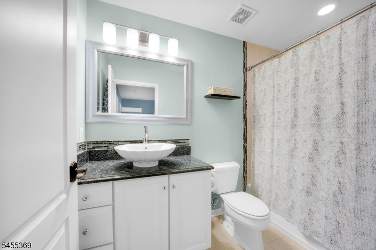
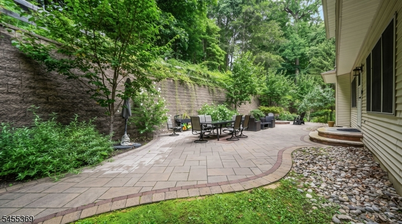
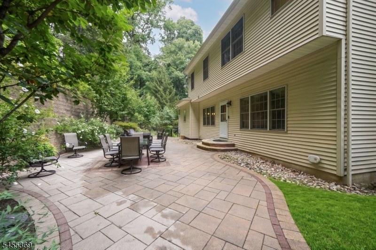
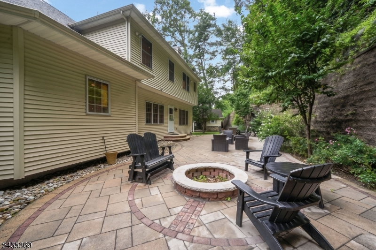
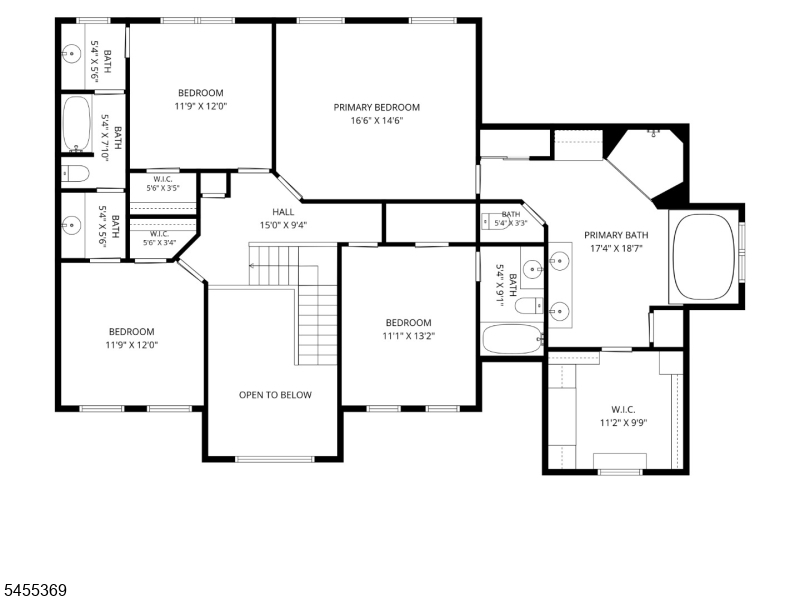
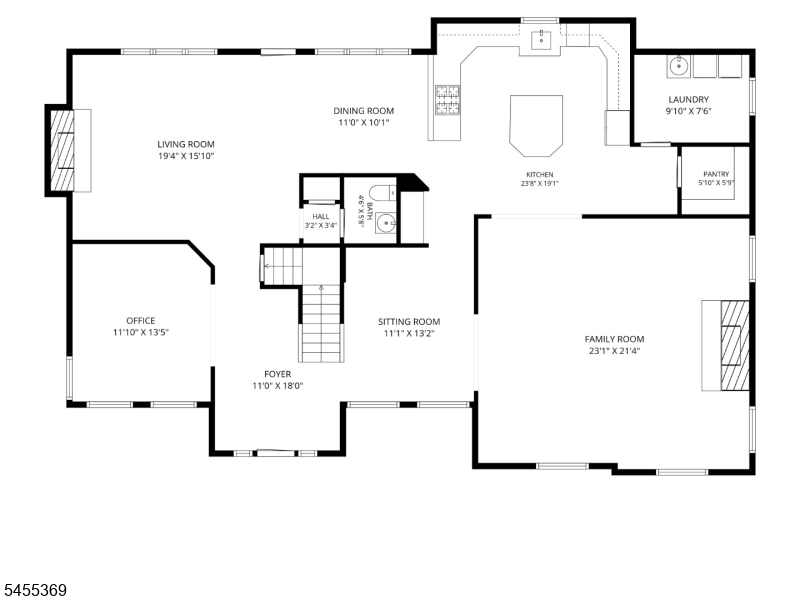
Welcome to 189 Western Avenue, an exceptional custom home offering nearly 3,500 square feet of beautifully designed living space in a picturesque Morris Township setting, just steps from Downtown Morristown. A grand two story foyer makes an unforgettable first impression, while high ceilings, hardwood floors and oversized Pella windows throughout fill the home with natural light and create an impressive sense of scale. The expansive first floor offers multiple living spaces, private office, formal dining room and stunning chef's kitchen with abundant cabinetry, center island, walk in pantry and adjoining bar with wine refrigerator. A large first floor laundry room adds convenience. Upstairs, four spacious bedrooms include two ensuite bedrooms and two sharing a Jack and Jill bath with separate vanity areas. The luxurious primary suite is a true retreat with a custom walk in closet and spectacular spa inspired bath featuring a soaking tub, steam shower, double vanity, makeup vanity and private water closet. Additional features include a three car garage with EV charging, whole house generator, multi zone HVAC, partially finished basement with high ceilings and direct garage access, oversized shed and expansive paver patios surrounded by mature landscaping. An extraordinary combination of space, quality, privacy and location, steps from The Green, restaurants, shopping and public transportation.
Rooms Sizes
Kitchen:
20x15 First
Dining Room:
13x10 First
Living Room:
23x22 First
Family Room:
18x15 First
Den:
11x14 First
Bedroom 1:
17x14 Second
Bedroom 2:
11x12 Second
Bedroom 3:
10x13 Second
Bedroom 4:
11x14 Second
Room Levels
Basement:
GarEnter,RecRoom
Ground:
n/a
Level 1:
Dining Room, Family Room, Foyer, Kitchen, Laundry Room, Living Room, Office, Pantry
Level 2:
4 Or More Bedrooms, Bath Main, Bath(s) Other
Level 3:
n/a
Level Other:
n/a
Room Features
Kitchen:
Center Island, Eat-In Kitchen, Pantry, Separate Dining Area
Dining Room:
n/a
Master Bedroom:
Dressing Room, Full Bath, Walk-In Closet
Bath:
Bidet, Jetted Tub, Steam
Interior Features
Square Foot:
3,470
Year Renovated:
n/a
Basement:
Yes - Finished-Partially, Full, Walkout
Full Baths:
3
Half Baths:
1
Appliances:
Carbon Monoxide Detector, Central Vacuum, Dishwasher, Dryer, Generator-Built-In, Kitchen Exhaust Fan, Microwave Oven, Range/Oven-Gas, Washer, Water Softener-Own, Wine Refrigerator
Flooring:
Tile, Wood
Fireplaces:
1
Fireplace:
Family Room, Living Room
Interior:
BarDry,Bidet,CODetect,CeilHigh,SecurSys,Shades,SmokeDet,SoakTub,Steam,WlkInCls,WndwTret
Exterior Features
Garage Space:
3-Car
Garage:
Attached Garage, Garage Door Opener, Garage Under
Driveway:
2 Car Width, Blacktop, Driveway-Exclusive
Roof:
Asphalt Shingle
Exterior:
Stucco, Vinyl Siding
Swimming Pool:
n/a
Pool:
n/a
Utilities
Heating System:
2 Units, Forced Hot Air
Heating Source:
Gas-Natural
Cooling:
2 Units, Central Air
Water Heater:
Gas
Water:
Public Water
Sewer:
Public Sewer
Services:
Fiber Optic, Garbage Included
Lot Features
Acres:
1.20
Lot Dimensions:
n/a
Lot Features:
Wooded Lot
School Information
Elementary:
n/a
Middle:
n/a
High School:
n/a
Community Information
County:
Morris
Town:
Morris Twp.
Neighborhood:
n/a
Application Fee:
n/a
Association Fee:
n/a
Fee Includes:
n/a
Amenities:
n/a
Pets:
n/a
Financial Considerations
List Price:
$1,199,000
Tax Amount:
$15,533
Land Assessment:
$247,100
Build. Assessment:
$542,200
Total Assessment:
$789,300
Tax Rate:
1.97
Tax Year:
2025
Ownership Type:
Fee Simple
Listing Information
MLS ID:
4048163
List Date:
08-21-2026
Days On Market:
1
Listing Broker:
CENTURY 21 THE CROSSING
Listing Agent:
Jason R. Dion




Request More Information
Shawn and Diane Fox
RE/MAX American Dream
3108 Route 10 West
Denville, NJ 07834
Call: (973) 277-7853
Web: DrakesvilleCondos.com
