2 Minor Ct
Denville Twp, NJ 07834
Price: $1,945,000
GSMLS: 4048029Type: Single Family
Style: Colonial
Beds: 5
Baths: 4 Full
Garage: 3-Car
Year Built: 2026
Acres: 0.93
Property Tax: $6,930
Description
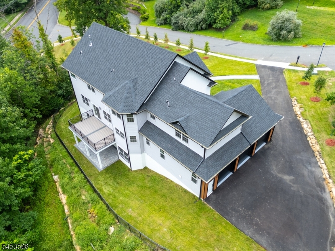
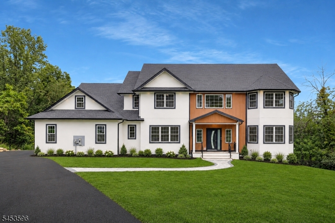
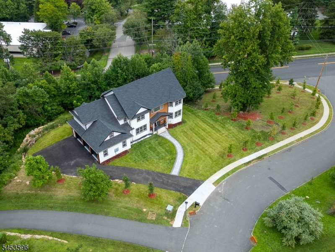
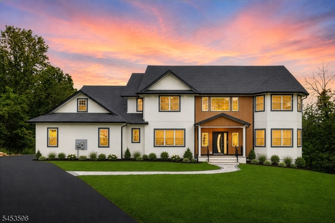
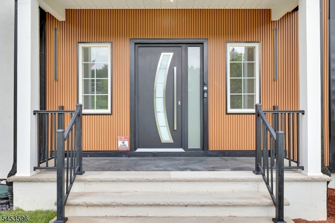
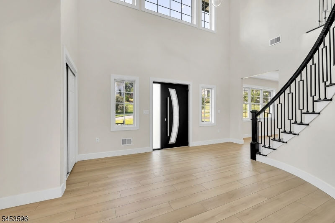
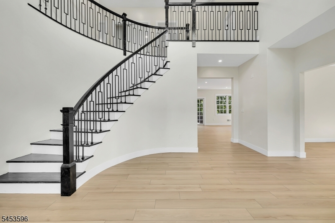
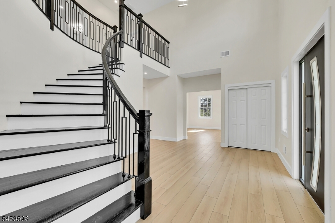
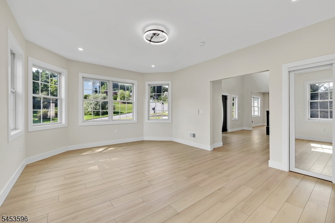
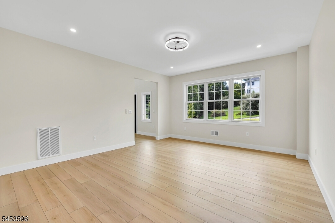
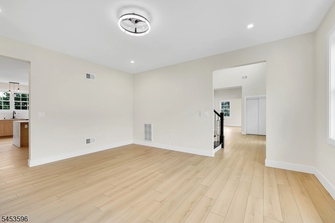
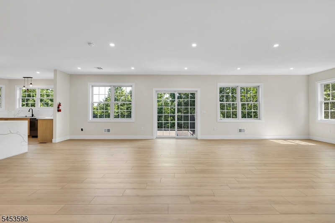
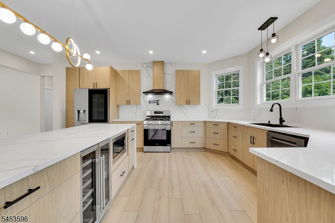
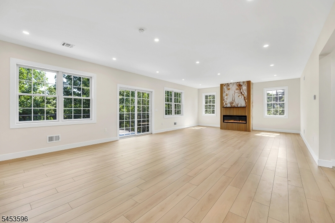
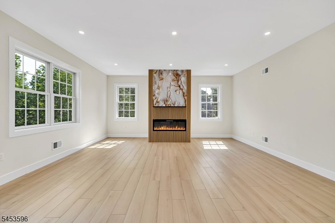
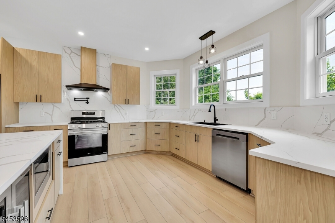
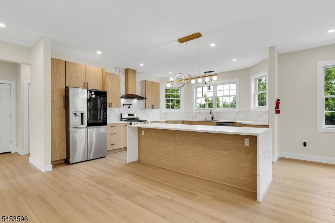
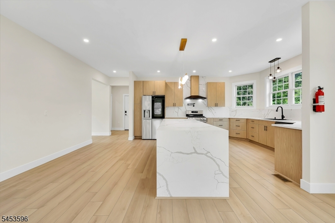
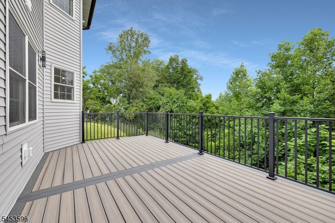
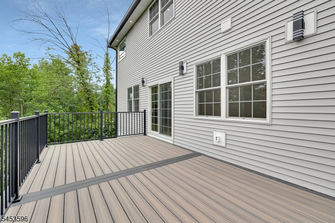
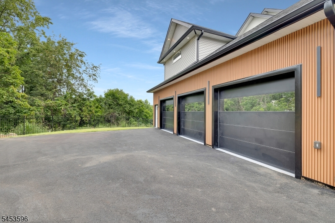
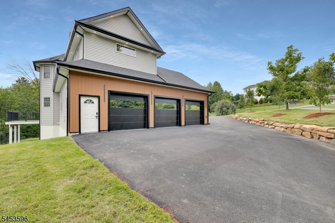
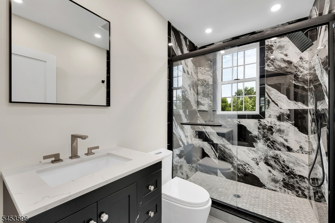
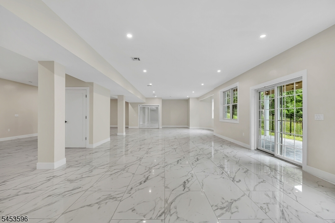
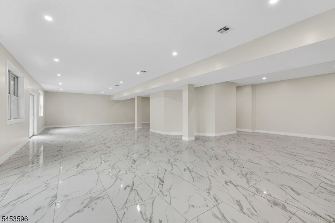
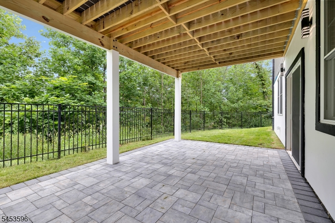
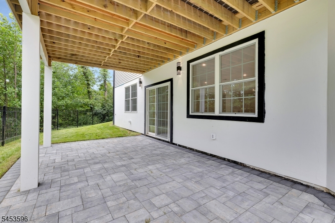
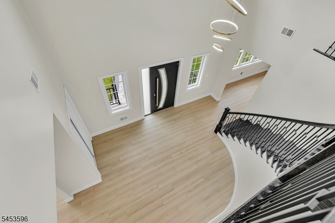
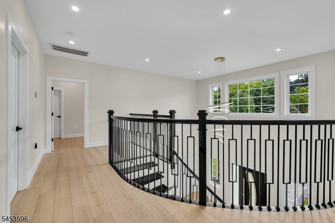
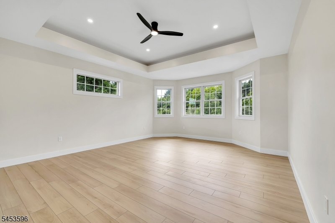
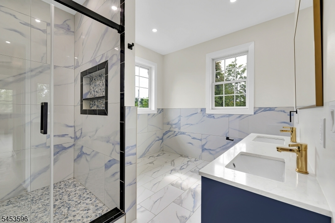
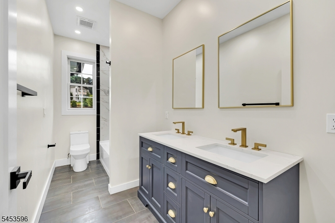
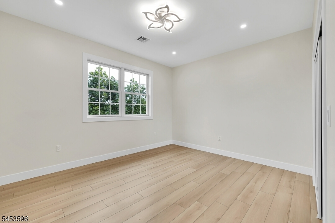
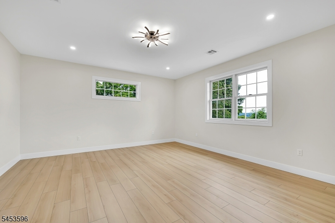
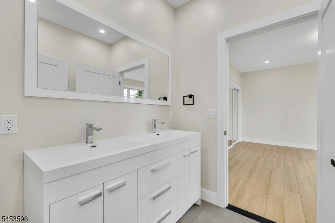
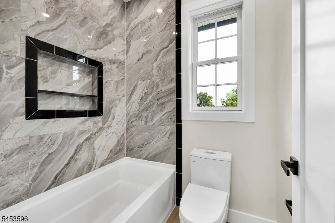
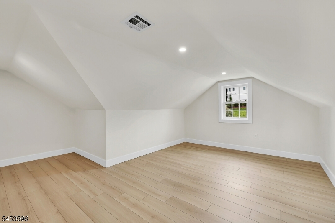
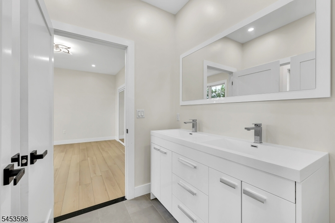
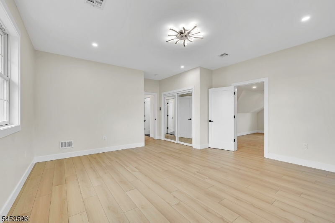
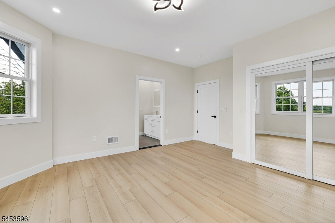
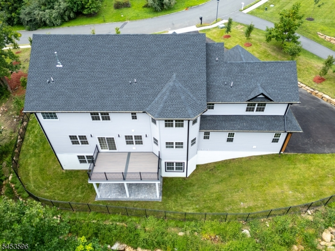
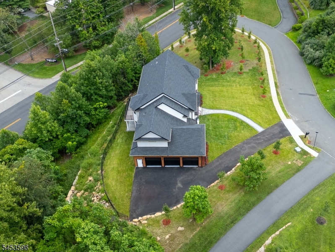
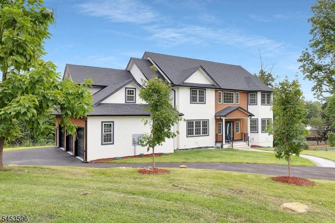
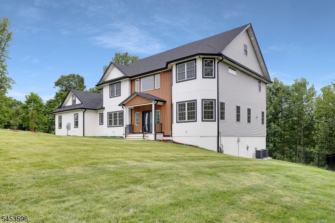
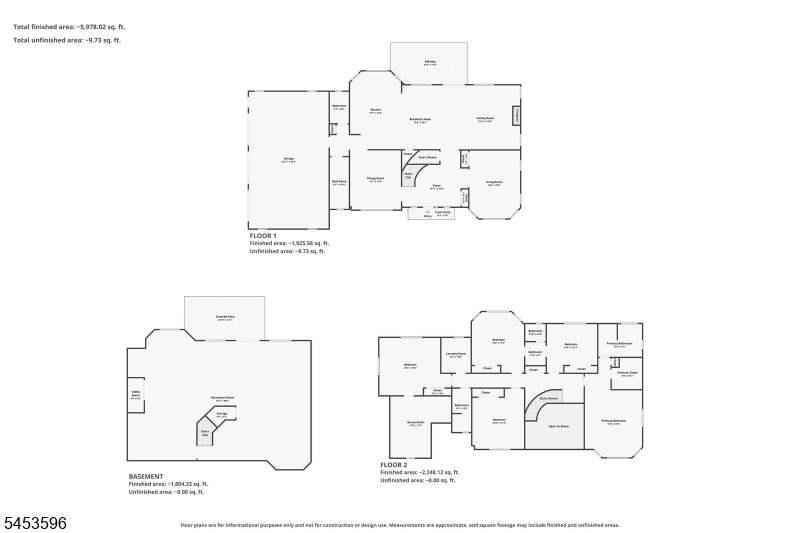
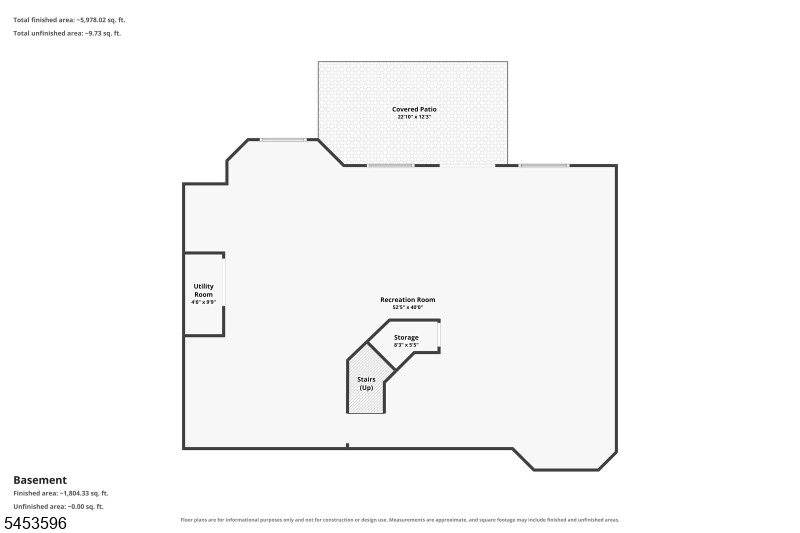
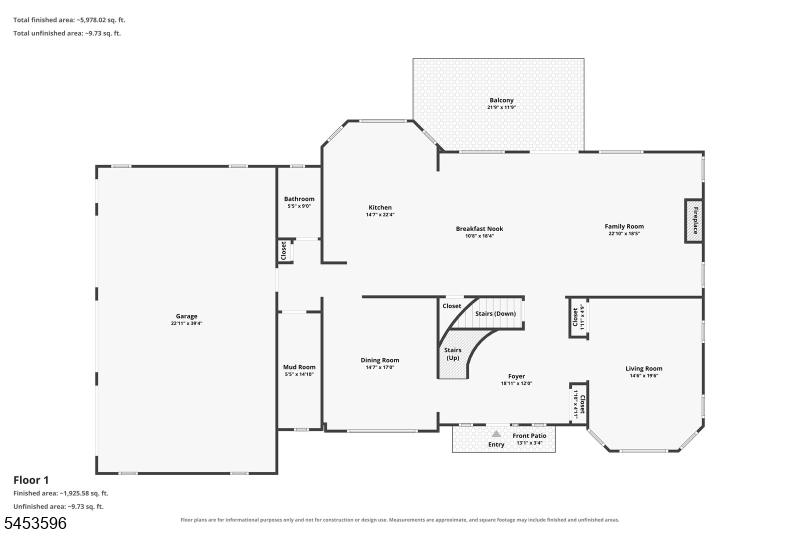
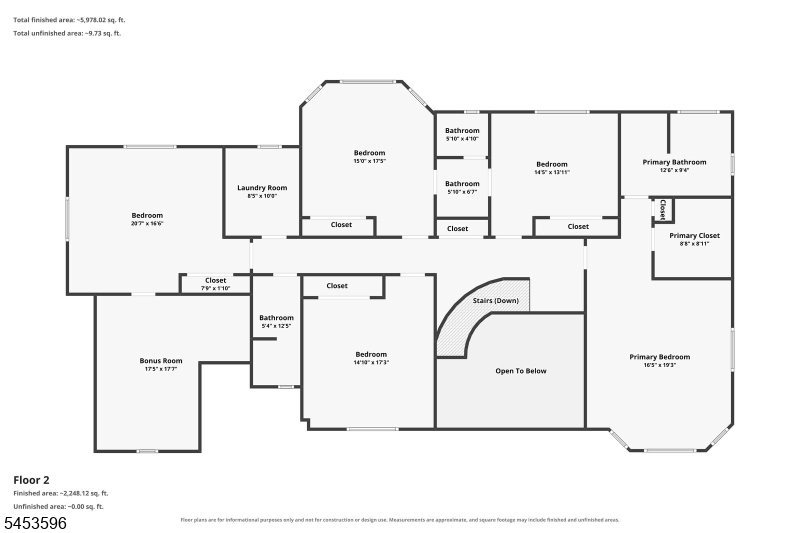
Newly constructed luxury residence in Denville, NJ perfectly positioned on an elevated cul-de-sac within an enclave of prestigious million-dollar homes. Offering approximately 7,249 sq. ft. of refined living space, exceptional property delivers scale, sophistication, and modern luxury at every turn. A striking exterior showcases architectural wood paneling, stone accents, professional landscaping, and refined lighting, setting the tone for the elegance within. The grand entry opens to a dramatic double-height foyer with a sweeping curved staircase. Designed for both everyday living and entertaining, the home features a seamless open-concept layout anchored by a chef's gourmet kitchen with an oversized center island, custom cabinetry, quartz countertops, and premium appliances, flowing effortlessly into the expansive family room anchored by an electric fireplace. The residence offers 5 spacious bedrooms with an extra room upstairs with flexibility for a 6th bedroom, private office, or guest suite on first level. The luxurious primary suite includes a generous walk-in closet and a spa-inspired bathroom designed for comfort and relaxation. A standout feature is the fully finished walkout basement, providing exceptional additional living space ideal for recreation, media, fitness etc. Additional highlights include a 3-car garage, TREX deck, high ceilings, central air, natural gas, public utilities, abundant storage, and an automatic sprinkler system. Close to NYC transportation!
Rooms Sizes
Kitchen:
First
Dining Room:
First
Living Room:
First
Family Room:
First
Den:
n/a
Bedroom 1:
Second
Bedroom 2:
Second
Bedroom 3:
Second
Bedroom 4:
Second
Room Levels
Basement:
Outside Entrance, Rec Room, Storage Room, Utility Room, Walkout
Ground:
n/a
Level 1:
BathMain,DiningRm,Vestibul,FamilyRm,Foyer,GarEnter,LivingRm,MudRoom,OutEntrn,Pantry,Porch,Walkout
Level 2:
4 Or More Bedrooms, Bath Main, Bath(s) Other, Loft
Level 3:
n/a
Level Other:
n/a
Room Features
Kitchen:
Center Island, Pantry
Dining Room:
Formal Dining Room
Master Bedroom:
Full Bath, Walk-In Closet
Bath:
Stall Shower
Interior Features
Square Foot:
7,249
Year Renovated:
n/a
Basement:
Yes - Finished, Full, Walkout
Full Baths:
4
Half Baths:
0
Appliances:
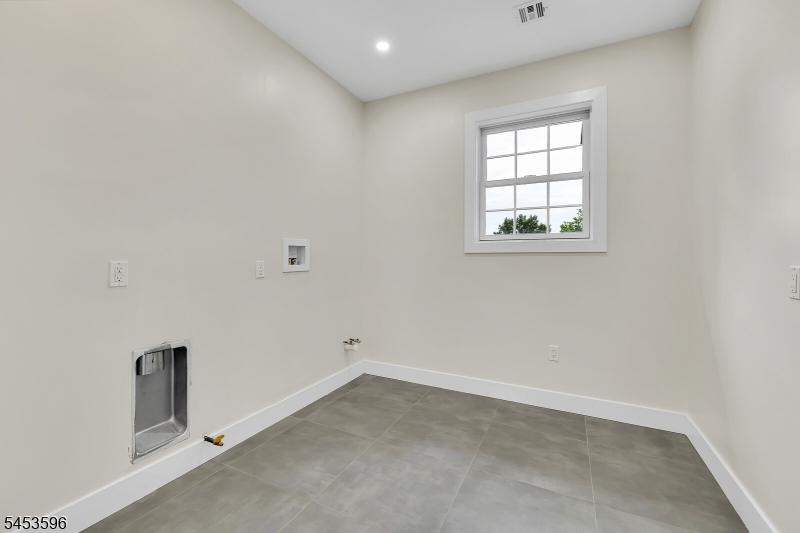
Carbon Monoxide Detector, Cooktop - Gas, Dishwasher, Dryer, Microwave Oven, Refrigerator, Self Cleaning Oven, Washer
Flooring:
Tile, Vinyl-Linoleum, Wood
Fireplaces:
1
Fireplace:
Family Room, Imitation
Interior:
CODetect,FireExtg,CeilHigh,SmokeDet,StallShw,TubShowr,WlkInCls
Exterior Features
Garage Space:
3-Car
Garage:
Attached,Built-In,Finished,DoorOpnr,InEntrnc,Oversize
Driveway:
2 Car Width, Blacktop, Driveway-Exclusive
Roof:
Asphalt Shingle
Exterior:
Brick, Vinyl Siding
Swimming Pool:
No
Pool:
n/a
Utilities
Heating System:
1 Unit, Forced Hot Air
Heating Source:
Gas-Natural
Cooling:
1 Unit, Central Air
Water Heater:
Gas
Water:
Public Water
Sewer:
Public Sewer
Services:
Cable TV Available, Fiber Optic Available, Garbage Included
Lot Features
Acres:
0.93
Lot Dimensions:
n/a
Lot Features:
Mountain View, Wooded Lot
School Information
Elementary:
Lakeview Elementary (K-5)
Middle:
Valley View Middle (6-8)
High School:
Morris Knolls High School (9-12)
Community Information
County:
Morris
Town:
Denville Twp.
Neighborhood:
Austin Minor Court
Application Fee:
n/a
Association Fee:
n/a
Fee Includes:
n/a
Amenities:
n/a
Pets:
Yes
Financial Considerations
List Price:
$1,945,000
Tax Amount:
$6,930
Land Assessment:
$243,500
Build. Assessment:
$50,000
Total Assessment:
$293,500
Tax Rate:
2.79
Tax Year:
2025
Ownership Type:
Fee Simple
Listing Information
MLS ID:
4048029
List Date:
08-20-2026
Days On Market:
55
Listing Broker:
GREEN ESTATE REALTY LLC
Listing Agent:
Tanvini Y. Gogri




Request More Information
Shawn and Diane Fox
RE/MAX American Dream
3108 Route 10 West
Denville, NJ 07834
Call: (973) 277-7853
Web: DrakesvilleCondos.com
