149 Patriots Rd
Parsippany-Troy Hills Twp, NJ 07950
Price: $699,000
GSMLS: 4047933Type: Condo/Townhouse/Co-op
Style: Townhouse-Interior
Beds: 3
Baths: 2 Full & 1 Half
Garage: 1-Car
Year Built: 1984
Acres: 0.06
Property Tax: $9,509
Description
Open House Tomorrow 3PM–5PM.
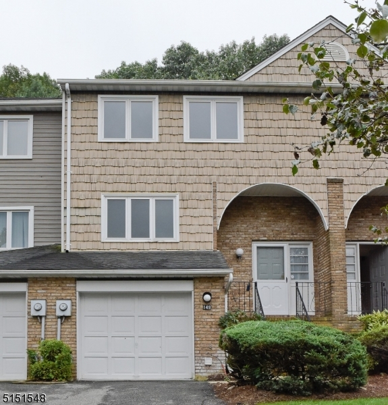
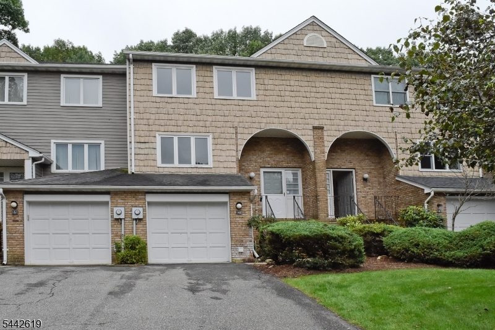
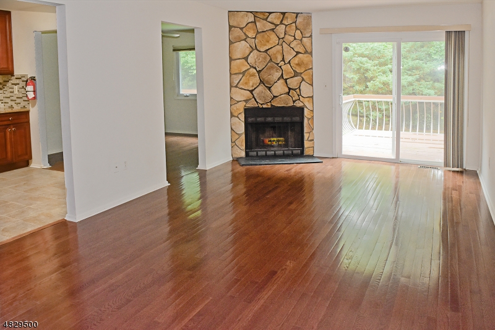
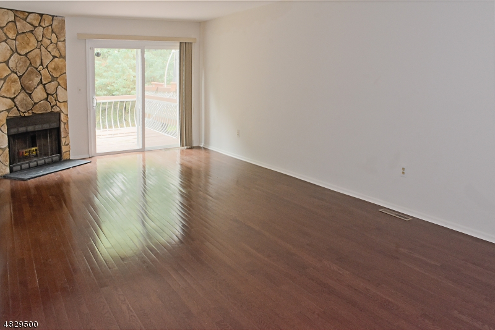
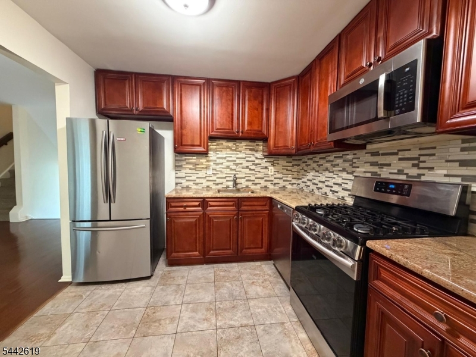
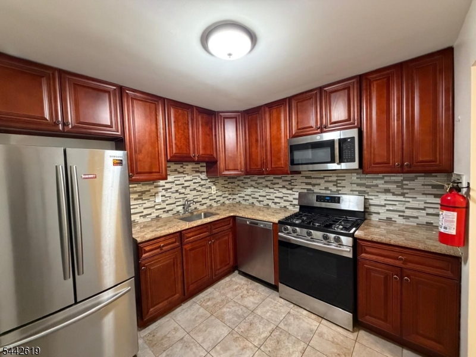
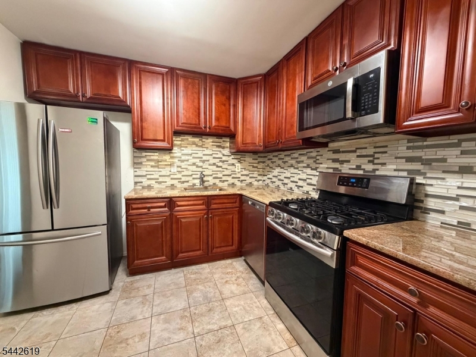
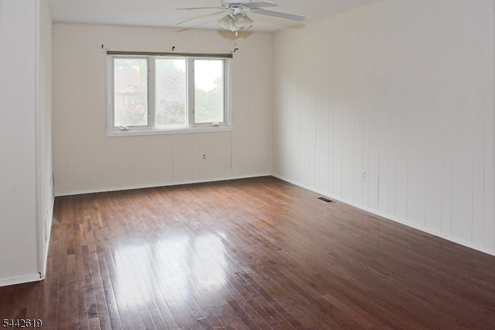
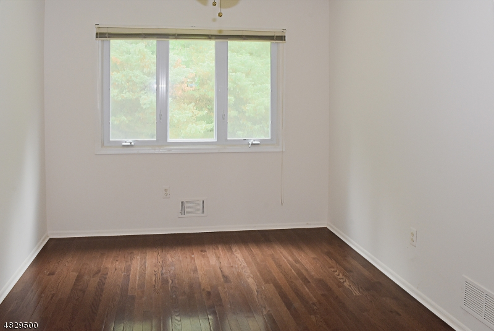
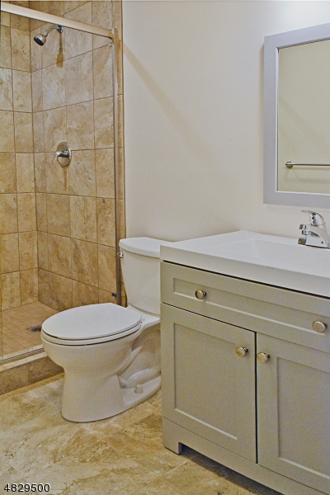
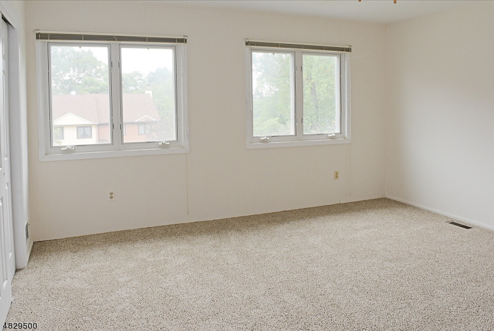
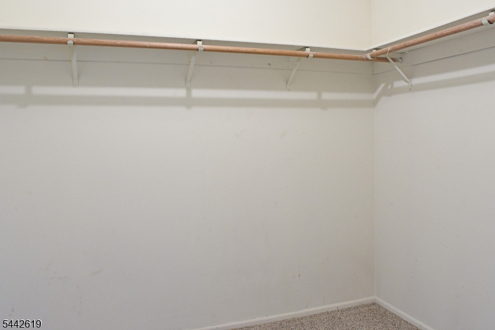
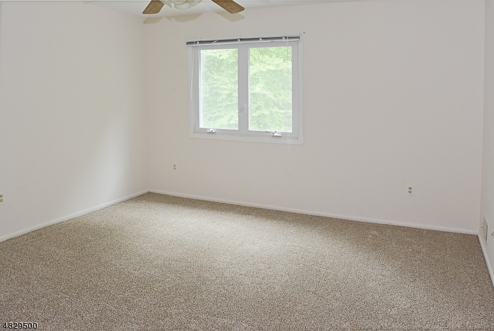
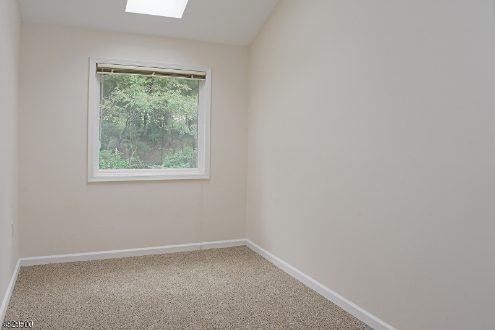
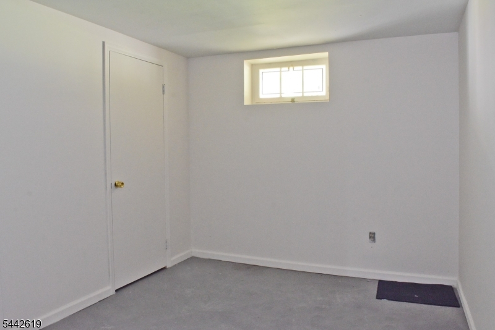
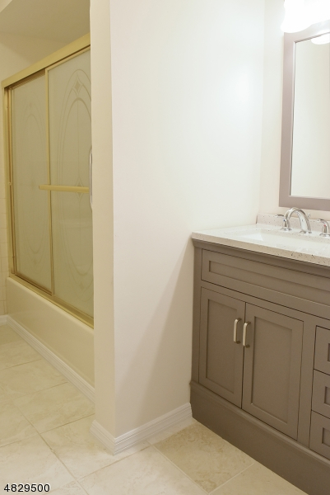
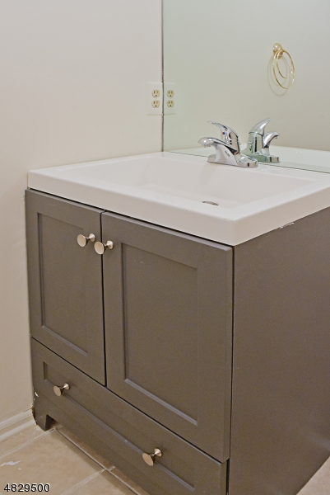
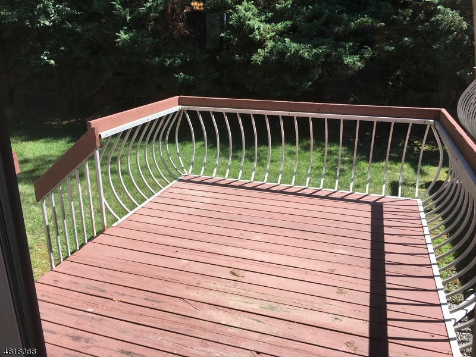
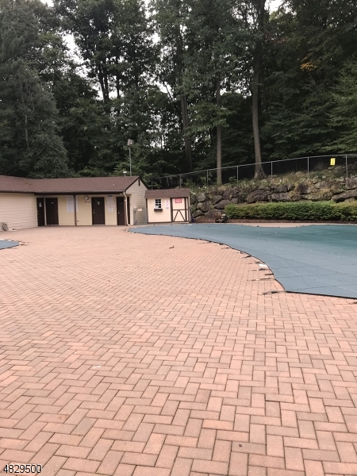
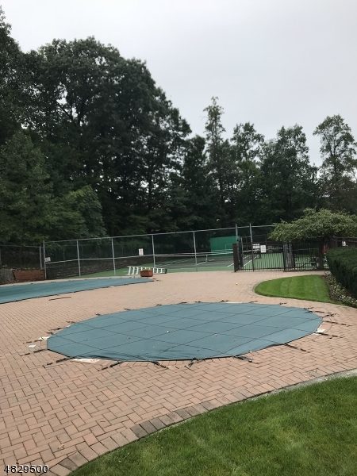
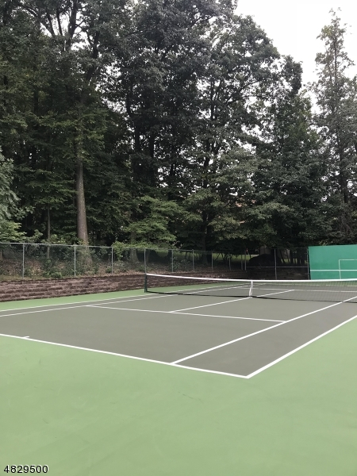
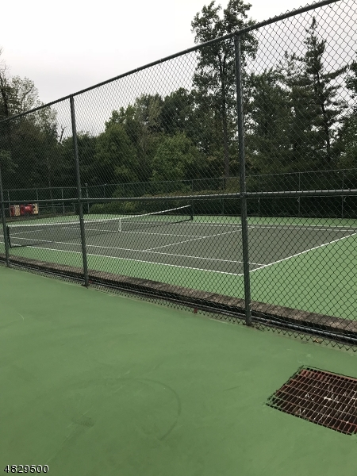
Rare to find this townhome model with Living room and Family/Recreation room on main floor. Completely updated, Immaculate North facing townhome situated in a wonderful neighborhood of Powdermill Village with Club house, Community pool & Tennis court. Living, Family, 3 beds, 2.5 baths, Office room with partial finished basement. Lovingly cared for and thoughtfully updated by its owner. This home offers layout today's tenants are dreaming about. Flooded with natural lights and flow seamlessly. Main level welcomes you with open floor concept with solid oak hardwood flooring, featuring living room, dining room, family room, kitchen and powder room. Upgraded Eat-in kitchen with cherry cabinets, granite countertop, stainless steel appliances and direct access to outdoor sitting area. Family room creates a layout ideal for entertaining guests. Main floor: Foyer, Living room, Family room, Dining room, Kitchen, Half Bathroom, Deck and Garage. Upstairs: Master Bedroom with walk-in closet, Master bath with Standing shower, 2 more generous size bedrooms with a full bath with bathtub. Basement: Partial finished walk-out basement with Office room, utility room with big open space. High rated schools. Association amenities include an In-ground pool, Tennis courts and Club house. Close Proximity to Shoppings, Major Highways & Public Transportation Train/Bus to NYC. Updates: New/er Kitchen, bathrooms, Solid Hardwood floors, Carpets, Roof, Water Heater, Sliding door, Windows, PaintRooms Sizes
Kitchen:
10x10 First
Dining Room:
11x10 First
Living Room:
22x11 First
Family Room:
16x14 First
Den:
n/a
Bedroom 1:
16x14 Second
Bedroom 2:
14x13 Second
Bedroom 3:
14x11 Second
Bedroom 4:
n/a
Room Levels
Basement:
Office,SeeRem,Storage,Utility
Ground:
n/a
Level 1:
DiningRm,FamilyRm,Foyer,Kitchen,LivingRm,PowderRm,SeeRem
Level 2:
3Bedroom,BathMain,BathOthr,SeeRem
Level 3:
Attic
Level Other:
n/a
Room Features
Kitchen:
Eat-In Kitchen
Dining Room:
Formal Dining Room
Master Bedroom:
n/a
Bath:
Stall Shower
Interior Features
Square Foot:
n/a
Year Renovated:
2026
Basement:
Yes - Finished-Partially
Full Baths:
2
Half Baths:
1
Appliances:
Carbon Monoxide Detector, Dishwasher, Dryer, Microwave Oven, Range/Oven-Gas, Refrigerator, Sump Pump, Washer, Water Softener-Rnt
Flooring:
Carpeting, Tile, Wood
Fireplaces:
1
Fireplace:
Living Room
Interior:
CODetect,Skylight,SmokeDet,StallTub,WlkInCls
Exterior Features
Garage Space:
1-Car
Garage:
Built-In Garage
Driveway:
Blacktop
Roof:
Asphalt Shingle
Exterior:
Brick, Vinyl Siding
Swimming Pool:
Yes
Pool:
Association Pool
Utilities
Heating System:
1 Unit, Forced Hot Air
Heating Source:
Gas-Natural
Cooling:
Central Air
Water Heater:
n/a
Water:
Public Water
Sewer:
Public Sewer
Services:
n/a
Lot Features
Acres:
0.06
Lot Dimensions:
n/a
Lot Features:
n/a
School Information
Elementary:
Littleton Elementary School (K-5)
Middle:
n/a
High School:
Parsippany Hills High School (9-12)
Community Information
County:
Morris
Town:
Parsippany-Troy Hills Twp.
Neighborhood:
Powdermill Village
Application Fee:
n/a
Association Fee:
$165 - Monthly
Fee Includes:
Maintenance-Common Area, Maintenance-Exterior, See Remarks, Snow Removal, Trash Collection
Amenities:
Club House, Tennis Courts
Pets:
Yes
Financial Considerations
List Price:
$699,000
Tax Amount:
$9,509
Land Assessment:
$115,600
Build. Assessment:
$151,300
Total Assessment:
$266,900
Tax Rate:
3.45
Tax Year:
2025
Ownership Type:
Fee Simple
Listing Information
MLS ID:
4047933
List Date:
08-20-2026
Days On Market:
0
Listing Broker:
KELLER WILLIAMS METROPOLITAN
Listing Agent:
Subhasish Gupta




Request More Information
Shawn and Diane Fox
RE/MAX American Dream
3108 Route 10 West
Denville, NJ 07834
Call: (973) 277-7853
Web: DrakesvilleCondos.com
