252 Drake Ln
Roxbury Twp, NJ 07852
Price: $419,900
GSMLS: 4046386Type: Condo/Townhouse/Co-op
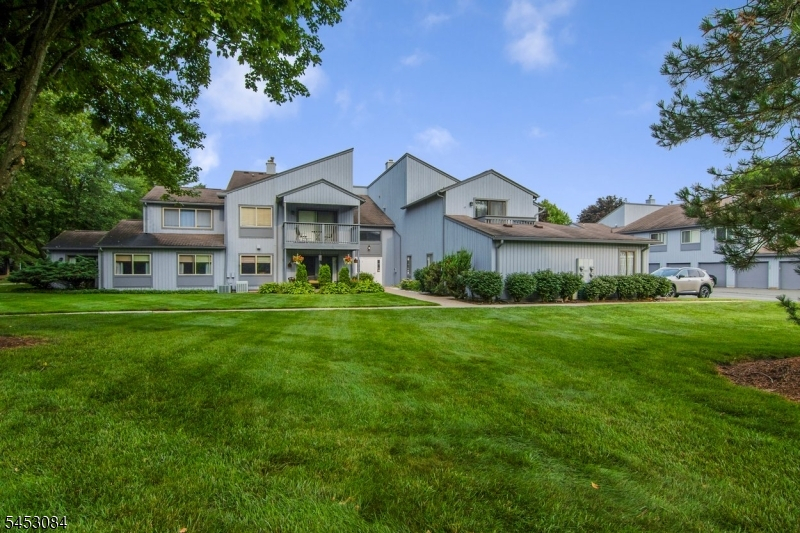
Style: Townhouse-End Unit
Beds: 3
Baths: 2 Full
Garage: 1-Car
Year Built: 1989
Acres: 0.23
Property Tax: $6,997
Description
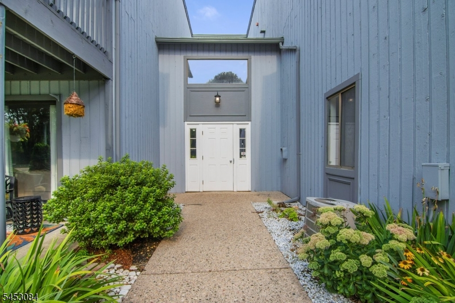
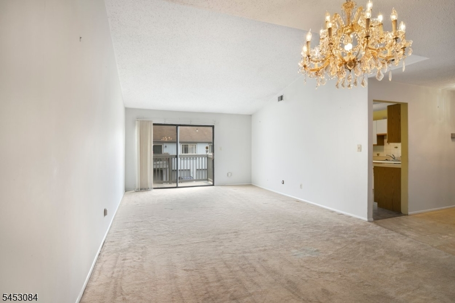
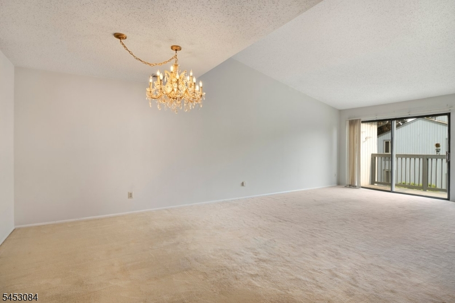
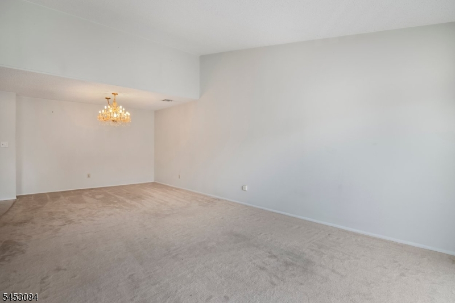
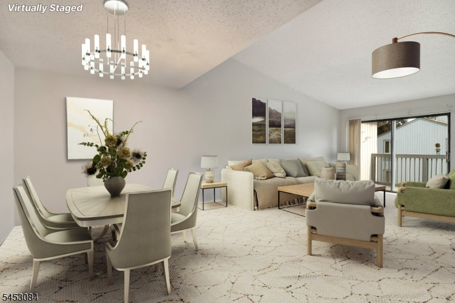
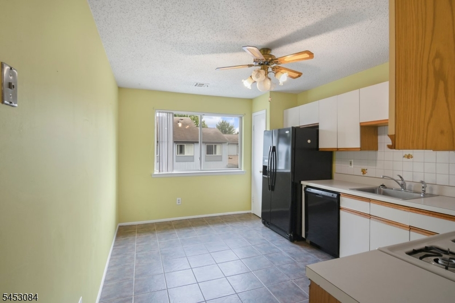
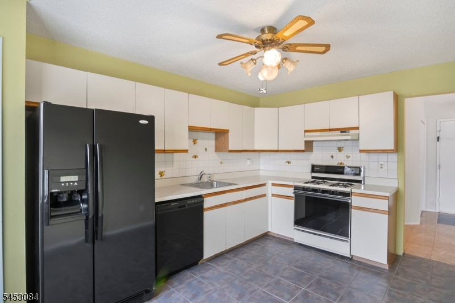
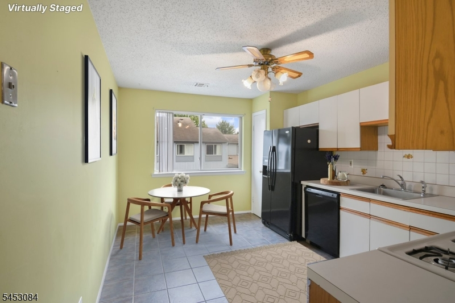
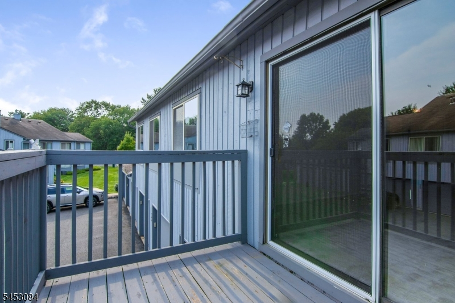
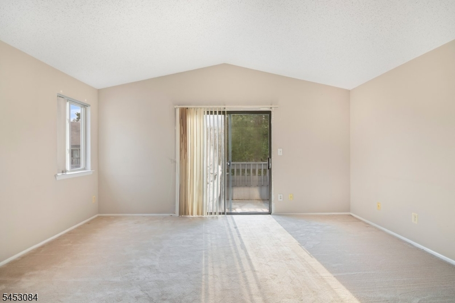
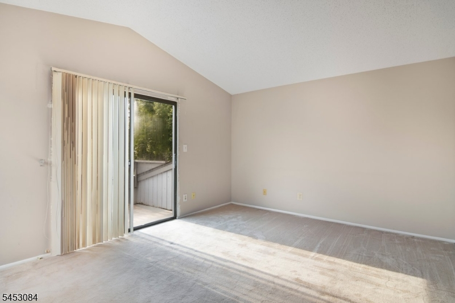
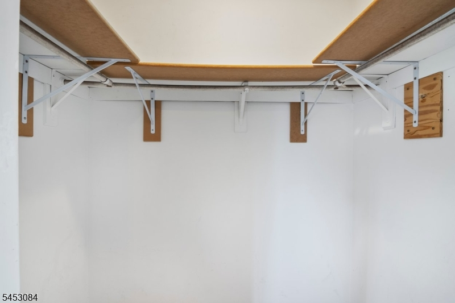
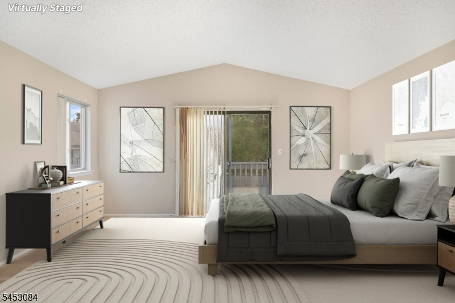
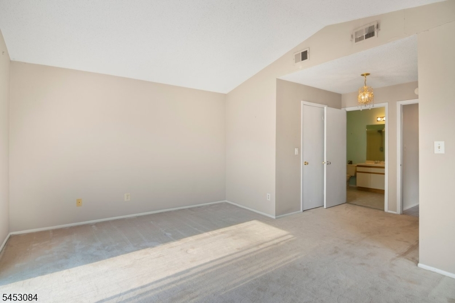
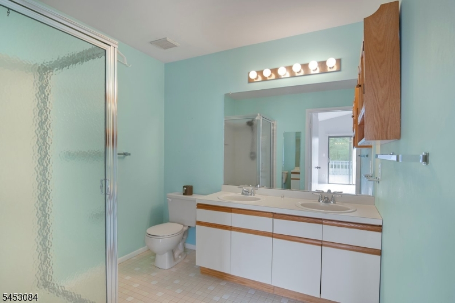
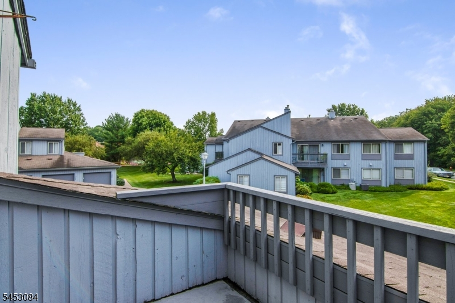
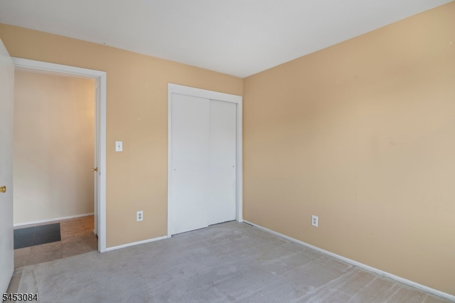
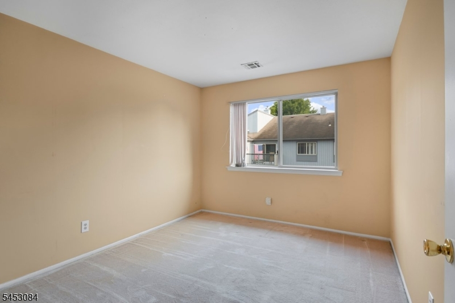
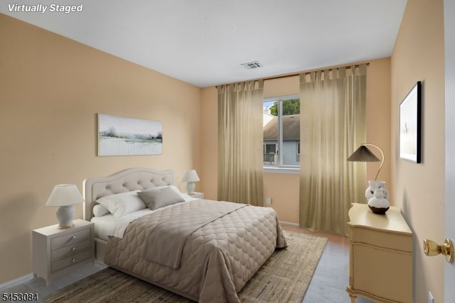
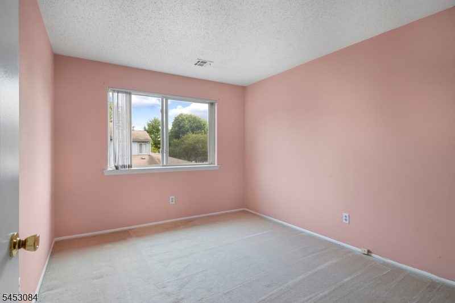
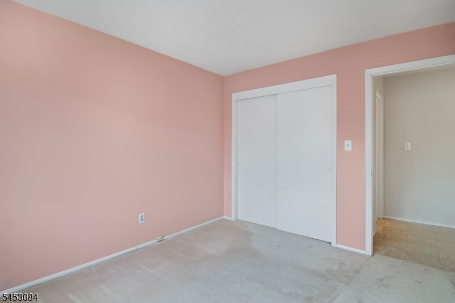
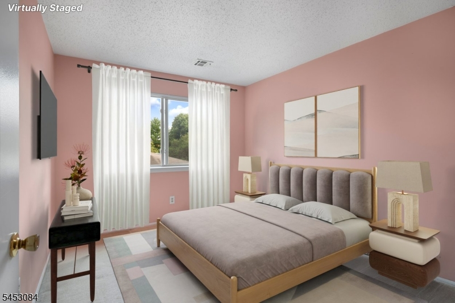
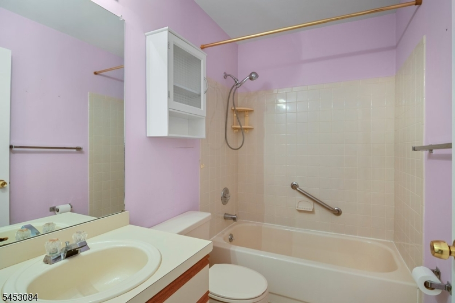
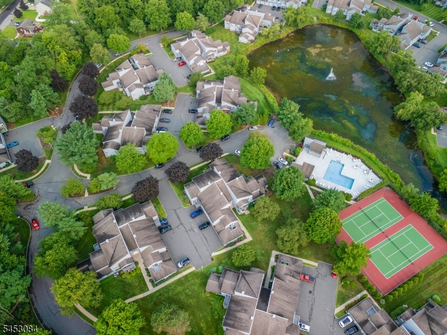
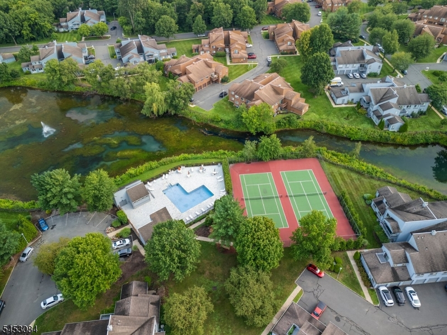
Bring your vision to this spacious 3 bedroom 2 bath end unit in the sought-after Drakesville, ideally located in the heart of Roxbury. This unit offers the ease of single-floor living and location that puts you close to everything. The primary suite features vaulted ceilings and includes a walk-in closet and a en-suite bath with a stall shower, as well as sliding doors that lead to a private deck where you can enjoy peaceful views of the beautifully maintained community, perfect for morning coffee or unwinding at the end of the day. The large living and dining rooms make it ideal for entertaining, with a sliding door leading to the second deck, the eat in kitchen offers ample cabinet space and a pantry, the 2 other bedrooms are an added bonus. This home also offers full-size laundry conveniently located in the unit and the One car garage has a large storage room. Residents enjoy an array of amenities including a pool, tennis courts, walking paths, and beautifully landscaped common grounds that make everyday living feel like a retreat. Located just minutes from Routes 46, 10, and 80, this home offers exceptional convenience to shopping, dining, parks, commuter routes, and all that Roxbury has to offer. Easy living, and a prime location make this one a must-see.
Rooms Sizes
Kitchen:
15x10 Second
Dining Room:
11x13 Second
Living Room:
15x13 Second
Family Room:
n/a
Den:
n/a
Bedroom 1:
16x18 Second
Bedroom 2:
12x10 Second
Bedroom 3:
10x10 Second
Bedroom 4:
n/a
Room Levels
Basement:
n/a
Ground:
Vestibul,GarEnter,Storage
Level 1:
n/a
Level 2:
3 Bedrooms, Bath Main, Bath(s) Other, Dining Room, Kitchen, Living Room, Pantry
Level 3:
n/a
Level Other:
n/a
Room Features
Kitchen:
Eat-In Kitchen
Dining Room:
n/a
Master Bedroom:
Full Bath, Walk-In Closet
Bath:
Stall Shower
Interior Features
Square Foot:
n/a
Year Renovated:
n/a
Basement:
No
Full Baths:
2
Half Baths:
0
Appliances:
Carbon Monoxide Detector, Dishwasher, Range/Oven-Gas, Refrigerator, Washer
Flooring:
Carpeting, Marble, Tile
Fireplaces:
No
Fireplace:
n/a
Interior:
Blinds,CODetect,SmokeDet,StallShw,TubShowr,WlkInCls
Exterior Features
Garage Space:
1-Car
Garage:
Built-In,InEntrnc
Driveway:
Additional Parking, Blacktop, Common, On-Street Parking
Roof:
Asphalt Shingle
Exterior:
Wood
Swimming Pool:
Yes
Pool:
Association Pool
Utilities
Heating System:
1 Unit, Forced Hot Air
Heating Source:
Gas-Natural
Cooling:
1 Unit, Central Air
Water Heater:
Gas
Water:
Public Water
Sewer:
Public Sewer, Sewer Charge Extra
Services:
Cable TV Available, Garbage Included
Lot Features
Acres:
0.23
Lot Dimensions:
n/a
Lot Features:
Pond On Lot
School Information
Elementary:
n/a
Middle:
Eisenhower Middle School (7-8)
High School:
Roxbury High School (9-12)
Community Information
County:
Morris
Town:
Roxbury Twp.
Neighborhood:
DRAKESVILLE
Application Fee:
n/a
Association Fee:
$431 - Monthly
Fee Includes:
Maintenance-Common Area, Maintenance-Exterior, Snow Removal, Trash Collection
Amenities:
n/a
Pets:
Yes
Financial Considerations
List Price:
$419,900
Tax Amount:
$6,997
Land Assessment:
$90,000
Build. Assessment:
$142,700
Total Assessment:
$232,700
Tax Rate:
3.01
Tax Year:
2026
Ownership Type:
Condominium
Listing Information
MLS ID:
4046386
List Date:
08-12-2026
Days On Market:
45
Listing Broker:
CENTURY 21 VENTURE REAL ESTATE
Listing Agent:
Constantina Huelsenbeck




Request More Information
Shawn and Diane Fox
RE/MAX American Dream
3108 Route 10 West
Denville, NJ 07834
Call: (973) 277-7853
Web: DrakesvilleCondos.com
