87 Berkshire Ave
Rockaway Twp, NJ 07801
Price: $575,000
GSMLS: 4045203Type: Single Family
Style: Ranch
Beds: 4
Baths: 2 Full
Garage: 1-Car
Year Built: 1967
Acres: 0.23
Property Tax: $9,122
Description
Open House Tomorrow 12PM–2PM.
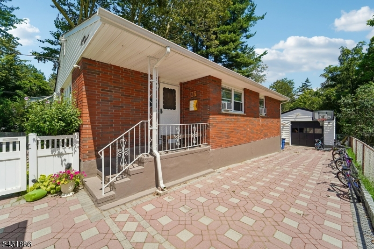
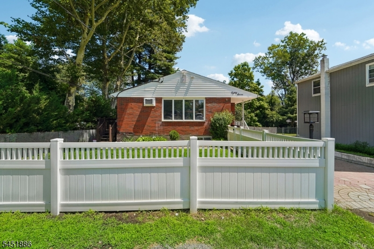
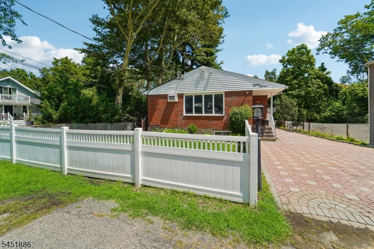
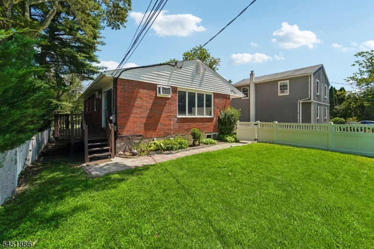
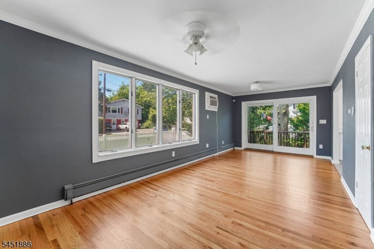
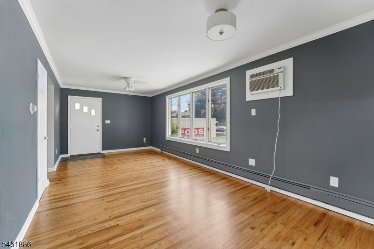
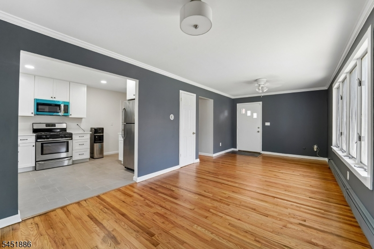
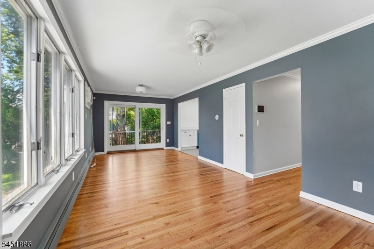
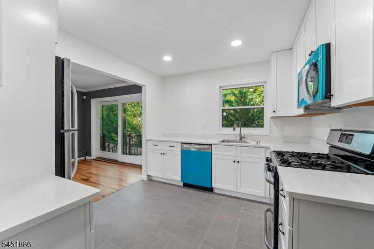
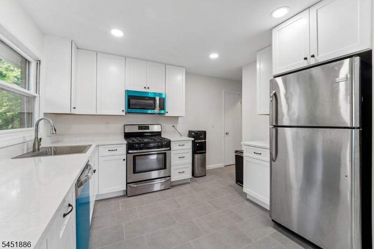
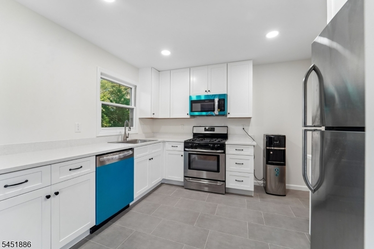
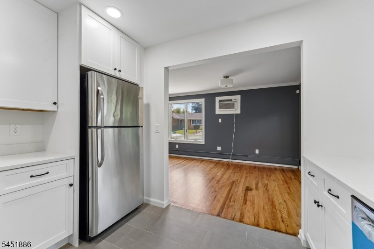
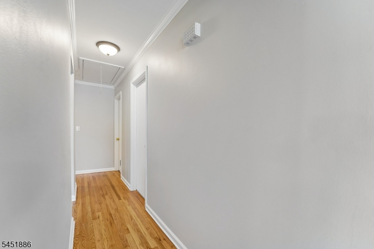
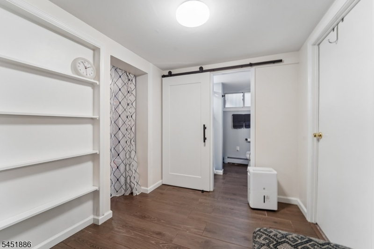
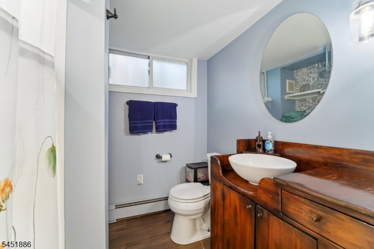
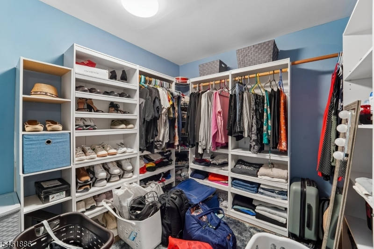
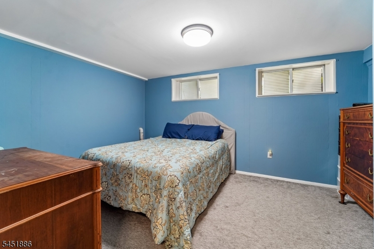
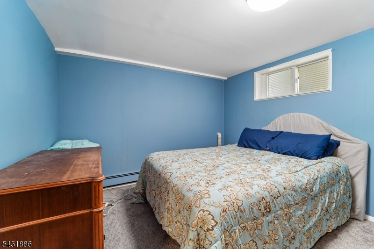
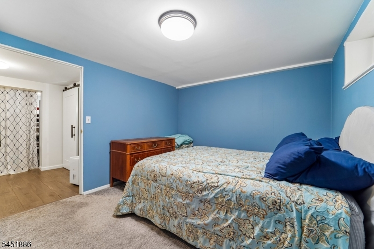
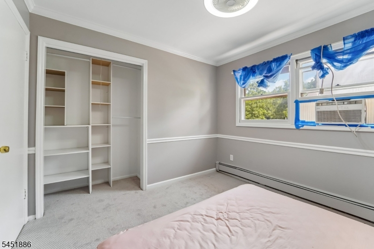
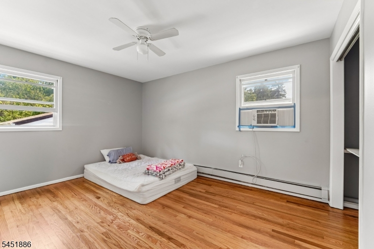
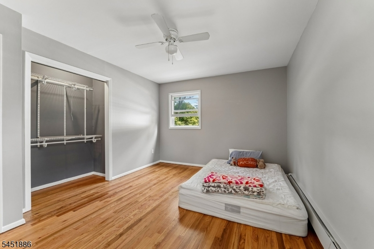
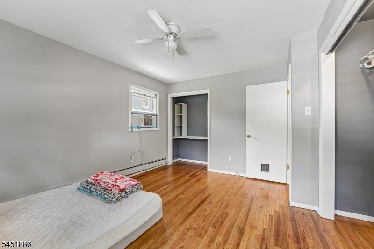
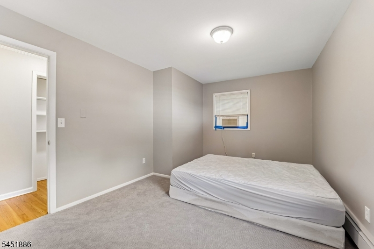
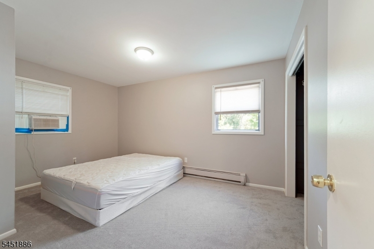
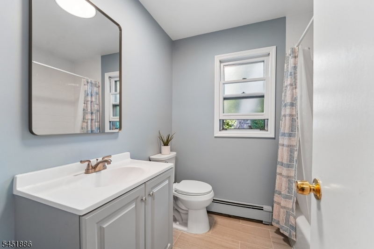
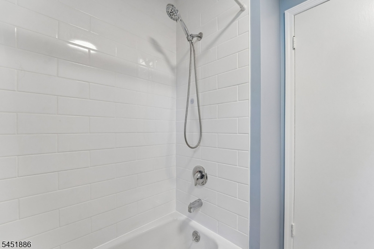
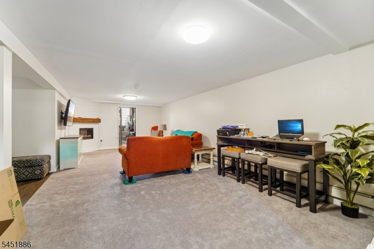
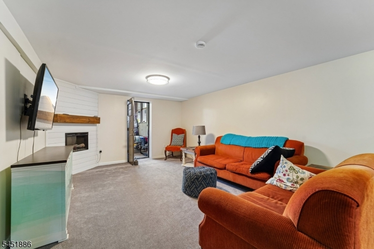
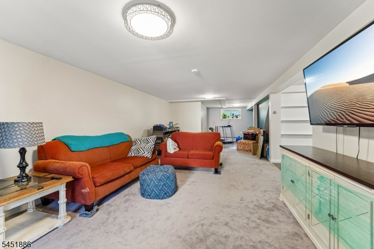
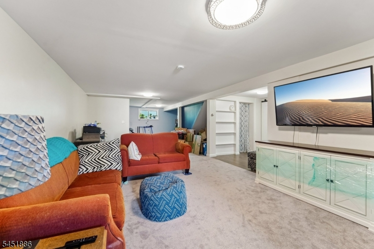
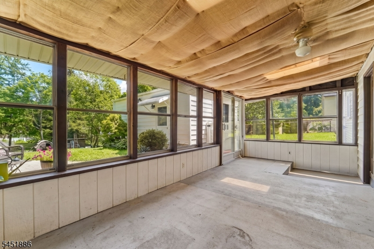
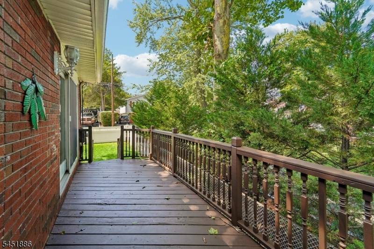
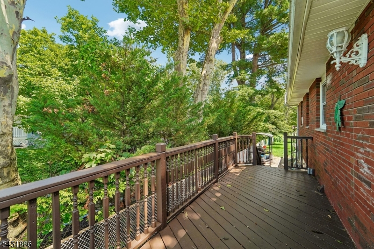
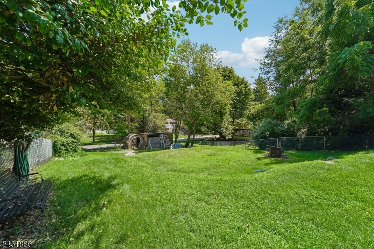
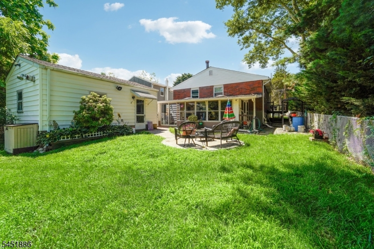
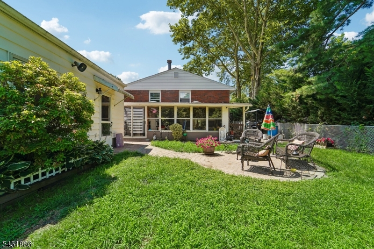
ROCKAWAY DISTRICT! ROCKAWAY COMMUNITY! NEW and IMPROVED PRICE! New kitchen. New bath. New look. This beautifully renovated ranch, on nearly acre, is packed with the updates today's buyers want. The brand-new 2026 kitchen shines with all-new cabinetry, countertops, and appliances, including a 33" refrigerator with space designed to accommodate a larger model in the future. A completely renovated 2026 first-floor bathroom, fresh interior paint, and brand-new carpeting throughout give the home a clean, modern feel from the moment you step inside. The finished lower level features a private primary ensuite with a custom walk-in closet and full bath, creating the perfect retreat at the end of the day. Behind the scenes, the big-ticket items are already taken care of, including a 7-year-old dual-zone boiler, 10-year-old roof, radon mitigation system (2015), and a brand-new washer and dryer (2026). Outside, the custom paver-block driveway offers parking for four or more vehicles, while the nearly quarter-acre lot provides plenty of room to entertain, garden, play, or simply relax. If "new, updated, and move-in ready" are at the top of your wish list, this is a home you won't want to miss. Note: Dover is only for mailing address.Rooms Sizes
Kitchen:
First
Dining Room:
First
Living Room:
First
Family Room:
Basement
Den:
n/a
Bedroom 1:
Basement
Bedroom 2:
First
Bedroom 3:
First
Bedroom 4:
First
Room Levels
Basement:
1Bedroom,BathOthr,FamilyRm,Laundry,OutEntrn,SeeRem,Storage,Walkout
Ground:
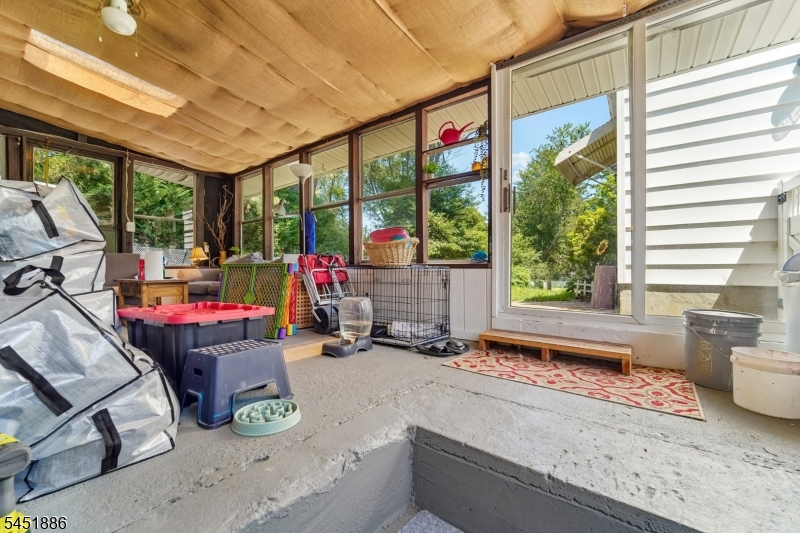
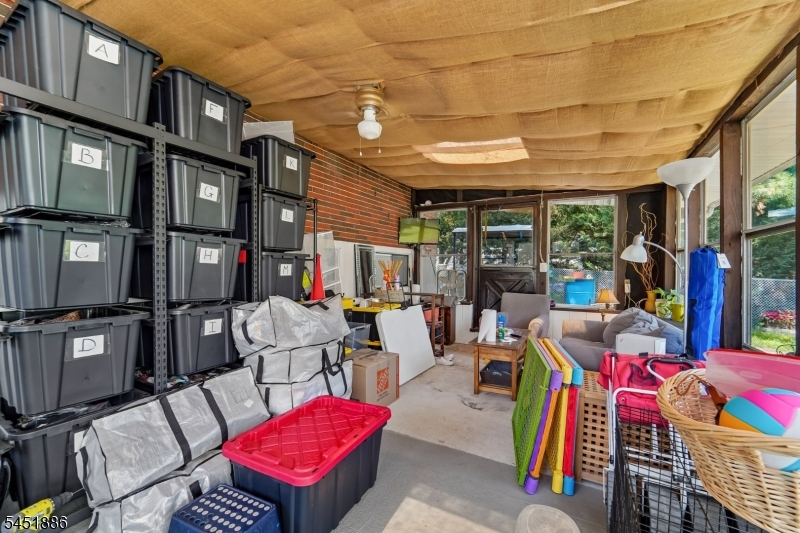
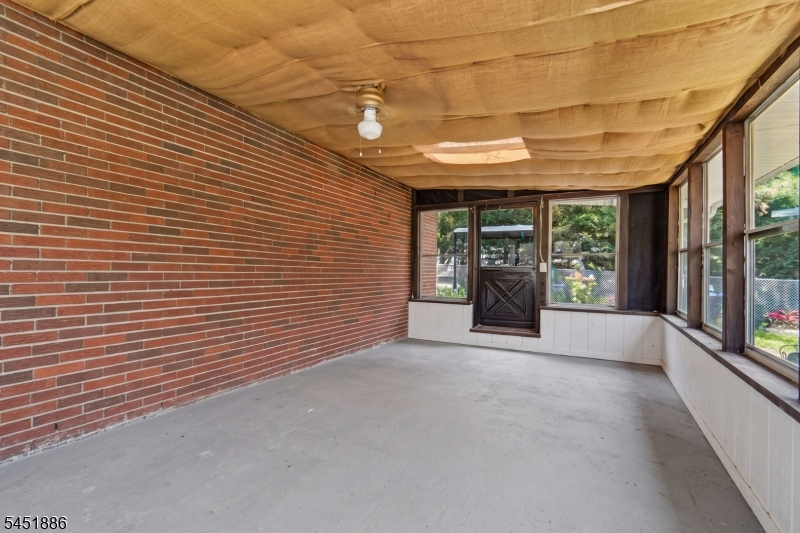
Screened
Level 1:
3Bedroom,BathMain,Kitchen,LivDinRm
Level 2:
n/a
Level 3:
n/a
Level Other:
n/a
Room Features
Kitchen:
Pantry, See Remarks
Dining Room:
Living/Dining Combo
Master Bedroom:
Full Bath, Walk-In Closet
Bath:
Tub Shower
Interior Features
Square Foot:
n/a
Year Renovated:
n/a
Basement:
Yes - Crawl Space, Finished, Full, Walkout
Full Baths:
2
Half Baths:
0
Appliances:
Carbon Monoxide Detector, Dishwasher, Dryer, Microwave Oven, Range/Oven-Gas, Refrigerator, Sump Pump, Washer
Flooring:
Carpeting, Tile, Wood
Fireplaces:
1
Fireplace:
Family Room
Interior:
CODetect,SecurSys,SmokeDet,TubShowr,WlkInCls
Exterior Features
Garage Space:
1-Car
Garage:
Detached Garage
Driveway:
1 Car Width, Driveway-Exclusive, Paver Block
Roof:
Asphalt Shingle
Exterior:
Brick
Swimming Pool:
n/a
Pool:
n/a
Utilities
Heating System:
1 Unit, Baseboard - Hotwater
Heating Source:
Gas-Natural
Cooling:
Attic Fan, Wall A/C Unit(s), Window A/C(s)
Water Heater:
Gas
Water:
Public Water
Sewer:
Public Sewer
Services:
Fiber Optic Available, Garbage Extra Charge
Lot Features
Acres:
0.23
Lot Dimensions:
n/a
Lot Features:
Open Lot
School Information
Elementary:
n/a
Middle:
n/a
High School:
n/a
Community Information
County:
Morris
Town:
Rockaway Twp.
Neighborhood:
n/a
Application Fee:
n/a
Association Fee:
n/a
Fee Includes:
n/a
Amenities:
n/a
Pets:
n/a
Financial Considerations
List Price:
$575,000
Tax Amount:
$9,122
Land Assessment:
$189,600
Build. Assessment:
$212,100
Total Assessment:
$401,700
Tax Rate:
2.46
Tax Year:
2025
Ownership Type:
Fee Simple
Listing Information
MLS ID:
4045203
List Date:
08-05-2026
Days On Market:
17
Listing Broker:
HOWARD HANNA RAND REALTY
Listing Agent:
Heather Taplin




Request More Information
Shawn and Diane Fox
RE/MAX American Dream
3108 Route 10 West
Denville, NJ 07834
Call: (973) 277-7853
Web: DrakesvilleCondos.com
