94 Edgefield Dr
Parsippany-Troy Hills Twp, NJ 07950
Price: $699,000
GSMLS: 4044291Type: Condo/Townhouse/Co-op
Style: Multi Floor Unit
Beds: 3
Baths: 2 Full & 1 Half
Garage: 1-Car
Year Built: 1998
Acres: 0.07
Property Tax: $11,504
Description

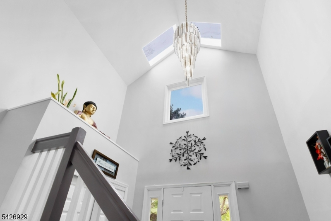
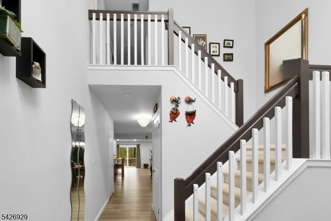
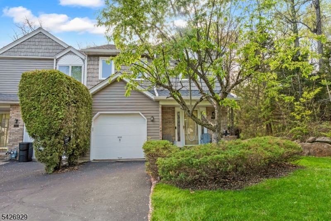
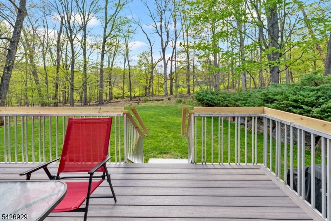
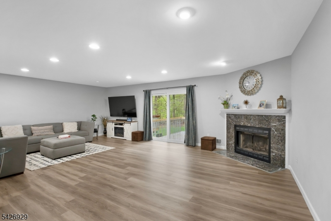
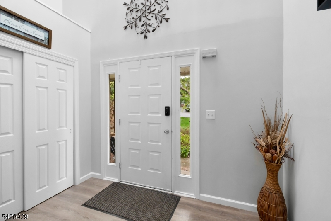
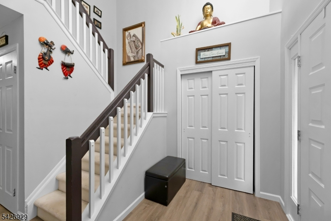
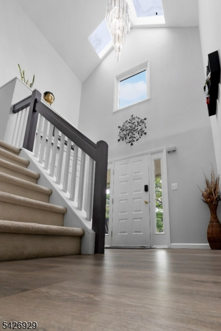
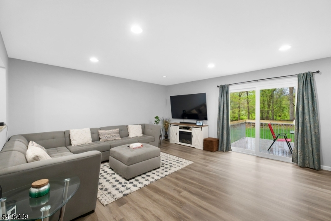
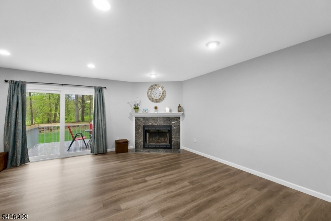
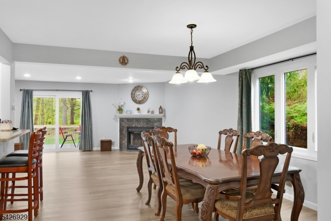
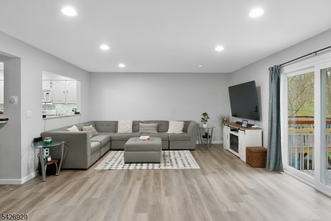
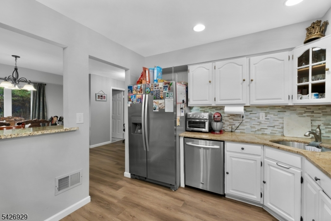
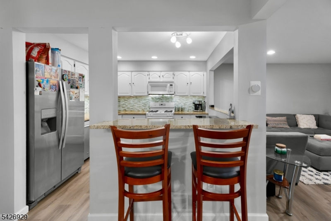
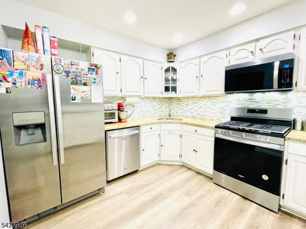
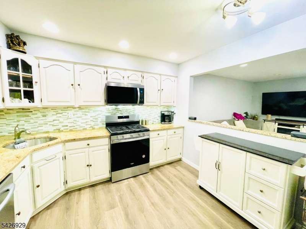
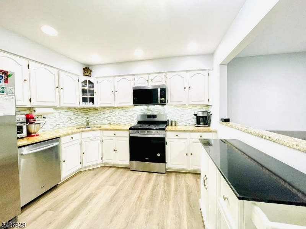
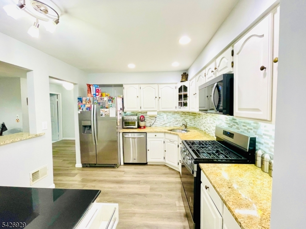
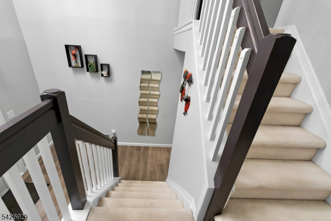
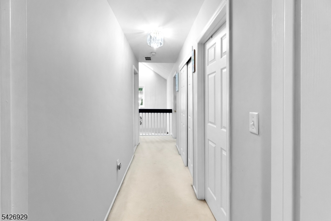
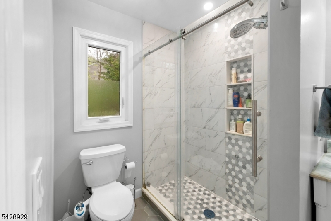
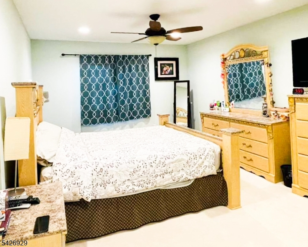
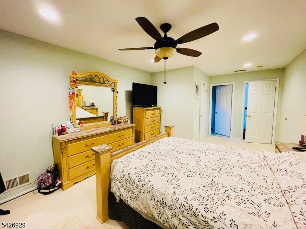
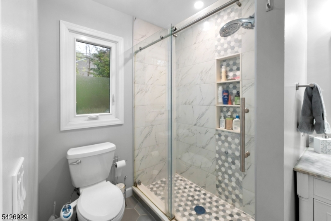
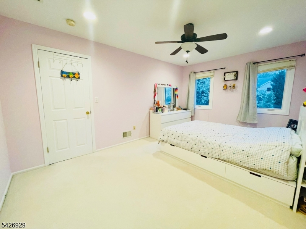
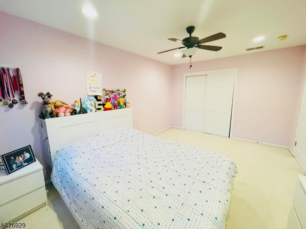
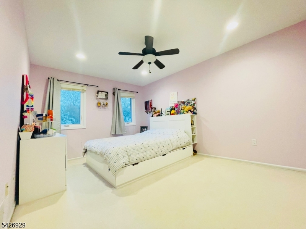
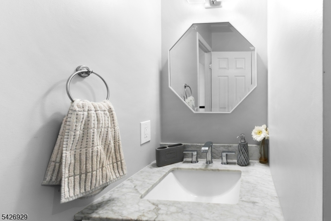
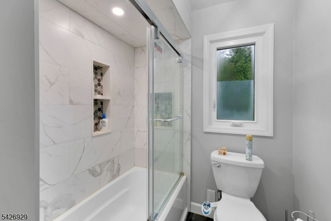
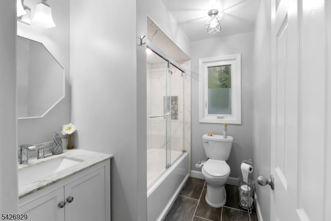
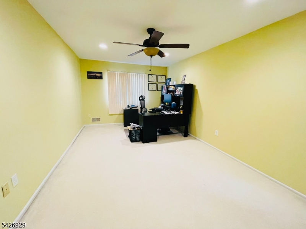
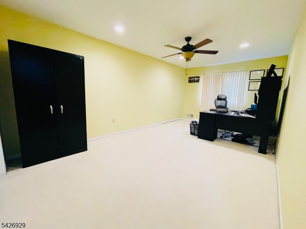
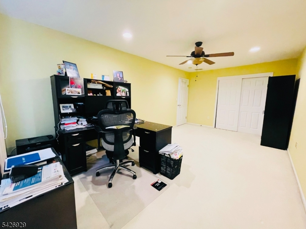
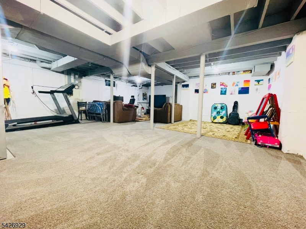
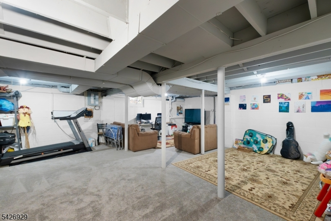
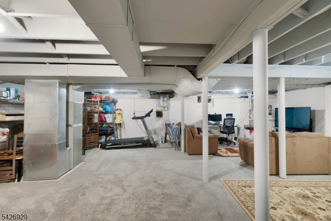
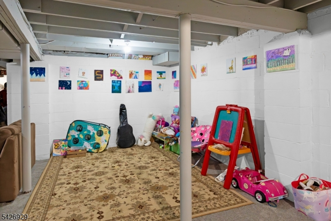
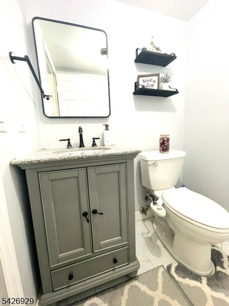
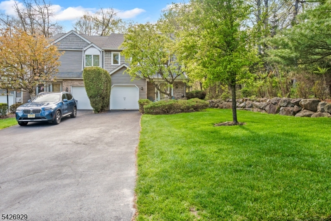
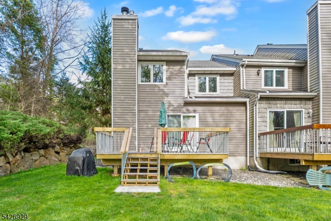
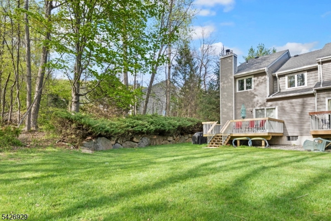
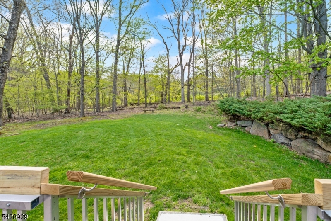
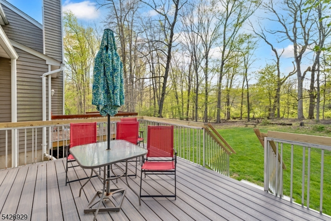
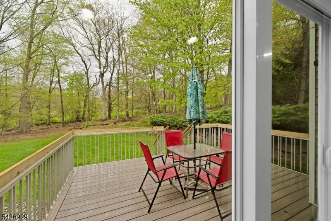
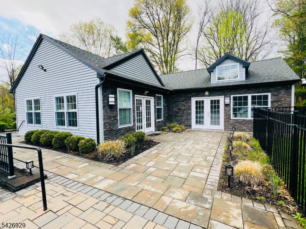
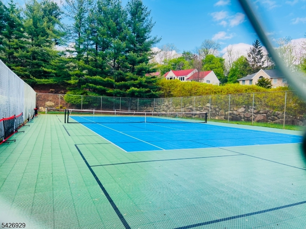
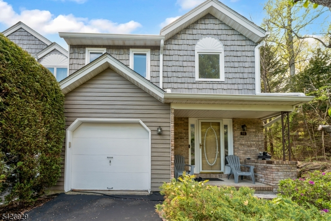
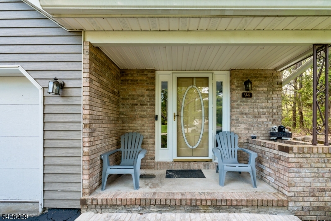
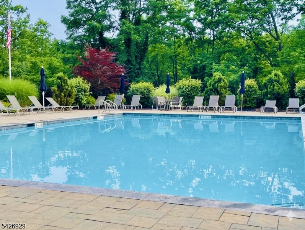
Enjoy worry-free living in this beautifully updated East-facing End-unit Sycamore model in sought-after Skyview Heights, where the home's most significant improvements have already been completed. From the GAF roof, HVAC system, windows, gutters, water softener, and water heater to the renovated kitchen, updated bathrooms, 1st Fl flooring, and expanded 16' x 12' Trex deck, this move-in-ready home offers exceptional value with major expenses already behind you. Set on a premium wooded lot, the home features a dramatic two-story foyer with skylights, an open-concept living and dining area, and an updated kitchen with granite countertops, tile backsplash, breakfast bar, and ample cabinetry. Relax or entertain on the private Trex deck overlooking peaceful woods. Upstairs, the spacious primary suite includes a walk-in closet and renovated en-suite bath, complemented by two additional bedrooms and an updated half bath. A semi-finished basement provides flexible space for a home office, gym, media room, or playroom. Attached garage plus driveway parking for up to three additional vehicles complete this exceptional offering. Low HOA $220/month with clubhouse, saltwater pool, tennis/pickleball, and playground. Prime location minutes to NYC direct train, major highways and top-rated schools.
Rooms Sizes
Kitchen:
10x11 Ground
Dining Room:
13x12 Ground
Living Room:
15x23 Ground
Family Room:
n/a
Den:
n/a
Bedroom 1:
12x20 First
Bedroom 2:
11x19 First
Bedroom 3:
11x15 First
Bedroom 4:
n/a
Room Levels
Basement:
n/a
Ground:
n/a
Level 1:
n/a
Level 2:
n/a
Level 3:
n/a
Level Other:
n/a
Room Features
Kitchen:
Breakfast Bar
Dining Room:
n/a
Master Bedroom:
n/a
Bath:
n/a
Interior Features
Square Foot:
1,928
Year Renovated:
n/a
Basement:
Yes - Finished-Partially, French Drain, Full
Full Baths:
2
Half Baths:
1
Appliances:
Dishwasher, Dryer, Microwave Oven, Range/Oven-Gas, Refrigerator, Sump Pump, Washer, Water Softener-Own
Flooring:
Carpeting, Wood
Fireplaces:
1
Fireplace:
Living Room, Wood Burning
Interior:
n/a
Exterior Features
Garage Space:
1-Car
Garage:
Attached Garage, Garage Door Opener, Garage Parking, On-Street Parking
Driveway:
Blacktop, See Remarks
Roof:
See Remarks
Exterior:
Brick, Vinyl Siding
Swimming Pool:
Yes
Pool:
Association Pool
Utilities
Heating System:
1 Unit
Heating Source:
Gas-Natural
Cooling:
1 Unit, Ceiling Fan, Central Air
Water Heater:
n/a
Water:
Public Water
Sewer:
Public Sewer
Services:
n/a
Lot Features
Acres:
0.07
Lot Dimensions:
n/a
Lot Features:
Corner, Wooded Lot
School Information
Elementary:
Littleton Elementary School (K-5)
Middle:
Central Middle School (6-8)
High School:
Parsippany Hills High School (9-12)
Community Information
County:
Morris
Town:
Parsippany-Troy Hills Twp.
Neighborhood:
Skyview Heights
Application Fee:
n/a
Association Fee:
$220 - Monthly
Fee Includes:
Maintenance-Common Area, Maintenance-Exterior, See Remarks
Amenities:
ClubHous,MulSport,Playgrnd,PoolOtdr,Tennis
Pets:
Yes
Financial Considerations
List Price:
$699,000
Tax Amount:
$11,504
Land Assessment:
$120,700
Build. Assessment:
$202,200
Total Assessment:
$322,900
Tax Rate:
3.45
Tax Year:
2025
Ownership Type:
Fee Simple
Listing Information
MLS ID:
4044291
List Date:
08-01-2026
Days On Market:
1
Listing Broker:
ELITE REALTORS OF NEW JERSEY
Listing Agent:
Sonia Verma




Request More Information
Shawn and Diane Fox
RE/MAX American Dream
3108 Route 10 West
Denville, NJ 07834
Call: (973) 277-7853
Web: DrakesvilleCondos.com
