15 Crescent Ridge Rd
Rockaway Twp, NJ 07005
Price: $1,150,000
GSMLS: 4044118Type: Single Family
Style: Detached
Beds: 4
Baths: 2 Full & 1 Half
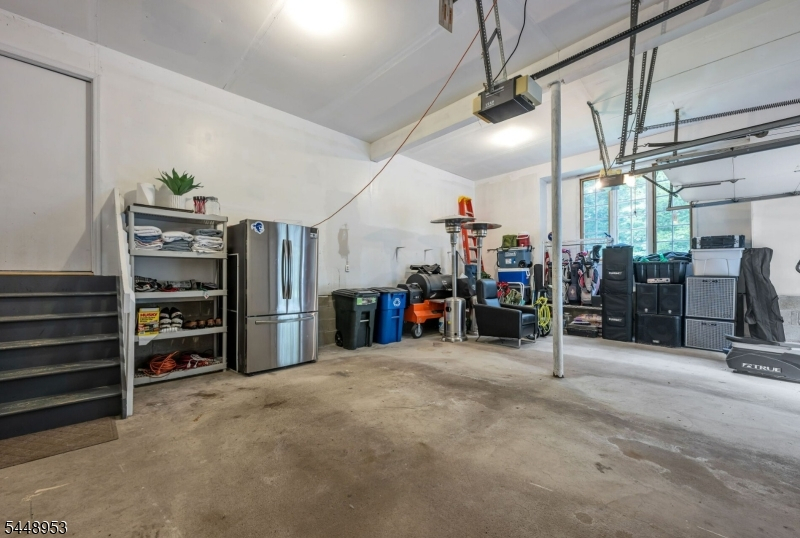
Garage: 2-Car
Year Built: 1994
Acres: 2.05
Property Tax: $18,972
Description
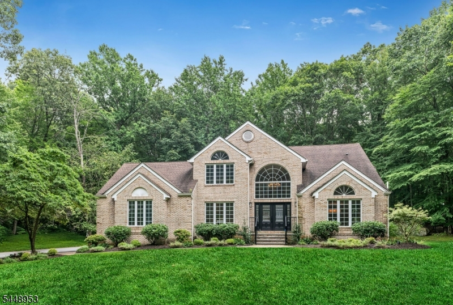
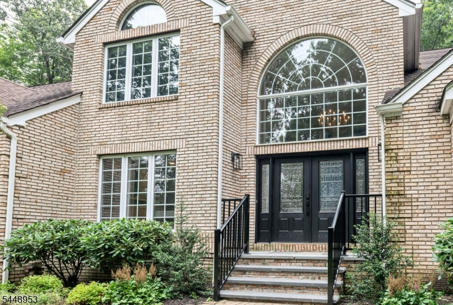
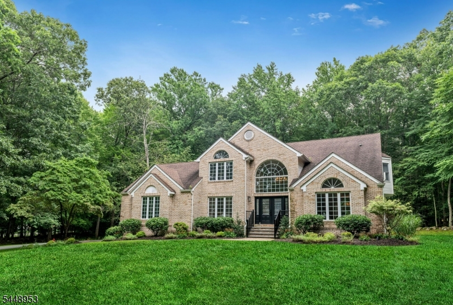
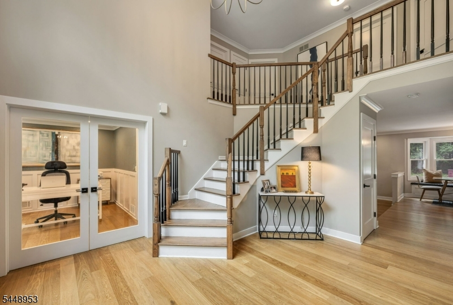
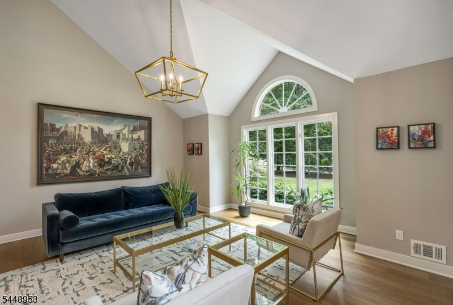
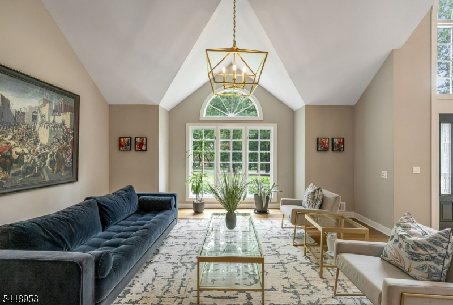
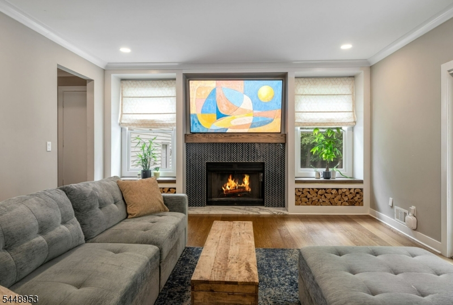
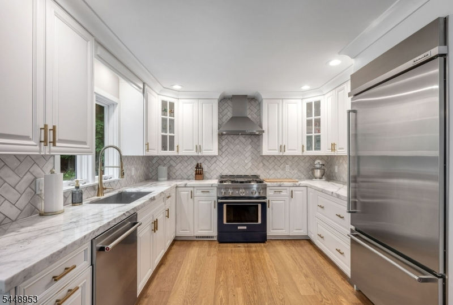
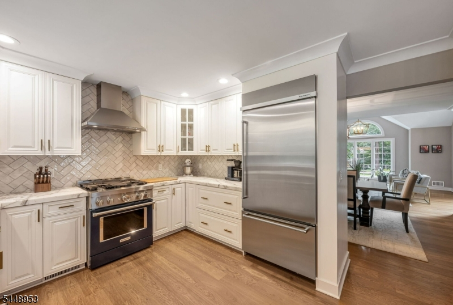
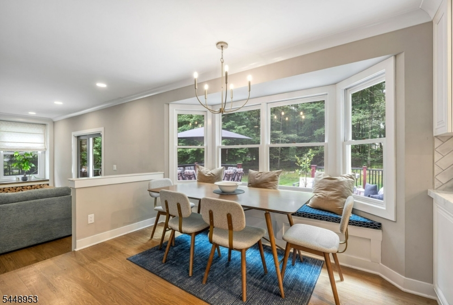
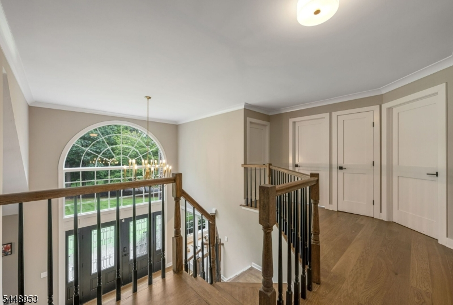
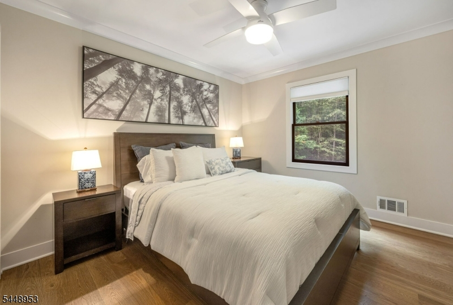
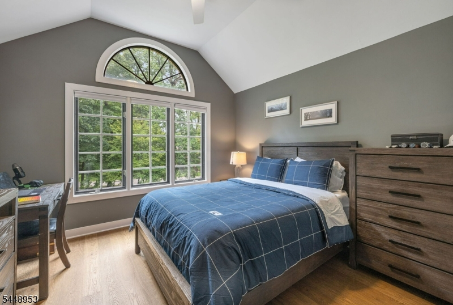
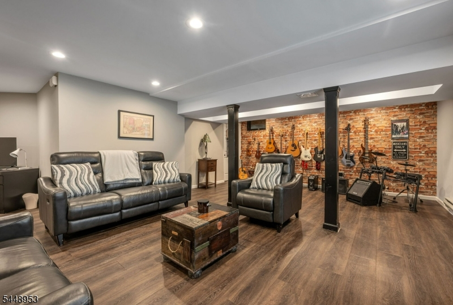
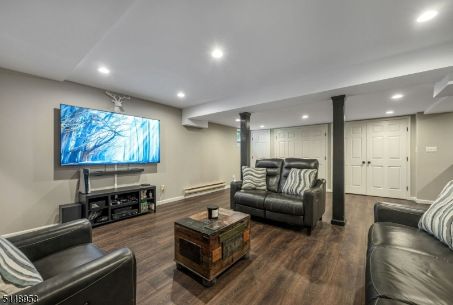
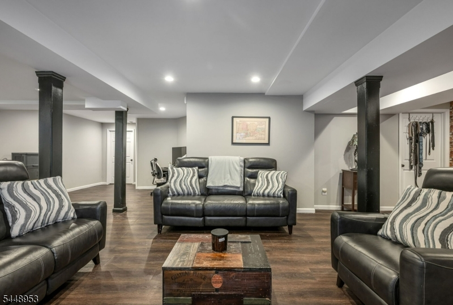
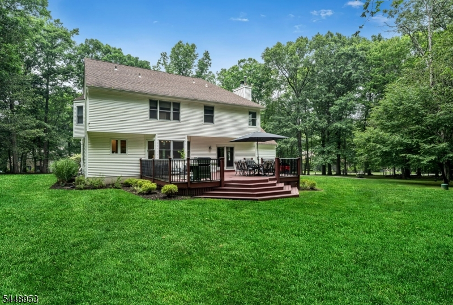
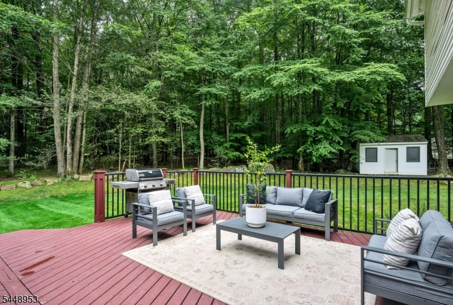
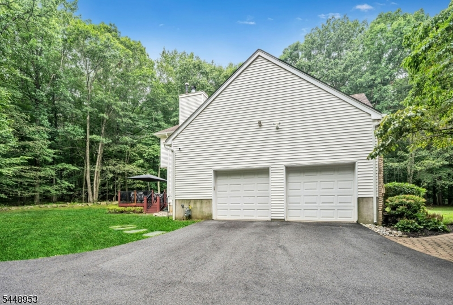
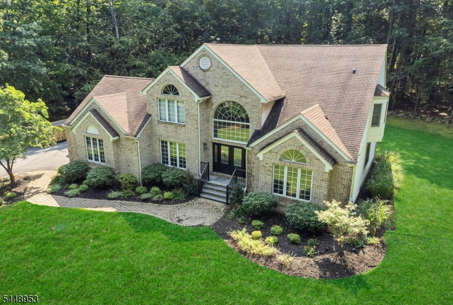
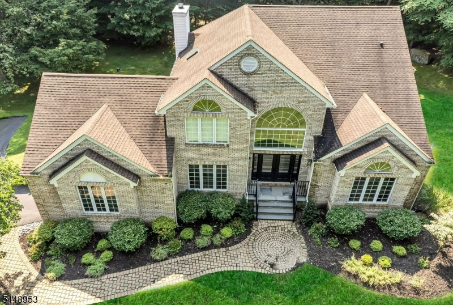
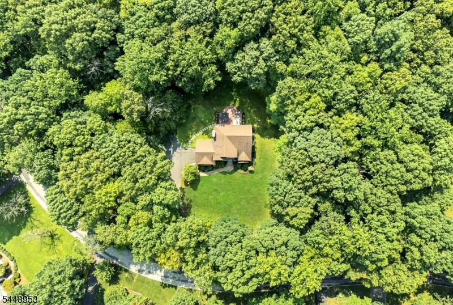
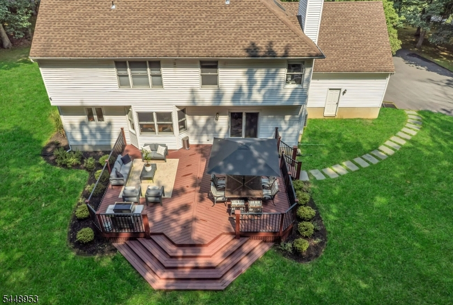
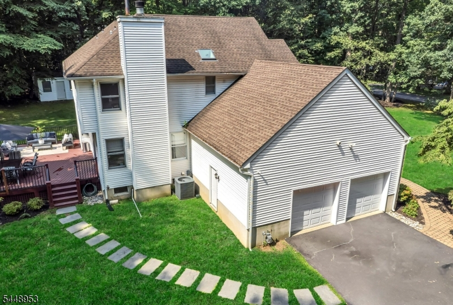
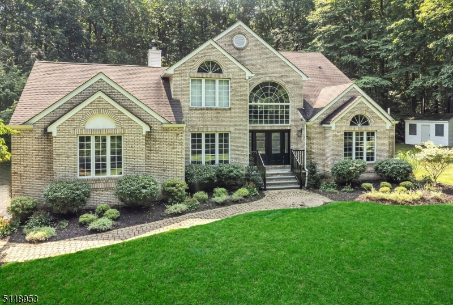
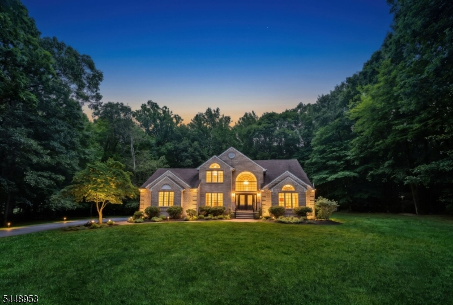
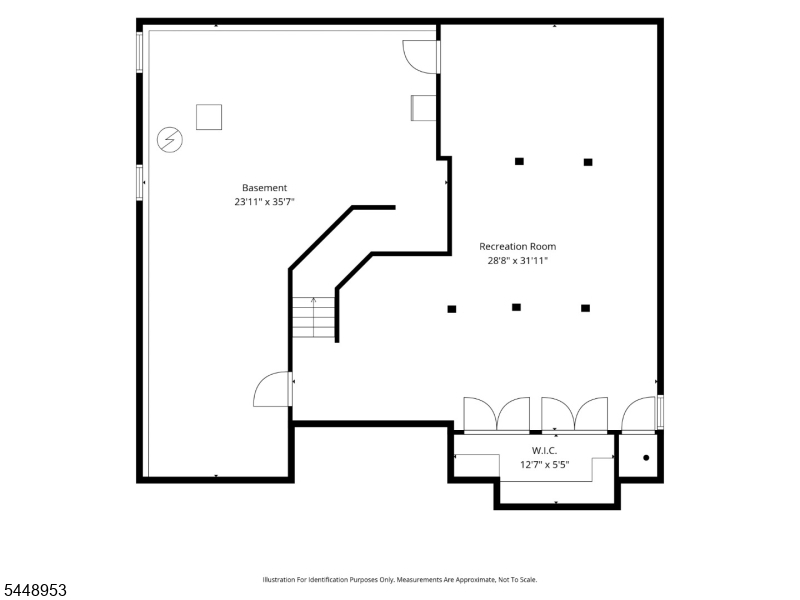
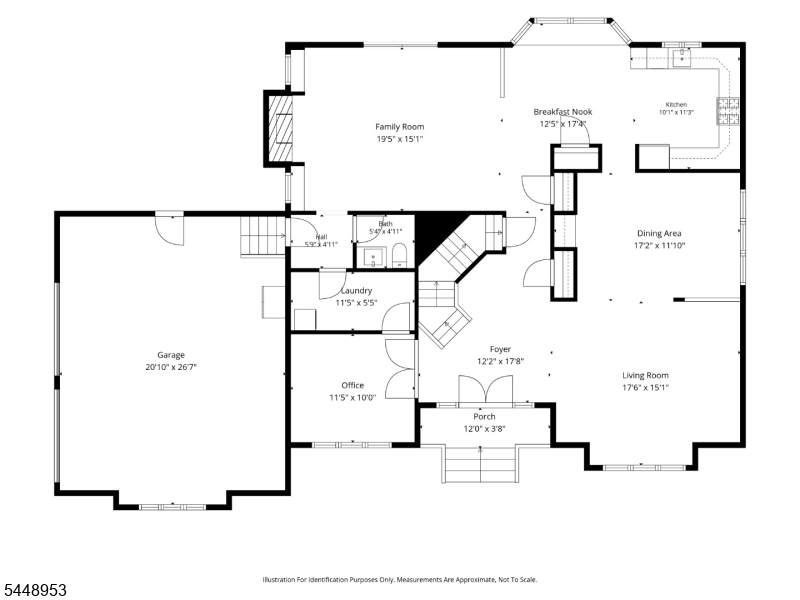
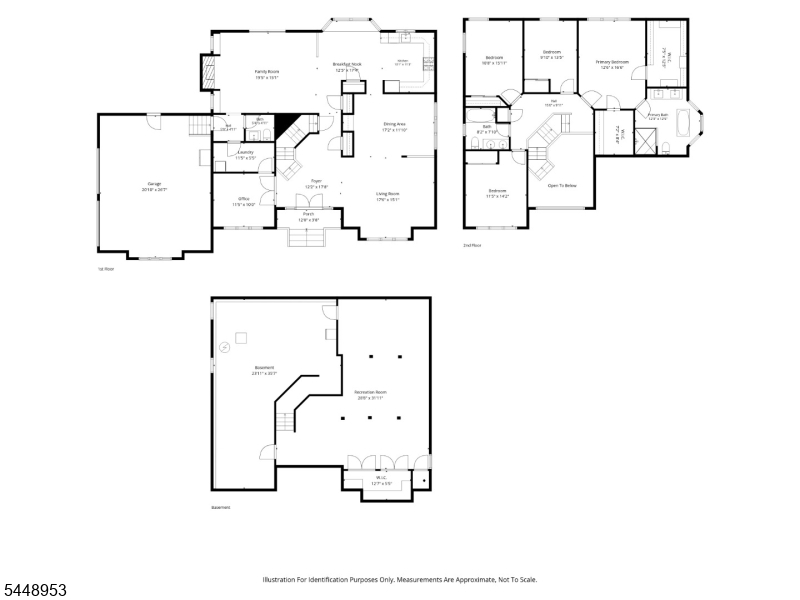
Welcome home to 15 Crescent Ridge Road! This beautifully updated center hall colonial offers 4 bedrooms and 2.5 baths in one of Rockaway's most desirable school districts. The updated kitchen is the heart of the home, perfect for everyday living and entertaining alike. Enjoy the flow of the classic center hall layout, complemented by a half-finished basement offering flexible bonus space for a home gym, media room, or playroom. Step outside to beautiful, wooded grounds and a big deck ideal for summer barbecues and quiet mornings alike. Commuters will love the convenience of being just 10 minutes to Route 287, putting NYC and the rest of North Jersey within easy reach. A rare blend of classic charm, modern updates, and unbeatable location ? this is the one you've been waiting for!
Rooms Sizes
Kitchen:
10x11
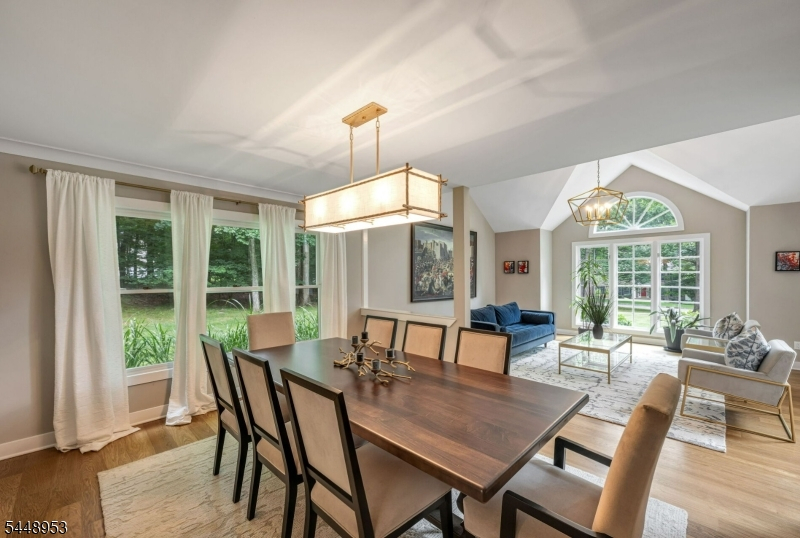
Dining Room:
17x11 First
Living Room:
17x15 Ground
Family Room:
19x15 Ground
Den:
n/a
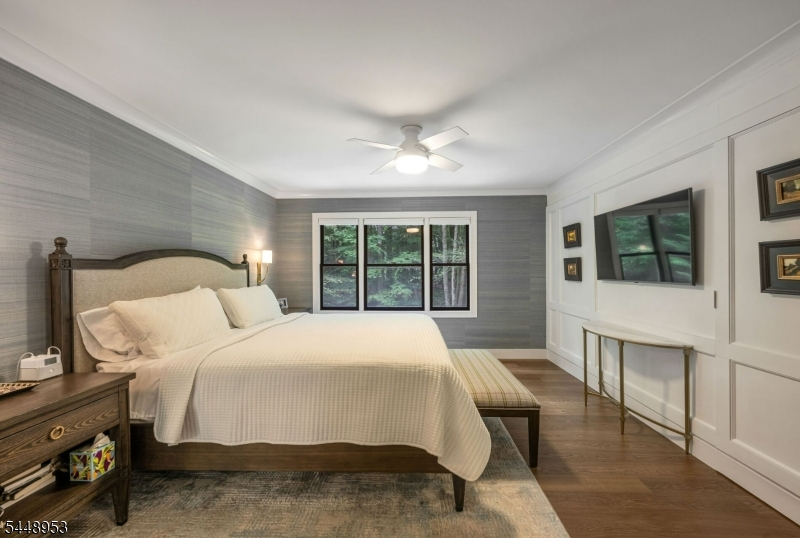
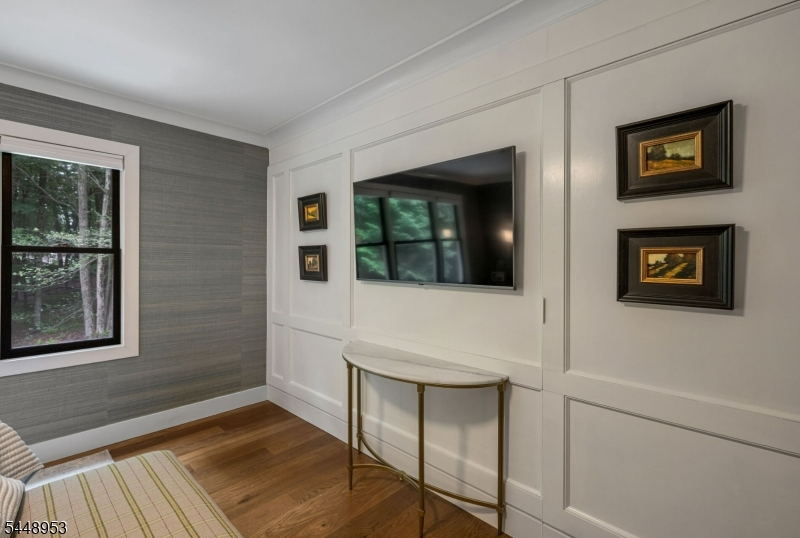
Bedroom 1:
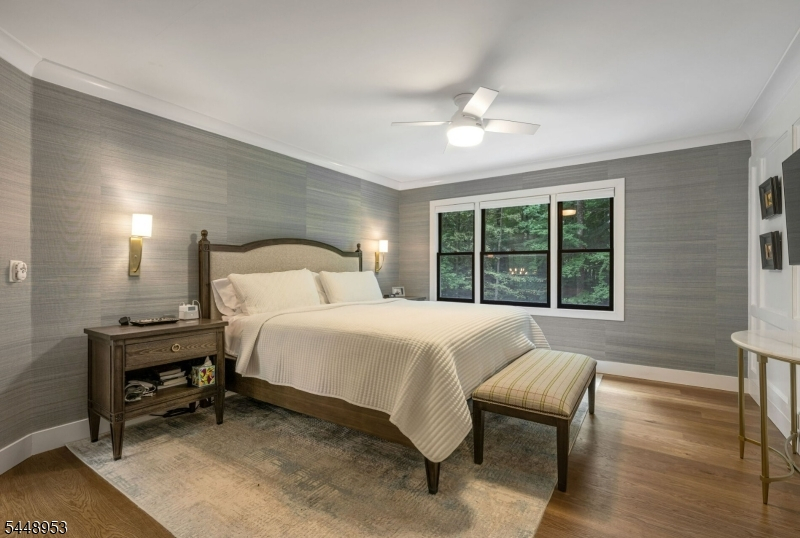
12x16 Second
Bedroom 2:
10x15 Second
Bedroom 3:
9x13
Bedroom 4:
11x14 Second
Room Levels
Basement:
GameRoom,Media
Ground:
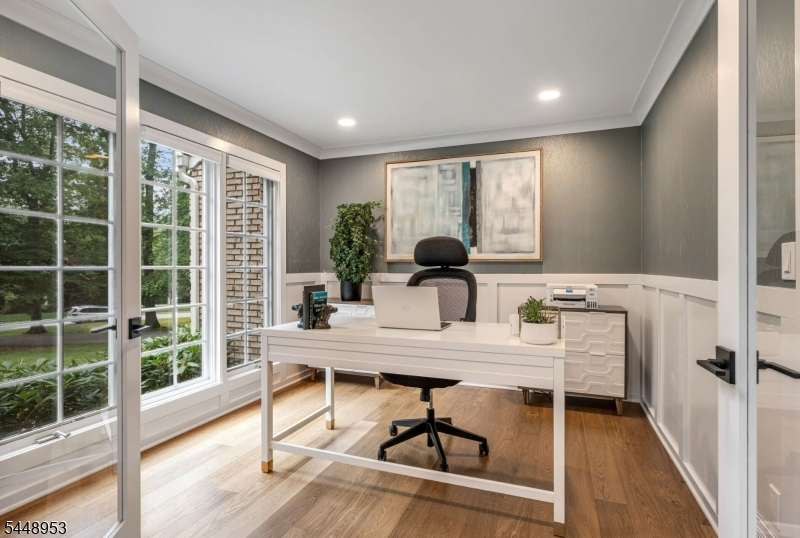
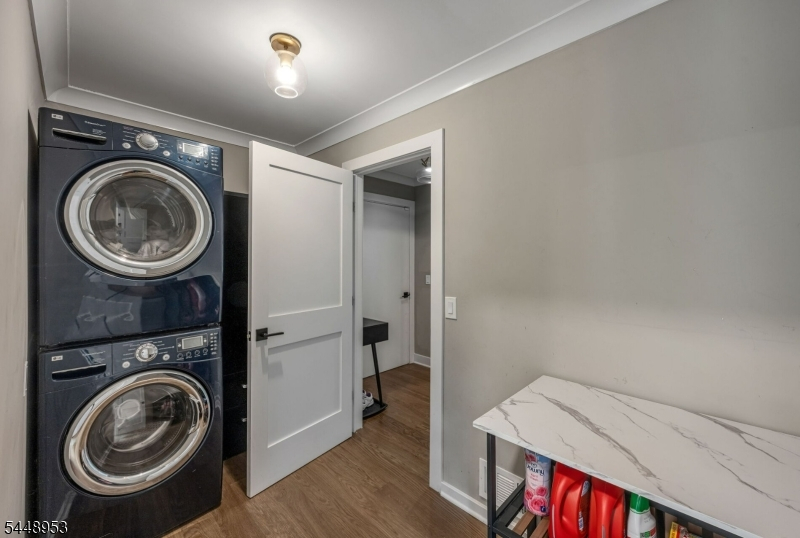
DiningRm,Foyer,GarEnter,Kitchen,Laundry,LivingRm,Office,OutEntrn
Level 1:
Den,FamilyRm,Foyer,Kitchen,LivingRm,LivDinRm,Pantry
Level 2:
4 Or More Bedrooms, Bath Main, Bath(s) Other
Level 3:
n/a
Level Other:
n/a
Room Features
Kitchen:
Eat-In Kitchen
Dining Room:
Formal Dining Room
Master Bedroom:
Full Bath, Walk-In Closet
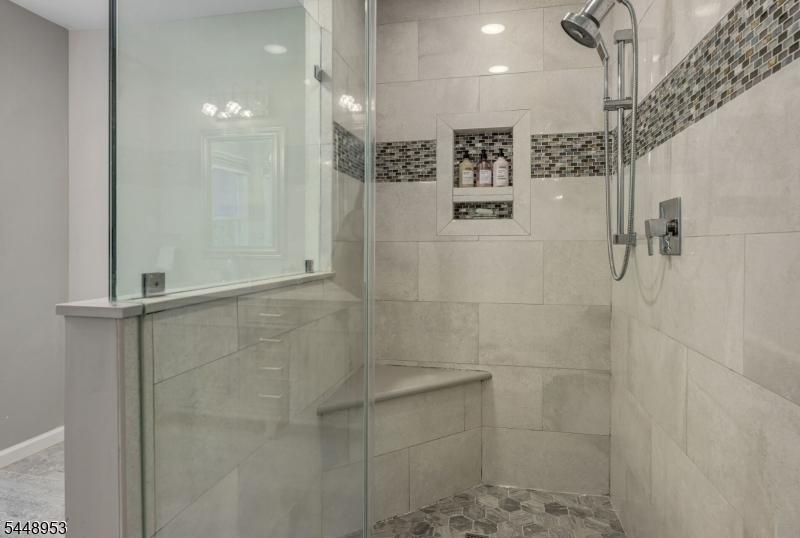
Bath:
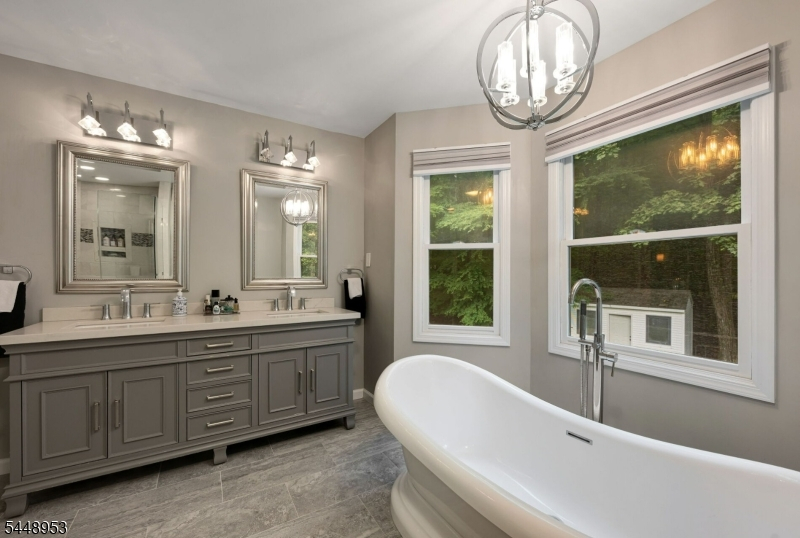
Stall Shower, Tub Only
Interior Features
Square Foot:
2,864
Year Renovated:
n/a
Basement:
Yes - Finished-Partially, French Drain, Partial
Full Baths:
2
Half Baths:
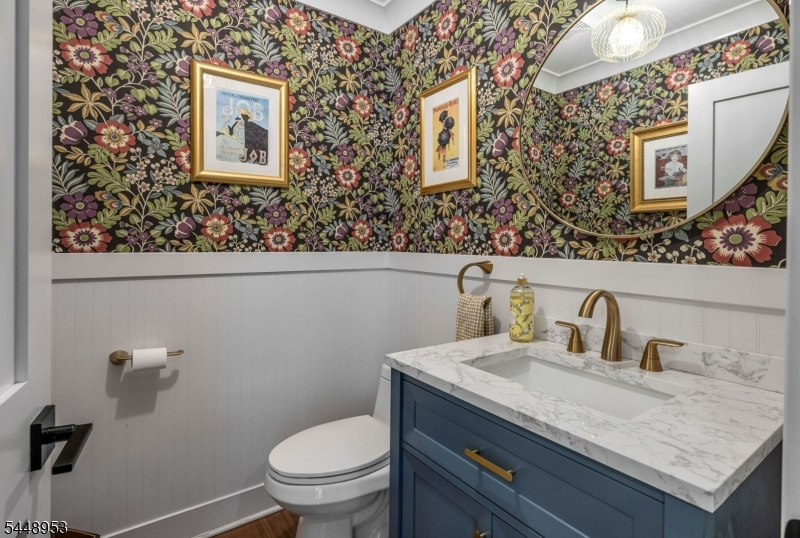
1
Appliances:
Carbon Monoxide Detector, Dishwasher, Generator-Hookup, Jennaire Type, Microwave Oven, Range/Oven-Gas, Self Cleaning Oven, Sump Pump, Trash Compactor, Water Filter
Flooring:
Wood
Fireplaces:
1
Fireplace:
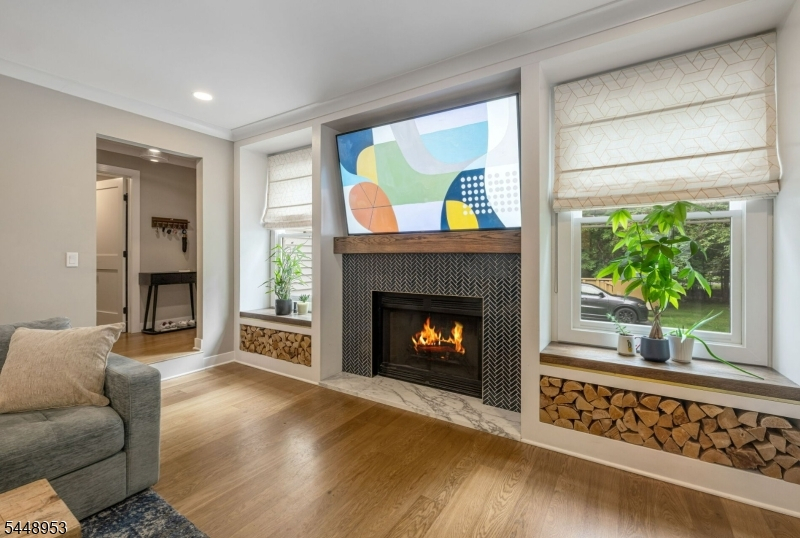
Family Room, Wood Burning
Interior:
Blinds,CODetect,CeilCath,Drapes,FireExtg,CeilHigh,SecurSys,SmokeDet,SoakTub,StallTub,WlkInCls
Exterior Features
Garage Space:
2-Car
Garage:
Attached,Built-In,DoorOpnr,InEntrnc,Oversize
Driveway:
Blacktop, Driveway-Exclusive
Roof:
Asphalt Shingle
Exterior:
Brick, Vinyl Siding
Swimming Pool:
No
Pool:
n/a
Utilities
Heating System:
1 Unit
Heating Source:
Gas-Propane Owned
Cooling:
1 Unit
Water Heater:
See Remarks
Water:
Well
Sewer:
Public Available, Septic 5+ Bedroom Town Verified
Services:
Cable TV
Lot Features
Acres:
2.05
Lot Dimensions:
n/a
Lot Features:
Mountain View, Wooded Lot
School Information
Elementary:
Katharine D. Malone School (K-5)
Middle:
Copeland Middle School (6-8)
High School:
Morris Knolls High School (9-12)
Community Information
County:
Morris
Town:
Rockaway Twp.
Neighborhood:
Ambassador Estates
Application Fee:
n/a
Association Fee:
n/a
Fee Includes:
n/a
Amenities:
n/a
Pets:
n/a
Financial Considerations
List Price:
$1,150,000
Tax Amount:
$18,972
Land Assessment:
$330,500
Build. Assessment:
$494,400
Total Assessment:
$824,900
Tax Rate:
2.46
Tax Year:
2025
Ownership Type:
Fee Simple
Listing Information
MLS ID:
4044118
List Date:
07-31-2026
Days On Market:
0
Listing Broker:
EXP REALTY, LLC
Listing Agent:
Gina Tutela




Request More Information
Shawn and Diane Fox
RE/MAX American Dream
3108 Route 10 West
Denville, NJ 07834
Call: (973) 277-7853
Web: DrakesvilleCondos.com
