33 Harrison Rd
Pequannock Twp, NJ 07444
Price: $549,900
GSMLS: 4044011Type: Single Family
Style: Cape Cod
Beds: 3
Baths: 2 Full
Garage: 1-Car
Year Built: 1900
Acres: 0.36
Property Tax: $7,501
Description
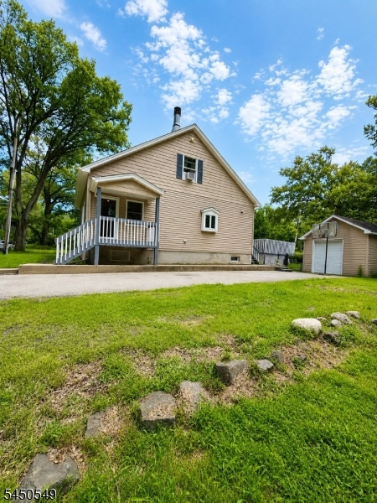
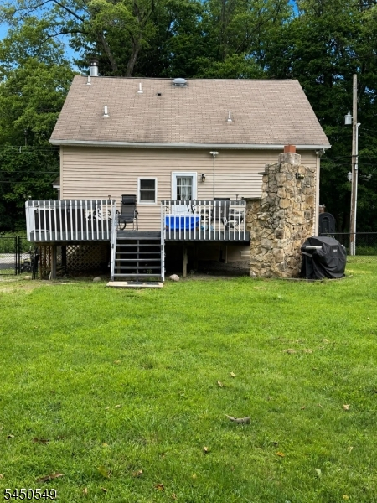
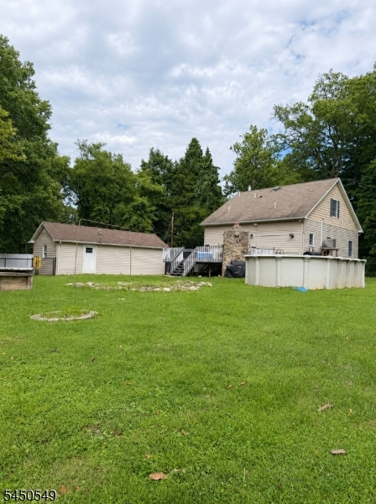
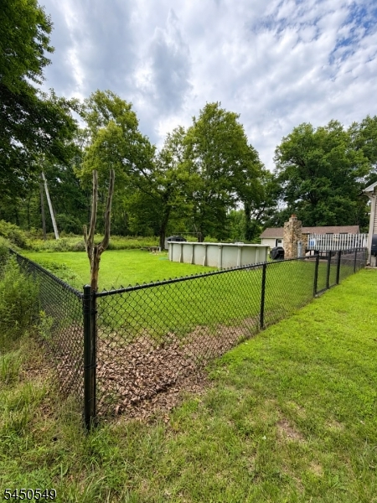
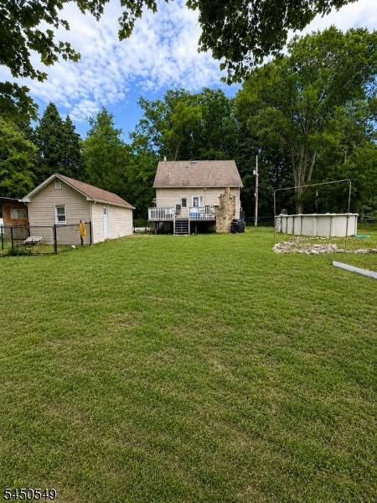
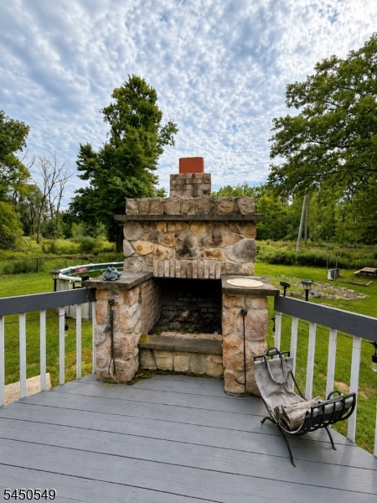
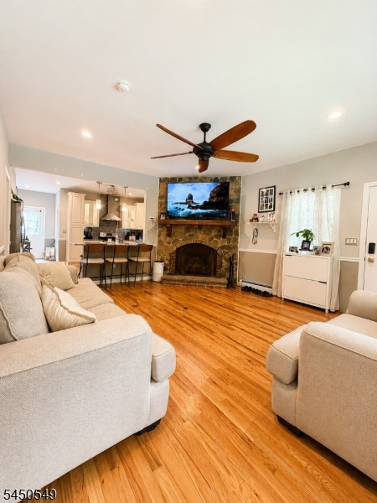
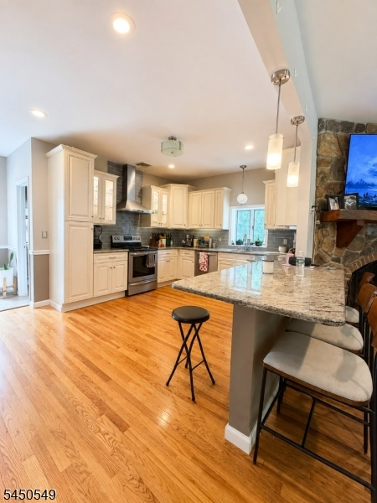
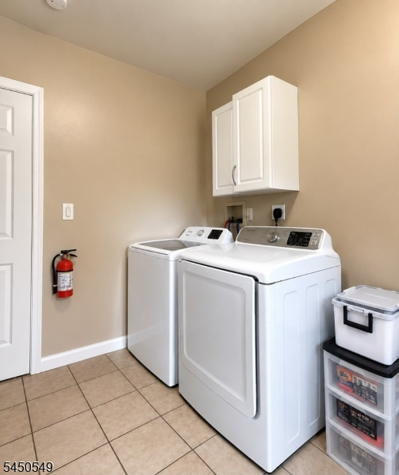
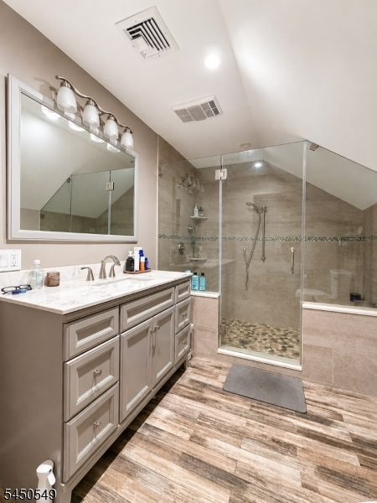
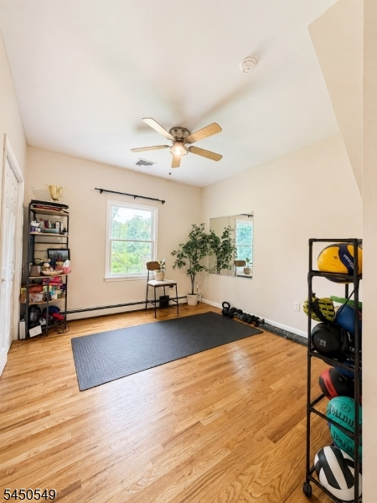
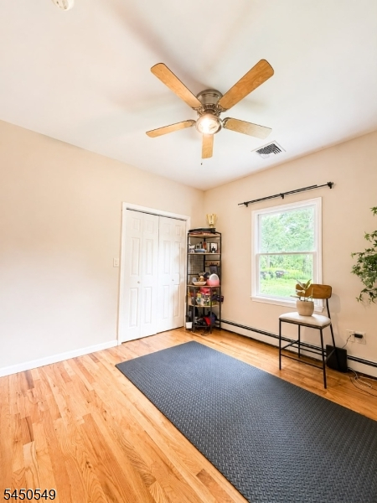
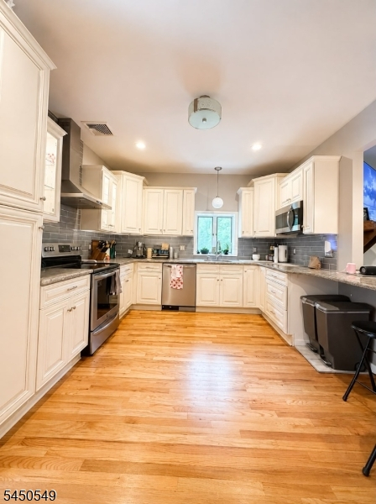
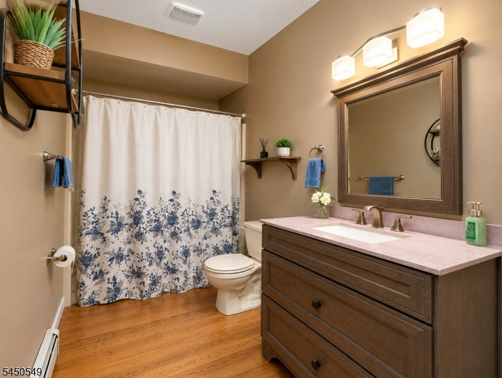
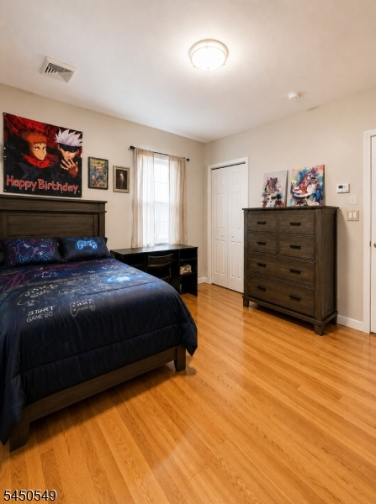
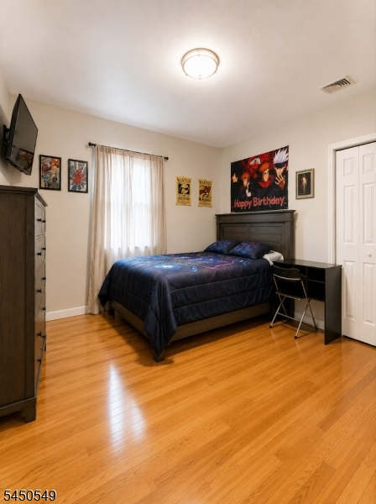
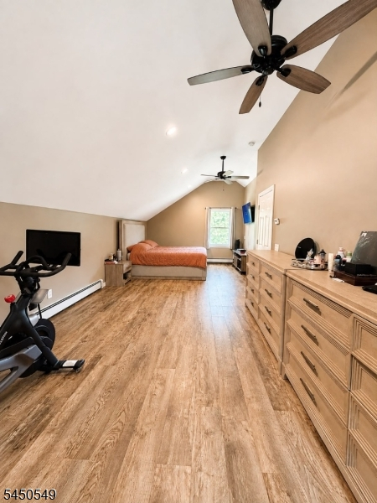
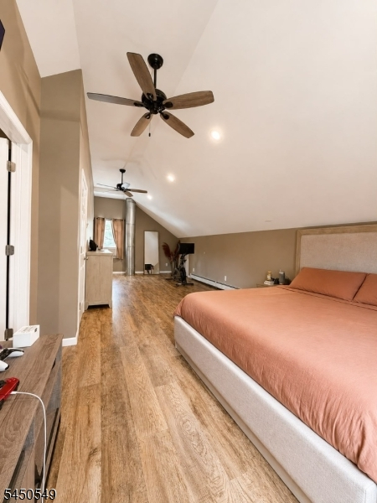
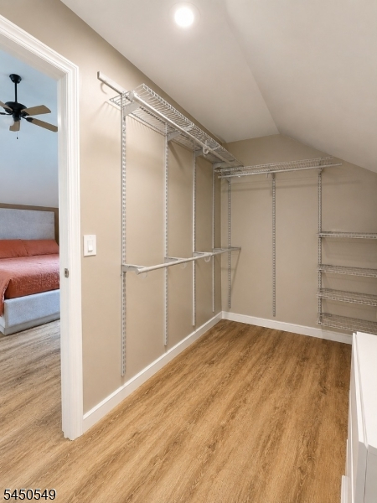
Beautifully renovated just two years ago, this home offers a spacious and functional layout with hardwood floors throughout and 9-foot ceilings.The renovated kitchen features granite countertops, stainless steel appliances, breakfast bar seating, and ample cabinet space. The living room showcases a floor-to-ceiling stone fireplace, while a second stone fireplace on the covered rear deck creates an ideal space for three-season outdoor entertaining. The primary suite includes a sitting area, walk-in closet, additional storage, and a renovated en-suite bath with a walk-in shower featuring dual shower heads. Two additional bedrooms, a full bath, and a convenient laundry area complete the main living space. The oversized one-car garage is currently finished as a heated and air-conditioned gym, offering flexibility for a home office, recreation room, or workshop. The level, fully fenced yard is professionally landscaped and includes multiple storage and woodsheds, with ample driveway parking.Ideally located adjacent to the Morris County Park System Bike Trail and the Pompton Riverwalk Trail with nearby boat launch access, providing convenient opportunities for walking, biking, running, and outdoor recreation.Property includes two lots: Lot 5 (100' x 155') and Lot 6 (50' x 145'). A rare opportunity to own a move-in-ready home with exceptional outdoor space and a desirable location. Lender may require flood insurance.
Rooms Sizes
Kitchen:
n/a
Dining Room:
n/a
Living Room:
n/a
Family Room:
n/a
Den:
n/a
Bedroom 1:
n/a
Bedroom 2:
n/a
Bedroom 3:
n/a
Bedroom 4:
n/a
Room Levels
Basement:
n/a
Ground:
n/a
Level 1:
n/a
Level 2:
n/a
Level 3:
n/a
Level Other:
n/a
Room Features
Kitchen:
Breakfast Bar
Dining Room:
n/a
Master Bedroom:
n/a
Bath:
n/a
Interior Features
Square Foot:
n/a
Year Renovated:
n/a
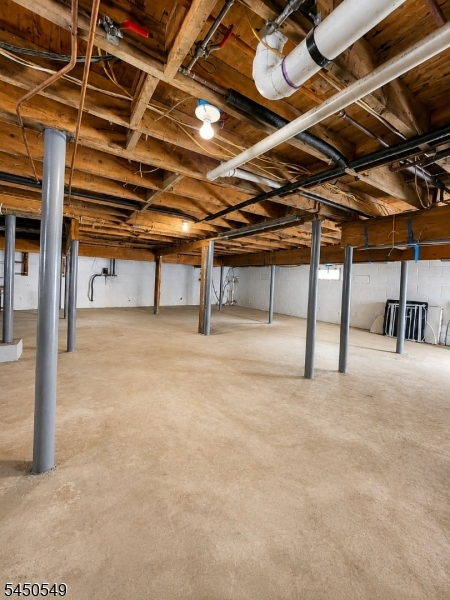
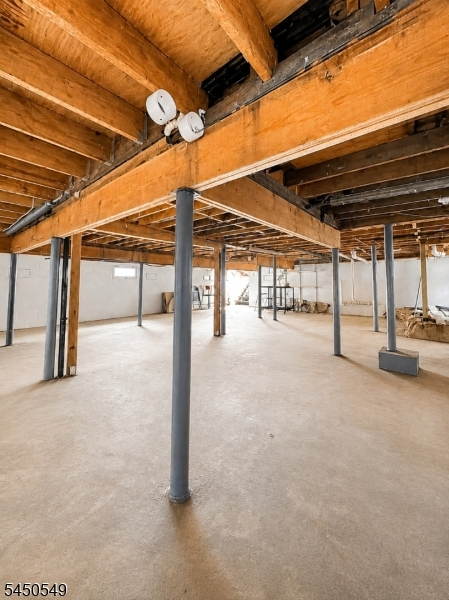
Basement:
Yes - Full
Full Baths:
2
Half Baths:
0
Appliances:
Dishwasher, Microwave Oven, Refrigerator, See Remarks
Flooring:
n/a
Fireplaces:
2
Fireplace:
Living Room, See Remarks
Interior:
n/a
Exterior Features
Garage Space:
1-Car
Garage:
Attached Garage
Driveway:
1 Car Width, See Remarks
Roof:
Asphalt Shingle
Exterior:
See Remarks
Swimming Pool:
n/a
Pool:
n/a
Utilities
Heating System:
Forced Hot Air
Heating Source:
See Remarks
Cooling:
Central Air, See Remarks, Window A/C(s)
Water Heater:
n/a
Water:
Public Water
Sewer:
See Remarks, Septic
Services:
n/a
Lot Features
Acres:
0.36
Lot Dimensions:
100X155
Lot Features:
n/a
School Information
Elementary:
n/a
Middle:
n/a
High School:
n/a
Community Information
County:
Morris
Town:
Pequannock Twp.
Neighborhood:
n/a
Application Fee:
n/a
Association Fee:
n/a
Fee Includes:
n/a
Amenities:
n/a
Pets:
n/a
Financial Considerations
List Price:
$549,900
Tax Amount:
$7,501
Land Assessment:
$207,300
Build. Assessment:
$206,700
Total Assessment:
$414,000
Tax Rate:
1.84
Tax Year:
2025
Ownership Type:
Fee Simple
Listing Information
MLS ID:
4044011
List Date:
07-30-2026
Days On Market:
47
Listing Broker:
COLDWELL BANKER REALTY
Listing Agent:
Renato Rosas




Request More Information
Shawn and Diane Fox
RE/MAX American Dream
3108 Route 10 West
Denville, NJ 07834
Call: (973) 277-7853
Web: DrakesvilleCondos.com
