126 Rolling Hill Rd
Montgomery Twp, NJ 08558
Price: $1,699,000
GSMLS: 4043170Type: Single Family
Style: Colonial
Beds: 5
Baths: 4 Full & 2 Half
Garage: 3-Car
Year Built: 1984
Acres: 1.03
Property Tax: $29,673
Description
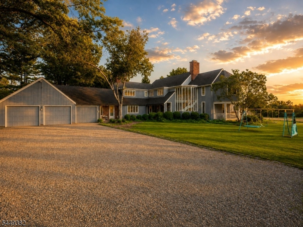
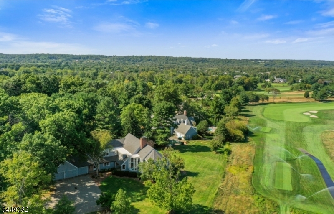
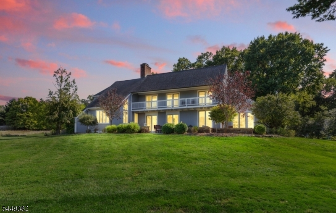
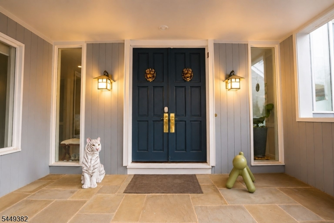
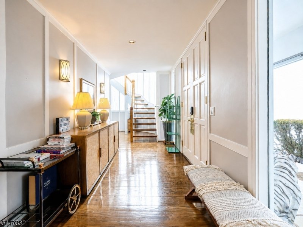
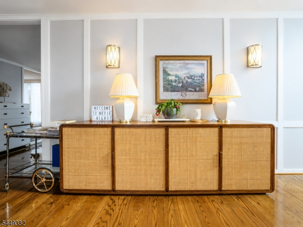
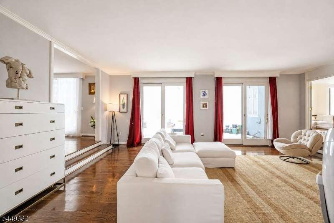
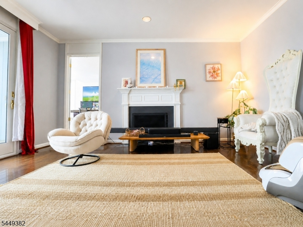
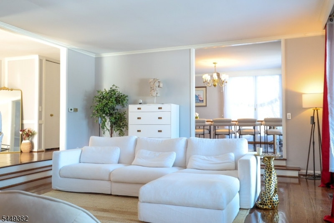
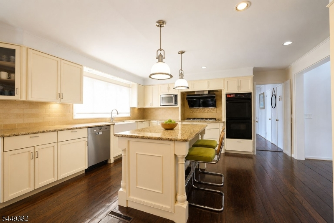
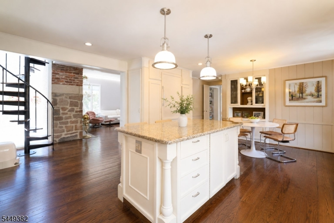
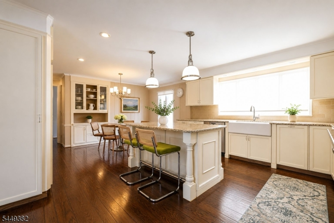
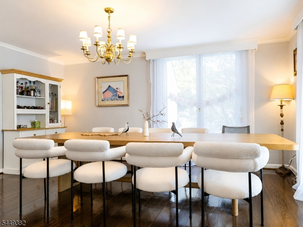
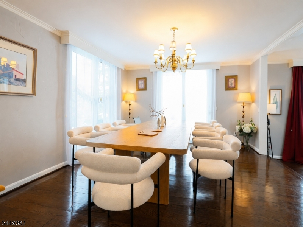
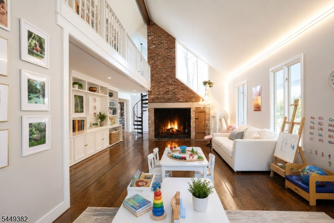
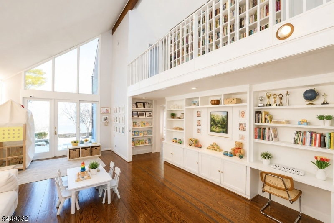
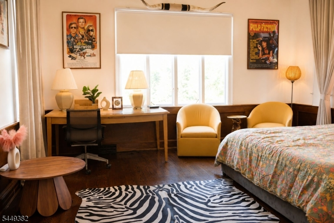
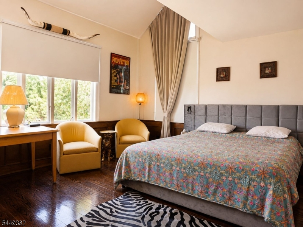
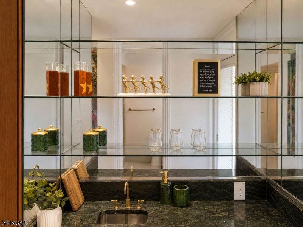
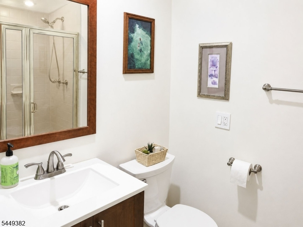
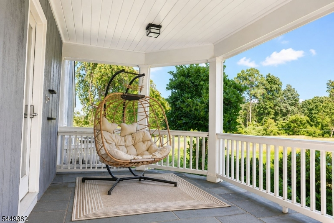
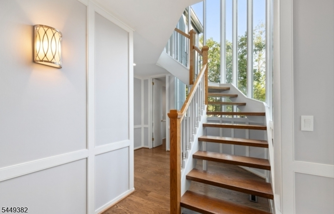
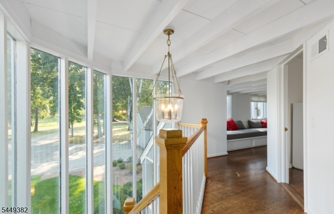
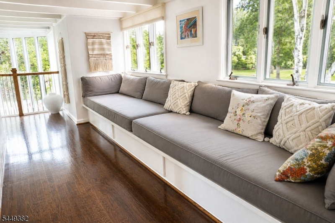
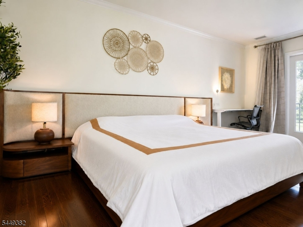
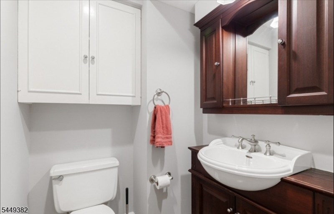
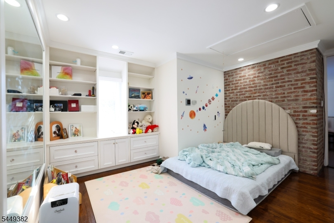
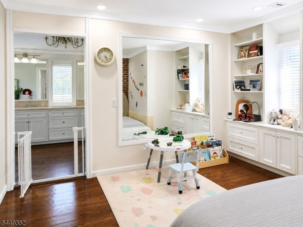
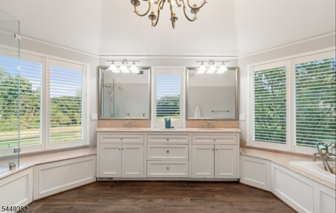
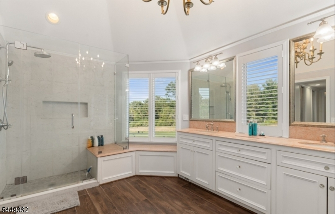
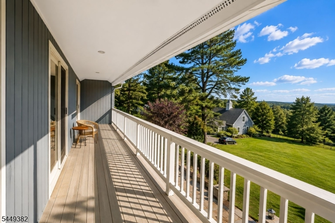
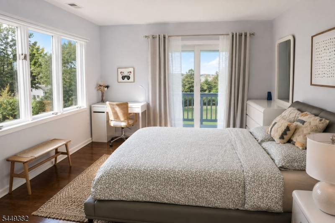
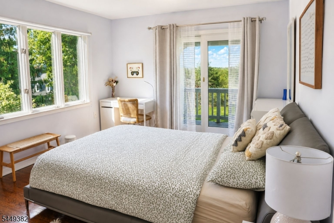
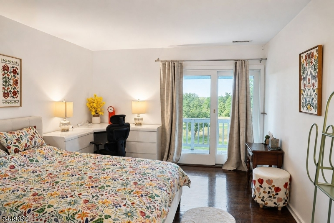
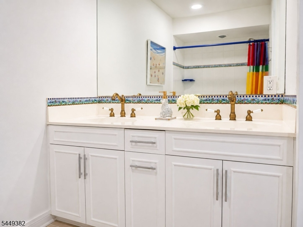
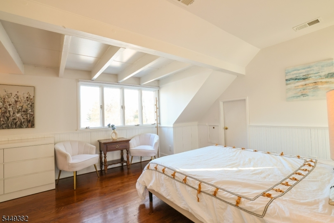
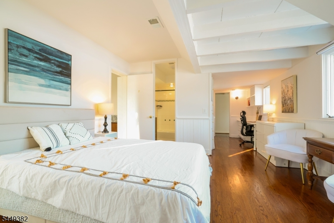
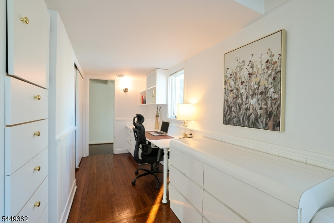
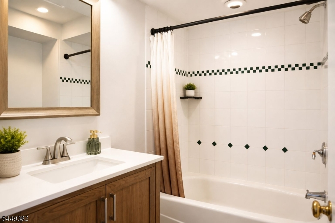
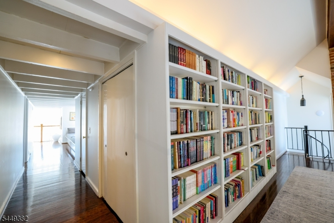
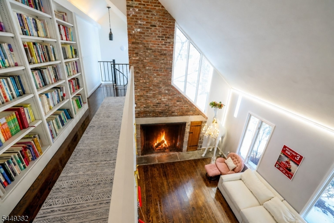
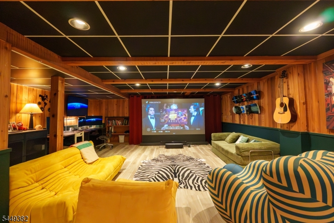
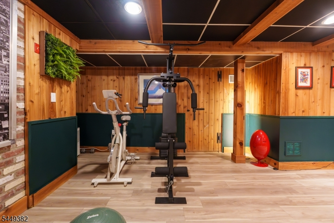
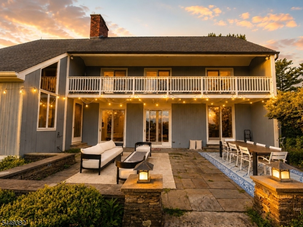
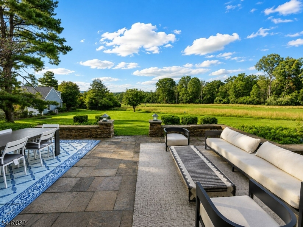
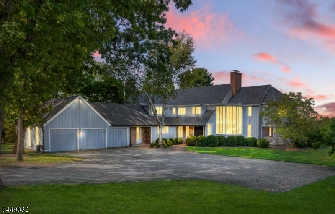
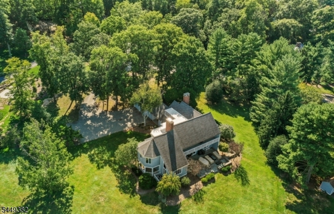
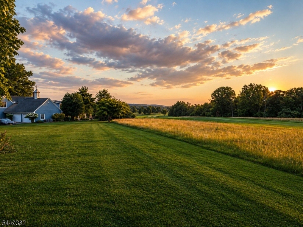
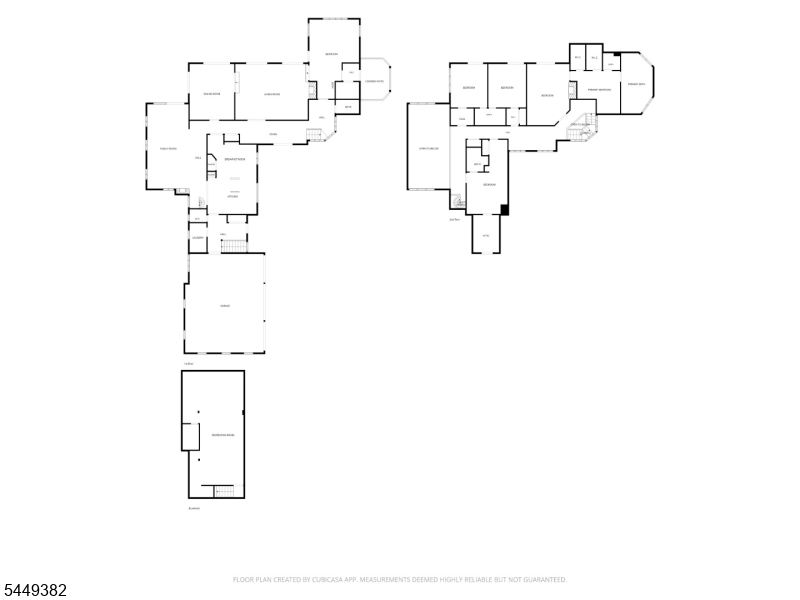
Welcome to this distinctive custom residence inspired by the iconic architecture of Frank Lloyd Wright, ideally positioned along the 17th hole of the prestigious Bedens Brook Club. Expansive windows and glass doors showcase sweeping golf course and Sourland Mountain views while filling the home with natural light.A private first-floor suite with a wet bar and full ensuite bath offers flexible use as an in-law or guest suite, with direct patio access. A generous flagstone patio connects multiple first-floor rooms, while a spacious rear deck is accessible from three upstairs bedrooms.The dramatic family room features a soaring vaulted ceiling, wood-burning fireplace, and upper-level loft with library and reading nook. The spacious eat-in kitchen with high-end appliances flows into the formal dining and living rooms and features a new range hood and stove.Upstairs, the primary suite offers a dressing room, walk-in closets, and spa-like bath. Three additional bedrooms include one with a private ensuite and renovated bath, plus two sharing a Jack-and-Jill bath.Exposed brick, antique Spanish doors, and a recently finished basement with a soundproof ceiling and flexible space for recreation, a home theater, gym, or office add to the home's distinctive character. A new HVAC system, public water, and public sewer complete this truly unique residence.
Rooms Sizes
Kitchen:
Ground
Dining Room:
Ground
Living Room:
Ground
Family Room:
Ground
Den:
n/a
Bedroom 1:
Second
Bedroom 2:
Second
Bedroom 3:
Second
Bedroom 4:
Ground
Room Levels
Basement:
GameRoom,RecRoom
Ground:
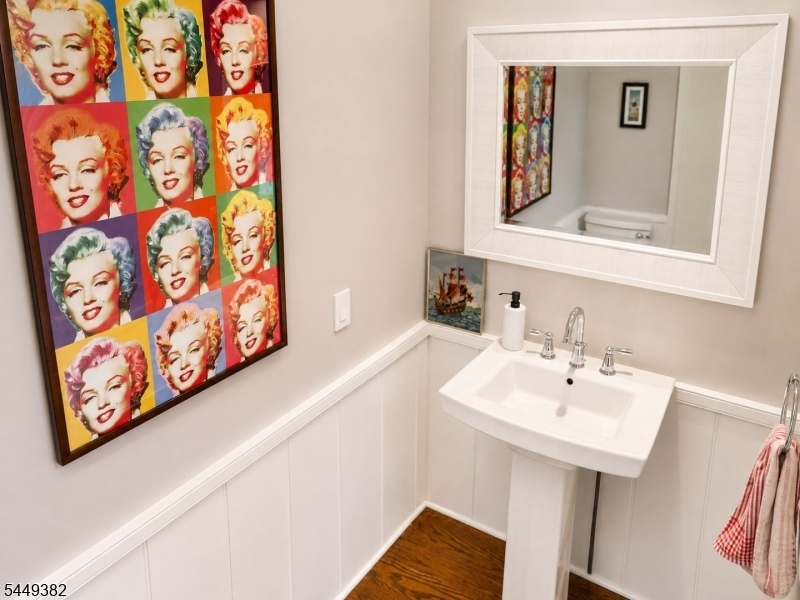
BathMain,DiningRm,GarEnter,GreatRm,Kitchen,Laundry,LivingRm,PowderRm
Level 1:
n/a
Level 2:
3Bedroom,Attic,BathMain,BathOthr,Leisure,Library,Loft
Level 3:
n/a
Level Other:
GarEnter,MudRoom
Room Features
Kitchen:
Center Island
Dining Room:
Formal Dining Room
Master Bedroom:
n/a
Bath:
n/a
Interior Features
Square Foot:
4,492
Year Renovated:
n/a
Basement:
Yes - Finished
Full Baths:
4
Half Baths:
2
Appliances:
Carbon Monoxide Detector, Cooktop - Gas, Dishwasher, Dryer, Kitchen Exhaust Fan, Microwave Oven, Range/Oven-Gas, Refrigerator, Wall Oven(s) - Gas, Washer
Flooring:
n/a
Fireplaces:
3
Fireplace:
Bedroom 1, Great Room, Library, Wood Burning
Interior:
n/a
Exterior Features
Garage Space:
3-Car
Garage:
Attached Garage
Driveway:
2 Car Width, Additional Parking, Gravel
Roof:
Asphalt Shingle
Exterior:
CedarSid
Swimming Pool:
No
Pool:
n/a
Utilities
Heating System:
3 Units, Forced Hot Air
Heating Source:
Gas-Natural
Cooling:
3 Units, Central Air
Water Heater:
Gas
Water:
Public Water
Sewer:
Public Sewer
Services:
n/a
Lot Features
Acres:
1.03
Lot Dimensions:
n/a
Lot Features:
Backs to Golf Course, Mountain View
School Information
Elementary:
ORCHARD
Middle:
VILLAGE
High School:
MONTGOMERY
Community Information
County:
Somerset
Town:
Montgomery Twp.
Neighborhood:
n/a
Application Fee:
n/a
Association Fee:
n/a
Fee Includes:
n/a
Amenities:
n/a
Pets:
n/a
Financial Considerations
List Price:
$1,699,000
Tax Amount:
$29,673
Land Assessment:
$300,000
Build. Assessment:
$550,000
Total Assessment:
$850,000
Tax Rate:
3.44
Tax Year:
2025
Ownership Type:
Fee Simple
Listing Information
MLS ID:
4043170
List Date:
07-27-2026
Days On Market:
30
Listing Broker:
RE/MAX INSTYLE
Listing Agent:
Xuan Guo


Request More Information
Shawn and Diane Fox
RE/MAX American Dream
3108 Route 10 West
Denville, NJ 07834
Call: (973) 277-7853
Web: DrakesvilleCondos.com
