4 Le Mans Pl
Montville Twp, NJ 07058
Price: $1,199,000
GSMLS: 4041102Type: Single Family
Style: Colonial
Beds: 5
Baths: 2 Full & 1 Half
Garage: 2-Car
Year Built: 1977
Acres: 0.50
Property Tax: $15,242
Description
Open House Tomorrow 5PM–7PM.
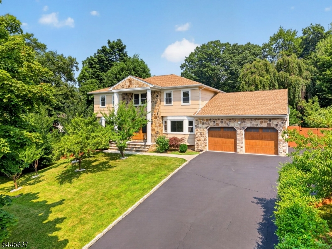
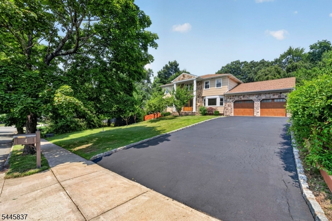
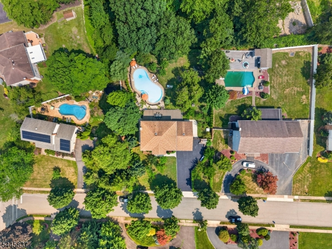
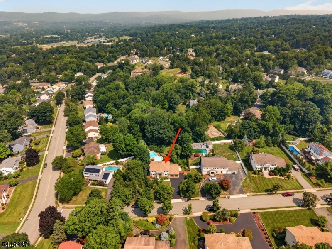
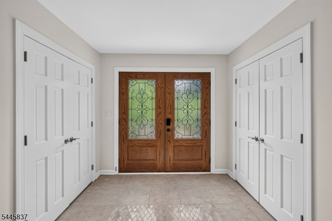
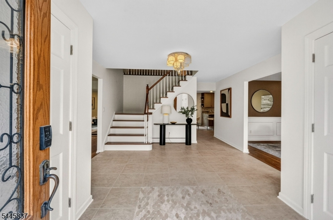
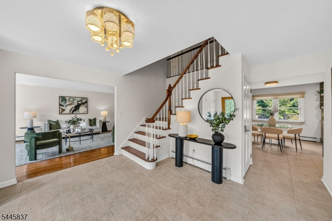
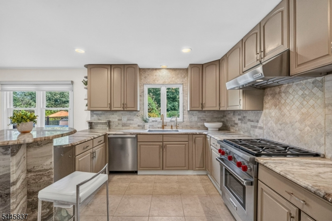
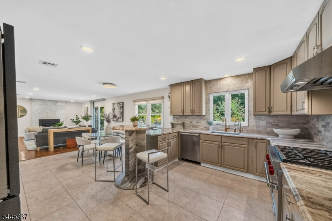
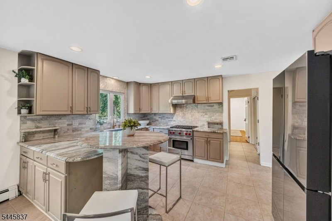
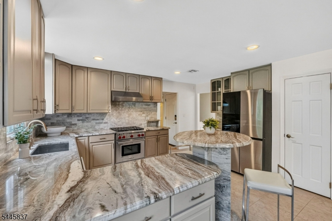
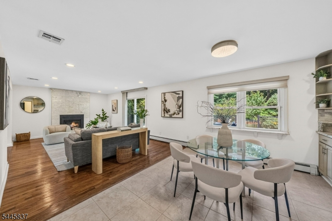
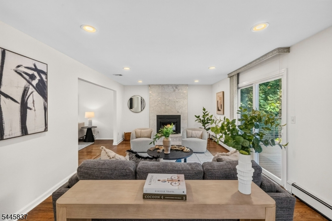
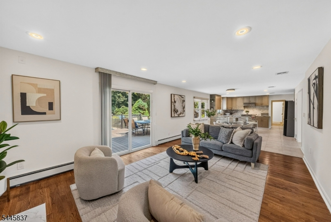
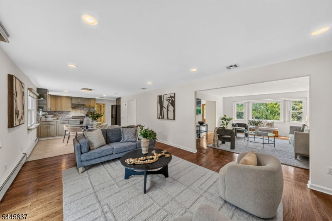
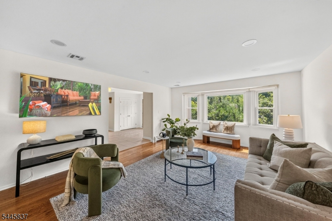
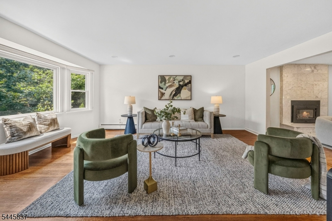
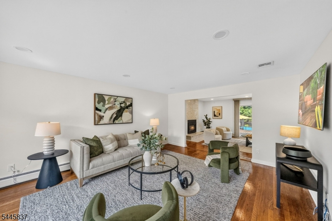
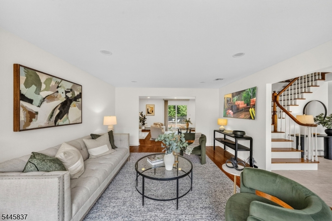
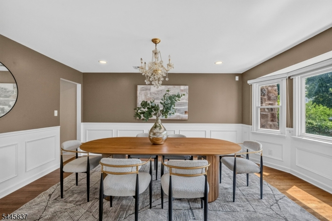
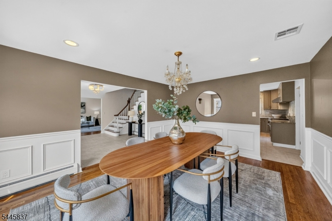
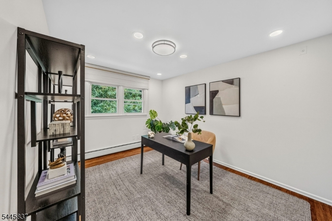
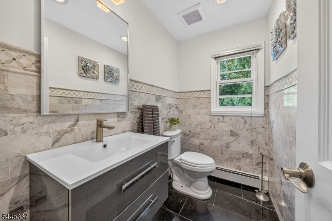
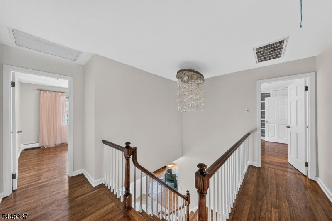
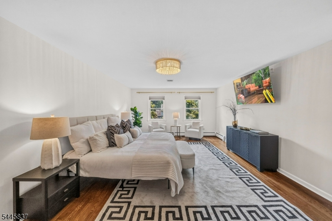
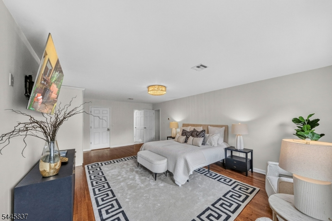
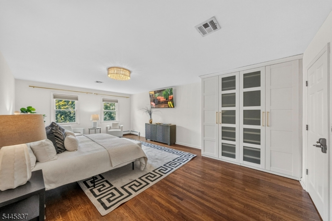
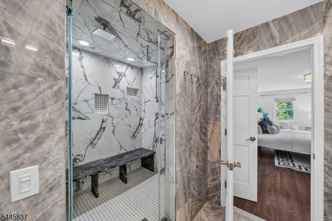
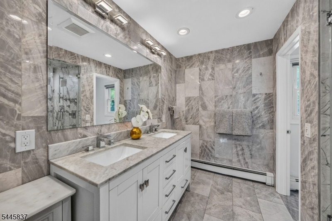
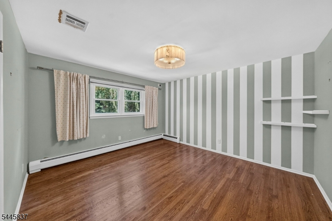
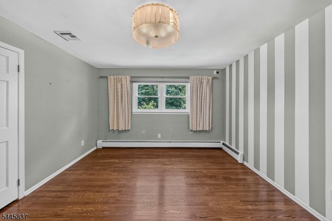
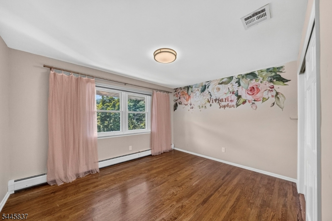
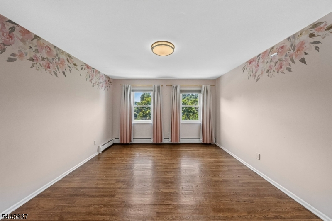
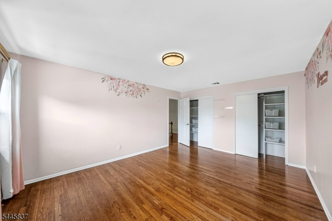
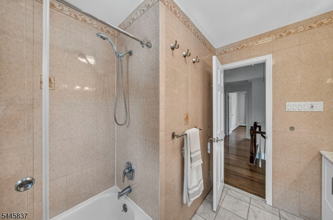
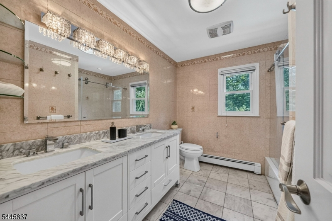
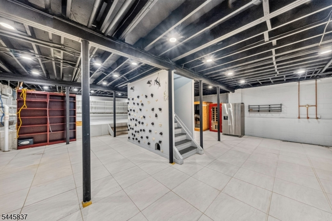
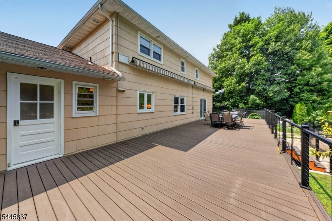
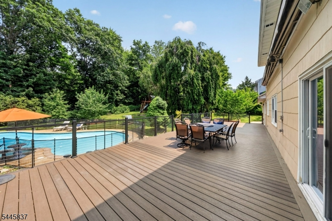
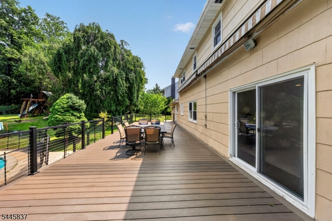
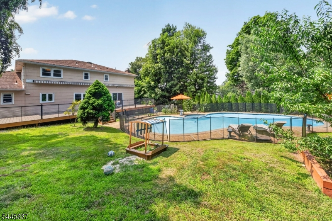
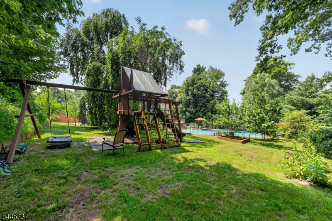
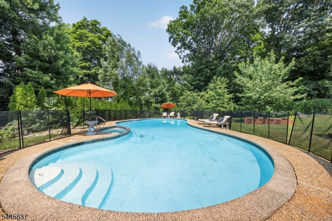
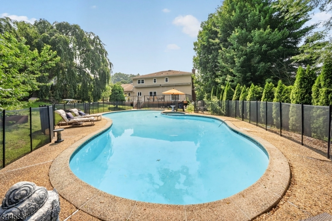
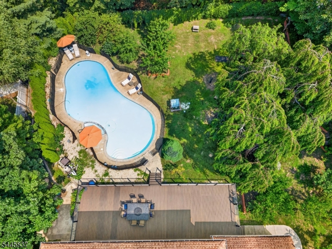
Beautifully updated Center Hall Colonial set on a half-acre lot in one of Montville's most sought-after neighborhoods. The updated eat-in kitchen showcases luxurious natural quartzite countertops, an elegant marble backsplash, and top-of-the-line Wolf appliances, flowing effortlessly into the warm and welcoming family room. A formal living room and dining room, plus a versatile first-floor bedroom or office, are complemented by a stylishly updated powder room. Upstairs, you'll find the generously sized primary suite, complete with a spa-like renovated bath featuring an oversized steam shower and a custom California Closets walk-in closet. Three additional bedrooms and a full bathroom complete the second floor, while a partially finished basement provides extra flexible living space. Step outside to a private, fully fenced backyard oasis featuring a saltwater gunite pool with a removable safety fence, plus an oversized Trex deck showcasing brand-new stainless steel cable railing. A newer roof provides added peace of mind. This move-in-ready home offers high-end updates and seamless indoor-outdoor living. Last but not least, with all public utilities and located close to schools, this home is a rare opportunity you won't want to miss!Rooms Sizes
Kitchen:
12x15 First
Dining Room:
12x17 First
Living Room:
14x19 First
Family Room:
28x13 First
Den:
n/a
Bedroom 1:
14x22 Second
Bedroom 2:
12x16 Second
Bedroom 3:
13x11 Second
Bedroom 4:
12x13 Second
Room Levels
Basement:
Rec Room, Storage Room, Utility Room
Ground:
n/a
Level 1:
1 Bedroom, Dining Room, Family Room, Kitchen, Living Room, Powder Room
Level 2:
4 Or More Bedrooms, Bath Main
Level 3:
n/a
Level Other:
n/a
Room Features
Kitchen:
Eat-In Kitchen
Dining Room:
Dining L
Master Bedroom:
Full Bath, Walk-In Closet
Bath:
Stall Shower
Interior Features
Square Foot:
n/a
Year Renovated:
n/a
Basement:
Yes - Finished-Partially, Full
Full Baths:
2
Half Baths:
1
Appliances:
Carbon Monoxide Detector, Dishwasher, Dryer, Kitchen Exhaust Fan, Microwave Oven, Range/Oven-Gas, Refrigerator
Flooring:
Tile, Wood
Fireplaces:
1
Fireplace:
Family Room
Interior:
Carbon Monoxide Detector, Fire Extinguisher, Smoke Detector, Walk-In Closet
Exterior Features
Garage Space:
2-Car
Garage:
Attached Garage, Garage Door Opener
Driveway:
2 Car Width, Blacktop
Roof:
Asphalt Shingle
Exterior:
Brick, Composition Siding
Swimming Pool:
Yes
Pool:
Gunite, In-Ground Pool
Utilities
Heating System:
1 Unit, Baseboard - Hotwater, Multi-Zone
Heating Source:
Gas-Natural
Cooling:
2 Units, Central Air, Multi-Zone Cooling
Water Heater:
Gas
Water:
Public Water
Sewer:
Public Sewer
Services:
n/a
Lot Features
Acres:
0.50
Lot Dimensions:
n/a
Lot Features:
n/a
School Information
Elementary:
Hilldale Elementary School (K-5)
Middle:
Robert R. Lazar Middle School (6-8)
High School:
Montville Township High School (9-12)
Community Information
County:
Morris
Town:
Montville Twp.
Neighborhood:
n/a
Application Fee:
n/a
Association Fee:
n/a
Fee Includes:
n/a
Amenities:
Pool-Outdoor
Pets:
n/a
Financial Considerations
List Price:
$1,199,000
Tax Amount:
$15,242
Land Assessment:
$245,000
Build. Assessment:
$315,400
Total Assessment:
$560,400
Tax Rate:
2.67
Tax Year:
2025
Ownership Type:
Fee Simple
Listing Information
MLS ID:
4041102
List Date:
07-16-2026
Days On Market:
0
Listing Broker:
KELLER WILLIAMS PROSPERITY REALTY
Listing Agent:
Randi Bennett





Request More Information
Shawn and Diane Fox
RE/MAX American Dream
3108 Route 10 West
Denville, NJ 07834
Call: (973) 277-7853
Web: DrakesvilleCondos.com
