7 Woodbine Ln
Sparta Twp, NJ 07871
Price: $649,000
GSMLS: 4030900Type: Single Family
Style: Lakestyle
Beds: 3
Baths: 2 Full
Garage: 1-Car
Year Built: 1930
Acres: 0.58
Property Tax: $8,854
Description
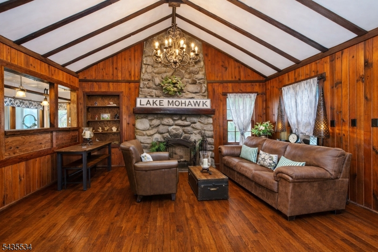
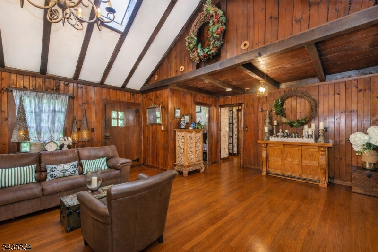
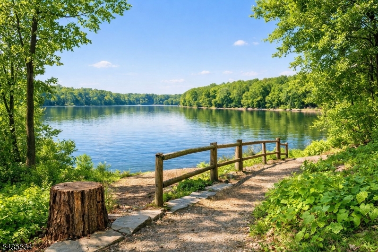
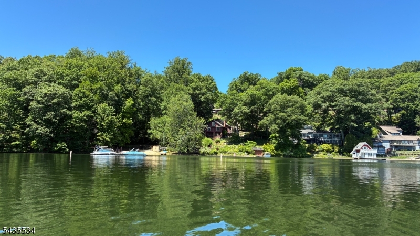
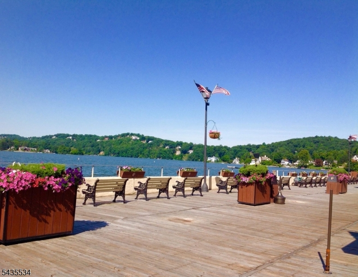
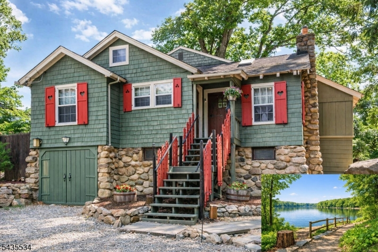
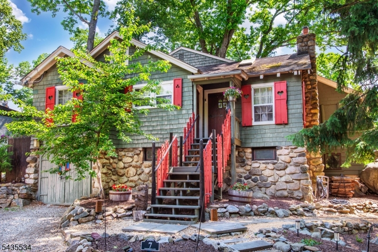
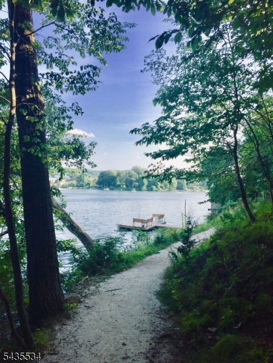
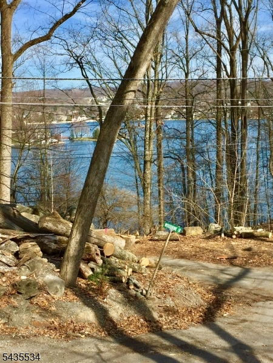
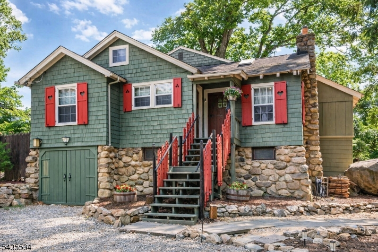
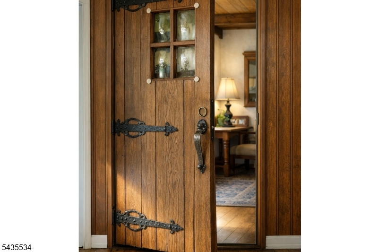
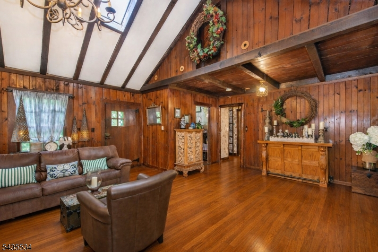
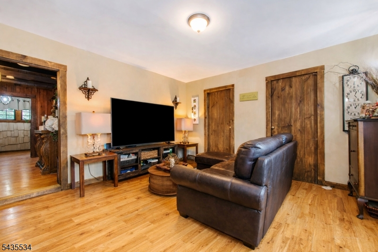
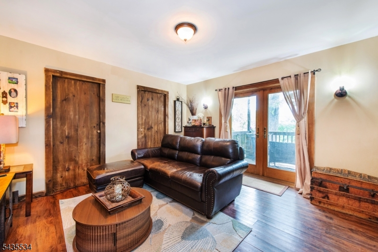
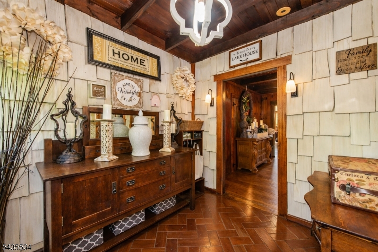
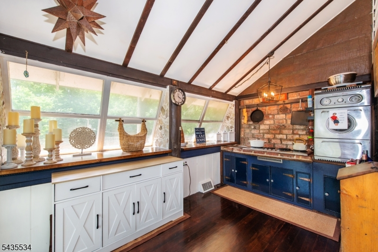
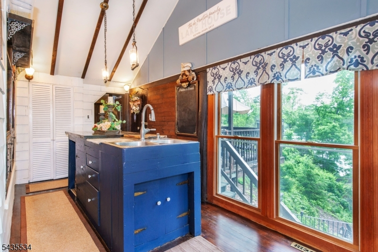
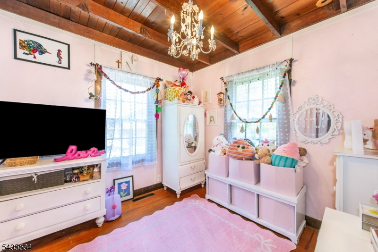
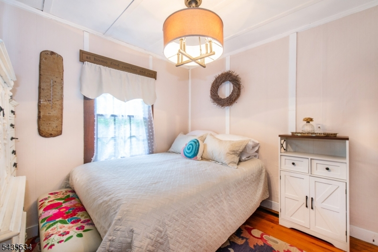
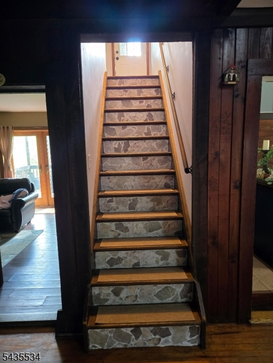
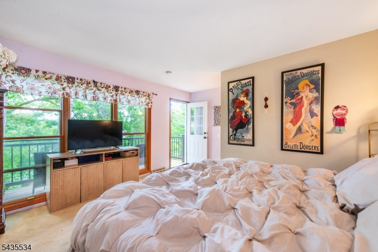
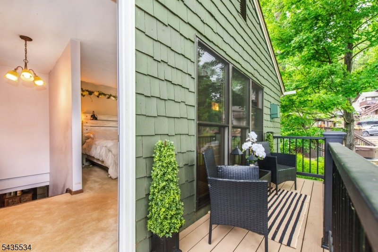
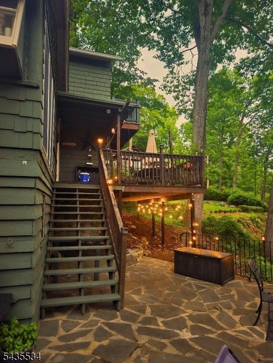
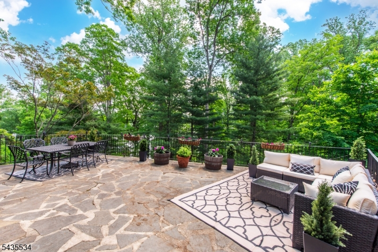
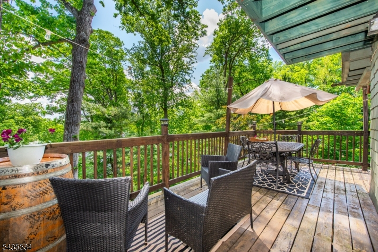
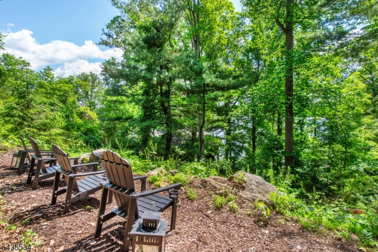
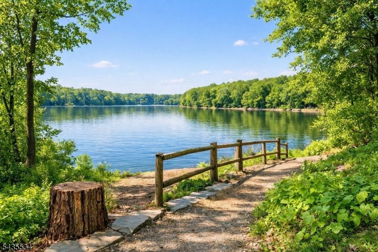
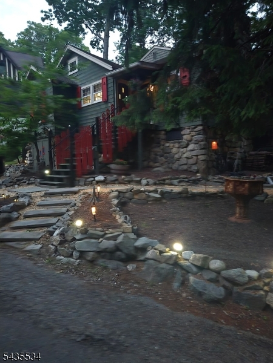
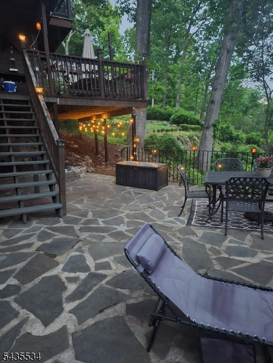
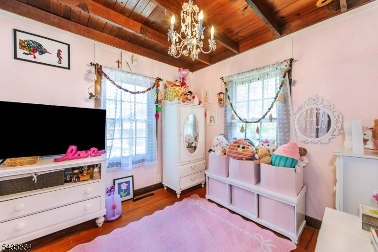
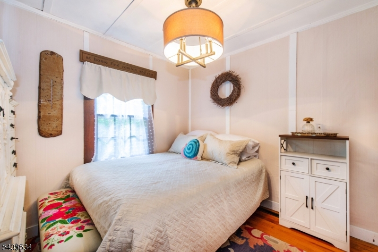
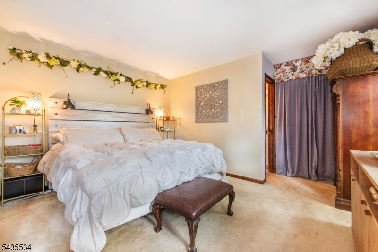
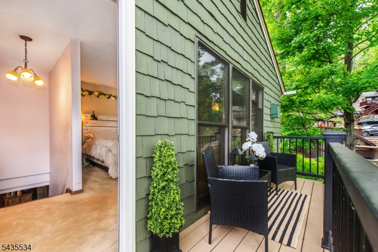
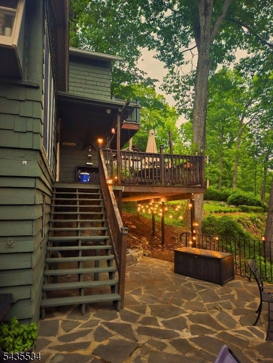
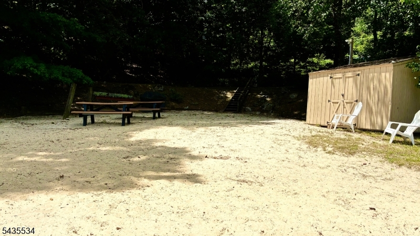
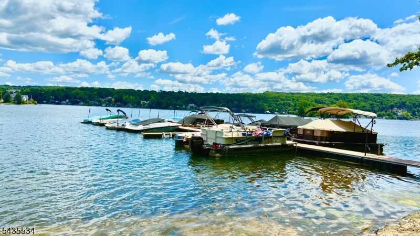
"ORIGINAL CRANE HOME" Your year-round staycation starts here! Imagine waking up to the charm of this storybook home nestled among trees, framed by stonework, and kissed by sunshine. Whether you're seeking a peaceful year-round haven or a clever vacation-home investment, this Lake Mohawk, Sparta gem delivers warmth, character, and timeless appeal. Some of the highlights include the corner property with seasonal lake views, a Juliet Balcony off the second floor en suite, and steps away from the secluded Toboggan Beach! Taxes are $8,854.00, a fraction of the price of owning a lakefront property. Additionally, this home includes a professionally installed generator transfer/interlock panel for portable generator hookups, providing backup power capabilities. Easy access to major roads. 3-bedroom septic, town verified. Don't miss out on this rare find. Welcome Home.
Rooms Sizes
Kitchen:
First
Dining Room:
n/a
Living Room:
First
Family Room:
First
Den:
n/a
Bedroom 1:
Second
Bedroom 2:
First
Bedroom 3:
First
Bedroom 4:
n/a
Room Levels
Basement:
Laundry Room, Walkout, Workshop
Ground:
n/a
Level 1:
2Bedroom,BathMain,Vestibul,FamilyRm,Foyer,Kitchen,LivDinRm,Office,Porch
Level 2:
1 Bedroom, Bath(s) Other
Level 3:
n/a
Level Other:
GarEnter
Room Features
Kitchen:
Center Island, Not Eat-In Kitchen, Separate Dining Area
Dining Room:
Living/Dining Combo
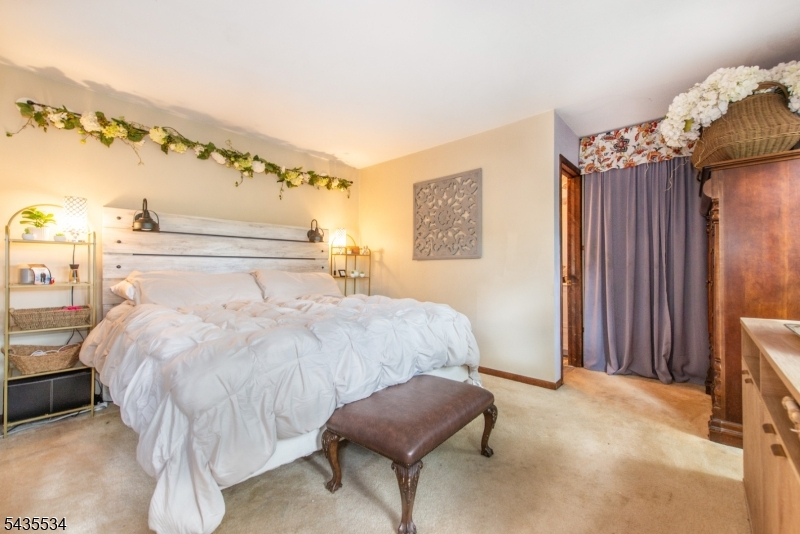
Master Bedroom:
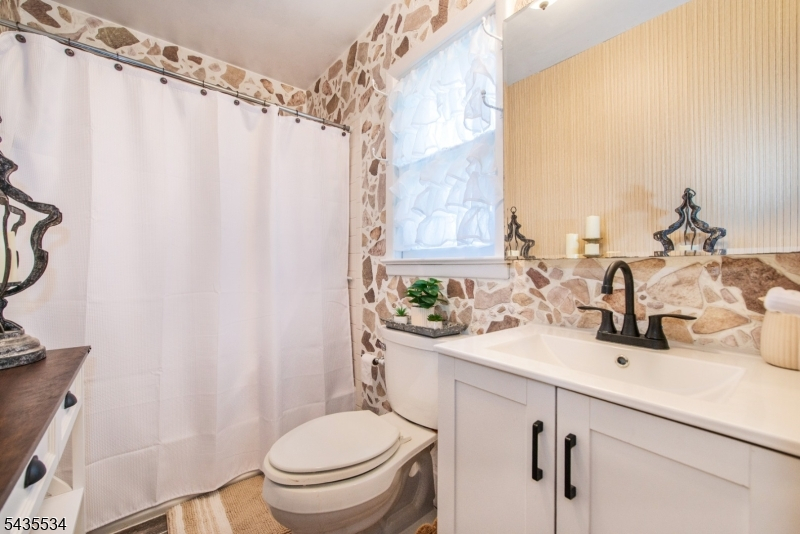
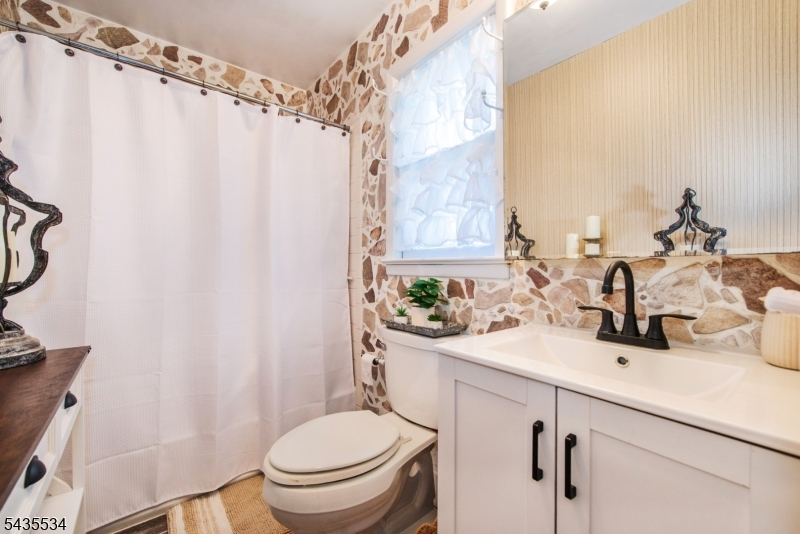
Full Bath
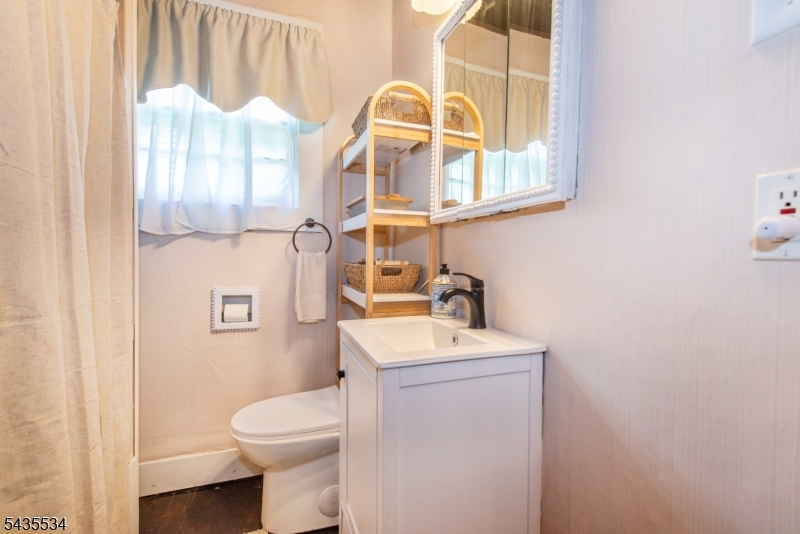
Bath:
n/a
Interior Features
Square Foot:
n/a
Year Renovated:
n/a
Basement:
Yes - Full, Walkout
Full Baths:
2
Half Baths:
0
Appliances:
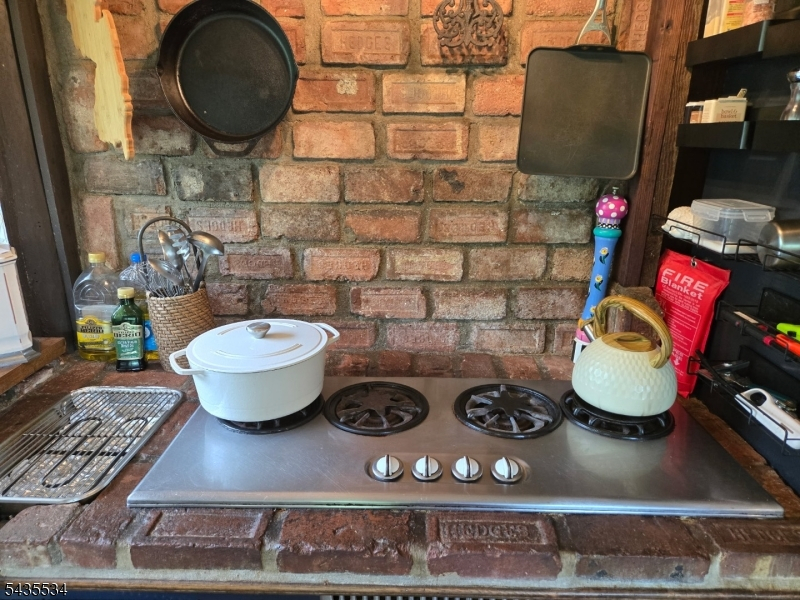
Cooktop - Gas, Dryer, Refrigerator, Washer
Flooring:
Carpeting, Wood
Fireplaces:
1
Fireplace:
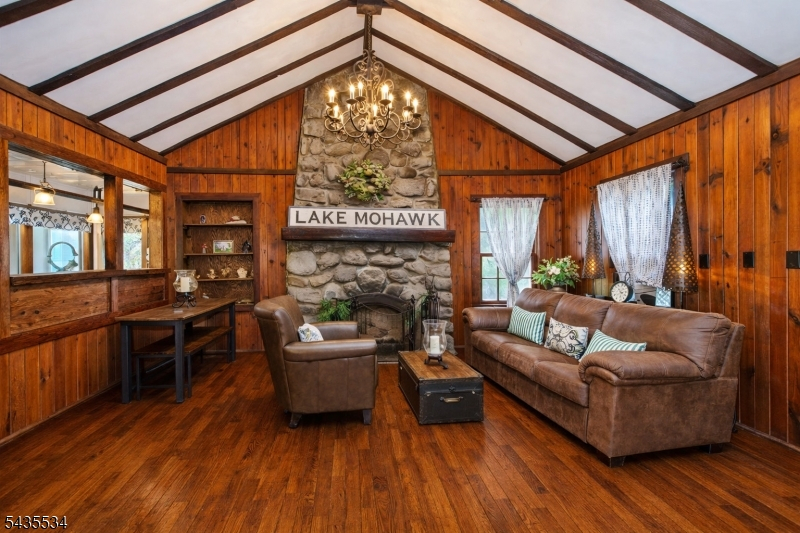
Living Room, Wood Burning
Interior:
Beam Ceilings, Carbon Monoxide Detector, Cathedral Ceiling, High Ceilings, Skylight, Smoke Detector
Exterior Features
Garage Space:
1-Car
Garage:
Built-In Garage
Driveway:
2 Car Width, Additional Parking, Crushed Stone
Roof:
Asphalt Shingle
Exterior:
Wood
Swimming Pool:
No
Pool:
n/a
Utilities
Heating System:
Forced Hot Air
Heating Source:
Gas-Natural, Gas-Propane Leased
Cooling:
Central Air
Water Heater:
Gas
Water:
Public Water
Sewer:
Septic 3 Bedroom Town Verified
Services:
Cable TV Available, Garbage Extra Charge
Lot Features
Acres:
0.58
Lot Dimensions:
141X178 TRI LMCC
Lot Features:
Corner, Lake/Water View, Wooded Lot
School Information
Elementary:
SPARTA
Middle:
SPARTA
High School:
SPARTA
Community Information
County:
Sussex
Town:
Sparta Twp.
Neighborhood:
Lake Mohawk
Application Fee:
$5,500
Association Fee:
$3,000 - Annually
Fee Includes:
Maintenance-Common Area, Snow Removal
Amenities:
Boats - Gas Powered Allowed, Club House, Jogging/Biking Path, Lake Privileges, Playground
Pets:
Yes
Financial Considerations
List Price:
$649,000
Tax Amount:
$8,854
Land Assessment:
$134,500
Build. Assessment:
$106,900
Total Assessment:
$241,400
Tax Rate:
3.67
Tax Year:
2025
Ownership Type:
Fee Simple
Listing Information
MLS ID:
4030900
List Date:
05-28-2026
Days On Market:
93
Listing Broker:
COLDWELL BANKER REALTY
Listing Agent:
Angela J. Peacock


Request More Information
Shawn and Diane Fox
RE/MAX American Dream
3108 Route 10 West
Denville, NJ 07834
Call: (973) 277-7853
Web: DrakesvilleCondos.com
