35 Stanhope Rd
Sparta Twp, NJ 07871
Price: $735,000
GSMLS: 4030775Type: Single Family
Style: Colonial
Beds: 4
Baths: 3 Full
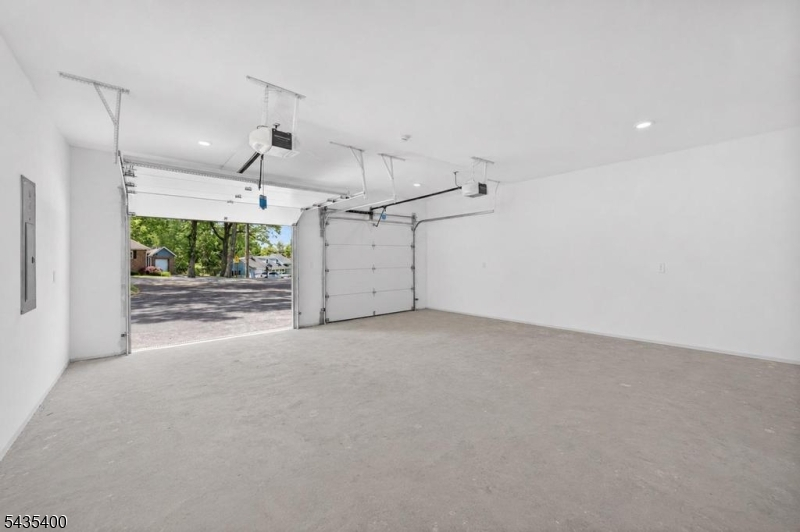
Garage: 2-Car
Year Built: 2026
Acres: 0.34
Property Tax: $5,050
Description
Open House Sunday 12PM–2PM.
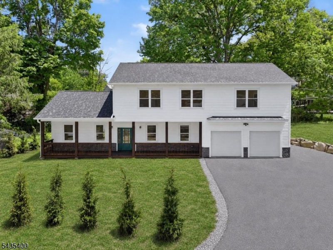
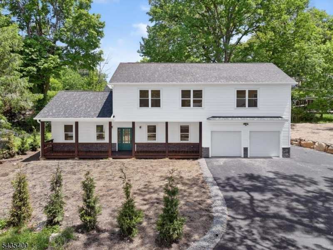
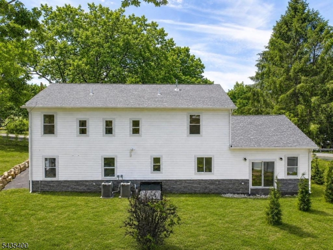
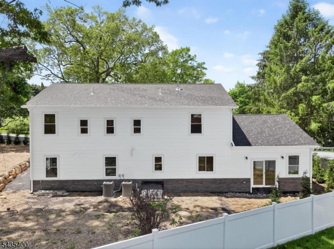
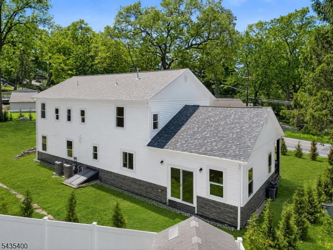
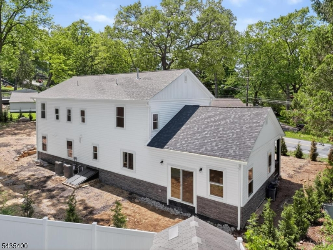
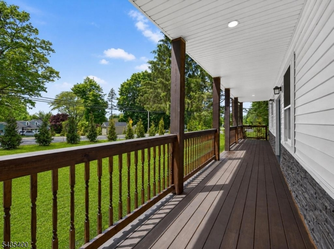
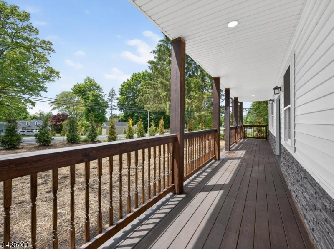
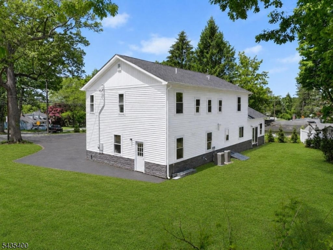
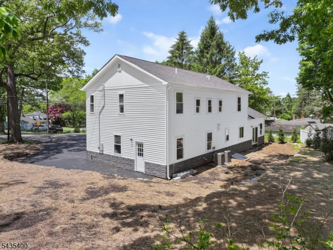
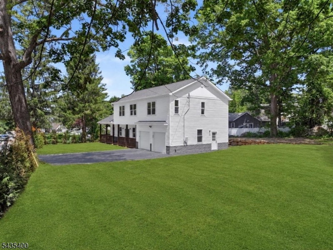
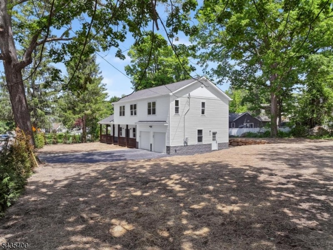
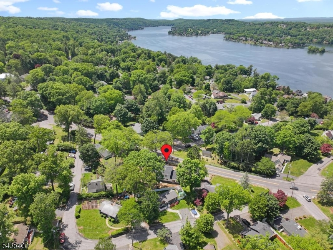
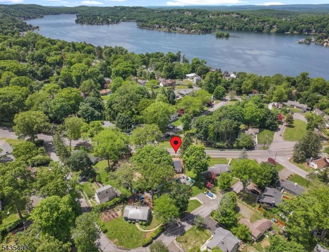
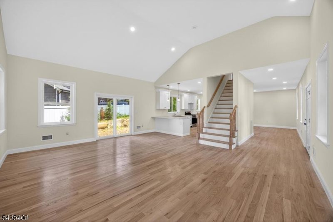
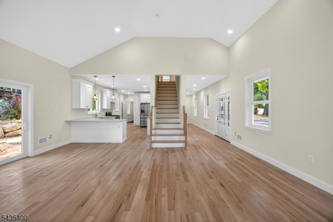
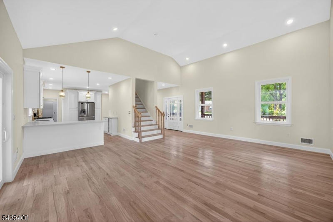
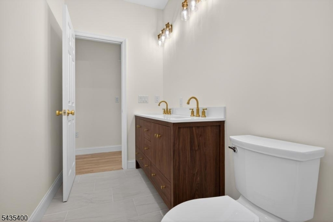
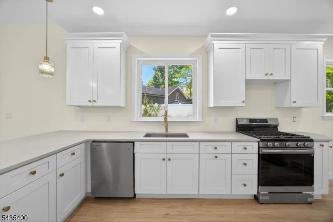
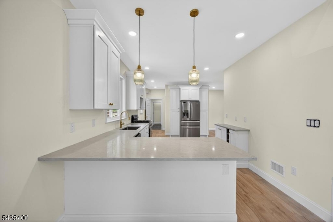
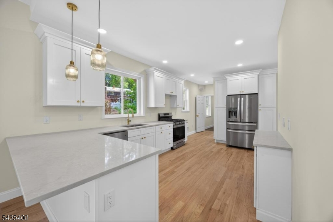
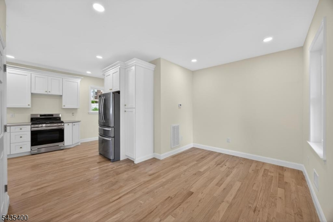
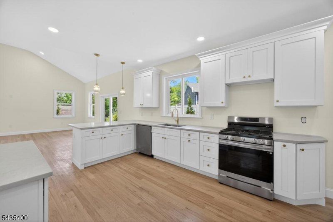
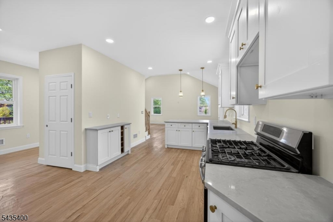
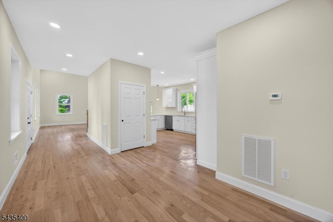
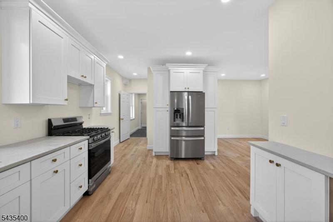
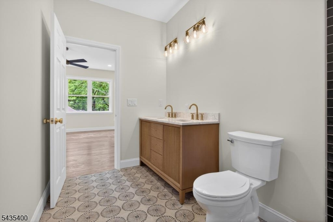
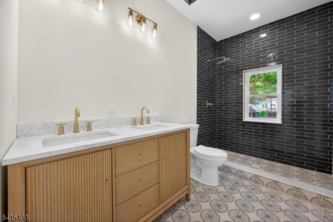
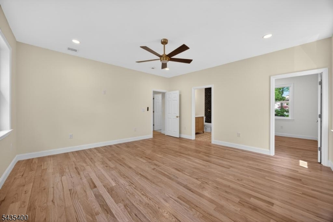
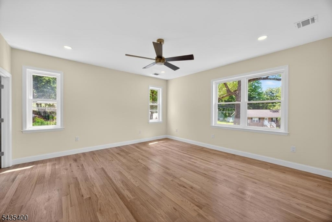
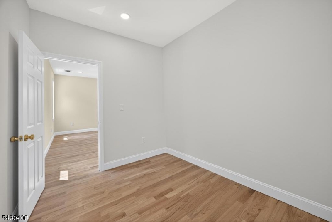
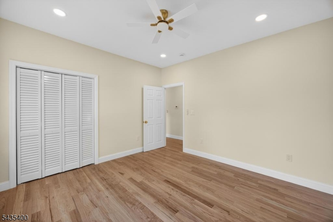
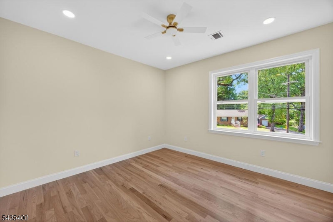
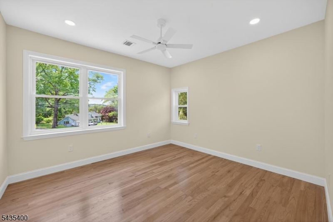
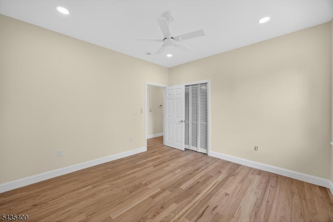
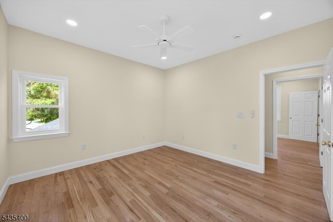
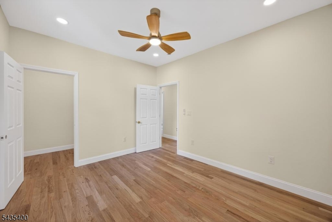
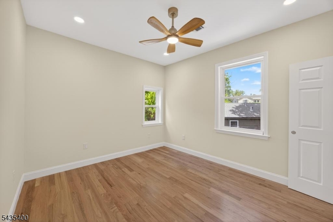
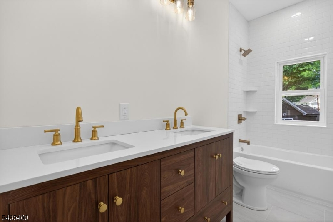
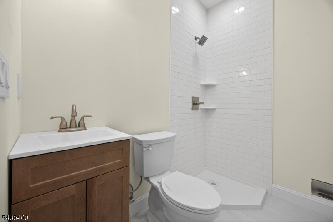
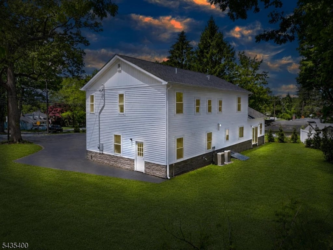
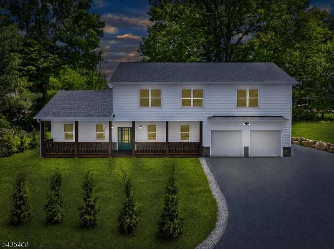
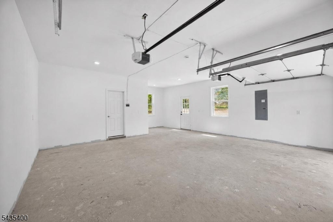
Brand-new construction offering modern comfort, quality craftsmanship, and a Sparta lifestyle just moments from the Lake Mohawk plaza, restaurants, shopping, and Sparta's highly rated school system. Set on a double lot, this beautifully designed 4-bedroom, 3 full bath Colonial offers approximately 2,300 sq ft of living space (excluding garage/basement) and features a welcoming covered front porch, dramatic 400 sq ft great room with soaring 14-ft ceilings, oversized 2-car garage with 10-ft ceilings, mudroom, formal dining room, and an expanded primary suite with walk-in closet and dual vanity bath. The designer-inspired kitchen features stainless steel appliances, granite countertops, and flows seamlessly into the main living areas ideal for entertaining and everyday living. Additional highlights include wood and tile flooring, high ceilings, multi-zone cooling, public water, natural gas, and abundant natural light throughout. Features include all new electric, plumbing, roof, gutters, siding, windows, upgraded water service, and a brand-new 4-bedroom septic system. Rear blue stone patio to be installed. Enjoy nearby hiking, golf, skiing, dining, and year-round outdoor recreation that make Sparta and Sussex County such a sought-after destination. Conveniently located near the Lake Mohawk area without associated dues. A rare opportunity to own move-in ready new construction with luxury finishes, commuter convenience, and small-town living.Rooms Sizes
Kitchen:
First
Dining Room:
First
Living Room:
n/a
Family Room:
n/a
Den:
n/a
Bedroom 1:
Second
Bedroom 2:
Second
Bedroom 3:
Second
Bedroom 4:
Second
Room Levels
Basement:
Utility Room
Ground:
n/a
Level 1:
BathMain,DiningRm,Vestibul,GarEnter,GreatRm,InsdEntr,Kitchen,MudRoom,OutEntrn,Porch,Walkout
Level 2:
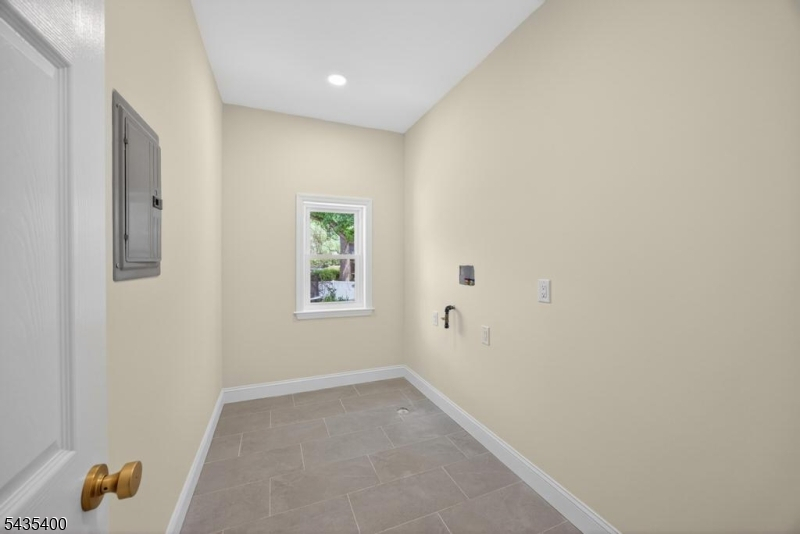
4 Or More Bedrooms, Bath Main, Bath(s) Other, Laundry Room
Level 3:
Attic
Level Other:
n/a
Room Features
Kitchen:
Separate Dining Area
Dining Room:
Formal Dining Room
Master Bedroom:
Full Bath, Walk-In Closet
Bath:
Stall Shower
Interior Features
Square Foot:
n/a
Year Renovated:
n/a
Basement:
Yes - Bilco-Style Door, Crawl Space
Full Baths:
3
Half Baths:
0
Appliances:
Carbon Monoxide Detector, Dishwasher, Microwave Oven, Range/Oven-Gas, Refrigerator
Flooring:
Tile, Wood
Fireplaces:
No
Fireplace:
n/a
Interior:
CODetect,CeilCath,CeilHigh,SmokeDet,StallShw,StallTub,TubShowr,WlkInCls
Exterior Features
Garage Space:
2-Car
Garage:
Built-In,DoorOpnr,InEntrnc,Oversize
Driveway:
2 Car Width, Additional Parking, Blacktop
Roof:
Asphalt Shingle
Exterior:
See Remarks, Vinyl Siding
Swimming Pool:
No
Pool:
n/a
Utilities
Heating System:
1 Unit, Forced Hot Air
Heating Source:
Gas-Natural
Cooling:
2 Units, Multi-Zone Cooling
Water Heater:
Gas
Water:
Public Water
Sewer:
Septic
Services:
Garbage Extra Charge
Lot Features
Acres:
0.34
Lot Dimensions:
150X91 AV
Lot Features:
n/a
School Information
Elementary:
H. MORGAN
Middle:
SPARTA
High School:
SPARTA
Community Information
County:
Sussex
Town:
Sparta Twp.
Neighborhood:
n/a
Application Fee:
n/a
Association Fee:
n/a
Fee Includes:
n/a
Amenities:
n/a
Pets:
Yes
Financial Considerations
List Price:
$735,000
Tax Amount:
$5,050
Land Assessment:
$75,300
Build. Assessment:
$62,400
Total Assessment:
$137,700
Tax Rate:
3.67
Tax Year:
2025
Ownership Type:
Fee Simple
Listing Information
MLS ID:
4030775
List Date:
05-28-2026
Days On Market:
1
Listing Broker:
KELLER WILLIAMS INTEGRITY
Listing Agent:
Lisa Fraser


Request More Information
Shawn and Diane Fox
RE/MAX American Dream
3108 Route 10 West
Denville, NJ 07834
Call: (973) 277-7853
Web: DrakesvilleCondos.com
