719 W Shore Trl
Sparta Twp, NJ 07871
Price: $628,000
GSMLS: 4030534Type: Single Family
Style: Colonial
Beds: 3
Baths: 1 Full & 1 Half
Garage: 2-Car
Year Built: 1960
Acres: 0.23
Property Tax: $10,996
Description
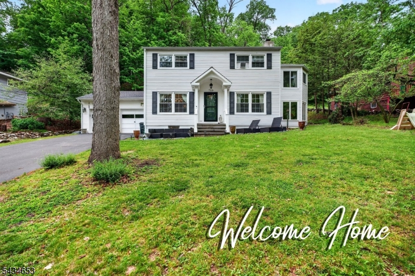
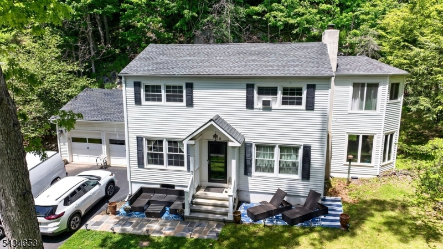
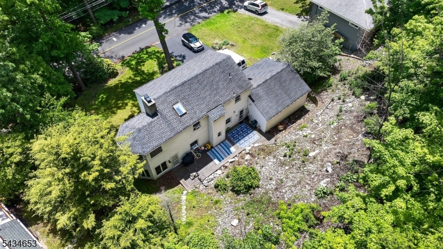
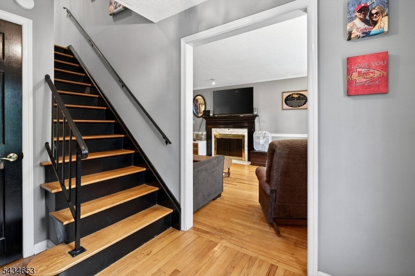
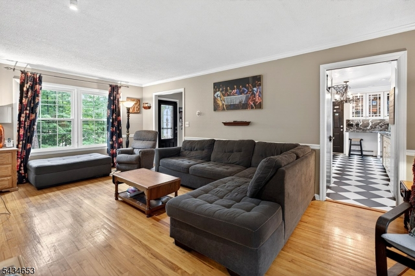
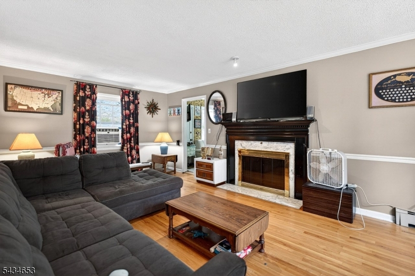
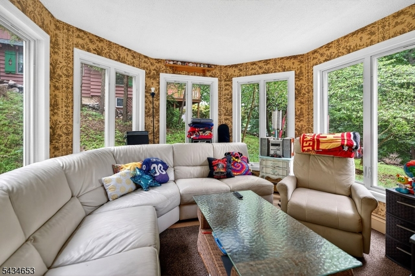
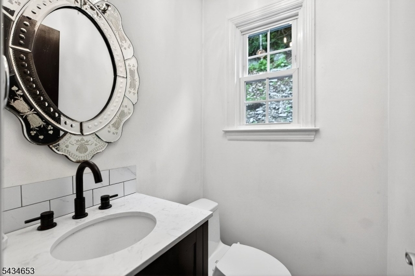
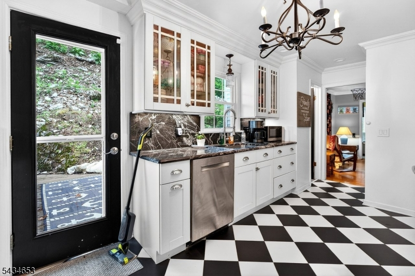
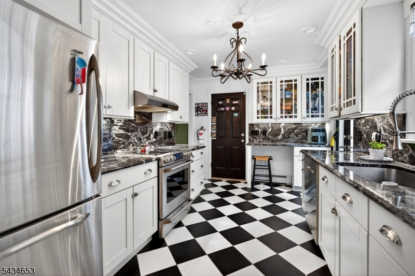
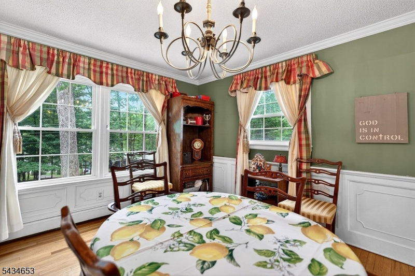
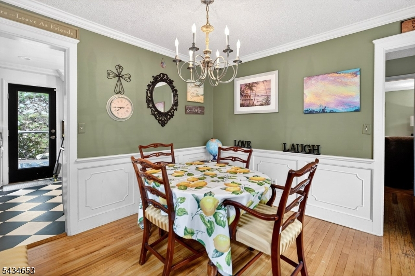
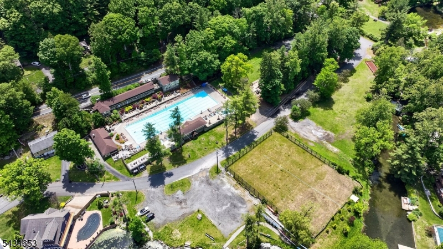
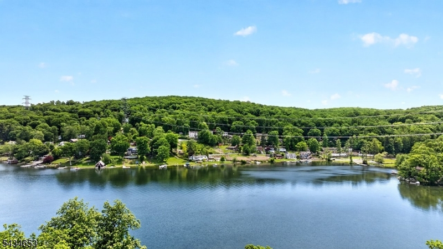
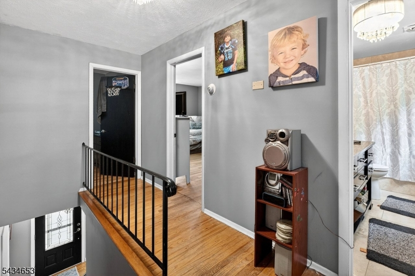
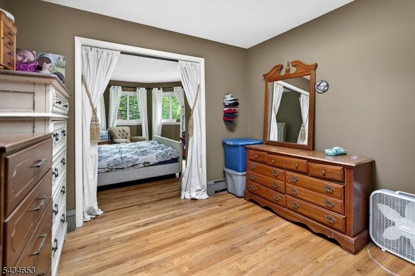
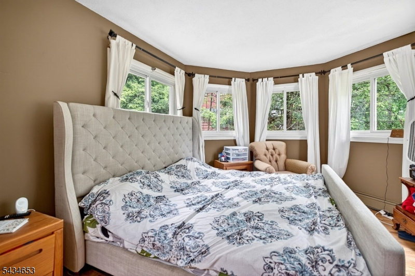
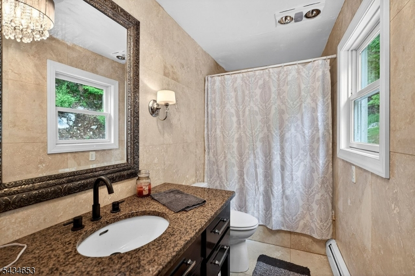
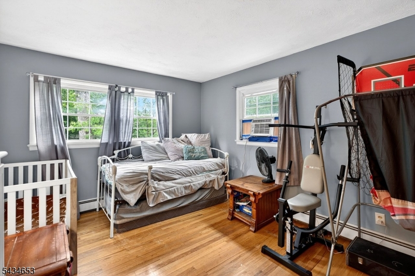
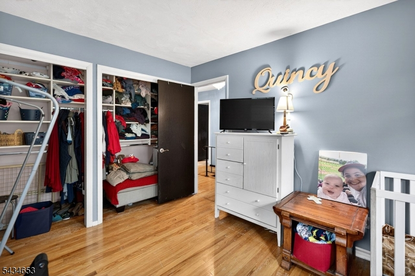
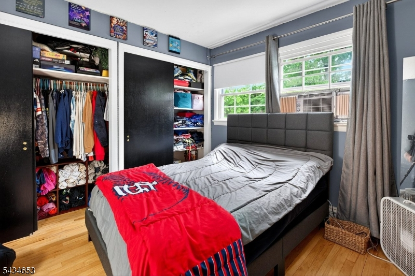
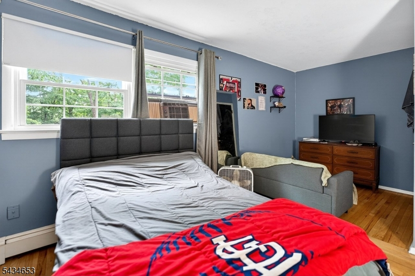
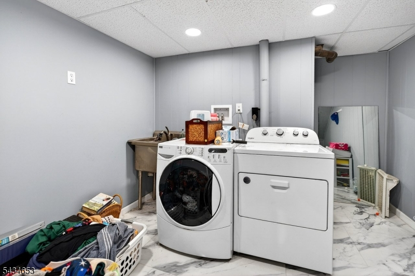
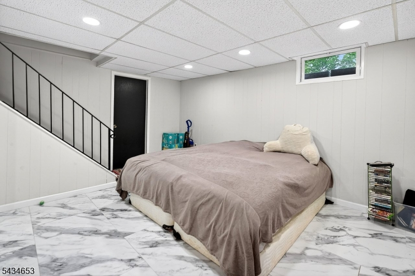
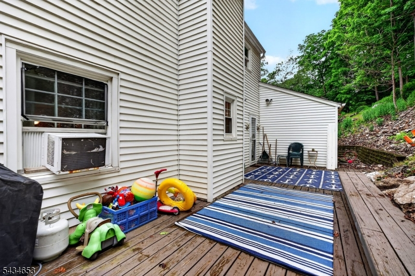
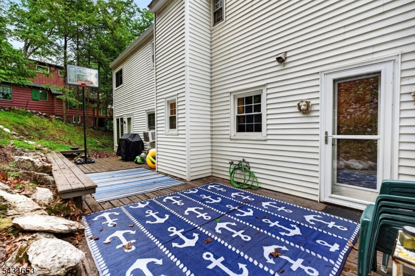
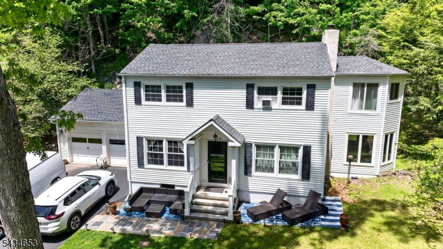
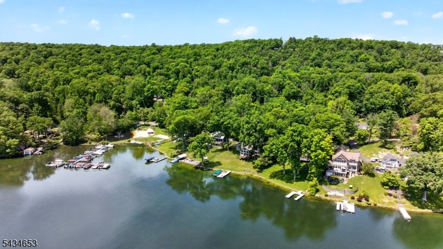
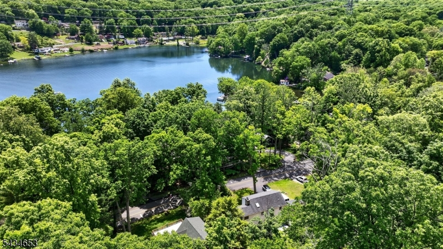
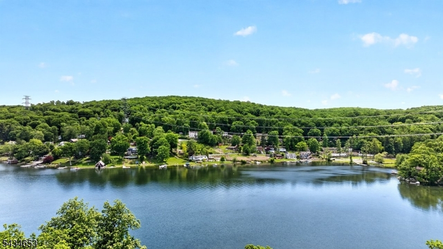
GORGEOUS inside and out! Spectacular views of Lake Mohawk from every window! You will be greeted warmly by the neutral hardwood flooring leading into an inviting living room with stunning wood burning fireplace. Chef's kiss kitchen with contrasting floor tile... the perfect palette for tasteful Linen Shaker Style cabinets and beautiful granite counter tops with full backsplash! Wainscoting and chair rail detail give the formal dining room a finished look! Serene and peaceful views from the den surrounded by lush greenery and a view of the lake! Second level of this fabulous colonial features 3 bedrooms with double closets! Pocket door entry into the exceptional bright and open Primary bedroom with unique sitting area or home office! The main bath's neutral palette is styled with travertine flooring, granite vanity top, oversized shower and jetted tub... a great way to end a long day! Exterior storm doors and primary bedroom windows replaced in 2022 and basement upgraded in 2021. Spacious finished basement with family room, laundry, storage and space for a workout area! Back Deck for gathering and entertaining! Attached 2 car garage and oversized driveway can easily accommodate 4 cars! Enjoy the summer activities with all that Lake Mohawk has to offer... Beaches, swimming, boating and golfing! Do not miss this home!
Rooms Sizes
Kitchen:
18x9 First
Dining Room:
11x11 First
Living Room:
21x12 First
Family Room:
18x12 Basement
Den:
14x11 First
Bedroom 1:
13x10 Second
Bedroom 2:
16x11 Second
Bedroom 3:
14x11 Second
Bedroom 4:
n/a
Room Levels
Basement:
Exercise Room, Family Room, Laundry Room, Utility Room
Ground:
n/a
Level 1:
BathOthr,DiningRm,Foyer,GarEnter,Kitchen,LivingRm,Office
Level 2:
3Bedroom,BathMain,SittngRm
Level 3:
n/a
Level Other:
n/a
Room Features
Kitchen:
Country Kitchen, Galley Type
Dining Room:
Formal Dining Room
Master Bedroom:
Sitting Room
Bath:
Jetted Tub
Interior Features
Square Foot:
n/a
Year Renovated:
2021
Basement:
Yes - Finished-Partially
Full Baths:
1
Half Baths:
1
Appliances:
Carbon Monoxide Detector, Dishwasher, Kitchen Exhaust Fan, Range/Oven-Electric, Refrigerator
Flooring:
Tile, Wood
Fireplaces:
1
Fireplace:
Living Room, Wood Burning
Interior:
Blinds,JacuzTyp
Exterior Features
Garage Space:
2-Car
Garage:
Attached,InEntrnc,Oversize
Driveway:
2 Car Width
Roof:
Composition Shingle
Exterior:
Vinyl Siding
Swimming Pool:
Yes
Pool:
Association Pool, In-Ground Pool, Outdoor Pool
Utilities
Heating System:
1 Unit, Baseboard - Hotwater, See Remarks
Heating Source:
Electric, Gas-Natural, Oil Tank Above Ground - Inside
Cooling:
Window A/C(s)
Water Heater:
From Furnace
Water:
Public Water
Sewer:
Septic 3 Bedroom Town Verified
Services:
Cable TV Available, Garbage Extra Charge
Lot Features
Acres:
0.23
Lot Dimensions:
109X107 LMCC
Lot Features:
Lake/Water View
School Information
Elementary:
H. MORGAN
Middle:
SPARTA
High School:
SPARTA
Community Information
County:
Sussex
Town:
Sparta Twp.
Neighborhood:
Lake Mohawk
Application Fee:
$5,500
Association Fee:
$3,200 - Annually
Fee Includes:
Maintenance-Common Area, Snow Removal, Water Fees
Amenities:
Lake Privileges, Pool-Indoor
Pets:
Yes
Financial Considerations
List Price:
$628,000
Tax Amount:
$10,996
Land Assessment:
$159,200
Build. Assessment:
$140,600
Total Assessment:
$299,800
Tax Rate:
3.67
Tax Year:
2025
Ownership Type:
Fee Simple
Listing Information
MLS ID:
4030534
List Date:
05-28-2026
Days On Market:
0
Listing Broker:
RE/MAX INNOVATION
Listing Agent:
Apryl Cuilla


Request More Information
Shawn and Diane Fox
RE/MAX American Dream
3108 Route 10 West
Denville, NJ 07834
Call: (973) 277-7853
Web: DrakesvilleCondos.com
