724 W Front St
Plainfield City, NJ 07060
Price: $315,000
GSMLS: 4030482Type: Single Family
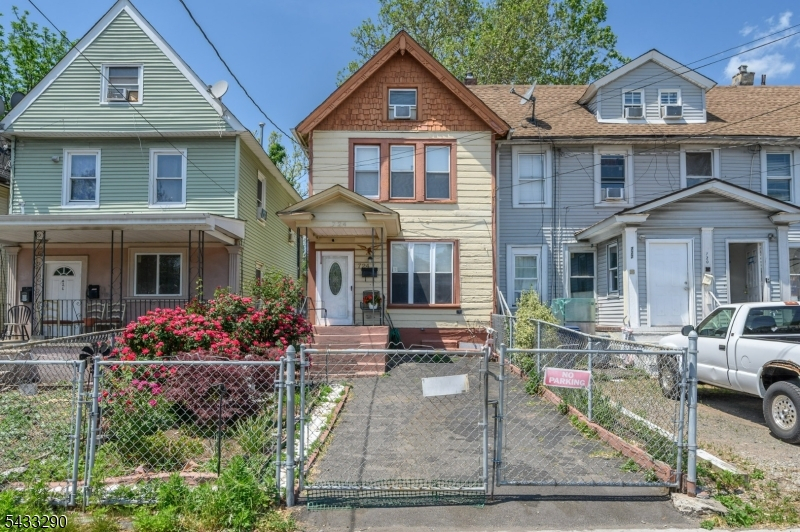
Style: 1/2 Duplex
Beds: 3
Baths: 3 Full
Garage: No
Year Built: 1921
Acres: 0.10
Property Tax: $4,079
Description
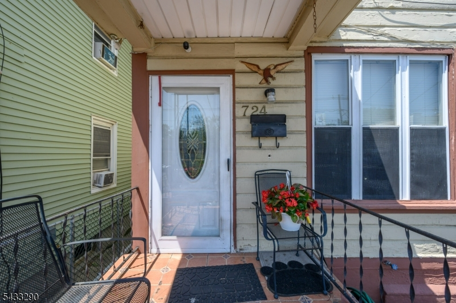
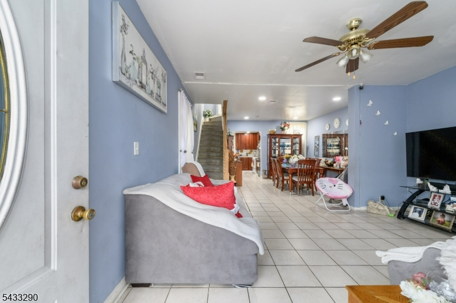
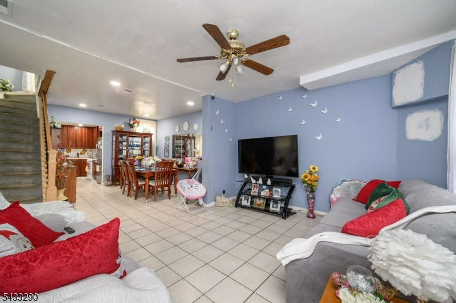
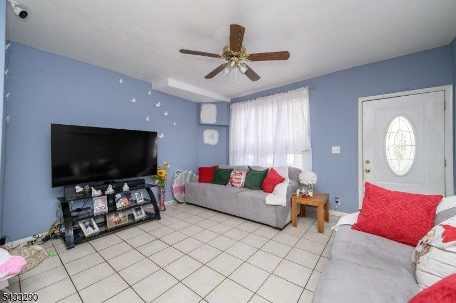
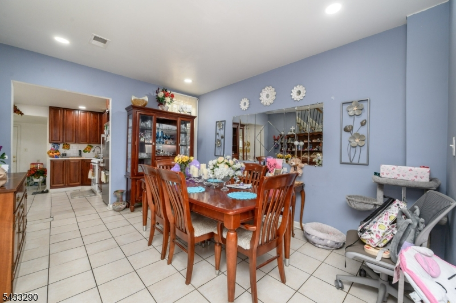
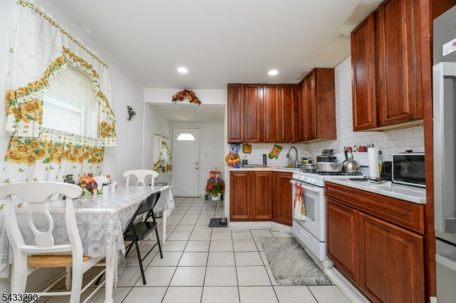
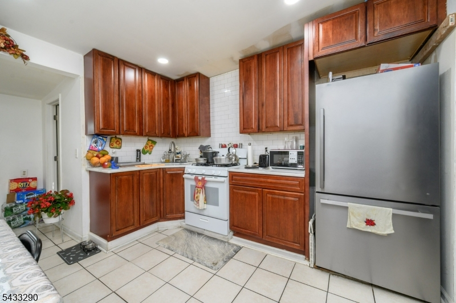
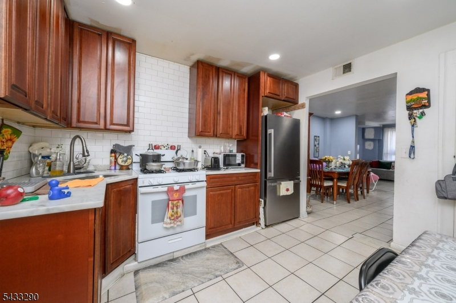
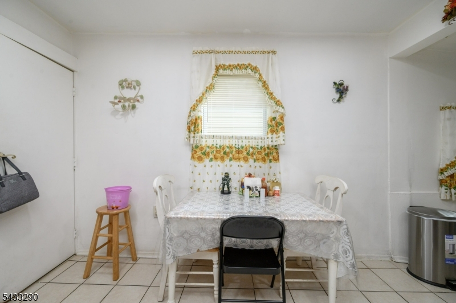
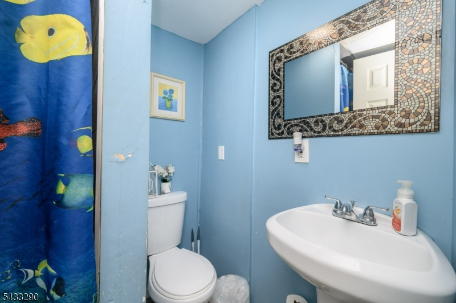
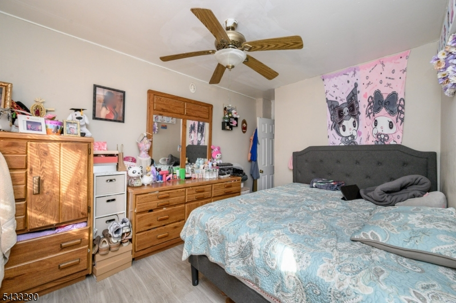
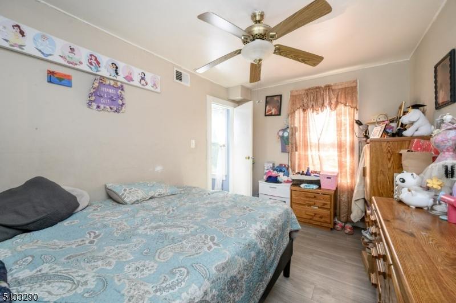
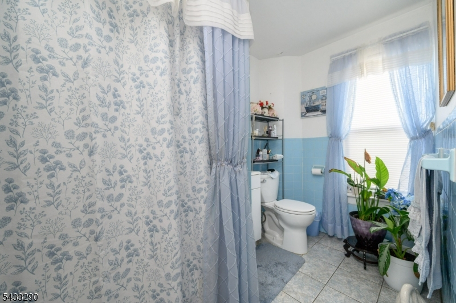
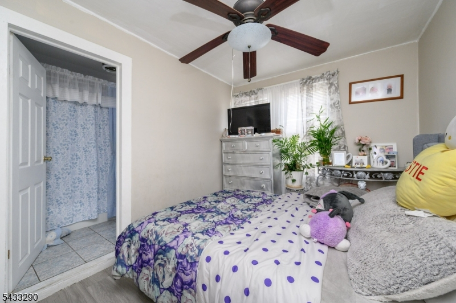
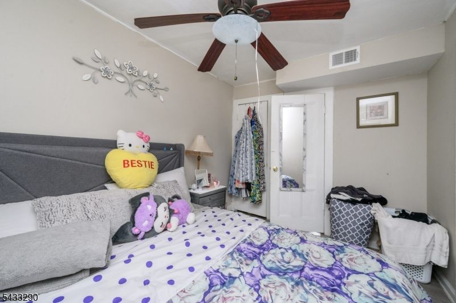
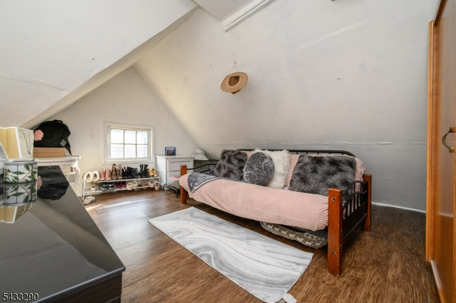
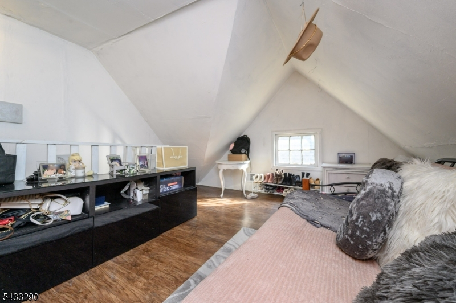
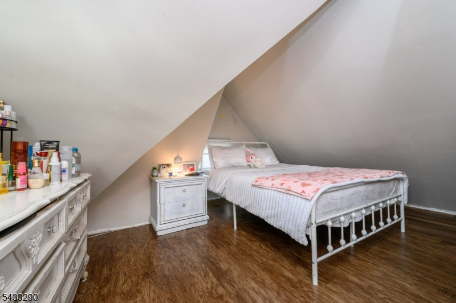
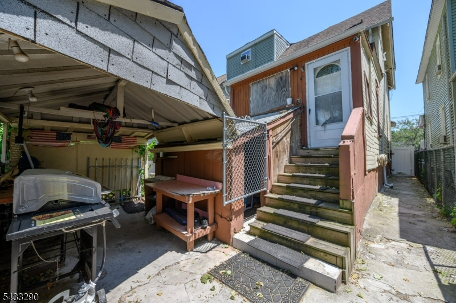
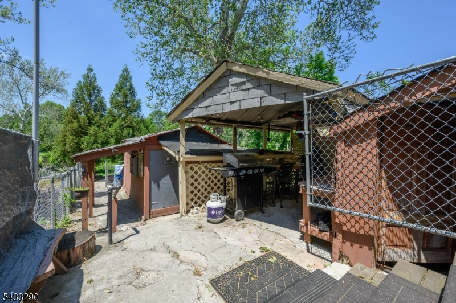
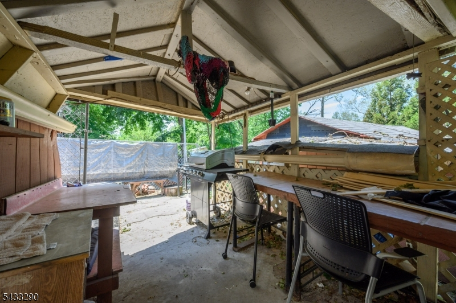
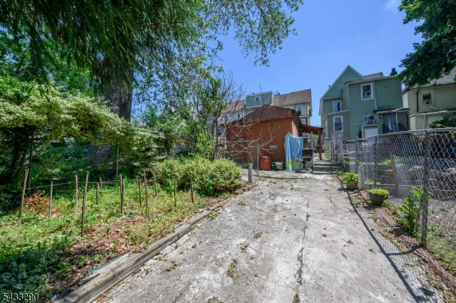
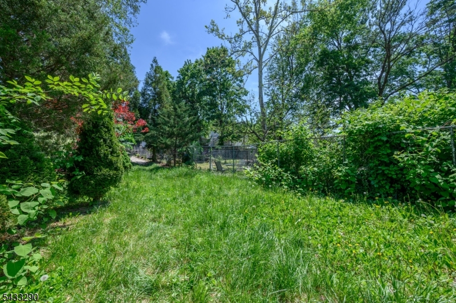
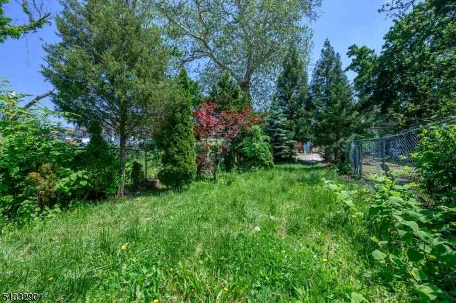
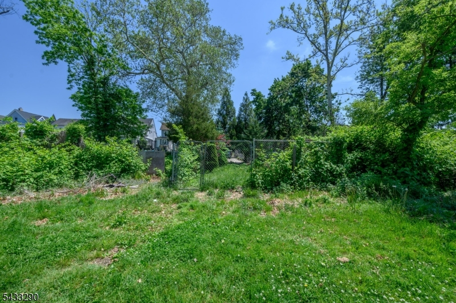
Lovely 3 Bed 2 Bath Half Duplex in Plainfield could be the one for you! The open front porch welcomes you in to the light and bright Living Rm with ceramic tile flooring and recessed lighting that extends throughout. A seamless flow through to the formal Dining Rm creates the perfect space for entertaining guests. Eat in Kitchen features Quartz counters, subway tile backsplash, and ample cabinetry for storing kitchen needs. Convenient full bath with stand up shower completes this main level. Make your way upstairs to find 2 generous Bedrooms with lux vinyl plank flooring and a shared jack n jill ensuite bath with tub shower. Finished Attic holds the sizable 3rd Bedroom with lux vinyl plank flooring throughout. Finished Basement is a bonus, offering even more living space, a 3rd full bath, laundry, & utilities. Relax outdoors on the open front porch or in the plush yard, complete with patio, all fended in for your privacy. Driveway and street parking for you and guests. Conveniently close to shopping, dining, parks & schools + public transportation and major roads for easy commuting. Don't wait, come and see TODAY!!
Rooms Sizes
Kitchen:
12x11 First
Dining Room:
14x12 First
Living Room:
15x13 First
Family Room:
n/a
Den:
n/a
Bedroom 1:
9x12 Second
Bedroom 2:
9x12 Second
Bedroom 3:
10x13 Third
Bedroom 4:
n/a
Room Levels
Basement:
BathOthr,InsdEntr,Laundry,SeeRem,Utility
Ground:
n/a
Level 1:
Bath Main, Dining Room, Kitchen, Living Room
Level 2:
2 Bedrooms, Bath(s) Other
Level 3:
1Bedroom,Attic,SeeRem
Level Other:
n/a
Room Features
Kitchen:
Eat-In Kitchen
Dining Room:
Formal Dining Room
Master Bedroom:
Full Bath
Bath:
Tub Shower
Interior Features
Square Foot:
984
Year Renovated:
n/a
Basement:
Yes - Finished, Full
Full Baths:
3
Half Baths:
0
Appliances:
Range/Oven-Gas
Flooring:
Tile, Vinyl-Linoleum
Fireplaces:
No
Fireplace:
n/a
Interior:
StallShw,TubShowr
Exterior Features
Garage Space:
No
Garage:
n/a
Driveway:
1 Car Width, Blacktop
Roof:
Asphalt Shingle
Exterior:
Clapboard, Wood
Swimming Pool:
No
Pool:
n/a
Utilities
Heating System:
Forced Hot Air
Heating Source:
Gas-Natural
Cooling:
Ceiling Fan
Water Heater:
Gas
Water:
Public Water
Sewer:
Public Sewer
Services:
Garbage Included
Lot Features
Acres:
0.10
Lot Dimensions:
20.73X214.18
Lot Features:
Backs to Park Land, Level Lot
School Information
Elementary:
n/a
Middle:
n/a
High School:
n/a
Community Information
County:
Union
Town:
Plainfield City
Neighborhood:
n/a
Application Fee:
n/a
Association Fee:
n/a
Fee Includes:
n/a
Amenities:
n/a
Pets:
n/a
Financial Considerations
List Price:
$315,000
Tax Amount:
$4,079
Land Assessment:
$12,700
Build. Assessment:
$33,000
Total Assessment:
$45,700
Tax Rate:
8.93
Tax Year:
2025
Ownership Type:
Fee Simple
Listing Information
MLS ID:
4030482
List Date:
05-27-2026
Days On Market:
1
Listing Broker:
RE/MAX 1ST ADVANTAGE
Listing Agent:
Robert Dekanski


Request More Information
Shawn and Diane Fox
RE/MAX American Dream
3108 Route 10 West
Denville, NJ 07834
Call: (973) 277-7853
Web: DrakesvilleCondos.com
