50 Colonial Way
Millburn Twp, NJ 07078
Price: $1,899,000
GSMLS: 4030372Type: Single Family
Style: Colonial
Beds: 4
Baths: 4 Full & 1 Half
Garage: 2-Car
Year Built: Unknown
Acres: 0.19
Property Tax: $23,537
Description
Open House Today 11:30AM–1:30PM.
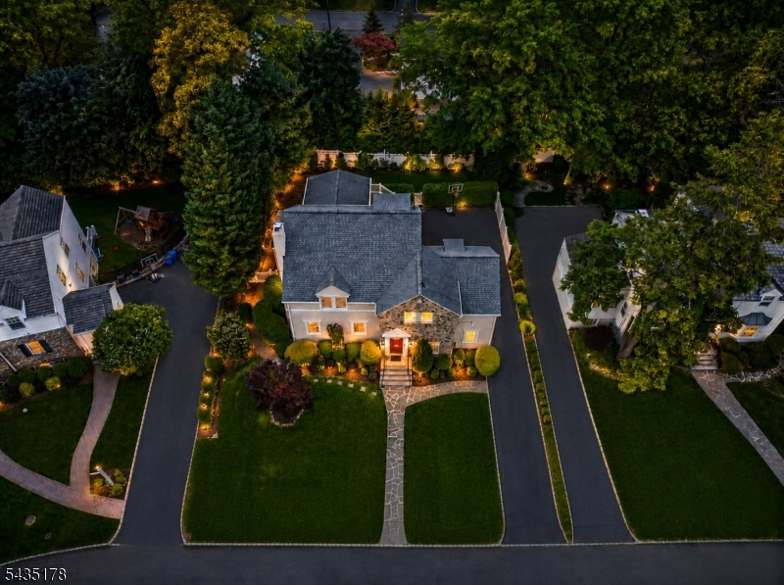
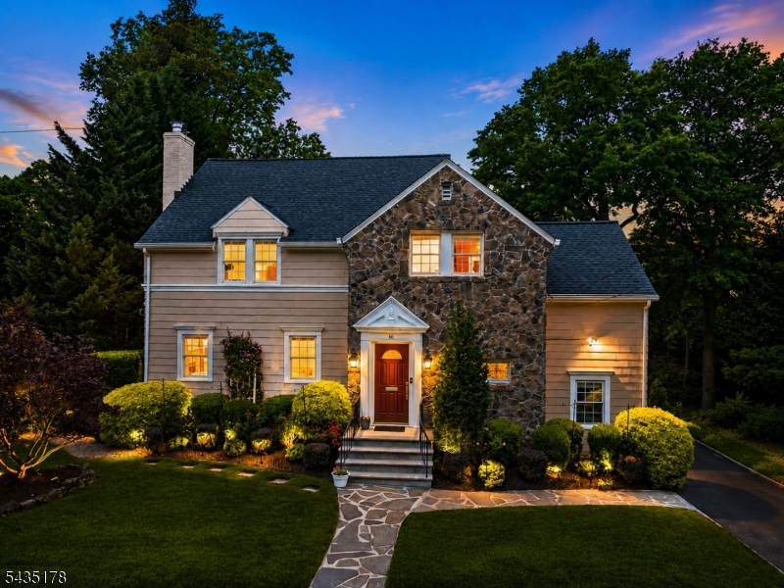
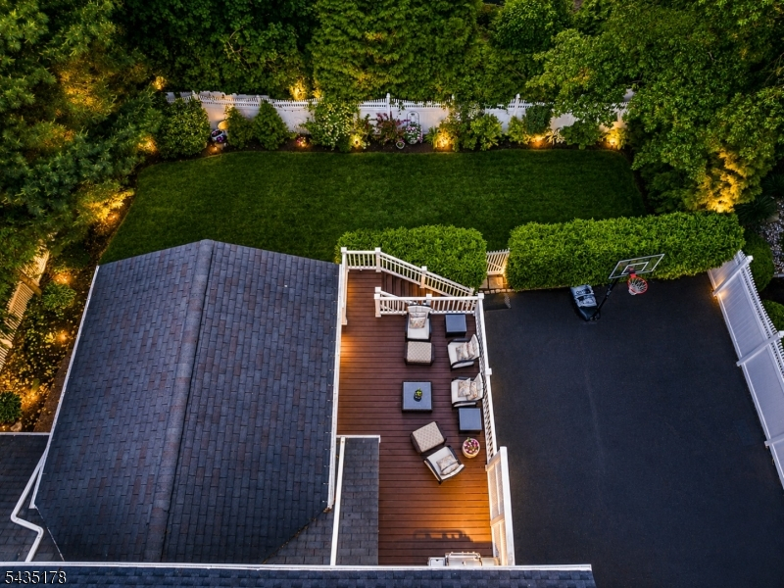
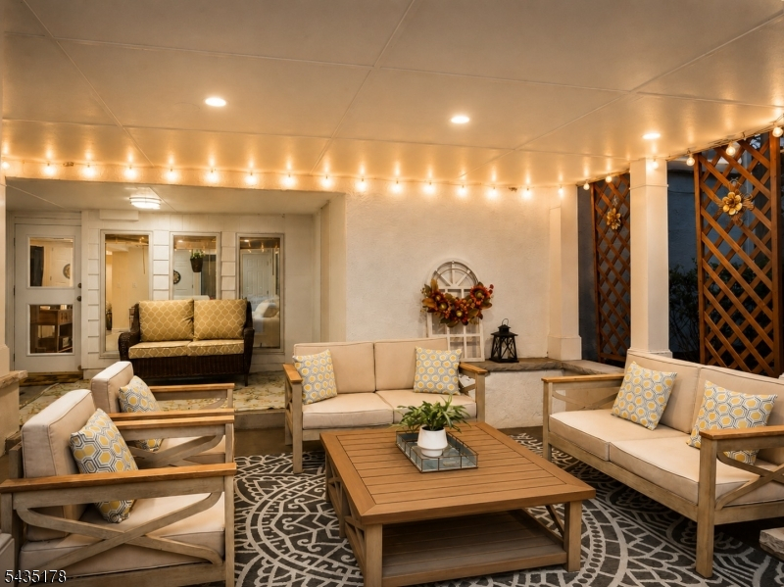
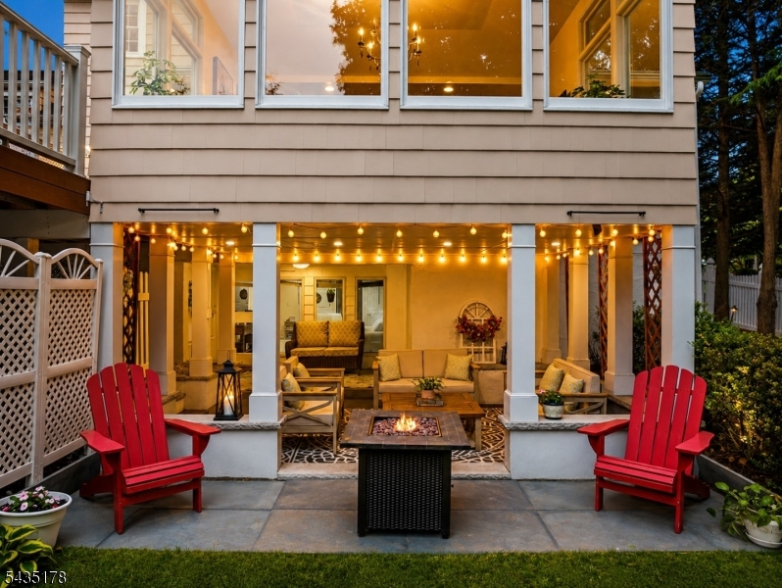
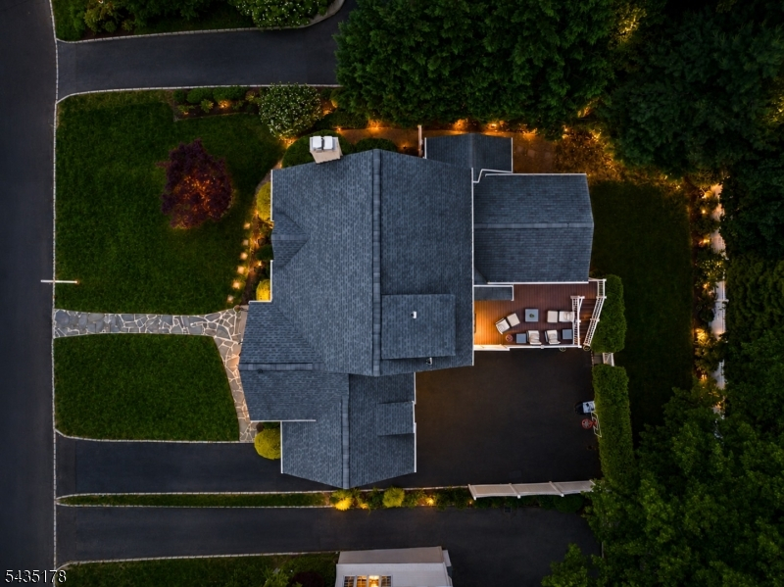
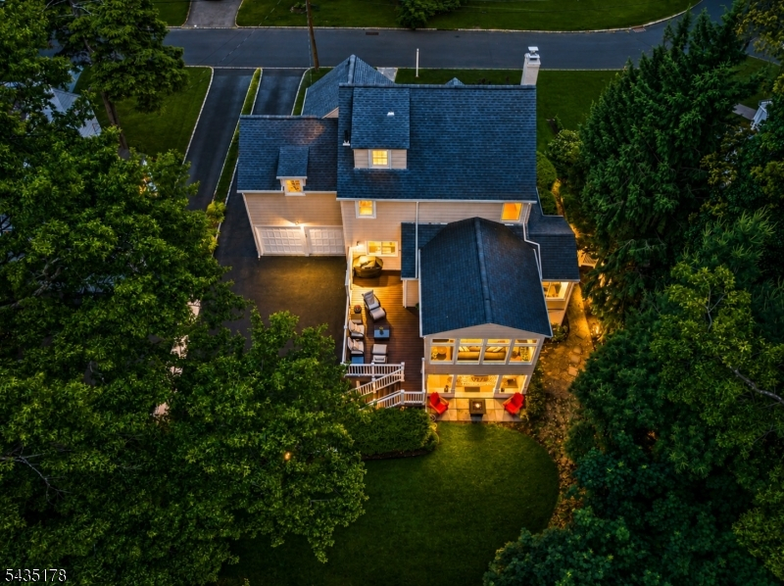
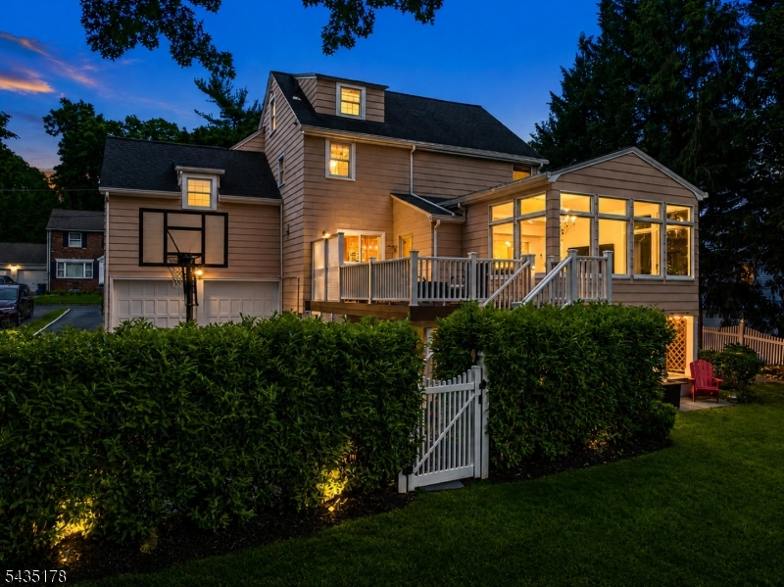
Stunning home located in the prestigious Hartshorn section of Short Hills! This 4-5 Bedroom, 4.5 Bath beautifully renovated Colonial blends timeless curb appeal with modern living across four finished levels. From the moment you arrive, the inviting front porch, classic architecture, and professionally landscaped property set the tone for what's inside. Step into expansive, sun-filled living spaces, an oversized family room perfect for gatherings, an updated center-island kitchen, and flexible spaces ideal for today's work-from-home lifestyle. With 5 bedrooms, 4.1 baths, a finished walkout lower level, attached 2-car garage, and seamless indoor-outdoor entertaining with deck, covered patio, and fenced backyard, this home offers the perfect balance of comfort, functionality, and style. Located close to top-rated schools, parks, downtown shopping, dining, and NYC transportation, this is the Hartshorn opportunity you have been waiting for. Prepare to fall in love!!Rooms Sizes
Kitchen:
17x13 First
Dining Room:
14x13 First
Living Room:
20x14 First
Family Room:
19x19 First
Den:
7x9 First
Bedroom 1:
21x15 Second
Bedroom 2:
17x15 Second
Bedroom 3:
16x12 Second
Bedroom 4:
15x11 Third
Room Levels
Basement:
1Bedroom,BathOthr,GarEnter,Laundry,RecRoom,Storage,Walkout
Ground:
n/a
Level 1:
Den,DiningRm,FamilyRm,Foyer,Kitchen,LivingRm,PowderRm,Walkout
Level 2:
3 Bedrooms, Bath Main, Bath(s) Other, Office
Level 3:
1 Bedroom, Bath(s) Other, Storage Room
Level Other:
n/a
Room Features
Kitchen:
Center Island
Dining Room:
Formal Dining Room
Master Bedroom:
Full Bath
Bath:
Stall Shower
Interior Features
Square Foot:
n/a
Year Renovated:
2023
Basement:
Yes - Walkout
Full Baths:
4
Half Baths:
1
Appliances:
Cooktop - Gas, Dishwasher, Disposal, Dryer, Freezer-Freestanding, Generator-Hookup, Refrigerator, Sump Pump, Wall Oven(s) - Electric, Washer, Water Filter
Flooring:
Tile, Wood
Fireplaces:
1
Fireplace:
Living Room
Interior:
Blinds,CeilHigh,SoakTub,StallTub
Exterior Features
Garage Space:
2-Car
Garage:
Attached Garage, Garage Door Opener
Driveway:
Blacktop
Roof:
Asphalt Shingle
Exterior:
Stone, Wood Shingle
Swimming Pool:
n/a
Pool:
n/a
Utilities
Heating System:
2 Units, Radiators - Hot Water
Heating Source:
Gas-Natural
Cooling:
2 Units, Central Air
Water Heater:
Gas
Water:
Public Water
Sewer:
Public Sewer
Services:
Fiber Optic Available
Lot Features
Acres:
0.19
Lot Dimensions:
70X116
Lot Features:
n/a
School Information
Elementary:
HARTSHORN
Middle:
MILLBURN
High School:
MILLBURN
Community Information
County:
Essex
Town:
Millburn Twp.
Neighborhood:
Hartshorn
Application Fee:
n/a
Association Fee:
n/a
Fee Includes:
n/a
Amenities:
n/a
Pets:
n/a
Financial Considerations
List Price:
$1,899,000
Tax Amount:
$23,537
Land Assessment:
$757,600
Build. Assessment:
$408,200
Total Assessment:
$1,165,800
Tax Rate:
2.02
Tax Year:
2025
Ownership Type:
Fee Simple
Listing Information
MLS ID:
4030372
List Date:
05-27-2026
Days On Market:
1
Listing Broker:
WEICHERT REALTORS
Listing Agent:
Richa Garg


Request More Information
Shawn and Diane Fox
RE/MAX American Dream
3108 Route 10 West
Denville, NJ 07834
Call: (973) 277-7853
Web: DrakesvilleCondos.com
