798 Eves Dr
Hillsborough Twp, NJ 08844
Price: $245,000
GSMLS: 4030294Type: Condo/Townhouse/Co-op
Style: One Floor Unit
Beds: 1
Baths: 1 Full
Garage: No
Year Built: 1973
Acres: 0.00
Property Tax: $4,476
Description
Open House Sunday 1PM–3PM.
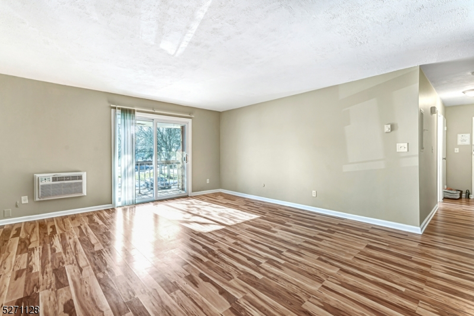
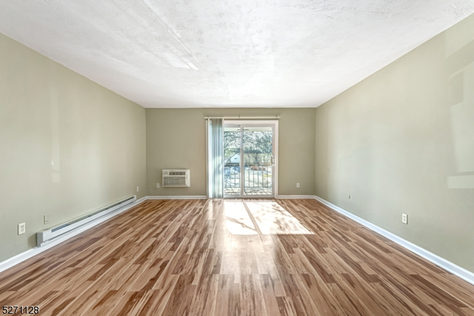
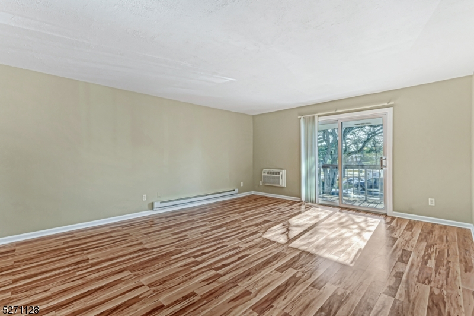
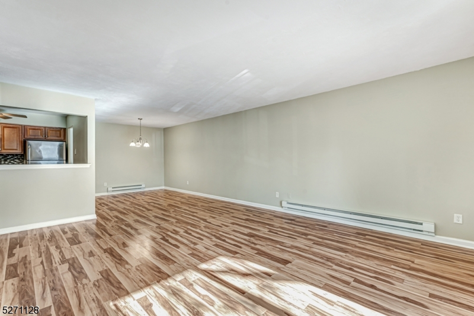
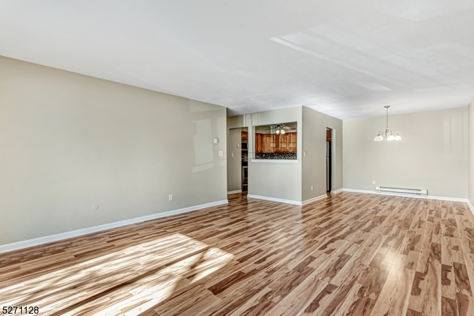
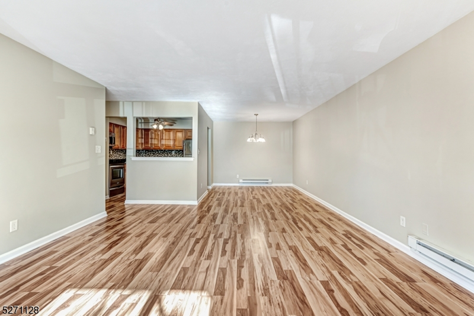
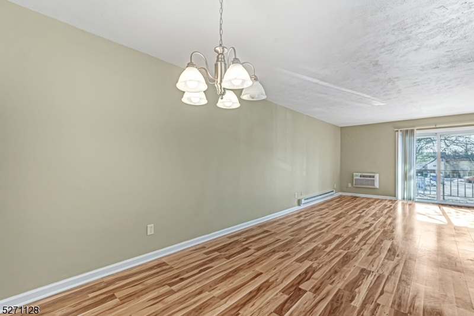
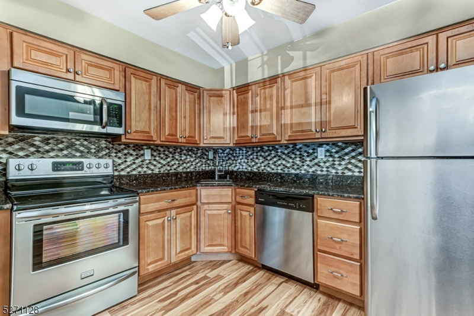
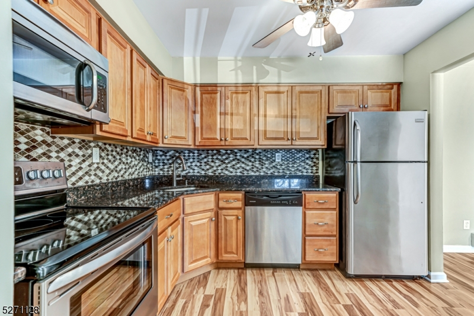
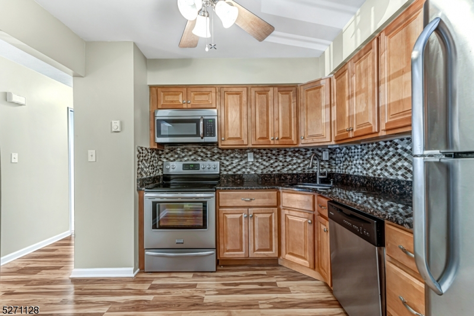
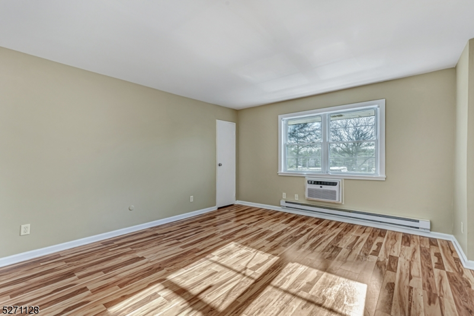
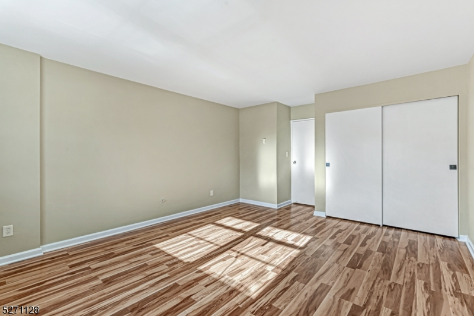
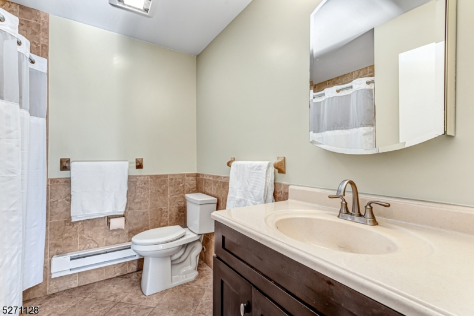
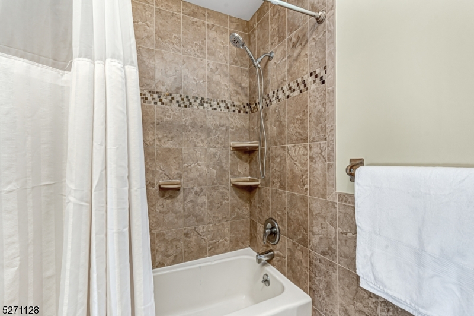
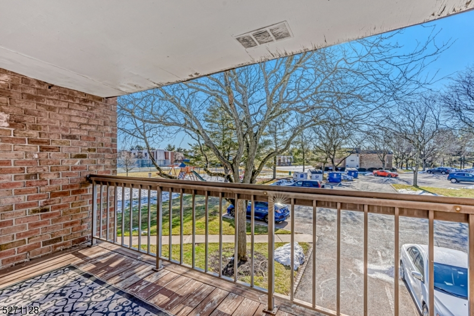
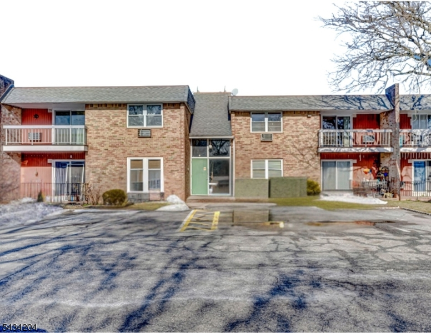
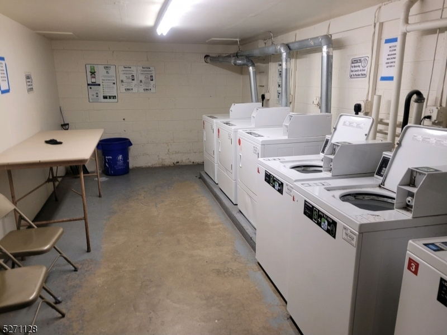
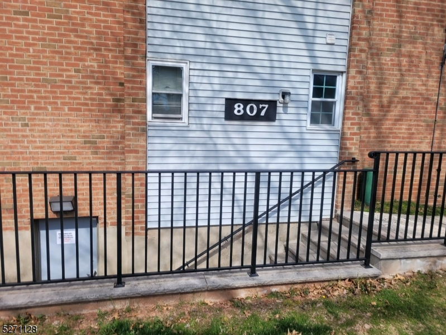
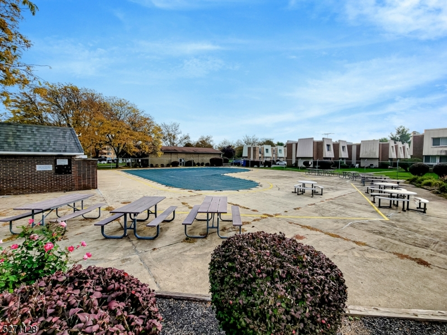
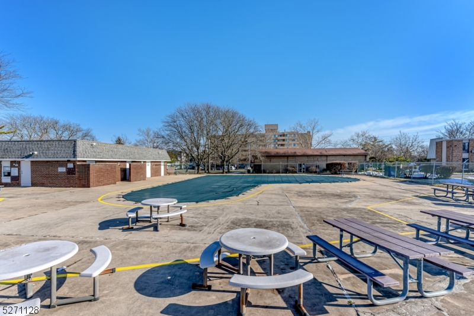
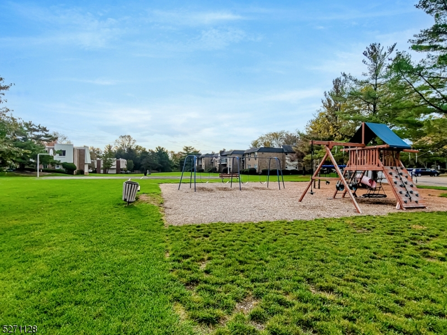
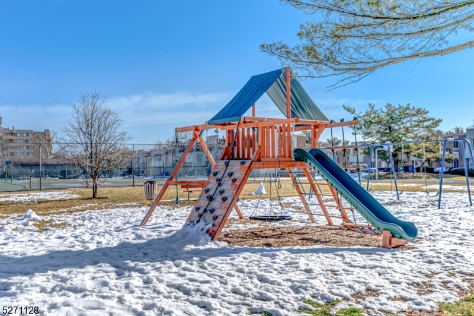
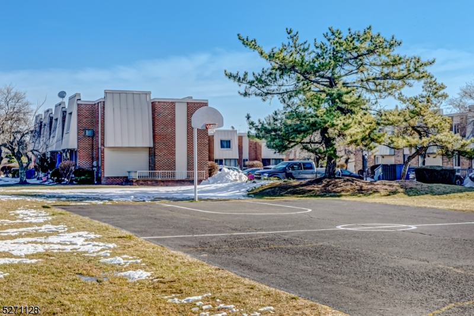
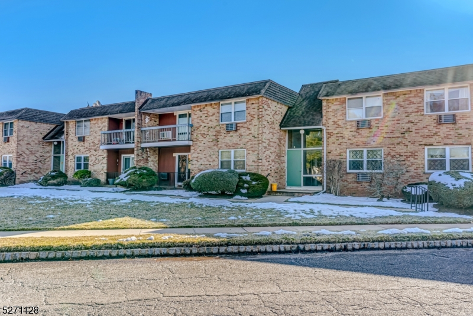
Welcome to the epitome of modern elegance in the coveted Claremont Hills development. This completely updated second-floor condo offers a luxurious retreat amidst a picturesque setting. Step inside to discover a stunning renovated kitchen, where stainless steel appliances, a tile backsplash, and granite counters with custom cabinetry create a chef's paradise. The sleek design and functionality of the kitchen make it a focal point of the home, perfect for culinary enthusiasts and entertainers alike. Gorgeous laminated flooring flows seamlessly throughout the condo, providing both durability & aesthetic appeal. The spacious bedroom boasts ample natural light and is complemented by a full updated bathroom featuring a luxurious tub-shower combination. Step outside onto your balcony and be captivated by the breathtaking views of the surrounding hills and landscape, offering a serene backdrop for relaxation & unwinding. The Claremont Hills community offers an array of amenities, including a playground & pool, providing endless opportunities for recreation & enjoyment. Ample parking ensures convenience for residents $ guests alike. One of the highlights of this property is the separate lock storage area, providing secure storage for all your additional items, ensuring a clutter-free living space. Full laundry in nearby building. Conveniently located just minutes away from shops, restaurants, schools, and highways, this condo offers the perfect balance of tranquility & accessibilityRooms Sizes
Kitchen:
11x11 Second
Dining Room:
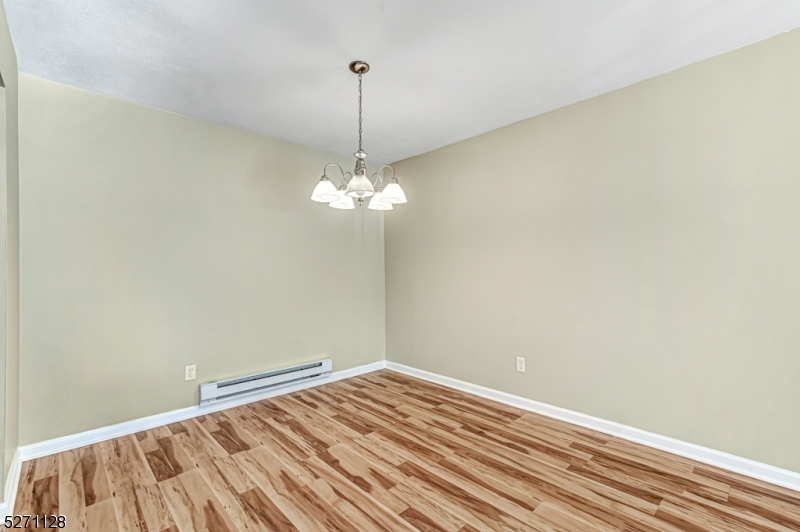
10x09 Second
Living Room:
18x15 Second
Family Room:
n/a
Den:
n/a
Bedroom 1:
16x13 Second
Bedroom 2:
n/a
Bedroom 3:
n/a
Bedroom 4:
n/a
Room Levels
Basement:
n/a
Ground:
n/a
Level 1:
n/a
Level 2:
1 Bedroom, Bath Main, Dining Room, Kitchen, Living Room
Level 3:
n/a
Level Other:
n/a
Room Features
Kitchen:
Eat-In Kitchen
Dining Room:
Living/Dining Combo
Master Bedroom:
n/a
Bath:
n/a
Interior Features
Square Foot:
n/a
Year Renovated:
n/a
Basement:
No
Full Baths:
1
Half Baths:
0
Appliances:
Carbon Monoxide Detector, Dishwasher, Dryer, Microwave Oven, Range/Oven-Gas, Refrigerator, Washer
Flooring:
Laminate
Fireplaces:
No
Fireplace:
n/a
Interior:
Blinds,CODetect,SmokeDet,TubShowr
Exterior Features
Garage Space:
No
Garage:
n/a
Driveway:
Off-Street Parking, Parking Lot-Shared
Roof:
Asphalt Shingle
Exterior:
Brick
Swimming Pool:
Yes
Pool:
Association Pool
Utilities
Heating System:
1 Unit, Baseboard - Electric
Heating Source:
Electric
Cooling:
Ceiling Fan, Wall A/C Unit(s)
Water Heater:
Electric
Water:
Association, Public Water
Sewer:
Public Sewer
Services:
Cable TV Available, Garbage Included
Lot Features
Acres:
0.00
Lot Dimensions:
n/a
Lot Features:
Level Lot
School Information
Elementary:
n/a
Middle:
n/a
High School:
HILLSBORO
Community Information
County:
Somerset
Town:
Hillsborough Twp.
Neighborhood:
Claremont Hills
Application Fee:
n/a
Association Fee:
$540 - Monthly
Fee Includes:
Water Fees
Amenities:
Club House, Playground, Pool-Outdoor, Storage
Pets:
No
Financial Considerations
List Price:
$245,000
Tax Amount:
$4,476
Land Assessment:
$130,000
Build. Assessment:
$88,000
Total Assessment:
$218,000
Tax Rate:
2.16
Tax Year:
2026
Ownership Type:
Fee Simple
Listing Information
MLS ID:
4030294
List Date:
05-27-2026
Days On Market:
0
Listing Broker:
KELLER WILLIAMS TOWNE SQUARE REAL
Listing Agent:
Michele Klug


Request More Information
Shawn and Diane Fox
RE/MAX American Dream
3108 Route 10 West
Denville, NJ 07834
Call: (973) 277-7853
Web: DrakesvilleCondos.com
