55 State Park Rd
Chester Twp, NJ 07930
Price: $4,250,000
GSMLS: 4030234Type: Single Family
Style: Custom Home
Beds: 8
Baths: 6 Full & 3 Half
Garage: 3-Car
Year Built: 1750
Acres: 6.00
Property Tax: $52,821
Description
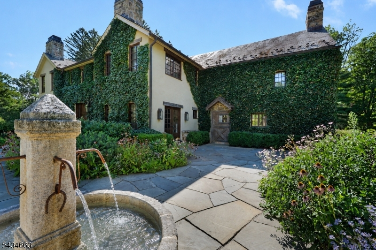
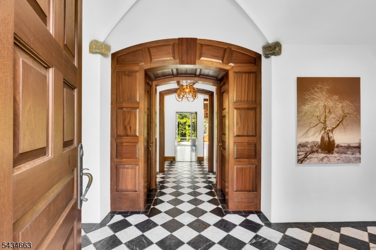
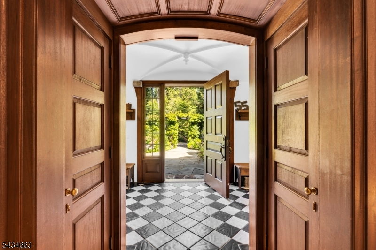
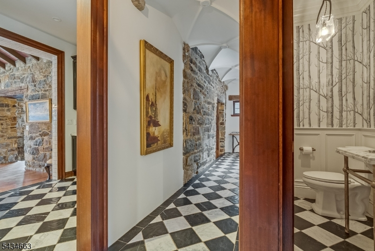
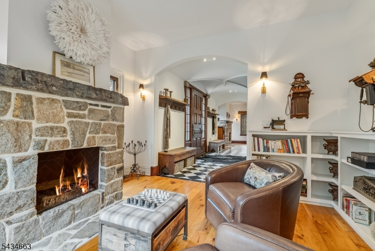
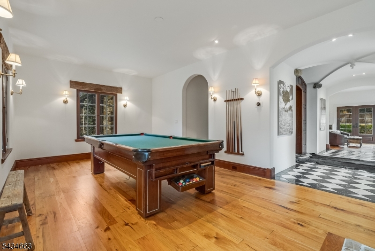
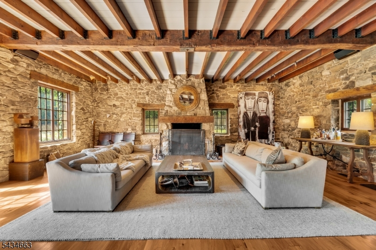
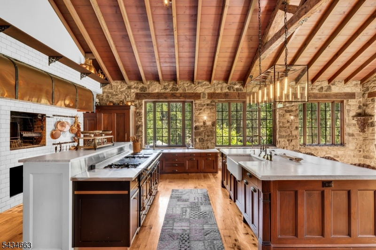
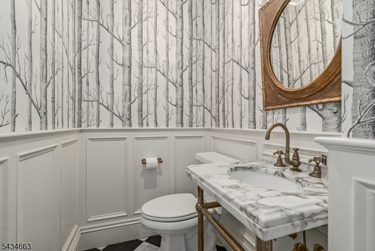
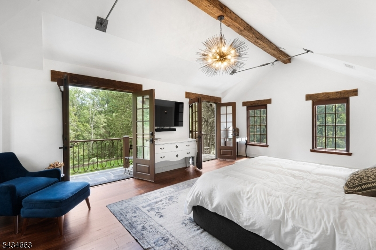
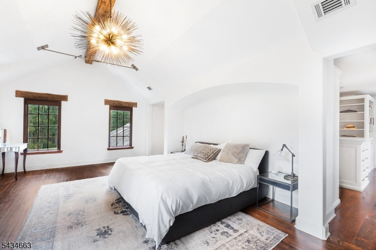
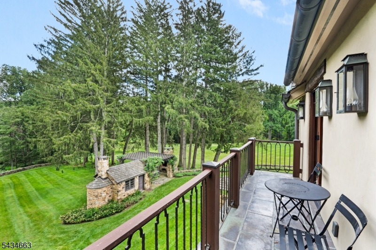
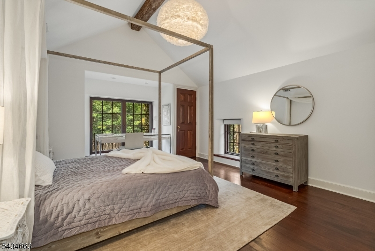
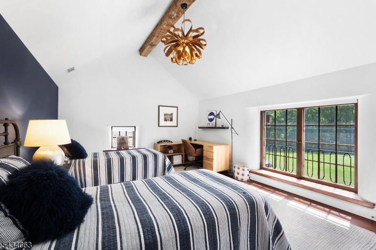
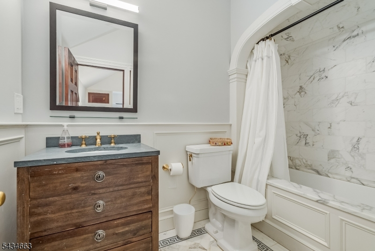
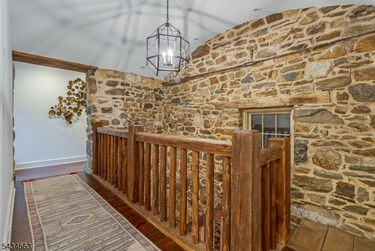
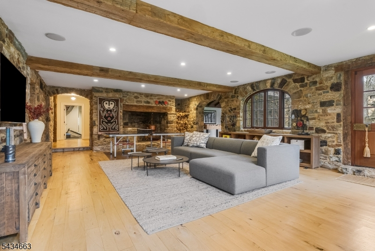
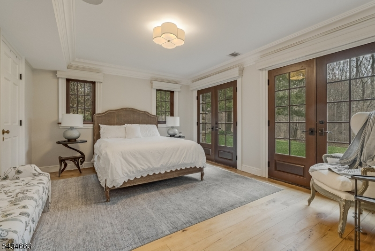
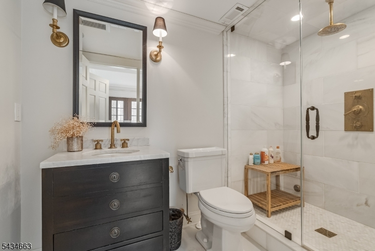
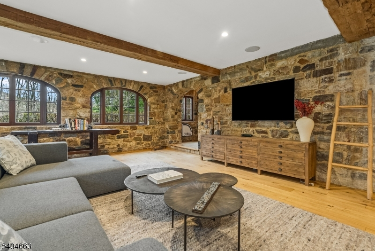
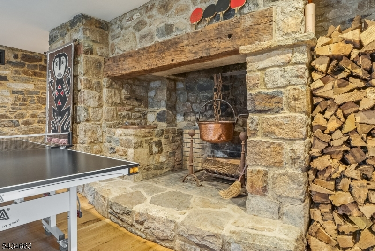
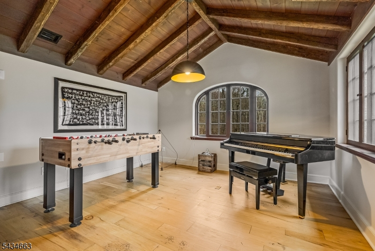
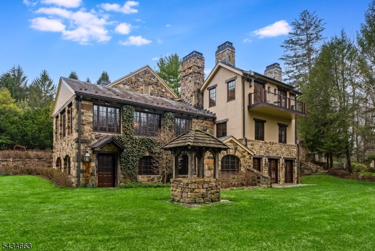
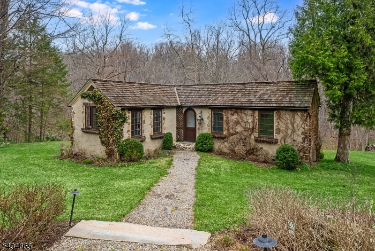
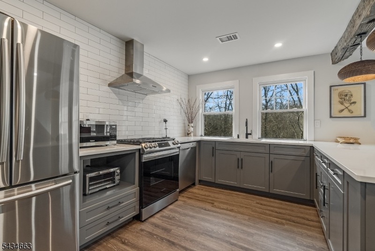
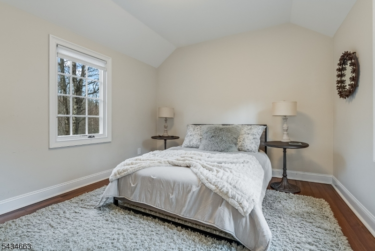
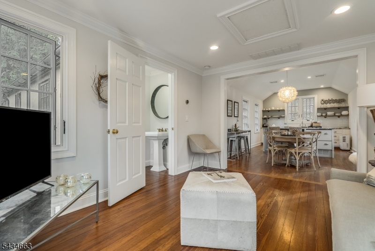
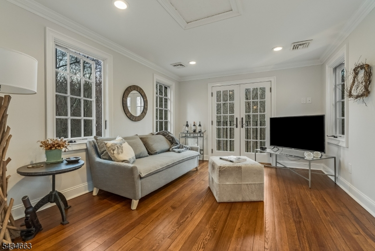
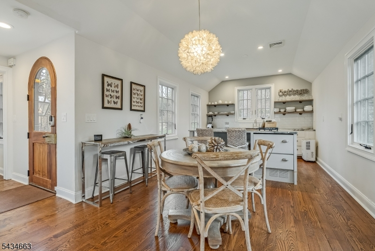
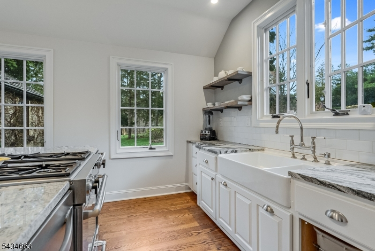
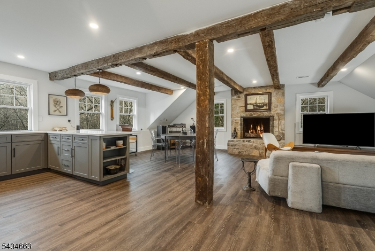
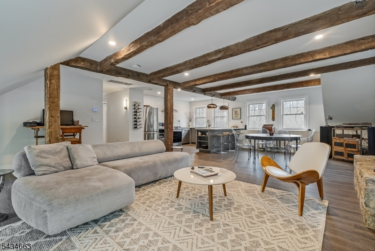
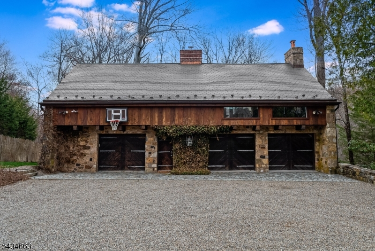
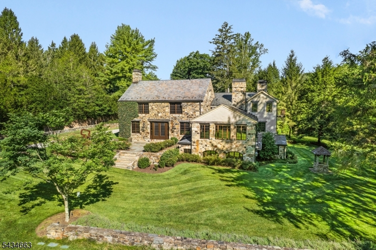
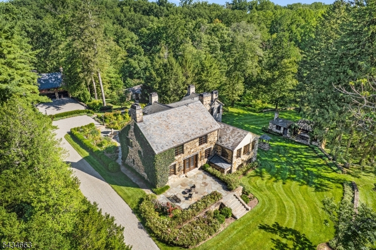
Set on 6 breathtaking acres backing directly to Black River Park w/ private park access, The Herb Farm is a once-in-a-generation country estate where history, romance & luxury exist in perfect harmony. Originally a stone barn dating back to circa 1750, this extraordinary compound has been masterfully transformed into a cinematic retreat evoking the timeless elegance of the European countryside. Beyond the gates, a long winding drive leads through storybook scenery before revealing the stone-clad main residence, privately enveloped by preserved parkland. Main residence features rich architectural character including groin, barrel & vaulted ceilings,mahogany windows, stone walls, & 5 wood-burning fireplaces. A stunning kitchen anchors the home w/ La Cornue stove/oven, Sub-Zero refrigerator, 2 dishwashers & seamless entry to a sunlit stone great-room.The primary suite is a true sanctuary w/ its own foyer, balcony, custom closet & imported marble bath. Magical outdoor living w/ expansive terraces, an indoor-outdoor kitchen w/ an imported pizza oven & Argentine grill & a bocce court overlooking sweeping views. Property is also home to a fully renovated guest cottage & a charming carriage-house suite above the 3 car garage. Updated mechanicals & a full-property generator provide effortless modern comfort. Just 1 hour from NYC, yet feeling worlds away, The Herb Farm is more than a home, it is an extraordinary estate where every season feels cinematic & every detail tells a story.
Rooms Sizes
Kitchen:
42x33 First
Dining Room:
n/a
Living Room:
37x28 First
Family Room:
14x24 First
Den:
n/a
Bedroom 1:
27x22 Second
Bedroom 2:
16x13 Second
Bedroom 3:
15x13 Second
Bedroom 4:
13x14 Ground
Room Levels
Basement:
n/a
Ground:
1Bedroom,Exercise,MudRoom,PowderRm,RecRoom,Utility
Level 1:
FamilyRm,Foyer,Kitchen,Leisure,LivDinRm
Level 2:
3 Bedrooms, Bath Main, Laundry Room
Level 3:
n/a
Level Other:
n/a
Room Features
Kitchen:
Breakfast Bar, Center Island, Eat-In Kitchen, Separate Dining Area
Dining Room:
n/a
Master Bedroom:
Dressing Room, Full Bath
Bath:
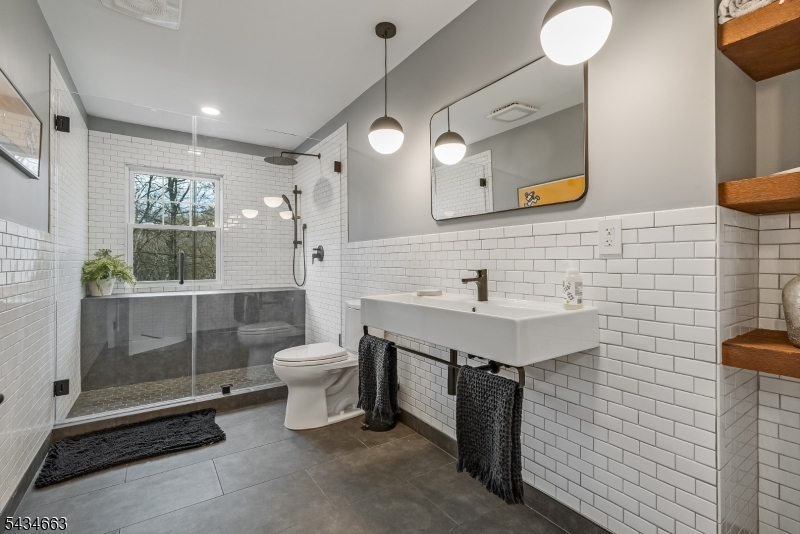
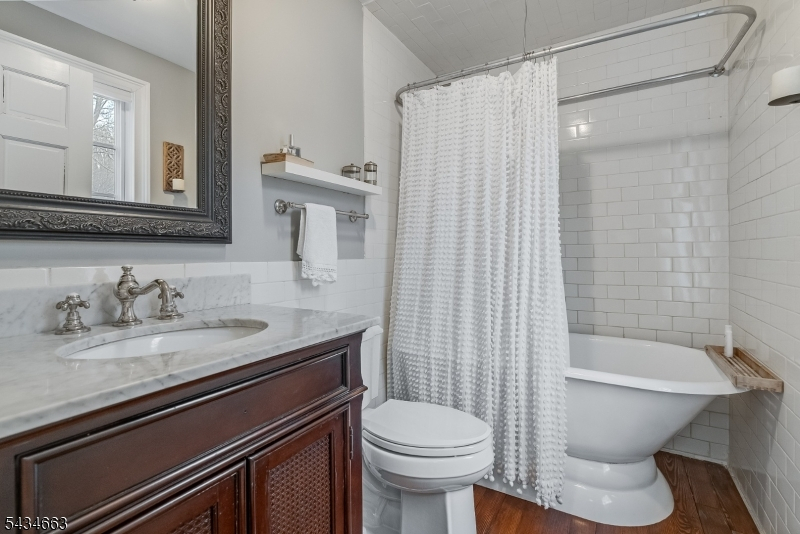
Soaking Tub, Stall Shower
Interior Features
Square Foot:
n/a
Year Renovated:
2020
Basement:
Yes - Full, Walkout
Full Baths:
6
Half Baths:
3
Appliances:
Carbon Monoxide Detector, Cooktop - Gas, Dishwasher, Dryer, Generator-Built-In, Kitchen Exhaust Fan, Microwave Oven, Range/Oven-Gas, Washer
Flooring:
Tile, Wood
Fireplaces:
4
Fireplace:
Family Room, Living Room, Rec Room, See Remarks
Interior:
Beam Ceilings, Blinds, Carbon Monoxide Detector, Smoke Detector, Walk-In Closet
Exterior Features
Garage Space:
3-Car
Garage:
Detached Garage, Oversize Garage
Driveway:
Additional Parking, Driveway-Exclusive
Roof:
Slate
Exterior:
Stone
Swimming Pool:
n/a
Pool:
n/a
Utilities
Heating System:
GeoThrml,Humidifr,RdntHotW
Heating Source:
Electric, Gas-Natural
Cooling:
Central Air
Water Heater:
Gas
Water:
Well
Sewer:
Septic
Services:
n/a
Lot Features
Acres:
6.00
Lot Dimensions:
n/a
Lot Features:
Backs to Park Land
School Information
Elementary:
Dickerson Elementary School (K-2)
Middle:
Black River Middle School (6-8)
High School:
n/a
Community Information
County:
Morris
Town:
Chester Twp.
Neighborhood:
n/a
Application Fee:
n/a
Association Fee:
n/a
Fee Includes:
n/a
Amenities:
n/a
Pets:
n/a
Financial Considerations
List Price:
$4,250,000
Tax Amount:
$52,821
Land Assessment:
$299,300
Build. Assessment:
$1,742,500
Total Assessment:
$2,041,800
Tax Rate:
2.59
Tax Year:
2025
Ownership Type:
Fee Simple
Listing Information
MLS ID:
4030234
List Date:
05-27-2026
Days On Market:
109
Listing Broker:
COMPASS NEW JERSEY, LLC
Listing Agent:
Emily B. Lafrinere




Request More Information
Shawn and Diane Fox
RE/MAX American Dream
3108 Route 10 West
Denville, NJ 07834
Call: (973) 277-7853
Web: DrakesvilleCondos.com
