269 E Shore Trl
Sparta Twp, NJ 07871
Price: $798,000
GSMLS: 4030075Type: Single Family
Style: Custom Home
Beds: 4
Baths: 3 Full & 1 Half
Garage: 1-Car
Year Built: 1957
Acres: 0.17
Property Tax: $8,278
Description
Open House Sunday 12PM–3PM.
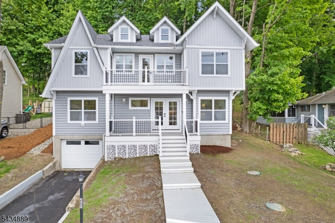
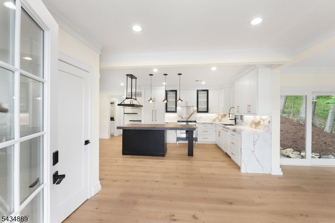
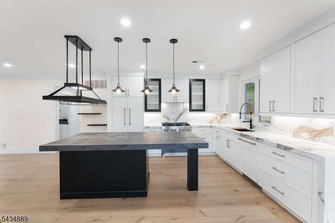
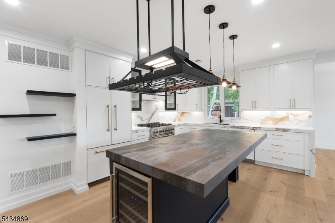
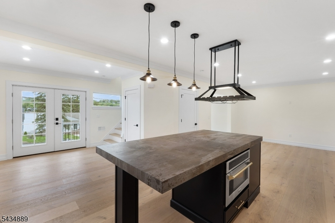
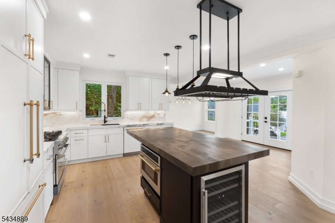
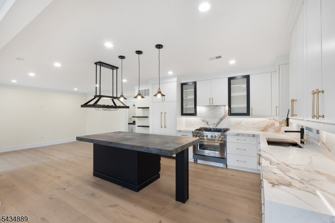
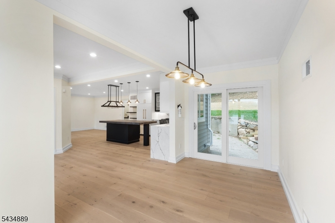
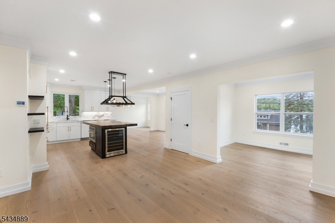
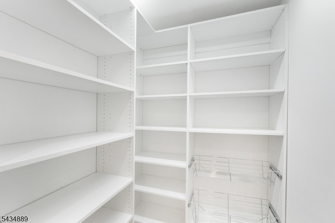
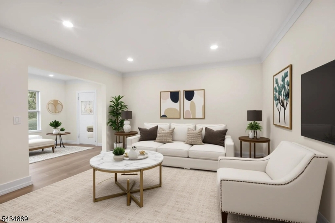
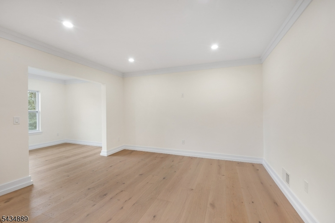
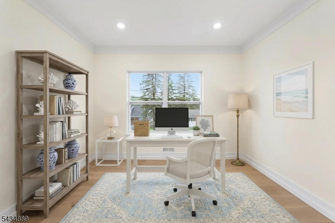
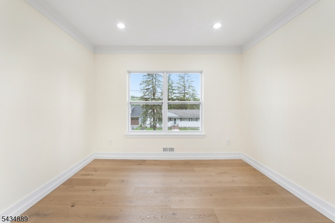
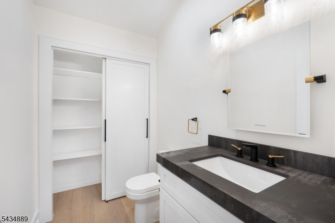
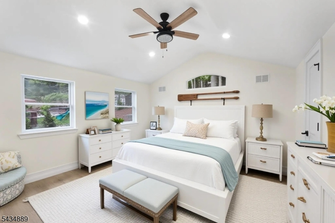
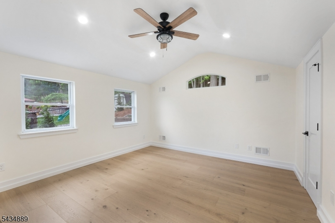
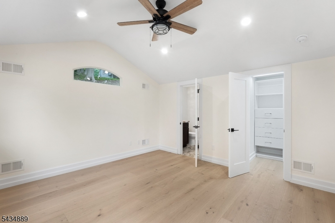
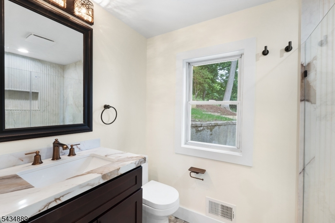
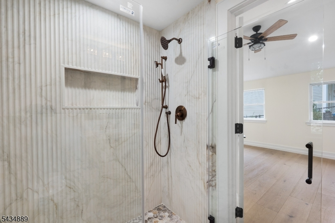
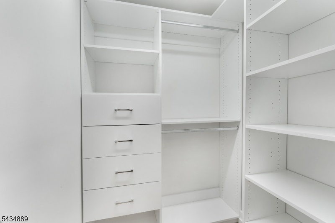
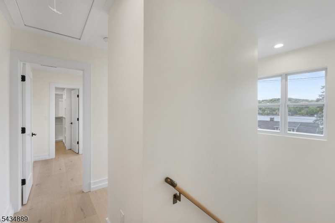
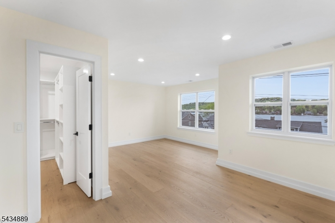
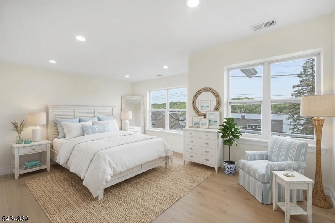
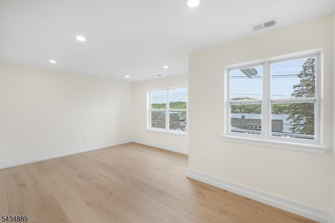
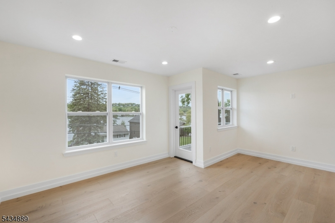
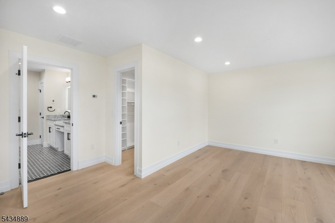
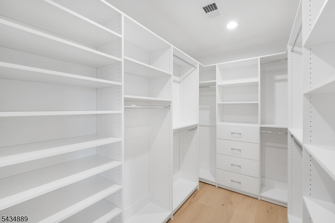
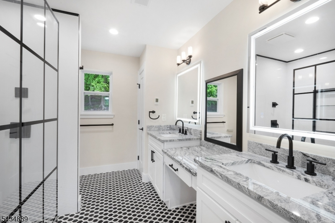
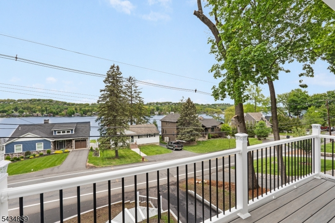
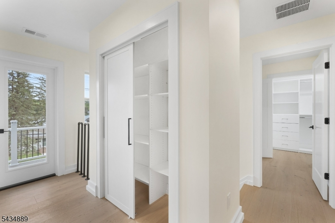
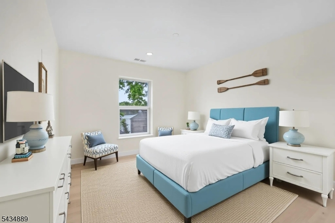
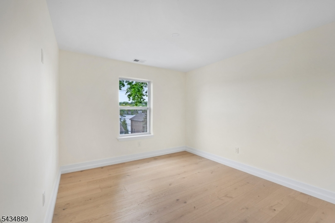
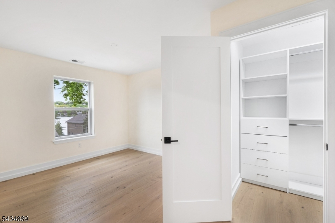
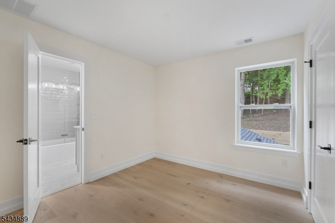
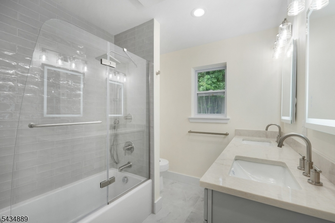
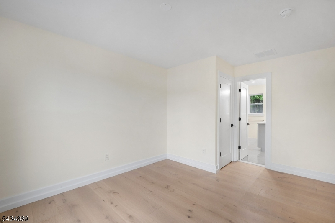
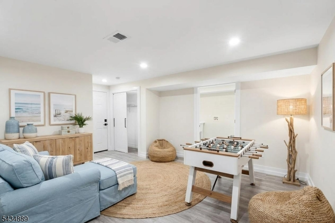
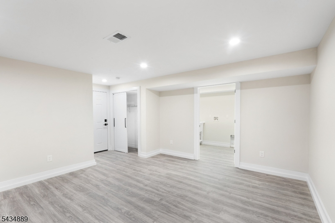
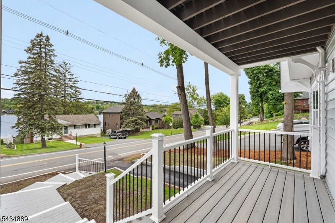
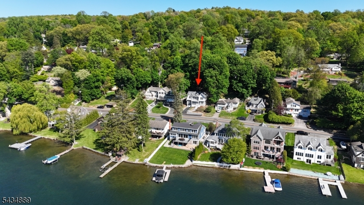
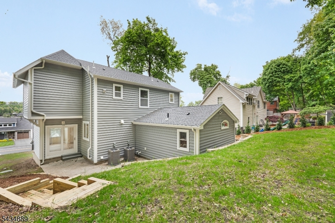
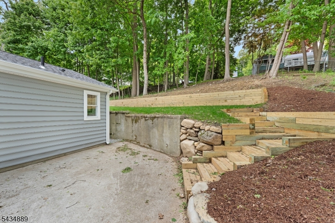
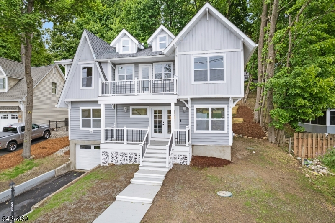
Rebuilt and expanded from the foundation up, this is the closest to a brand new home you'll find available in Lake Mohawk! Featuring four bedrooms, including two possible primary suites, one on each level - both with radiant floor heat bathrooms and fully built-out walk-in closets! Luxury kitchen w/ large walk-in pantry and highlighted by a luxury appliances, including a 6 burner Z-Line range, Fisher & Paykel built-in refrigerator, Z-Line dishwasher, under island Z-Line microwave and island wine refrigerator. Surfaces are comprised of cutting edge Dekton Tilium on the center island and non-porous Carmen marble-look slab on the countertops. Aside from the kitchen, the first floor also offers a large built-out pantry, open concept dining area, living room, office and beautiful ensuite. Second floor offers three bedrooms, two w/ adjoining Jack & Jill full bathroom. The second level primary suite offers a spacious main room, walk-in closest w/ closet system, gorgeous ensuite bathroom w/ glass shower wall, incredible tile work and a bidet toilet, this en suite also offers access to the second level exterior balcony, perfect for evening relaxation while admiring the lake! Every bedroom has closets w/ built in closet systems. Finished basement with family room, laundry room, garage access, etc! All new 2 zone HVAC from York, ultra high efficiency Navien water heater, GAF Timberline UHDZ roof, Norandex siding and much more. No expense spared on this impeccable renovation, MUST SEE!Rooms Sizes
Kitchen:
First
Dining Room:
First
Living Room:
First
Family Room:
Basement
Den:
n/a
Bedroom 1:
First
Bedroom 2:
Second
Bedroom 3:
Second
Bedroom 4:
Second
Room Levels
Basement:
FamilyRm,GarEnter,Laundry,Utility
Ground:
n/a
Level 1:
1 Bedroom, Bath Main, Bath(s) Other, Dining Room, Kitchen, Living Room, Office, Pantry
Level 2:
3Bedroom,BathOthr,Porch,SeeRem
Level 3:
n/a
Level Other:
n/a
Room Features
Kitchen:
Center Island, Pantry, See Remarks
Dining Room:
Formal Dining Room
Master Bedroom:
1st Floor, Full Bath, Walk-In Closet
Bath:
Stall Shower
Interior Features
Square Foot:
n/a
Year Renovated:
2025
Basement:
Yes - Finished-Partially, Walkout
Full Baths:
3
Half Baths:
1
Appliances:
Carbon Monoxide Detector, Dishwasher, Kitchen Exhaust Fan, Microwave Oven, Range/Oven-Gas, Refrigerator, See Remarks, Wine Refrigerator
Flooring:
See Remarks, Tile, Vinyl-Linoleum, Wood
Fireplaces:
No
Fireplace:
n/a
Interior:
CODetect,FireExtg,CeilHigh,SmokeDet,StallShw,StallTub,WlkInCls
Exterior Features
Garage Space:
1-Car
Garage:
Attached,GarUnder,InEntrnc
Driveway:
Blacktop
Roof:
Asphalt Shingle
Exterior:
Vinyl Siding
Swimming Pool:
No
Pool:
n/a
Utilities
Heating System:
2 Units, Forced Hot Air
Heating Source:
Gas-Natural
Cooling:
2 Units, Central Air
Water Heater:
Gas, See Remarks
Water:
Public Water
Sewer:
Septic 3 Bedroom Town Verified
Services:
Fiber Optic Available, Garbage Extra Charge
Lot Features
Acres:
0.17
Lot Dimensions:
60X120 LMCC
Lot Features:
Lake/Water View
School Information
Elementary:
SPARTA
Middle:
SPARTA
High School:
SPARTA
Community Information
County:
Sussex
Town:
Sparta Twp.
Neighborhood:
Lake Mohawk
Application Fee:
$5,500
Association Fee:
$3,000 - Annually
Fee Includes:
Maintenance-Common Area, See Remarks
Amenities:
BtGasAlw,ClubHous,LakePriv,MulSport,Playgrnd,PoolOtdr
Pets:
n/a
Financial Considerations
List Price:
$798,000
Tax Amount:
$8,278
Land Assessment:
$132,100
Build. Assessment:
$93,600
Total Assessment:
$225,700
Tax Rate:
3.67
Tax Year:
2025
Ownership Type:
Fee Simple
Listing Information
MLS ID:
4030075
List Date:
05-26-2026
Days On Market:
3
Listing Broker:
WEICHERT REALTORS
Listing Agent:
Christine Tremain


Request More Information
Shawn and Diane Fox
RE/MAX American Dream
3108 Route 10 West
Denville, NJ 07834
Call: (973) 277-7853
Web: DrakesvilleCondos.com
