901 Wall St
Stillwater Twp, NJ 07860
Price: $550,000
GSMLS: 4030058Type: Single Family
Style: Colonial
Beds: 3
Baths: 1 Full & 1 Half
Garage: 2-Car
Year Built: 1972
Acres: 2.05
Property Tax: $9,838
Description
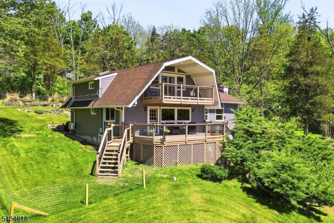
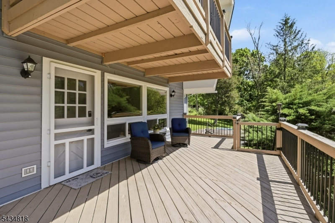
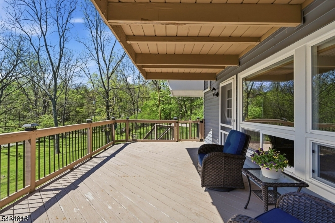
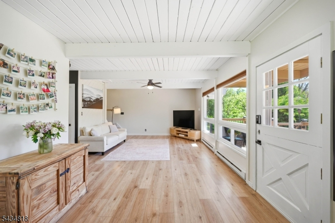
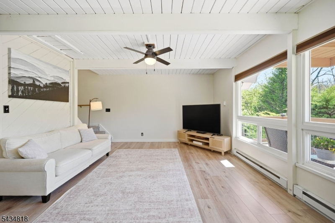
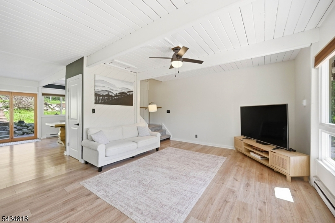
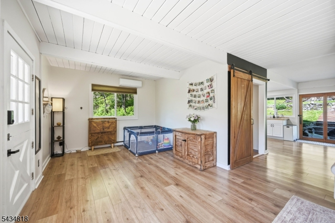
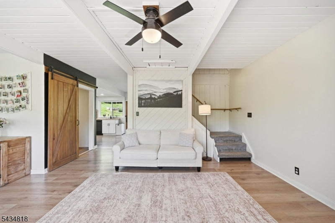
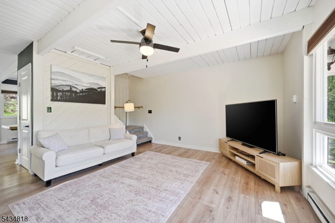
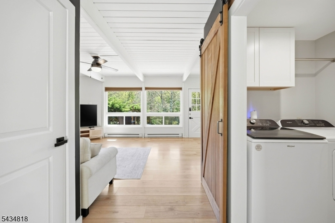
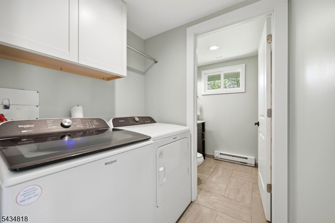
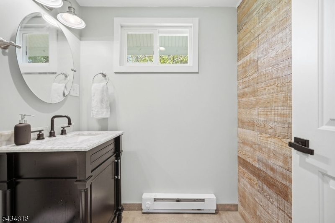
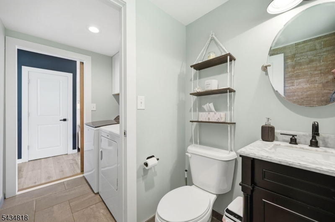
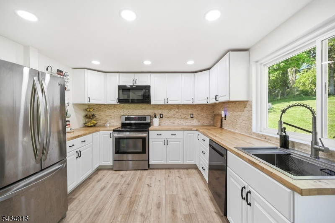
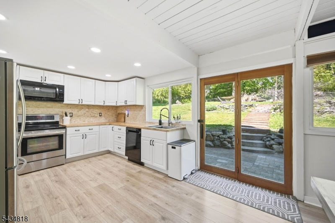
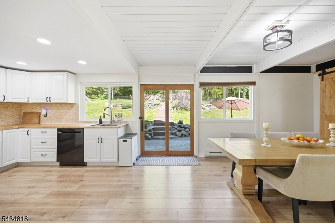
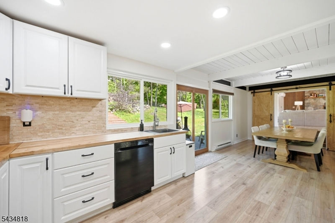
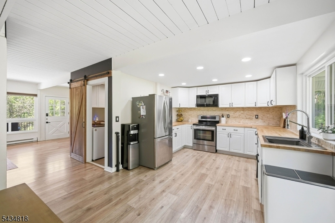
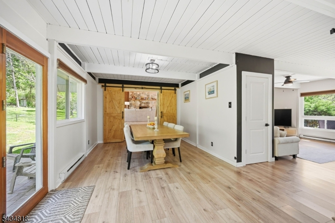
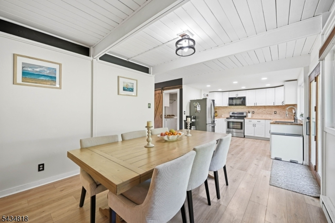
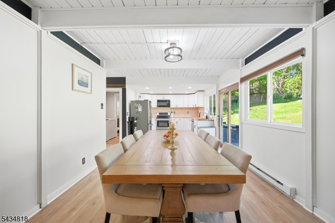
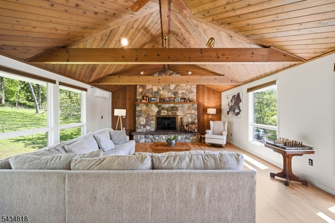
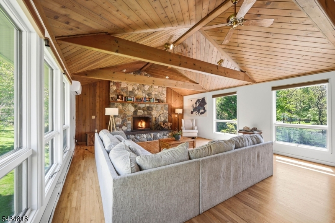
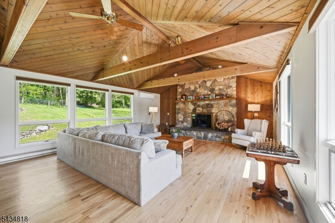
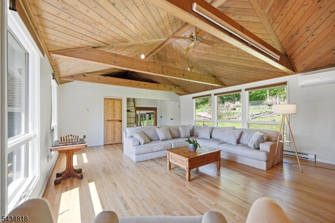
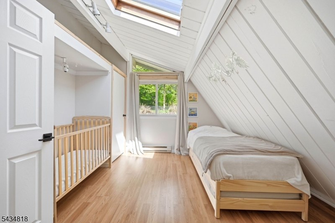
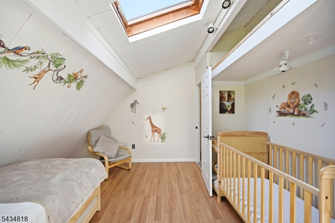
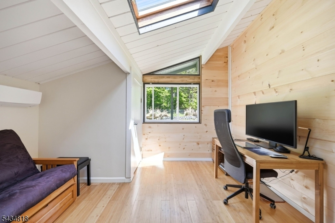
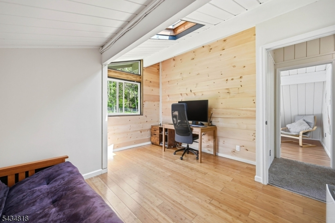
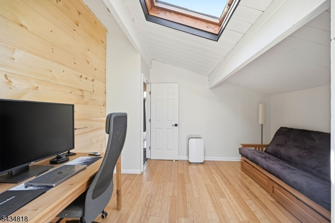
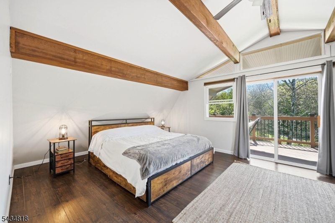
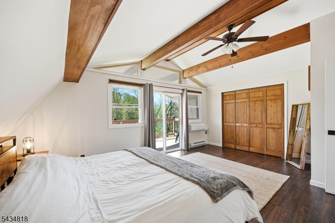
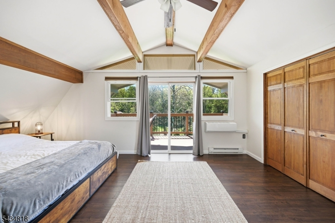
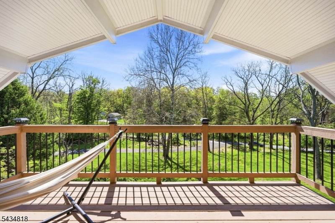
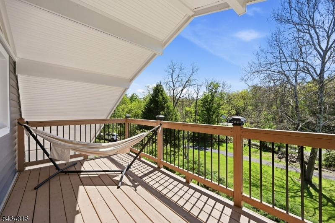
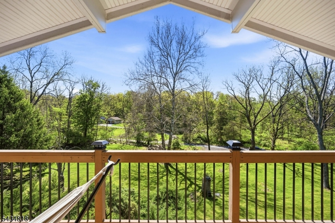
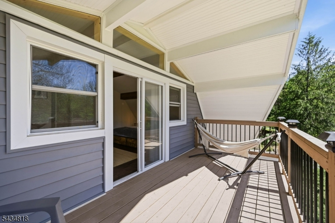
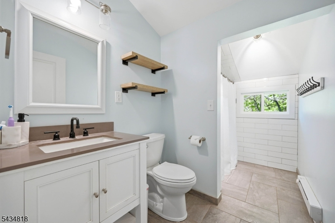
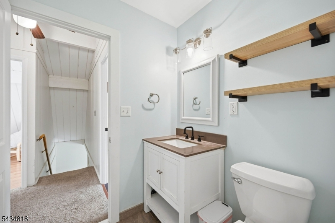
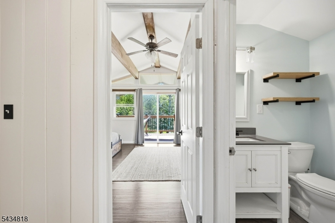
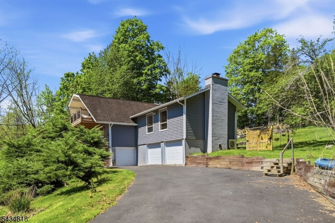
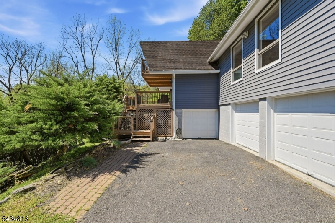
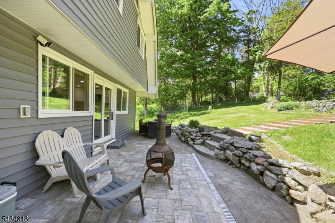
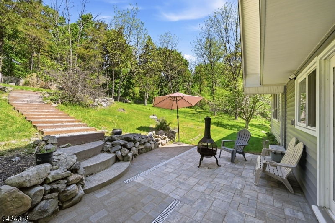
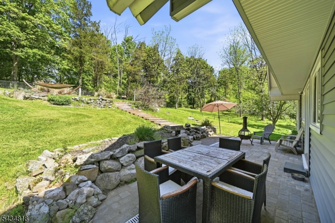
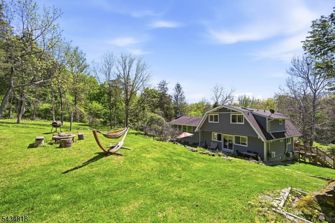
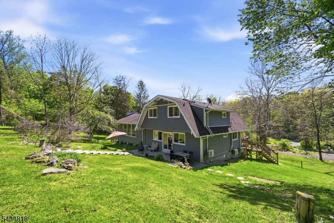
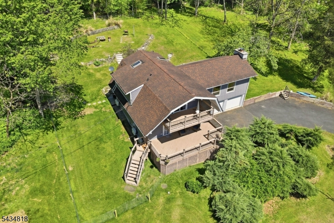
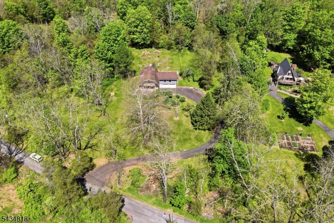
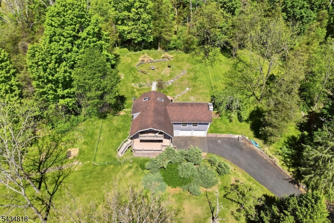
Welcome to the perfect blend of country charm and modern updates in scenic Stillwater. Set on a peaceful 2+ acre property surrounded by nature, this beautifully updated home offers a true retreat close to Historic downtown Stillwater plus only 12 minutes to Newton w shopping, restaurants, theatre, and everyday conveniences like Starbucks, Panera, and big box stores. Inside, the spacious floorplan is filled with country character like wood ceilings, exposed beams, and a stunning stone wood burning fireplace anchoring the oversized family room with dramatic floor-to-ceiling windows. The renovated kitchen features brand new appliances and cabinetry, abundant counter space, and a deep stainless steel sink overlooking the backyard w sliders lead to the new paver patio. A dining area off the kitchen, renovated laundry room w half bath, formal living room, and mudroom/foyer area ideal for a home office complete the first floor. Improvements in the last 2 years include NEW kitchen and appliances, flooring, interior painted , interior doors, updated electrical and lighting, repaired chimney, five mini splits, paved driveway, sump pump, fencing, and more. Upstairs features a spacious primary bedroom with oversized closet and private deck overlooking the picturesque property along with two additional bedrooms and an updated tiled full bath with tub/shower. 2 garage bays, fenced backyard, and a large front deck perfect for morning coffee while enjoying the peaceful front yard.
Rooms Sizes
Kitchen:
First
Dining Room:
First
Living Room:
First
Family Room:
First
Den:
n/a
Bedroom 1:
Second
Bedroom 2:
Second
Bedroom 3:
Second
Bedroom 4:
n/a
Room Levels
Basement:
n/a
Ground:
n/a
Level 1:
BathOthr,DiningRm,FamilyRm,Kitchen,Laundry,LivingRm,Loft
Level 2:
3 Bedrooms, Bath Main, Porch
Level 3:
n/a
Level Other:
n/a
Room Features
Kitchen:
Country Kitchen
Dining Room:
n/a
Master Bedroom:
n/a
Bath:
n/a
Interior Features
Square Foot:
n/a
Year Renovated:
n/a
Basement:
No
Full Baths:
1
Half Baths:
1
Appliances:
Carbon Monoxide Detector, Dishwasher, Microwave Oven, Range/Oven-Electric, Refrigerator
Flooring:
Laminate, Tile, Wood
Fireplaces:
1
Fireplace:
Family Room, Wood Burning
Interior:
Beam Ceilings, High Ceilings
Exterior Features
Garage Space:
2-Car
Garage:
Attached Garage, Built-In Garage
Driveway:
1 Car Width, Additional Parking, Blacktop
Roof:
Asphalt Shingle
Exterior:
Vinyl Siding
Swimming Pool:
n/a
Pool:
n/a
Utilities
Heating System:
Baseboard - Electric
Heating Source:
Electric
Cooling:
Ductless Split AC
Water Heater:
Electric
Water:
Well
Sewer:
Septic
Services:
n/a
Lot Features
Acres:
2.05
Lot Dimensions:
n/a
Lot Features:
Open Lot, Wooded Lot
School Information
Elementary:
STILLWATER
Middle:
KITTATINNY
High School:
KITTATINNY
Community Information
County:
Sussex
Town:
Stillwater Twp.
Neighborhood:
n/a
Application Fee:
n/a
Association Fee:
n/a
Fee Includes:
n/a
Amenities:
n/a
Pets:
n/a
Financial Considerations
List Price:
$550,000
Tax Amount:
$9,838
Land Assessment:
$85,500
Build. Assessment:
$175,400
Total Assessment:
$260,900
Tax Rate:
3.77
Tax Year:
2025
Ownership Type:
Fee Simple
Listing Information
MLS ID:
4030058
List Date:
05-26-2026
Days On Market:
3
Listing Broker:
EXP REALTY, LLC
Listing Agent:
Rachel Bucci


Request More Information
Shawn and Diane Fox
RE/MAX American Dream
3108 Route 10 West
Denville, NJ 07834
Call: (973) 277-7853
Web: DrakesvilleCondos.com
