280 Main St
Little Falls Twp, NJ 07424
Price: $499,000
GSMLS: 4029972Type: Condo/Townhouse/Co-op
Style: See Remarks
Beds: 2
Baths: 2 Full
Garage: No
Year Built: 2002
Acres: 11.84
Property Tax: $10,708
Description
Open House Sunday 1PM–3PM.
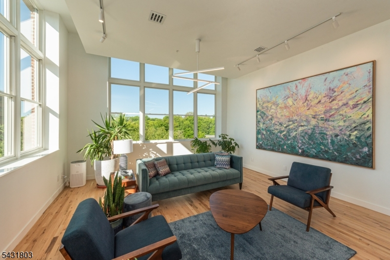
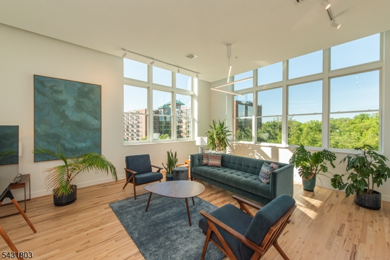
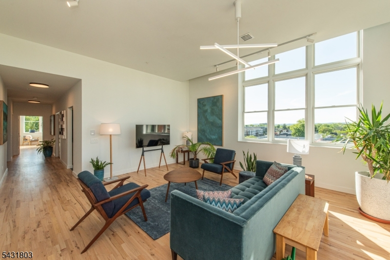
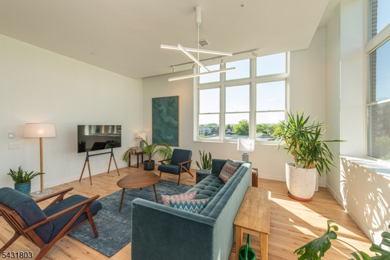
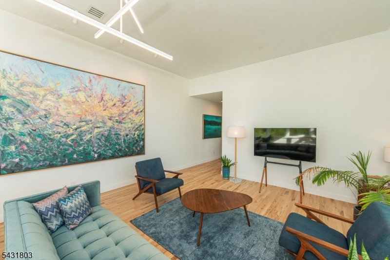
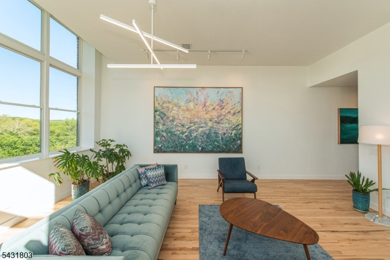
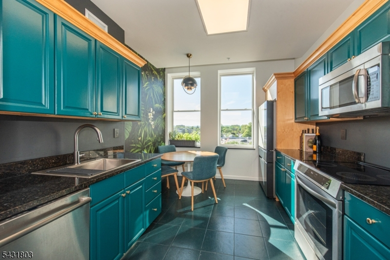
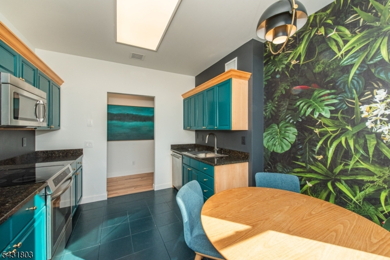
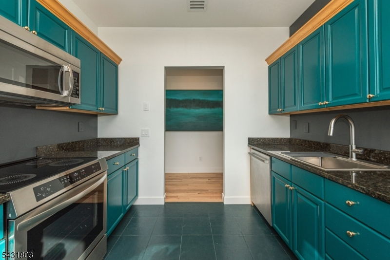
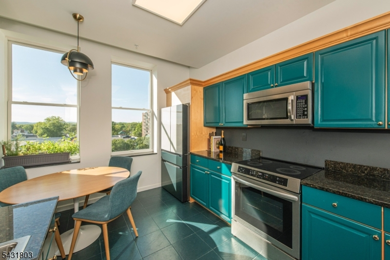
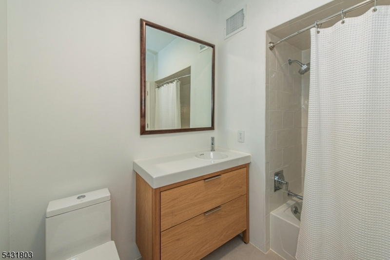
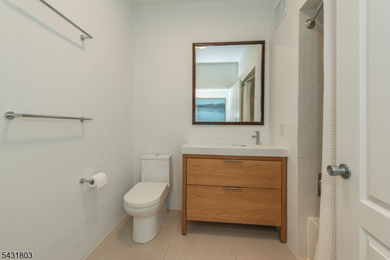
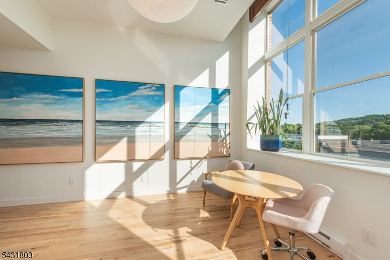
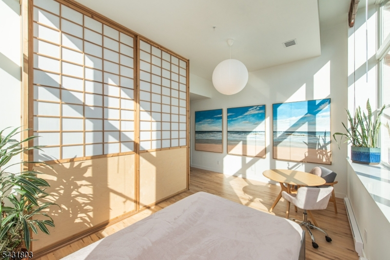
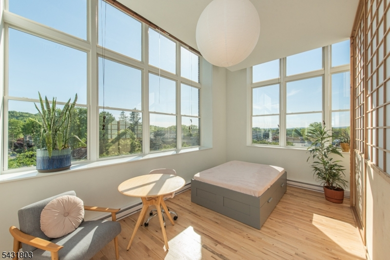
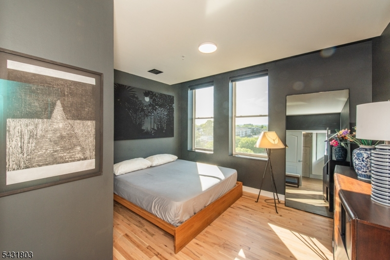
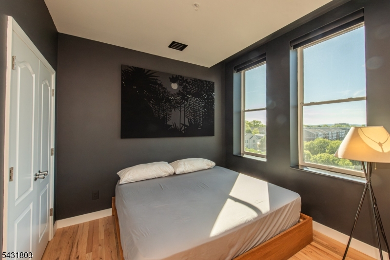
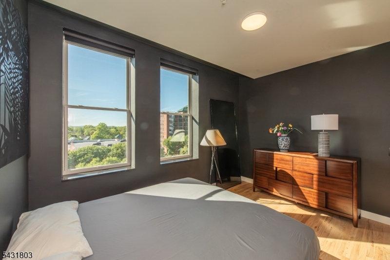
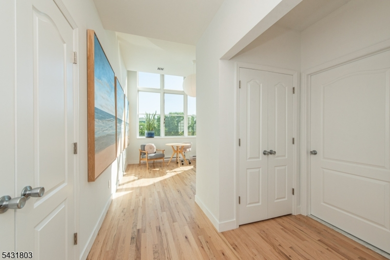
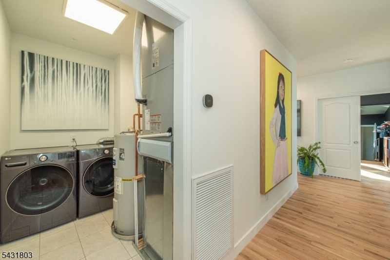
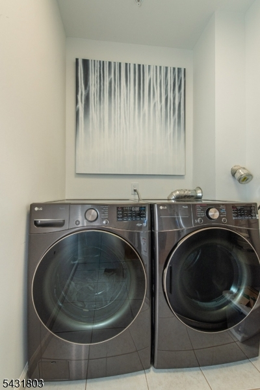
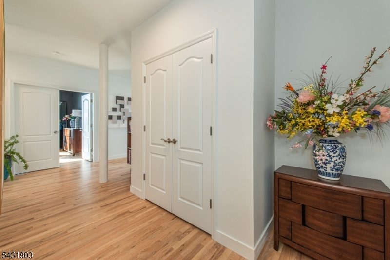
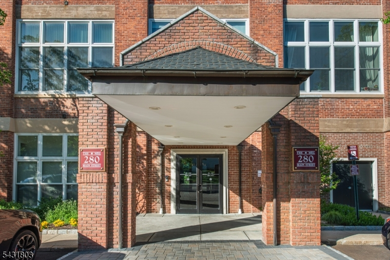
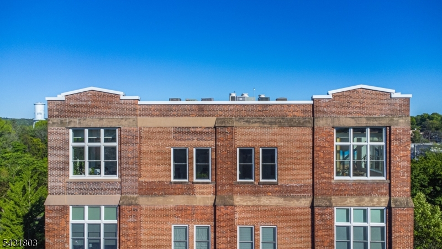
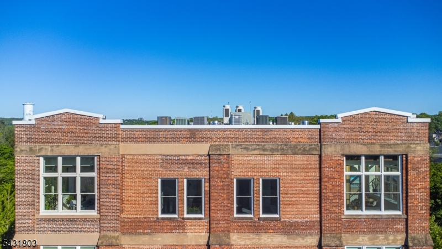
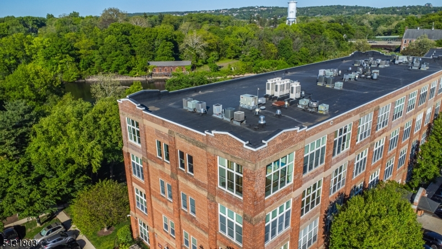
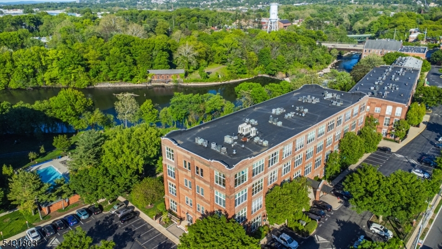
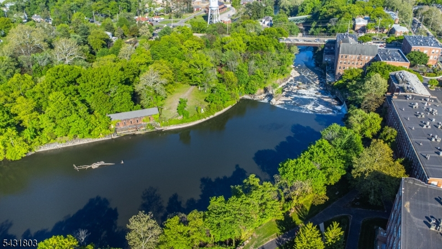
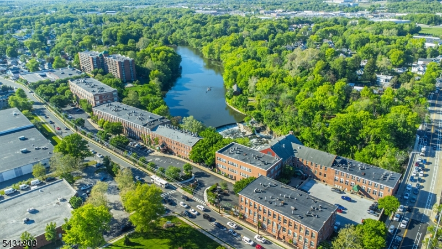
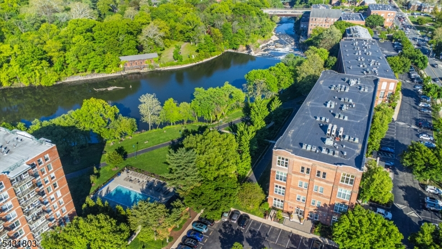
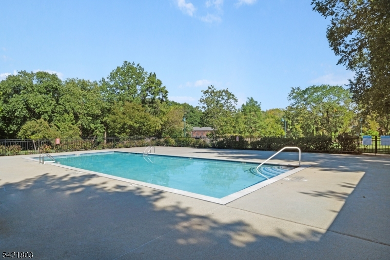
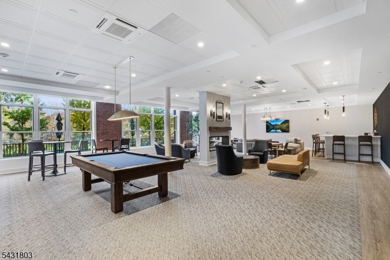
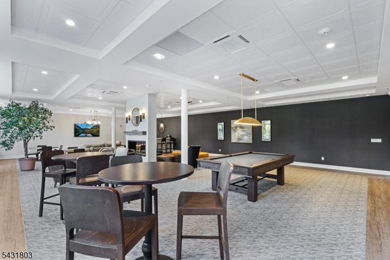
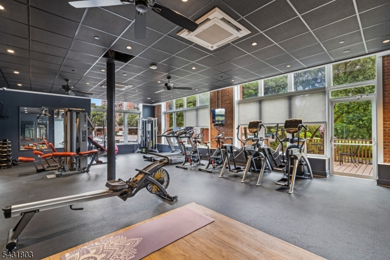
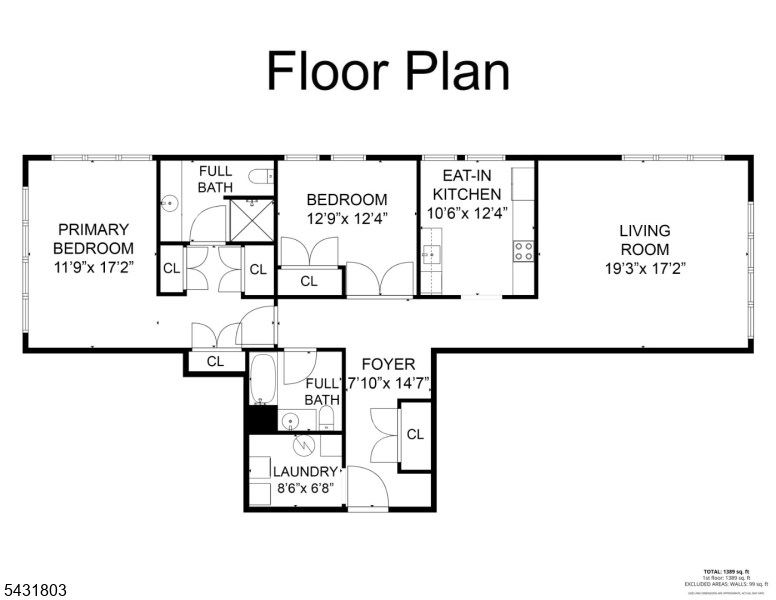
Top-floor living reaches a completely different level in this one-of-a-kind condo at The Mill at Little Falls. Spanning from the front to the back of the building, this exceptionally rare layout captures panoramic views of the river, pool, surrounding greenery, and distant mountains. Oversized windows wrap around the condo and flood the space with natural light throughout the day, creating an open, dramatic atmosphere rarely found within the community. Opportunities to own a top-floor location with this kind of exposure and view line at The Mill are extremely limited. Hardwood floors run throughout the home while the expansive living area offers incredible scale and flexibility framed by walls of glass overlooking the scenery from nearly every angle. The eat-in kitchen features custom cabinetry, dark stone countertops, stainless steel appliances, oversized windows, and modern lighting that gives the space a clean, designer feel. A long gallery-style hallway leads to the bedroom spaces, where soaring ceilings and oversized windows continue the airy feel. Additional improvements include all new windows, updated HVAC, updated hot water heater, in-unit laundry, generous storage, and access to The Mill's amenities including a fitness center, pool, tennis courts, and beautifully maintained grounds, all just moments from NJ Transit bus & train, restaurants, shopping, and major highways.Rooms Sizes
Kitchen:
10x12 First
Dining Room:
n/a
Living Room:
19x17 First
Family Room:
n/a
Den:
n/a
Bedroom 1:
11x17 First
Bedroom 2:
12x12 First
Bedroom 3:
n/a
Bedroom 4:
n/a
Room Levels
Basement:
n/a
Ground:
n/a
Level 1:
2Bedroom,BathMain,BathOthr,Foyer,Kitchen,Laundry,LivDinRm,Utility
Level 2:
n/a
Level 3:
n/a
Level Other:
n/a
Room Features
Kitchen:
Eat-In Kitchen
Dining Room:
Living/Dining Combo
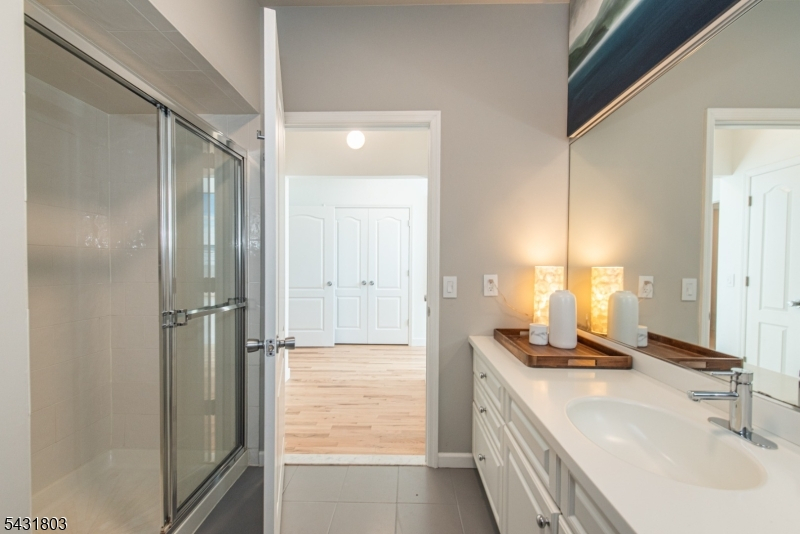
Master Bedroom:
Full Bath, Walk-In Closet
Bath:
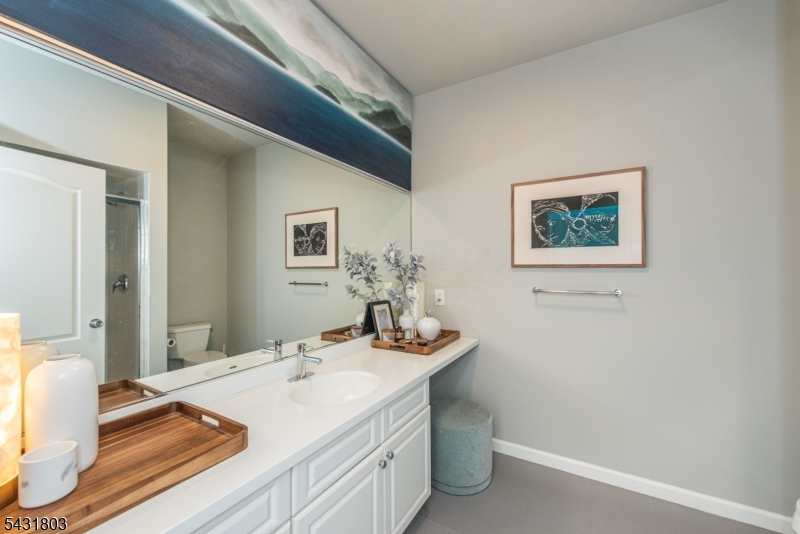
Stall Shower
Interior Features
Square Foot:
n/a
Year Renovated:
2026
Basement:
No
Full Baths:
2
Half Baths:
0
Appliances:
Carbon Monoxide Detector, Dishwasher, Dryer, Microwave Oven, Range/Oven-Electric, Washer
Flooring:
Tile, Wood
Fireplaces:
No
Fireplace:
n/a
Interior:
CODetect,FireExtg,CeilHigh,SmokeDet,StallShw,TubShowr,WlkInCls
Exterior Features
Garage Space:
No
Garage:
n/a
Driveway:
Additional Parking, Assigned
Roof:
Asphalt Shingle
Exterior:
Brick
Swimming Pool:
Yes
Pool:
Association Pool
Utilities
Heating System:
Forced Hot Air
Heating Source:
Electric
Cooling:
Central Air
Water Heater:
Electric
Water:
Association, Public Water
Sewer:
Association, Public Sewer
Services:
n/a
Lot Features
Acres:
11.84
Lot Dimensions:
n/a
Lot Features:
n/a
School Information
Elementary:
n/a
Middle:
n/a
High School:
n/a
Community Information
County:
Passaic
Town:
Little Falls Twp.
Neighborhood:
The Mill
Application Fee:
$3,704
Association Fee:
$926 - Monthly
Fee Includes:
Maintenance-Common Area, Maintenance-Exterior, Sewer Fees, Snow Removal, Trash Collection, Water Fees
Amenities:
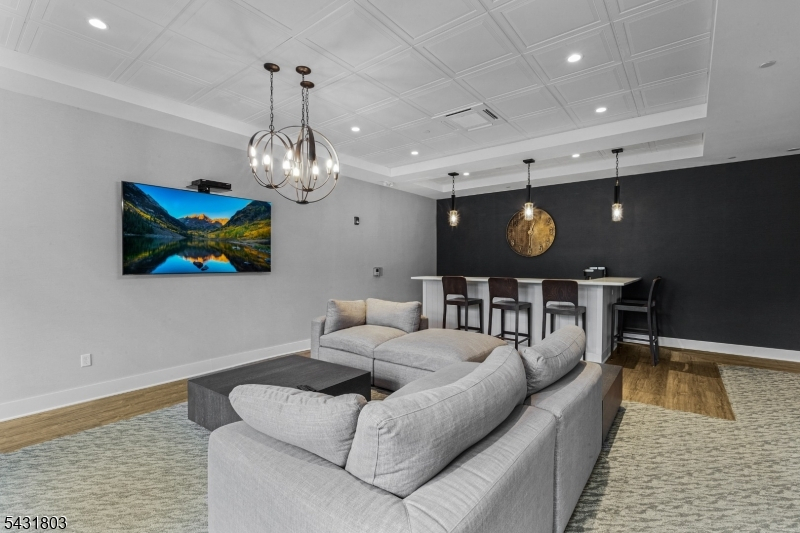
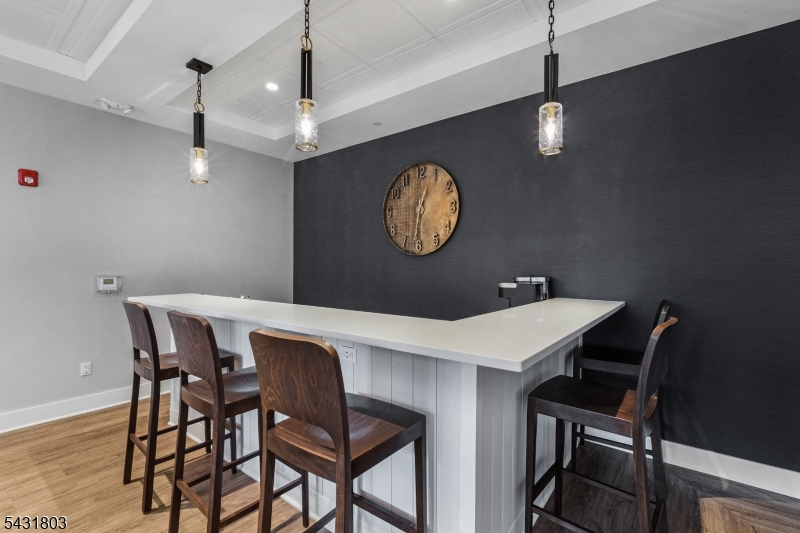
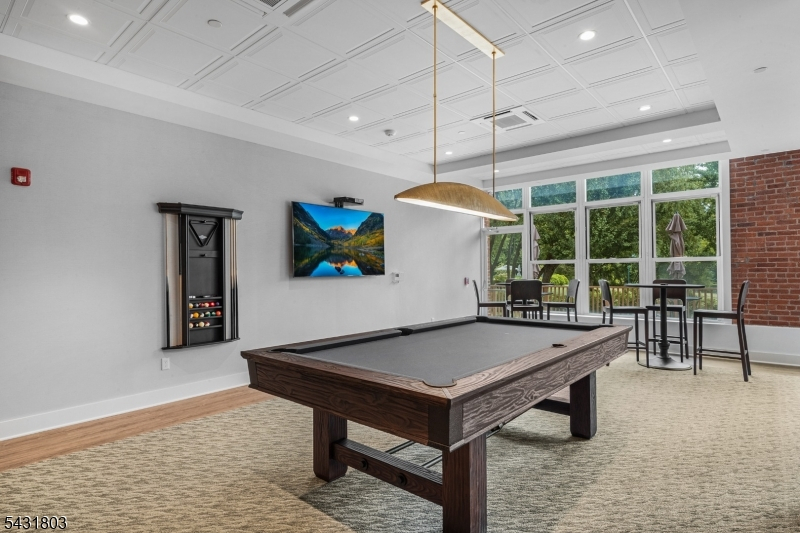
Billiards Room, Elevator, Exercise Room, Jogging/Biking Path, Pool-Outdoor, Tennis Courts
Pets:
Yes
Financial Considerations
List Price:
$499,000
Tax Amount:
$10,708
Land Assessment:
$105,000
Build. Assessment:
$201,300
Total Assessment:
$306,300
Tax Rate:
3.50
Tax Year:
2025
Ownership Type:
Condominium
Listing Information
MLS ID:
4029972
List Date:
05-26-2026
Days On Market:
0
Listing Broker:
BHHS VAN DER WENDE PROPERTIES
Listing Agent:
Robert W. Van Der Wende


Request More Information
Shawn and Diane Fox
RE/MAX American Dream
3108 Route 10 West
Denville, NJ 07834
Call: (973) 277-7853
Web: DrakesvilleCondos.com
