1624 County Rd 565
Vernon Twp, NJ 07461
Price: $489,000
GSMLS: 4029943Type: Single Family
Style: Bi-Level
Beds: 3
Baths: 1 Full & 1 Half
Garage: 5-Car
Year Built: 1976
Acres: 0.95
Property Tax: $8,561
Description
Open House Sunday 1PM–3PM.
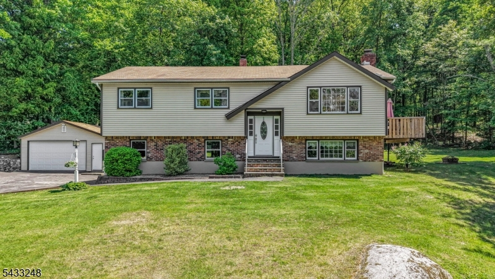
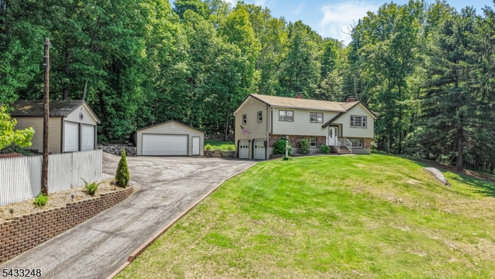
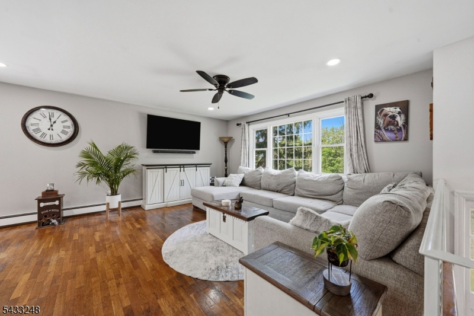
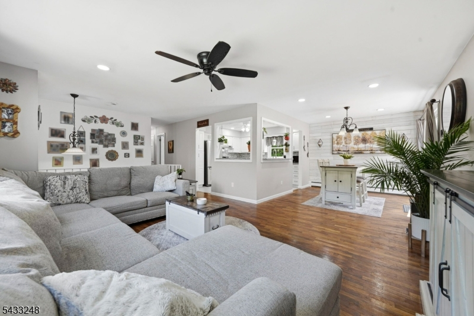
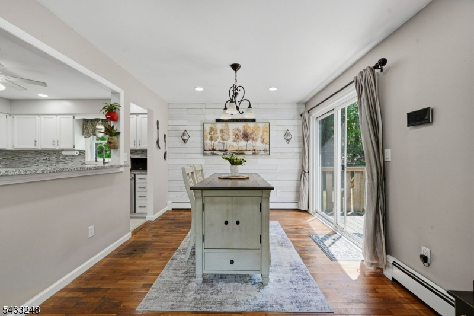
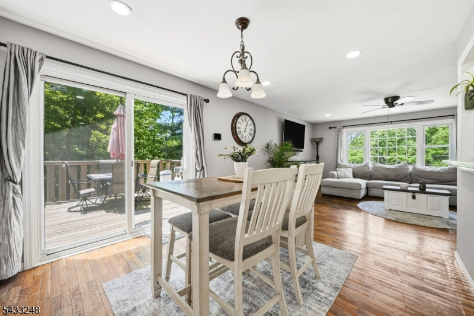
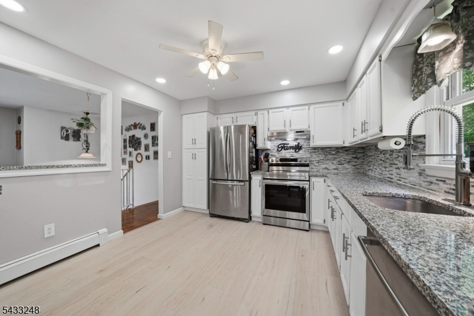
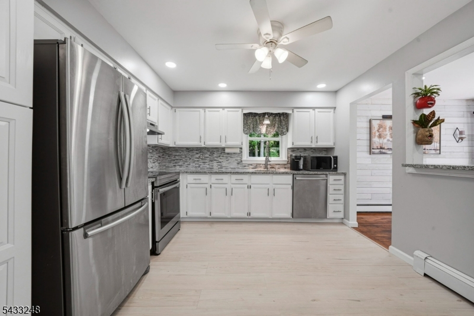
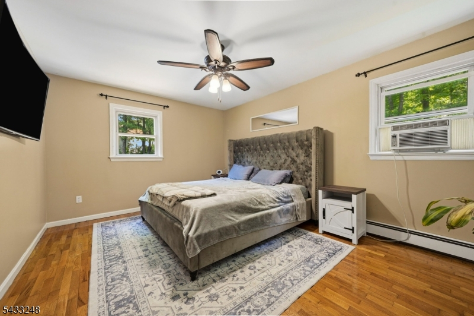
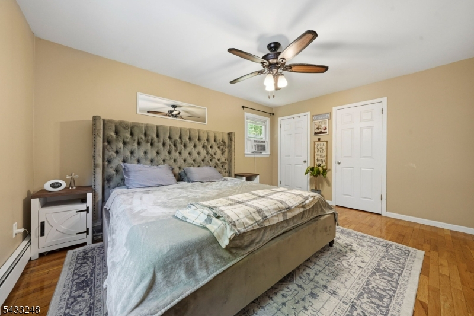
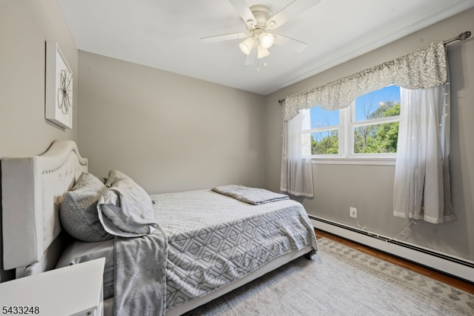
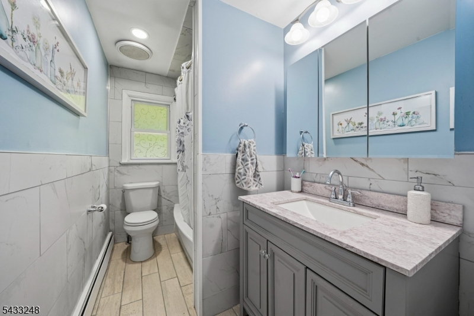
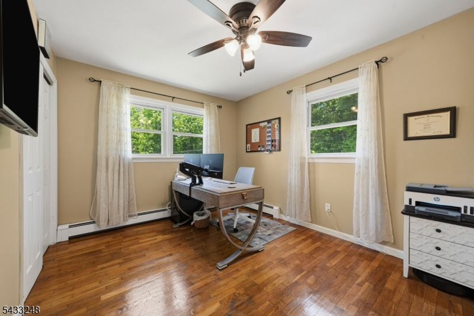
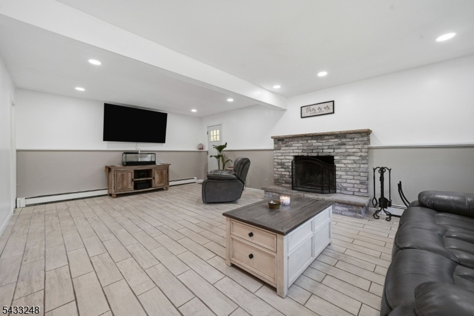
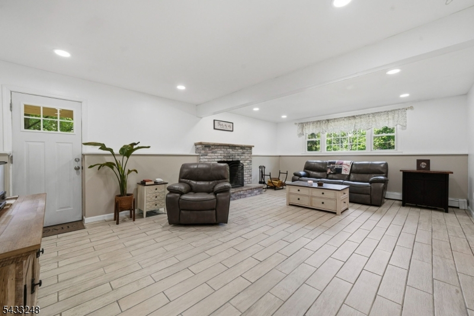
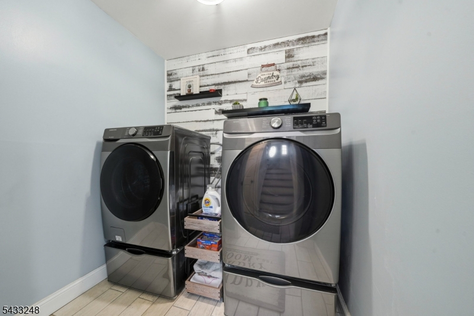
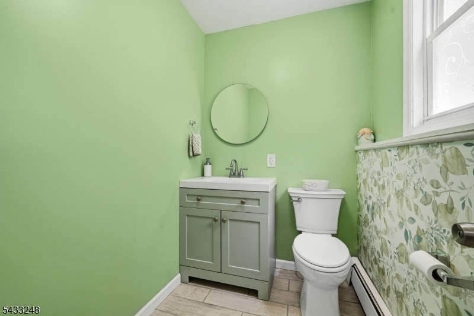
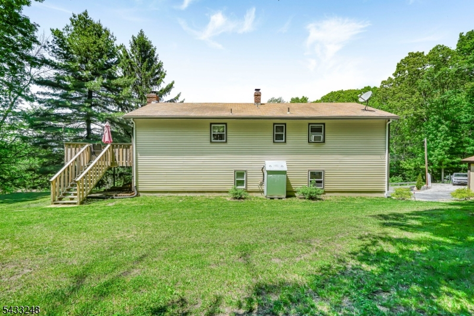
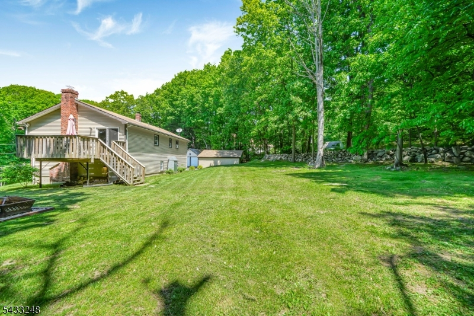
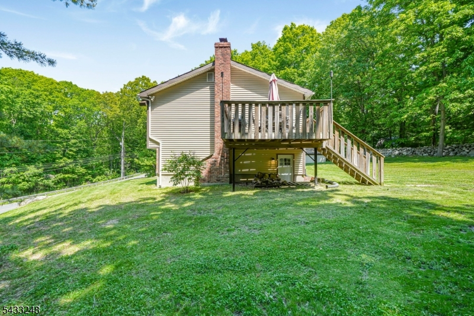
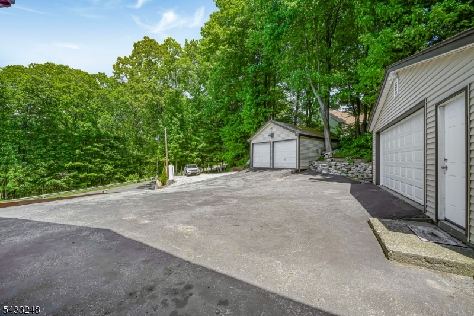
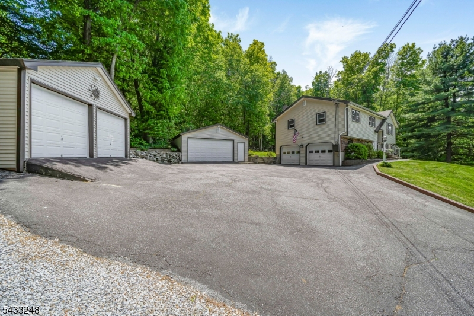
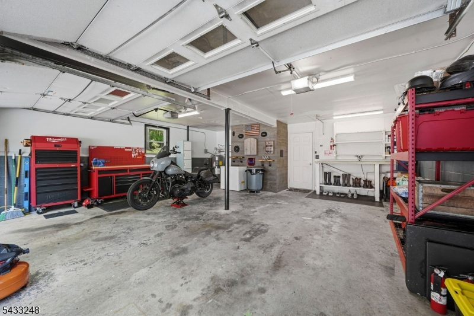
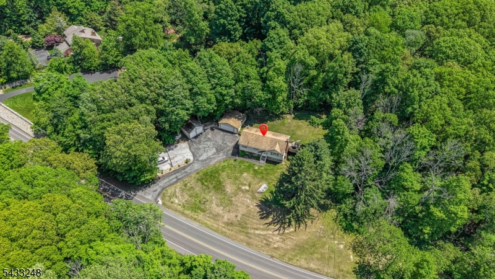
Fully remodeled in 2019 and freshly painted in 2026, this home offers a lifestyle that blends the serenity of the wooded landscape with everyday convenience and easy access to Rt 23, nearby lakes, ski resorts. As you make your way upstairs, hardwood floors flow effortlessly from the living area into dining space and sliding glass doors that open onto the rear deck. The updated kitchen features brand-new flooring, all connected to the living and dining areas through a pass-through window that keeps the cook in the conversation. Three comfortable bedrooms and a full bathroom complete the upper level. Downstairs you'll find a family room anchored by a fireplace, and a convenient half bathroom, laundry area, utility room, and attached garage that round out this level. A whole-house water filtration system, new hot water heater, pressure tank, and a full Ring security system provide the kind of peace of mind that lets you focus on what matters most. Outside, a deck is perfectly positioned for morning coffee or evening gatherings, while the expansive backyard opens up to a world of possibility against a backdrop of mature trees and natural stone walls. The property boasts an extraordinary garage setup: an attached one-car garage plus two detached garage buildings offering additional bays, along with a dedicated workshop.Rooms Sizes
Kitchen:
Second
Dining Room:
n/a
Living Room:
Second
Family Room:
First
Den:
n/a
Bedroom 1:
Second
Bedroom 2:
Second
Bedroom 3:
Second
Bedroom 4:
n/a
Room Levels
Basement:
n/a
Ground:
n/a
Level 1:
Bath(s) Other, Family Room, Utility Room
Level 2:
3 Bedrooms, Bath Main, Kitchen, Living Room
Level 3:
n/a
Level Other:
n/a
Room Features
Kitchen:
Separate Dining Area
Dining Room:
n/a
Master Bedroom:
n/a
Bath:
n/a
Interior Features
Square Foot:
n/a
Year Renovated:
2019
Basement:
No
Full Baths:
1
Half Baths:
1
Appliances:
Dishwasher, Dryer, Microwave Oven, Range/Oven-Gas, Refrigerator, Washer
Flooring:
Tile, Wood
Fireplaces:
1
Fireplace:
Family Room, Wood Burning
Interior:
n/a
Exterior Features
Garage Space:
5-Car
Garage:
Attached Garage, Detached Garage
Driveway:
2 Car Width, Additional Parking
Roof:
Asphalt Shingle
Exterior:
Brick, Vinyl Siding
Swimming Pool:
n/a
Pool:
n/a
Utilities
Heating System:
Baseboard - Hotwater
Heating Source:
Oil Tank Above Ground - Inside
Cooling:
None
Water Heater:
n/a
Water:
Well
Sewer:
Septic
Services:
n/a
Lot Features
Acres:
0.95
Lot Dimensions:
n/a
Lot Features:
n/a
School Information
Elementary:
n/a
Middle:
n/a
High School:
n/a
Community Information
County:
Sussex
Town:
Vernon Twp.
Neighborhood:
n/a
Application Fee:
n/a
Association Fee:
n/a
Fee Includes:
n/a
Amenities:
n/a
Pets:
n/a
Financial Considerations
List Price:
$489,000
Tax Amount:
$8,561
Land Assessment:
$178,000
Build. Assessment:
$187,100
Total Assessment:
$365,100
Tax Rate:
2.35
Tax Year:
2025
Ownership Type:
Fee Simple
Listing Information
MLS ID:
4029943
List Date:
05-26-2026
Days On Market:
3
Listing Broker:
KELLER WILLIAMS REALTY
Listing Agent:
Michael Martinetti


Request More Information
Shawn and Diane Fox
RE/MAX American Dream
3108 Route 10 West
Denville, NJ 07834
Call: (973) 277-7853
Web: DrakesvilleCondos.com
