391 Woodland Rd
Madison Boro, NJ 07940
Price: $2,895,000
GSMLS: 4029898Type: Single Family
Style: Colonial
Beds: 7
Baths: 7 Full
Garage: 2-Car
Year Built: 2026
Acres: 0.00
Property Tax: $0
Description
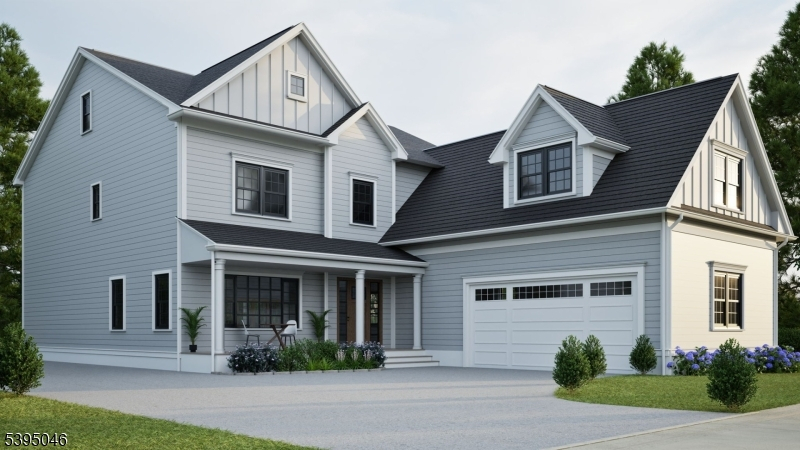
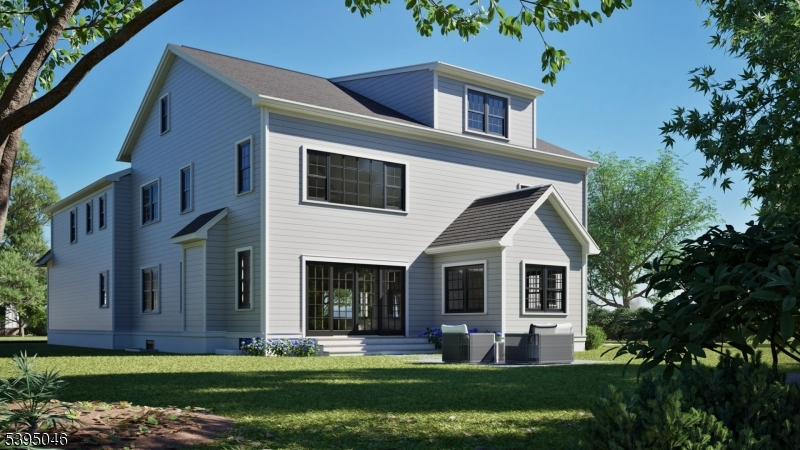
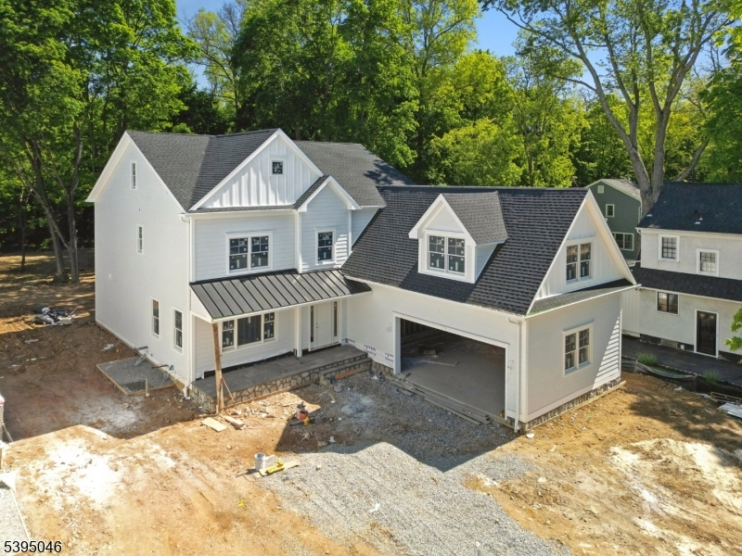
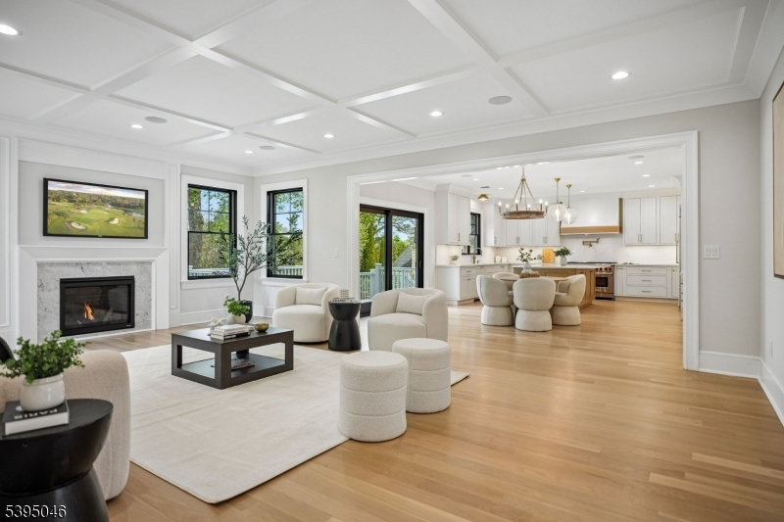
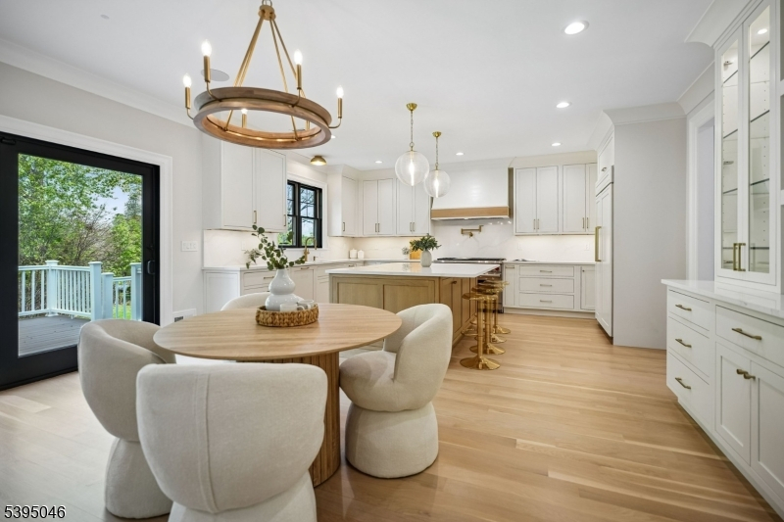
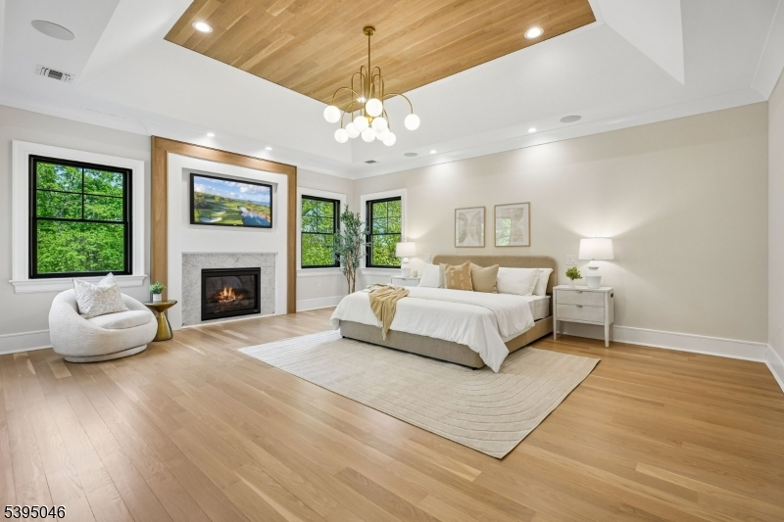
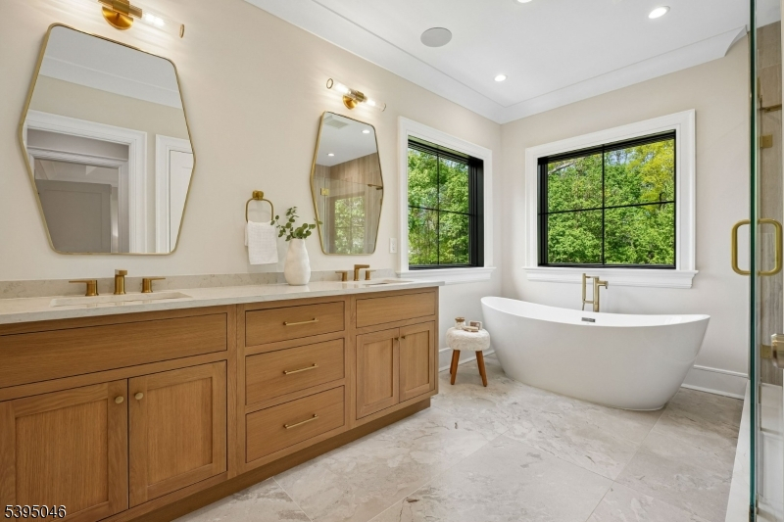
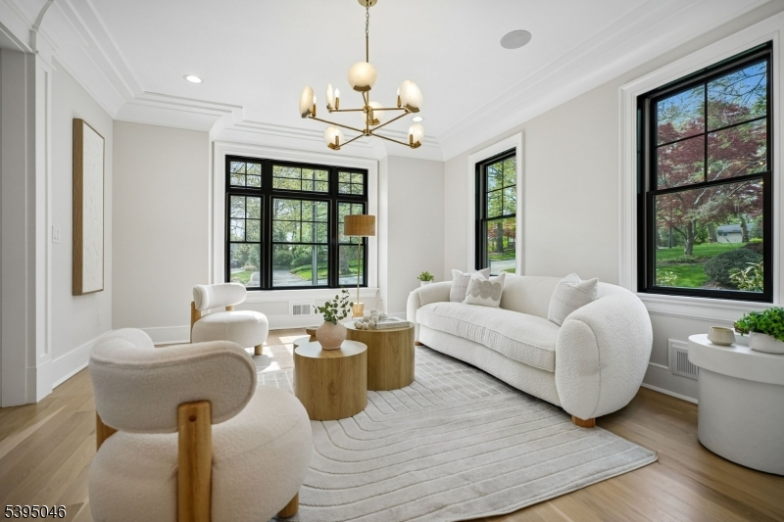
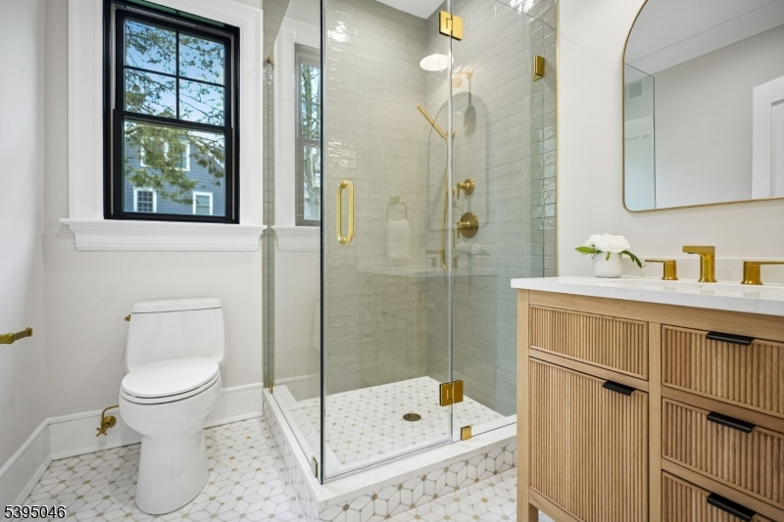
Experience unparalleled luxury and craftsmanship in this exceptional 7-bedroom, 7-bathroom residence, offering nearly 7,000 square feet of beautifully finished living space and set on a professionally landscaped, flat 0.5-acre lot. Built by a local builder known for quality and attention to detail, this home showcases premium materials and expert workmanship throughout. The exterior features James Hardie siding, Azek trim, StoneCraft veneer, GAF HDZ shingles, and Andersen 400 series windows for lasting durability and timeless curb appeal. Inside, you'll find white oak engineered hardwood floors, detailed millwork, and 9-foot ceilings. The custom gourmet kitchen includes Thermador appliances, quartz countertops, and handcrafted cabinetry. The luxurious primary suite offers a tray ceiling, heated bathroom floors, and a spa-like bath with Kohler fixtures and a frameless glass shower. Additional highlights include a gas fireplace in the family room, custom closets, solid core doors, high-end lighting, and a 2-car attached garage. Modern conveniences abound with a Generac whole-house generator, Rheem high-efficiency 5-zone HVAC, irrigation system, security system, and French drain with sump pump. This home blends sophisticated design, energy-efficient systems, and expert construction for a truly elevated living experience. Expected completion date is July 2026.
Rooms Sizes
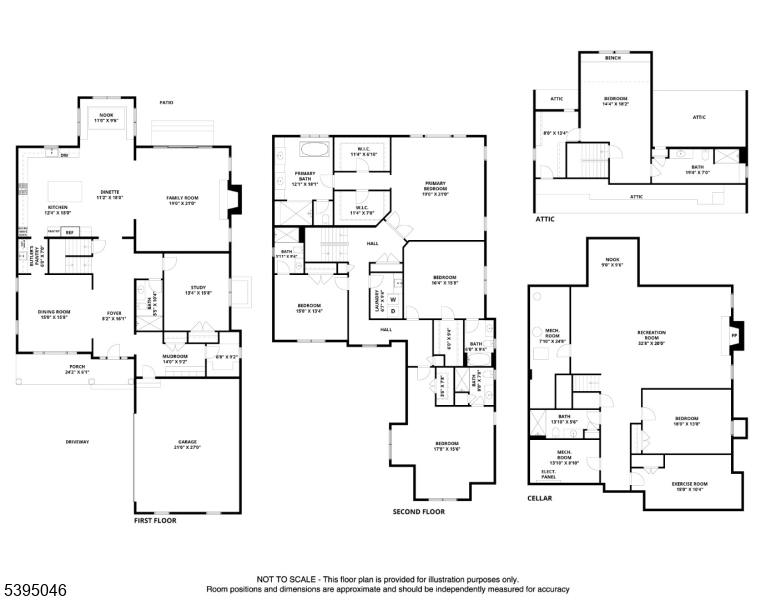
Kitchen:
36x24 First
Dining Room:
16x15 First
Living Room:
n/a
Family Room:
21x19 First
Den:
n/a
Bedroom 1:
21x19 Second
Bedroom 2:
18x15 Second
Bedroom 3:
16x16 Second
Bedroom 4:
15x13 Second
Room Levels
Basement:
1 Bedroom, Bath(s) Other, Exercise Room, Rec Room, Storage Room, Utility Room
Ground:
n/a
Level 1:
1Bedroom,BathOthr,Breakfst,DiningRm,FamilyRm,Foyer,GarEnter,Kitchen,MudRoom
Level 2:
4 Or More Bedrooms, Bath Main, Bath(s) Other, Laundry Room
Level 3:
1 Bedroom, Bath(s) Other, Storage Room
Level Other:
n/a
Room Features
Kitchen:
Center Island, Eat-In Kitchen, Separate Dining Area
Dining Room:
Formal Dining Room
Master Bedroom:
Full Bath, Walk-In Closet
Bath:
Soaking Tub, Stall Shower
Interior Features
Square Foot:
6,881
Year Renovated:
n/a
Basement:
Yes - Finished
Full Baths:
7
Half Baths:
0
Appliances:
Carbon Monoxide Detector, Dishwasher, Generator-Built-In, Kitchen Exhaust Fan, Microwave Oven, Range/Oven-Gas, Refrigerator, Self Cleaning Oven, Sump Pump, Wine Refrigerator
Flooring:
Tile, Wood
Fireplaces:
1
Fireplace:
Family Room, Gas Fireplace
Interior:
BarDry,CODetect,FireExtg,CeilHigh,SmokeDet,StallShw,WlkInCls
Exterior Features
Garage Space:
2-Car
Garage:
Attached,DoorOpnr,InEntrnc
Driveway:
2 Car Width, Blacktop
Roof:
Composition Shingle
Exterior:
Composition Siding
Swimming Pool:
No
Pool:
n/a
Utilities
Heating System:
3 Units, Forced Hot Air
Heating Source:
Gas-Natural
Cooling:
3 Units
Water Heater:
Gas
Water:
Public Water
Sewer:
Public Sewer
Services:
Cable TV Available
Lot Features
Acres:
0.00
Lot Dimensions:
n/a
Lot Features:
Level Lot
School Information
Elementary:
n/a
Middle:
Madison Junior School (6-8)
High School:
Madison High School (9-12)
Community Information
County:
Morris
Town:
Madison Boro
Neighborhood:
n/a
Application Fee:
n/a
Association Fee:
n/a
Fee Includes:
n/a
Amenities:
n/a
Pets:
n/a
Financial Considerations
List Price:
$2,895,000
Tax Amount:
$0
Land Assessment:
$0
Build. Assessment:
$0
Total Assessment:
$0
Tax Rate:
0.00
Tax Year:
2025
Ownership Type:
Fee Simple
Listing Information
MLS ID:
4029898
List Date:
05-26-2026
Days On Market:
61
Listing Broker:
KELLER WILLIAMS REALTY
Listing Agent:
Colin Devlin




Request More Information
Shawn and Diane Fox
RE/MAX American Dream
3108 Route 10 West
Denville, NJ 07834
Call: (973) 277-7853
Web: DrakesvilleCondos.com
