39 Delaware Rd
West Milford Twp, NJ 07421
Price: $462,000
GSMLS: 4029897Type: Single Family
Style: Colonial
Beds: 4
Baths: 2 Full
Garage: 1-Car
Year Built: 1940
Acres: 0.23
Property Tax: $9,116
Description
Open House Saturday 1PM–3PM.
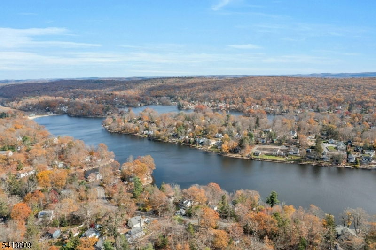
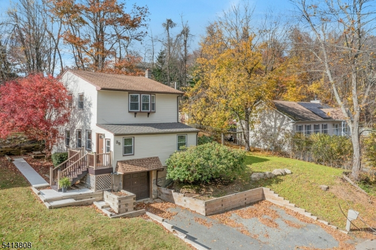
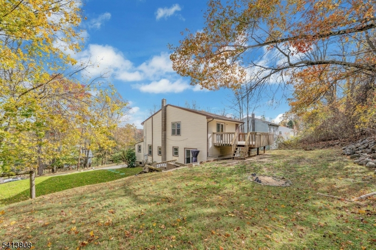
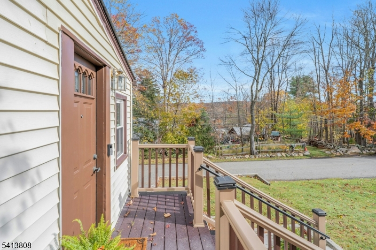
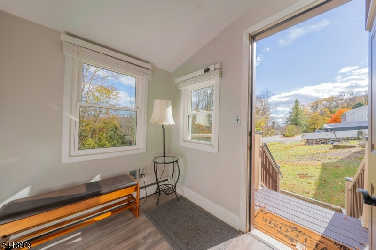
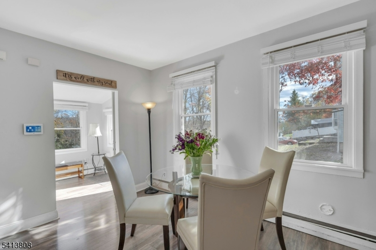
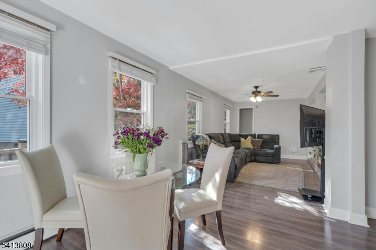
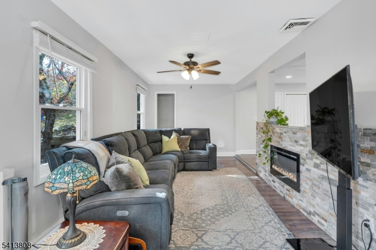
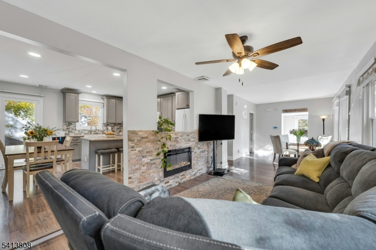
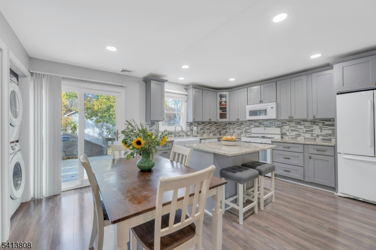
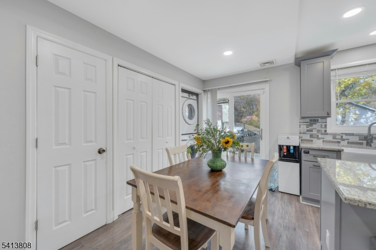
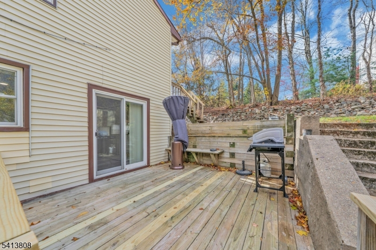
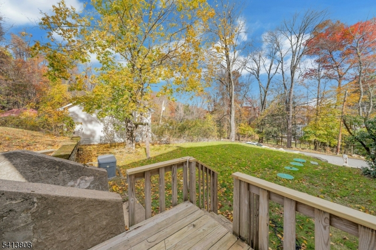
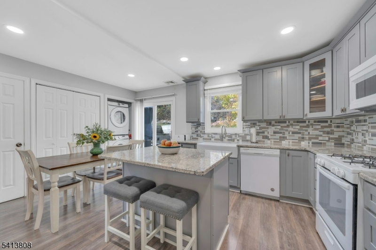
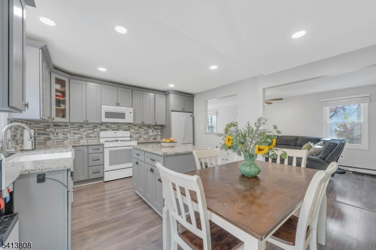
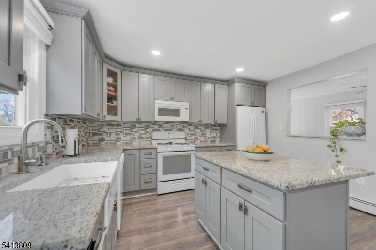
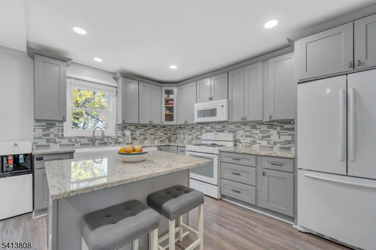
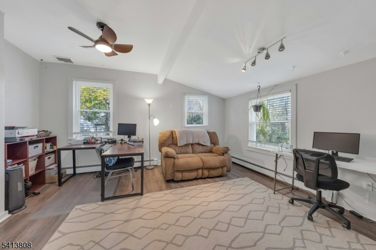
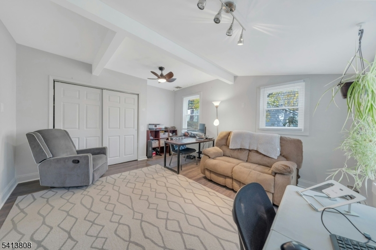
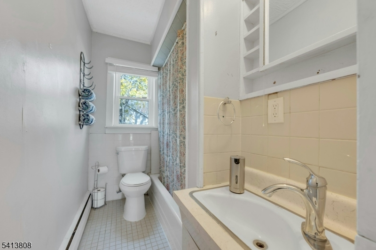
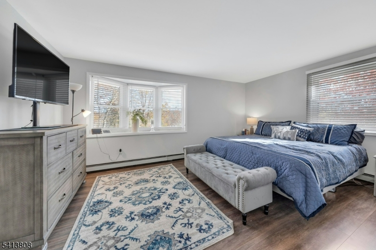
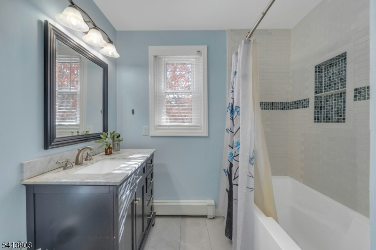
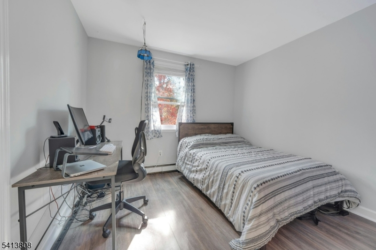
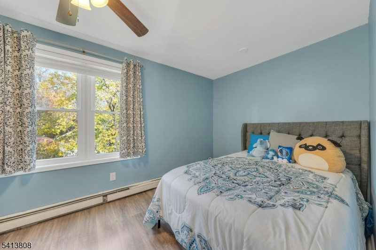
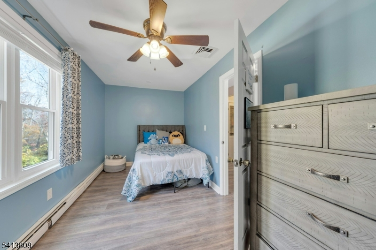
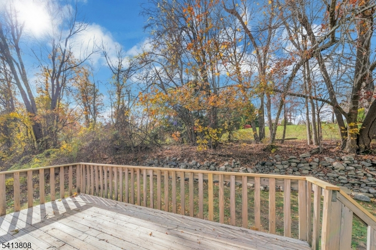
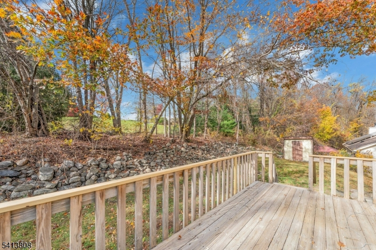
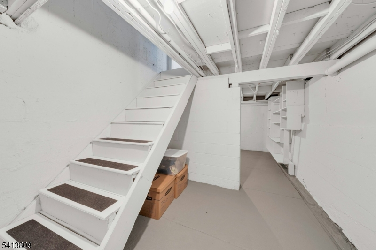
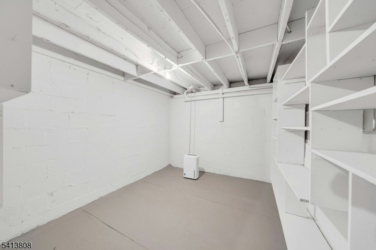
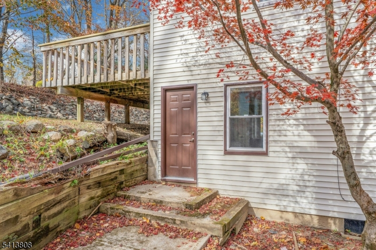
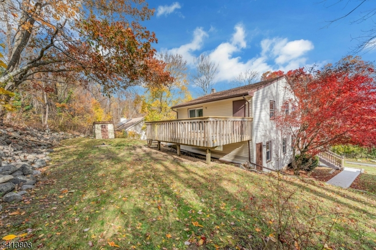
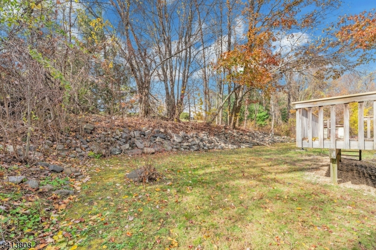
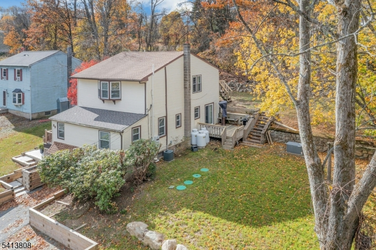
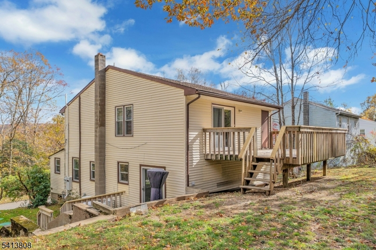
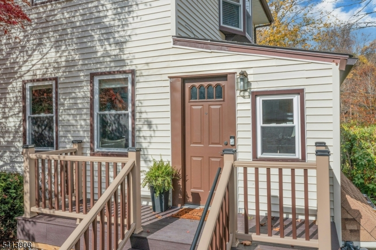
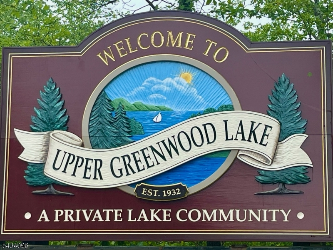
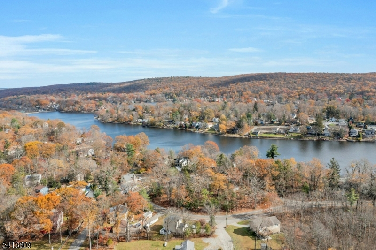
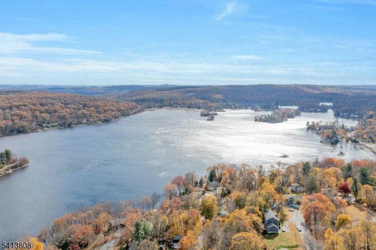
THIS IS IT! A CHARMING 4-BEDROOM COLONIAL w/RENOVATED KITCHEN nestled in the desirable Upper Greenwood Lake community. Featuring Impressive whole house generator, new 4-bedroom septic system/2025, newer boiler, lg driveway, 1 car garage + storage, & basement. This homelife blends classic cottage style with modern updates, offering the perfect setting for a comfortable living. A beautifully renovated kitchen is the heart of this home, featuring a spacious island, updated finishes, and a breakfast area. The living room offers a warm and welcoming atmosphere with a sophisticated fireplace and spacious dining area. A convenient first-floor bedroom & full bath provides flexibility for guests, a home office, or living. Upstairs, you'll find additional 3 bedrooms & renovated full bath, plus access to an upper deck outdoors! The Primary Bedroom has views from a lg bay window and walk-in closet. Step outside to enjoy two separate decks & tiered lawns, offering plenty of space for outdoor gatherings, gardening, or simply unwinding. LOCATION:2 mi to Wawayanda State Park for hiking & lake activities! Just 5 miles to WARWICK's shopping, farms & markets, restaurants & LIVE MUSIC VENUES & just 5 miles to WMilford's grocery, Banking, TJMaxx, Hardware & more... Don't miss this wonderful opportunity to own a move-in ready home in a sought-after lake community, JUST IN TIME FOR SUMMER & AUTUMN LIFE AT THE LAKE! POTENTIAL AIRBNB w/Local Seasonal Activities! SELLER IS MOTIVATED.Rooms Sizes
Kitchen:
First
Dining Room:
First
Living Room:
First
Family Room:
First
Den:
n/a
Bedroom 1:
Second
Bedroom 2:
Second
Bedroom 3:
Second
Bedroom 4:
First
Room Levels
Basement:
Storage Room, Workshop
Ground:
GarEnter,Storage,Utility
Level 1:
1 Bedroom, Bath(s) Other, Dining Room, Foyer, Kitchen, Laundry Room, Living Room, Porch
Level 2:
3 Bedrooms, Bath Main
Level 3:
n/a
Level Other:
n/a
Room Features
Kitchen:
Breakfast Bar, Center Island, Country Kitchen, Eat-In Kitchen
Dining Room:
Living/Dining Combo
Master Bedroom:
Walk-In Closet
Bath:
n/a
Interior Features
Square Foot:
n/a
Year Renovated:
2021
Basement:
Yes - Partial, Unfinished
Full Baths:
2
Half Baths:
0
Appliances:
Dishwasher, Dryer, Range/Oven-Gas, Refrigerator, Washer
Flooring:
Carpeting, Laminate, Tile, Wood
Fireplaces:
1
Fireplace:
Living Room
Interior:
n/a
Exterior Features
Garage Space:
1-Car
Garage:
Attached Garage
Driveway:
Blacktop
Roof:
Composition Shingle
Exterior:
Vinyl Siding
Swimming Pool:
No
Pool:
n/a
Utilities
Heating System:
Baseboard - Hotwater
Heating Source:
Electric, Oil Tank Above Ground - Outside
Cooling:
Central Air
Water Heater:
Electric
Water:
Private, Well
Sewer:
Septic 4 Bedroom Town Verified
Services:
n/a
Lot Features
Acres:
0.23
Lot Dimensions:
n/a
Lot Features:
n/a
School Information
Elementary:
n/a
Middle:
MACOPIN
High School:
W MILFORD
Community Information
County:
Passaic
Town:
West Milford Twp.
Neighborhood:
Upper Greenwood Lake
Application Fee:
n/a
Association Fee:
$354 - Annually
Fee Includes:
n/a
Amenities:
Lake Privileges, Playground
Pets:
Yes
Financial Considerations
List Price:
$462,000
Tax Amount:
$9,116
Land Assessment:
$75,800
Build. Assessment:
$134,800
Total Assessment:
$210,600
Tax Rate:
4.21
Tax Year:
2025
Ownership Type:
Fee Simple
Listing Information
MLS ID:
4029897
List Date:
05-26-2026
Days On Market:
0
Listing Broker:
KELLER WILLIAMS VALLEY REALTY
Listing Agent:
Sheri Vanhouten-marino


Request More Information
Shawn and Diane Fox
RE/MAX American Dream
3108 Route 10 West
Denville, NJ 07834
Call: (973) 277-7853
Web: DrakesvilleCondos.com
