11 Powder Horn Dr
Morris Twp, NJ 07960
Price: $869,000
GSMLS: 4029848Type: Single Family
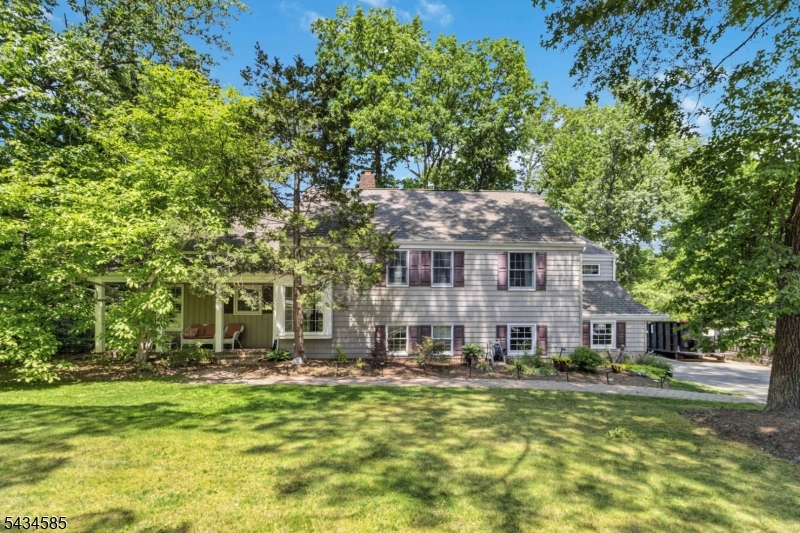
Style: Split Level
Beds: 4
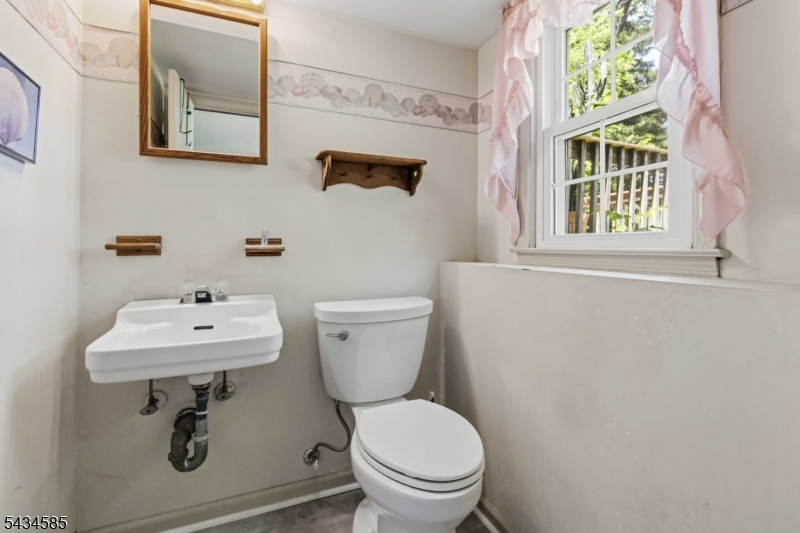
Baths: 2 Full & 1 Half
Garage: 2-Car
Year Built: 1960
Acres: 0.38
Property Tax: $10,881
Description
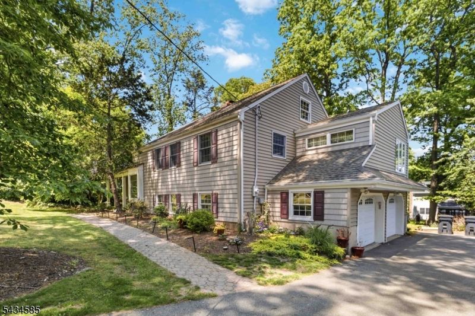
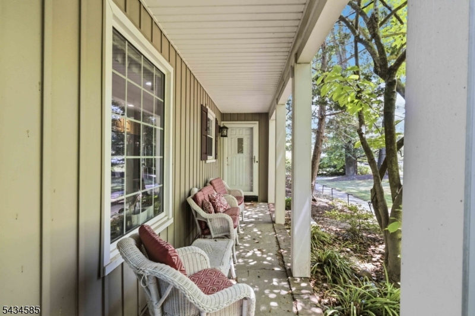
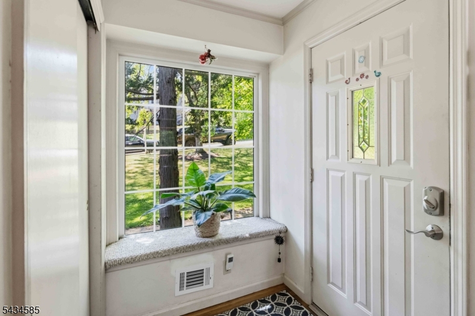
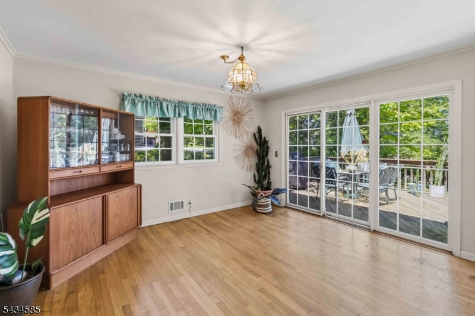
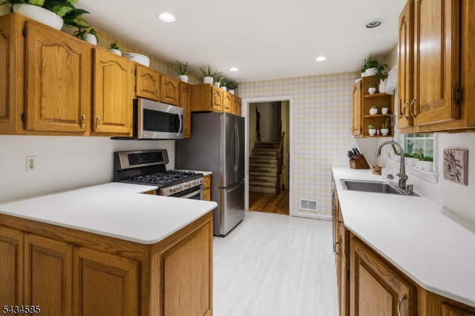
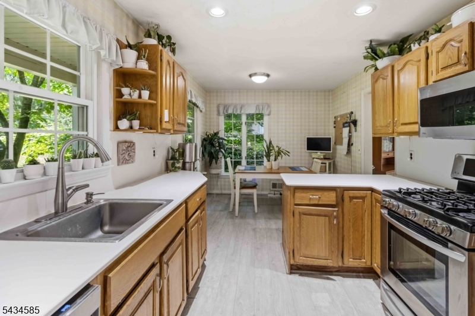
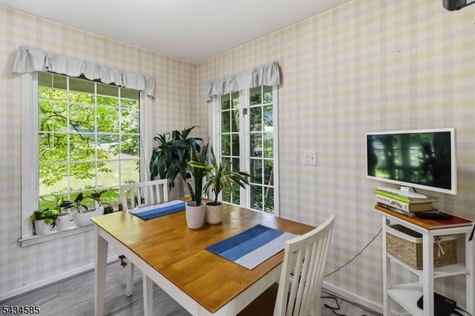
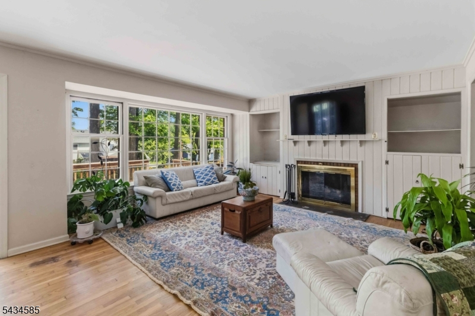
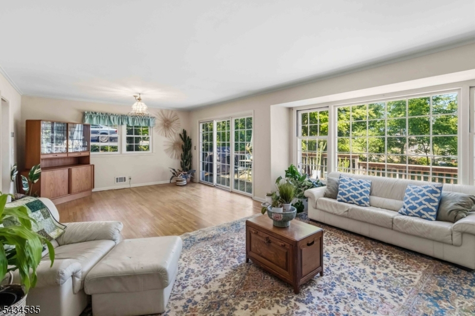
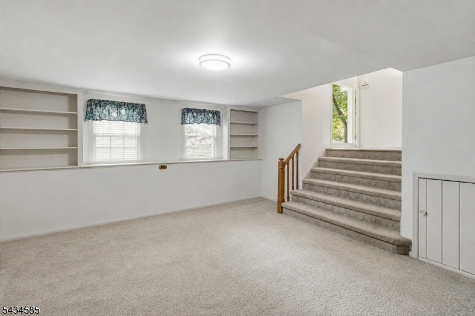
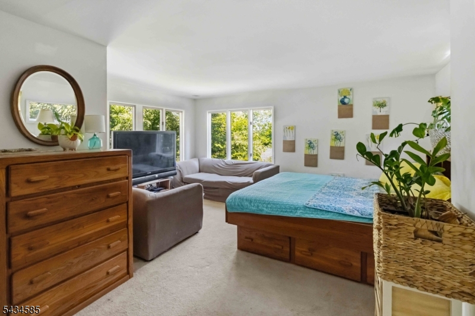
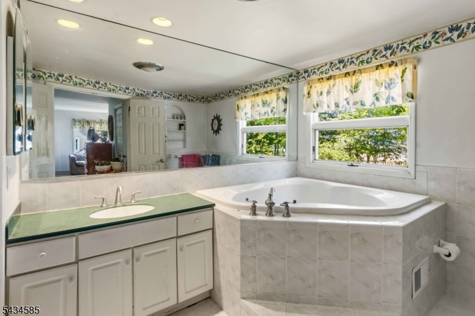
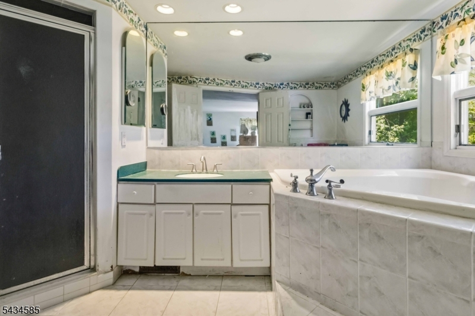
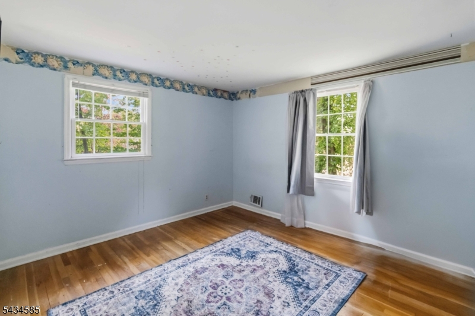
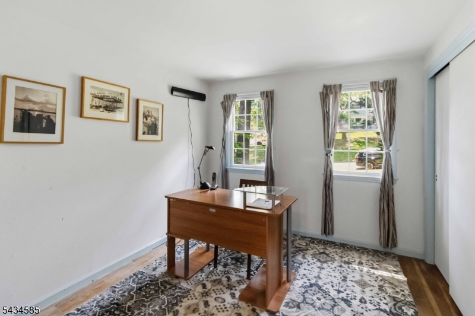
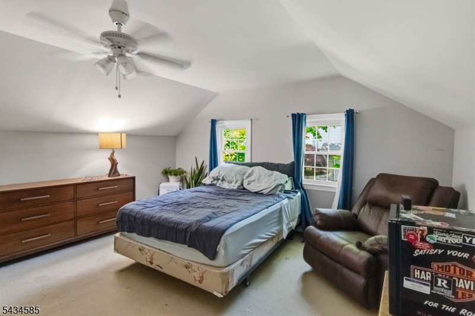
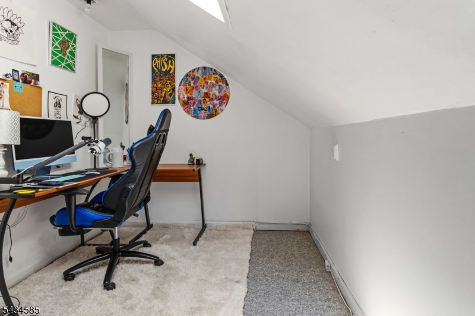
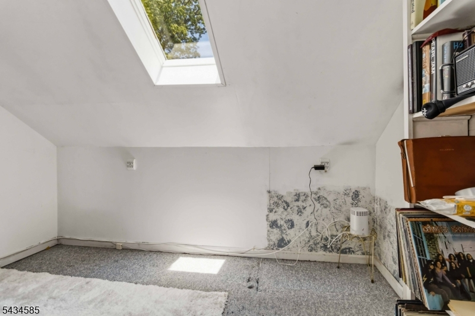
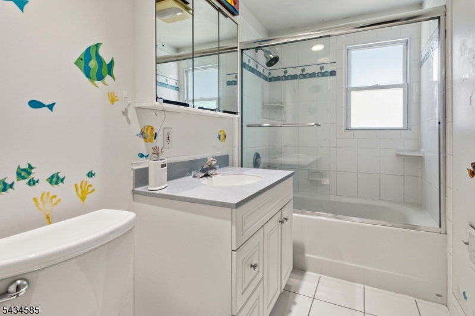
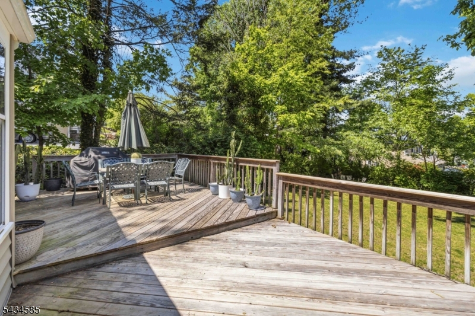
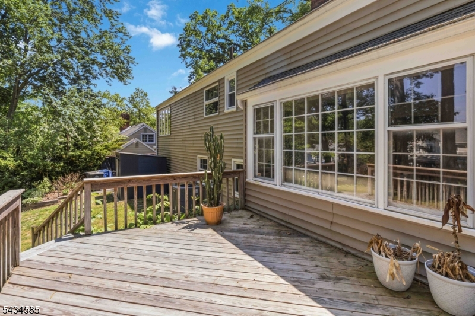
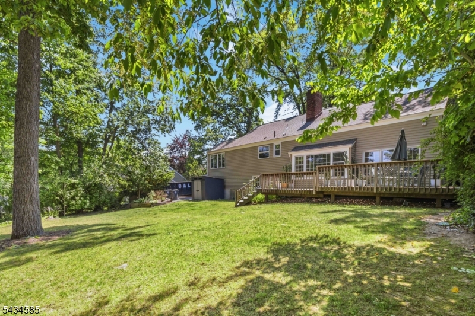
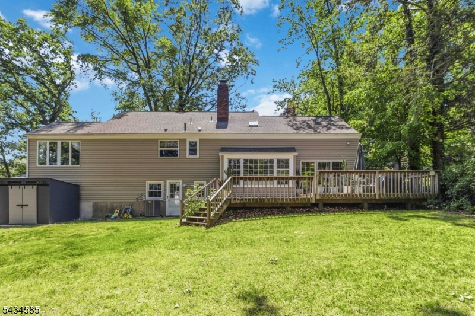
Welcome to this spacious 4-bedroom plus bonus room, 2.5-bath split-level home nestled in the highly sought-after Cromwell Hills section of Morris Township. Filled with potential and timeless charm, this home offers an ideal layout for both everyday living and entertaining. Gleaming hardwood floors span the main level and continue beneath the carpeting on the upper levels, offering an exciting opportunity to restore their original beauty throughout much of the home. Oversized windows flood the living spaces with natural light, creating a warm atmosphere. The eat-in galley kitchen features stainless steel appliances, abundant cabinetry, and excellent functionality for daily use. The living room features a convenient gas fireplace, adding comfort and character year-round. Upstairs, all bedrooms are generously sized, including a spacious primary suite complete with a walk-in closet and private en suite bath featuring a stall shower and jetted soaking tub. A versatile bonus room provides additional flexibility for a home office, guest room, or playroom. Additional highlights include an attached two-car garage, a large wood deck ideal for outdoor entertaining, and a beautiful flat backyard with plenty of space to enjoy. Ideally located just minutes from the vibrant downtowns of Morristown and Madison, this home offers convenient access to shops, restaurants, and NYC trains. A rare opportunity to bring your personal touch to one of Morris Township's most coveted neighborhoods!
Rooms Sizes
Kitchen:
9x18 First
Dining Room:
25x14 First
Living Room:
15x17 First
Family Room:
Ground
Den:
Third
Bedroom 1:
16x20 Second
Bedroom 2:
11x10 Second
Bedroom 3:
14x12 Second
Bedroom 4:
16x21 Third
Room Levels
Basement:
n/a
Ground:
n/a
Level 1:
n/a
Level 2:
n/a
Level 3:
n/a
Level Other:
n/a
Room Features
Kitchen:
Eat-In Kitchen
Dining Room:
n/a
Master Bedroom:
n/a
Bath:
n/a
Interior Features
Square Foot:
n/a
Year Renovated:
n/a
Basement:
No
Full Baths:
2
Half Baths:
1
Appliances:
Carbon Monoxide Detector, Dishwasher, Dryer, Microwave Oven, Range/Oven-Gas, Refrigerator, Washer
Flooring:
n/a
Fireplaces:
1
Fireplace:
Gas Fireplace
Interior:
n/a
Exterior Features
Garage Space:
2-Car
Garage:
Attached Garage
Driveway:
2 Car Width, Driveway-Exclusive
Roof:
Asphalt Shingle
Exterior:
Vinyl Siding
Swimming Pool:
n/a
Pool:
n/a
Utilities
Heating System:
1 Unit, Forced Hot Air
Heating Source:
Gas-Natural
Cooling:
1 Unit, Central Air
Water Heater:
n/a
Water:
Public Water
Sewer:
Public Sewer
Services:
n/a
Lot Features
Acres:
0.38
Lot Dimensions:
n/a
Lot Features:
n/a
School Information
Elementary:
n/a
Middle:
n/a
High School:
n/a
Community Information
County:
Morris
Town:
Morris Twp.
Neighborhood:
n/a
Application Fee:
n/a
Association Fee:
n/a
Fee Includes:
n/a
Amenities:
n/a
Pets:
n/a
Financial Considerations
List Price:
$869,000
Tax Amount:
$10,881
Land Assessment:
$299,000
Build. Assessment:
$253,900
Total Assessment:
$552,900
Tax Rate:
1.97
Tax Year:
2025
Ownership Type:
Fee Simple
Listing Information
MLS ID:
4029848
List Date:
05-26-2026
Days On Market:
0
Listing Broker:
WEICHERT REALTORS
Listing Agent:
Danny Gallego





Request More Information
Shawn and Diane Fox
RE/MAX American Dream
3108 Route 10 West
Denville, NJ 07834
Call: (973) 277-7853
Web: DrakesvilleCondos.com
